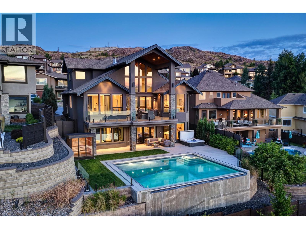
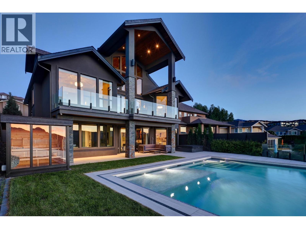
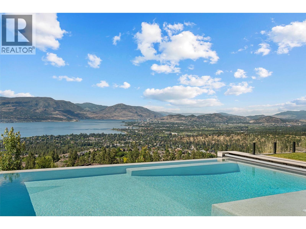
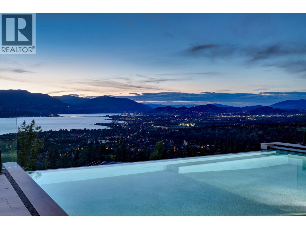
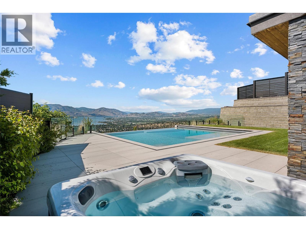
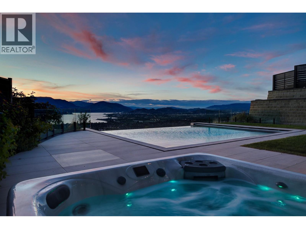
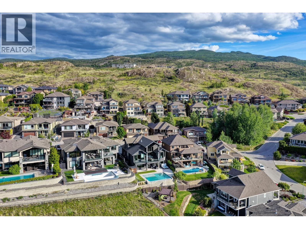
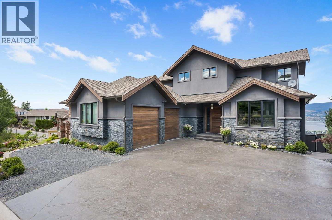
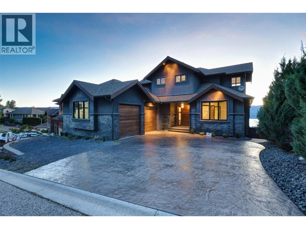
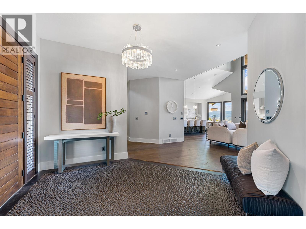
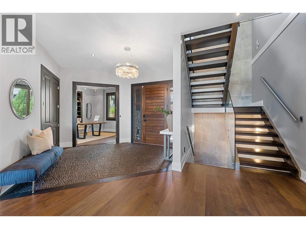
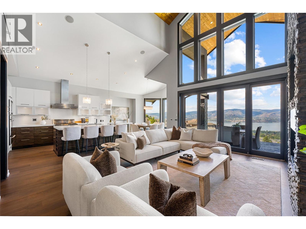
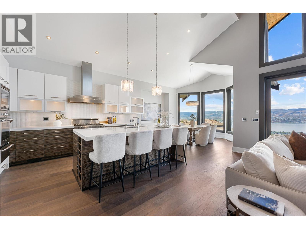
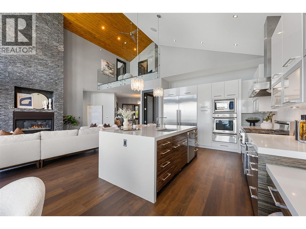
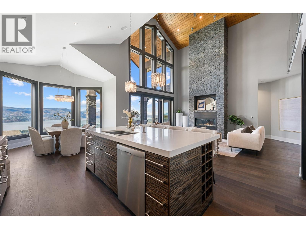
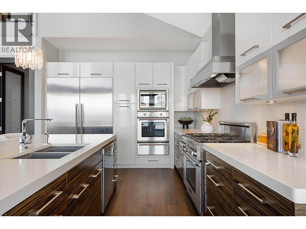
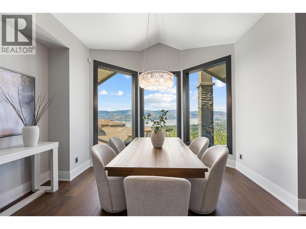
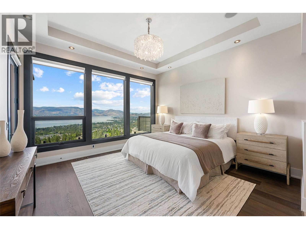
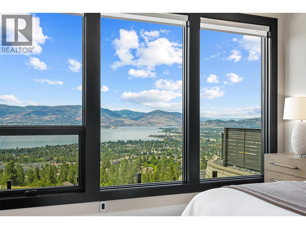
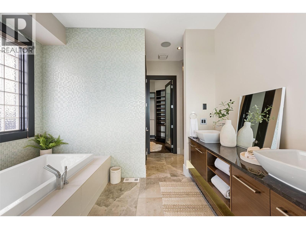
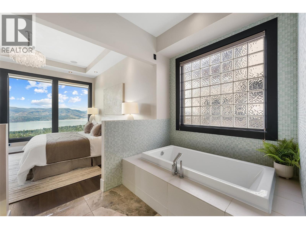
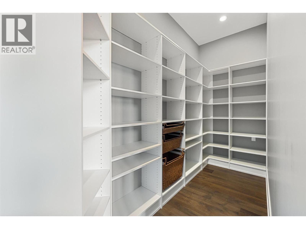
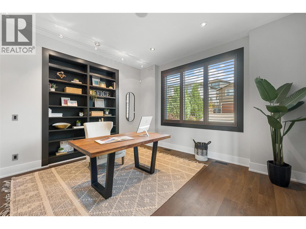
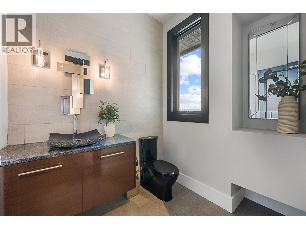
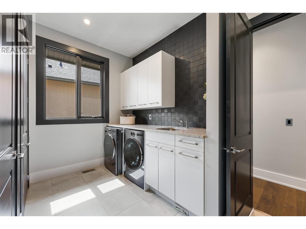
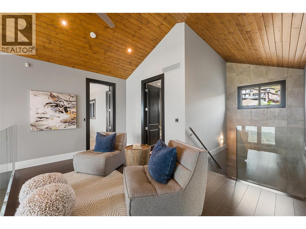
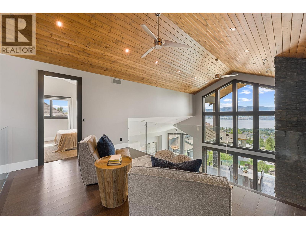
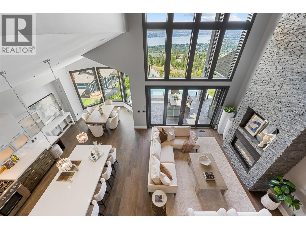
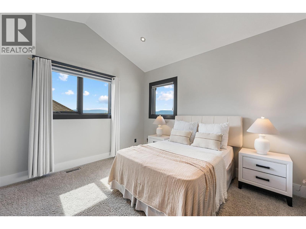
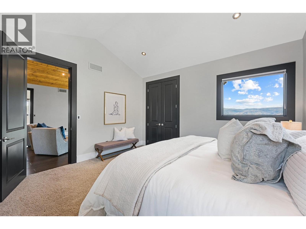
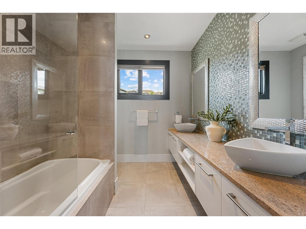
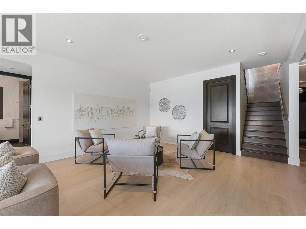
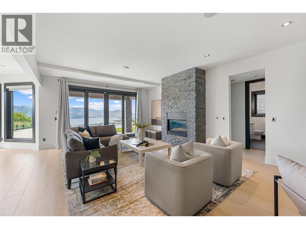
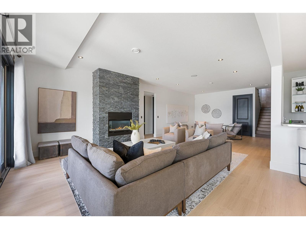
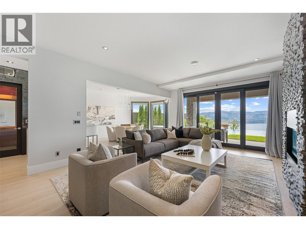
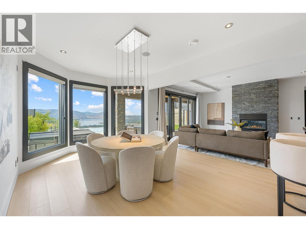
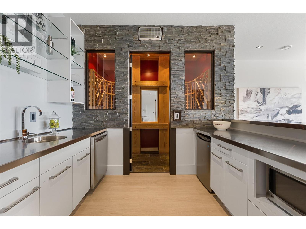
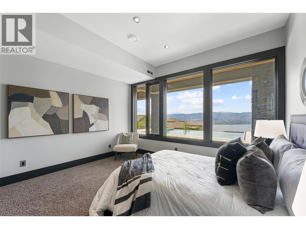
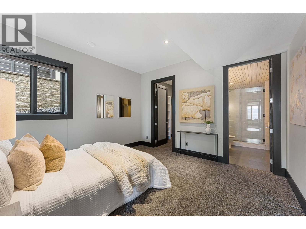
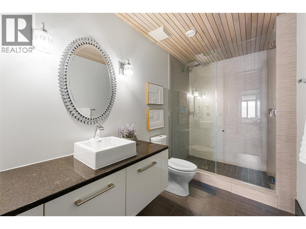
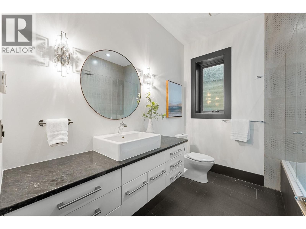
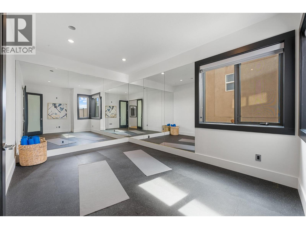
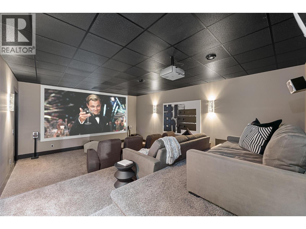
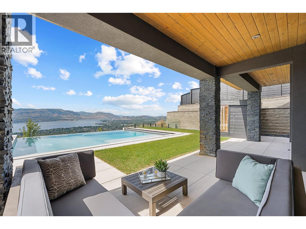
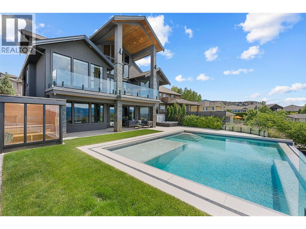
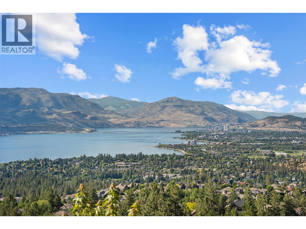
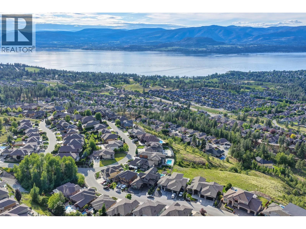
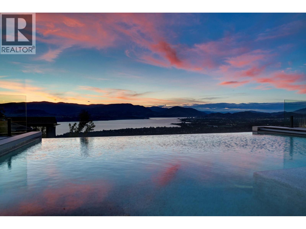

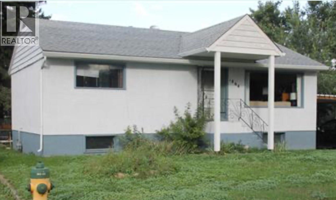
Exceptional lake, city, and mountain views define this custom Upper Mission residence, offering over 5,500 sq. ft. across three thoughtfully designed levels. Positioned to capture sweeping Okanagan vista views by day and twinkling city lights by night, this 5-bedroom, 5-bathroom home blends luxury with exceptional entertaining options. The main level features soaring ceilings, a floor-to-ceiling stone fireplace, and expansive windows framing the views throughout the great room. The chef-inspired kitchen offers Thermador appliances, quartz countertops, large island, walk-in pantry, and seamless access to the covered lakeview deck. The main-floor primary retreat features deck access, a custom walk-in closet and a hotel-inspired 5-piece ensuite bathroom. An office, laundry, mudroom, and oversized heated double garage complete the level. Upstairs, a loft overlooks the great room and lake, accompanied by two bedrooms and a full bathroom. The walkout lower level is designed for entertaining with a spacious recreation room, wet bar, temperature-controlled wine cellar, theatre, gym, and two additional bedrooms, one with it's own ensuite. Outside, enjoy an infinity-edge pool, hot tub, sauna, covered patio, and level lawn, all oriented toward the panoramic views. Additional features include built-in speakers, central vac, security, irrigation, tankless hot water, and central air. Minutes to schools, wineries, hiking trails, and everyday amenities! (id:44056)

Property Details

Full Address:
846 Clarance Avenue, Kelowna, British Columbia
Price:
$ 2,775,000
MLS Number:
10387796
List Date:
July 10th, 2026
Neighbourhood:
Upper Mission
Lot Size:
0.18 ac
Year Built:
2008
Taxes:
$ 9,285

Interior Features

Bedrooms:
5
Bathrooms:
5
Appliances:
Washer, Refrigerator, Range - Gas, Dishwasher, Dryer, Microwave, Freezer, Humidifier, Hood Fan, Hot Water Instant
Flooring:
Tile, Hardwood, Carpeted
Air Conditioning:
Central air conditioning
Heating:
Forced air, See remarks
Fireplaces:
2
Fireplace Type:
Insert
Basement:
Full

Building Features

Storeys:
2.5
Sewer:
Municipal sewage system
Water:
Municipal water
Roof:
Asphalt shingle, Unknown
Exterior:
Stone, Stucco
Garage:
Attached Garage
Garage Spaces:
6
Pool:
Pool, Inground pool, Outdoor pool
Ownership Type:
Freehold
Taxes:
$ 9,285

Floors

Finished Area:
5507 sq.ft.

Land

View:
City view, Lake view, Mountain view, View of water, View (panoramic)
Lot Size:
0.18 ac

Neighbourhood Features

Amenities Nearby:
Family Oriented

Ratings

Commercial Info

Neighbourhood Details

Location

Mortgage Calculator

powered by Ratehub.ca
Is this your listing?Advertise With Us!

Listing Agent(s)

Listing: Jodi Huber
Unison Jane Hoffman Realty

Similar Listings

Copyright © Real Estate Guide 2021 | Legal Sitemap
Area Modal Trigger
X