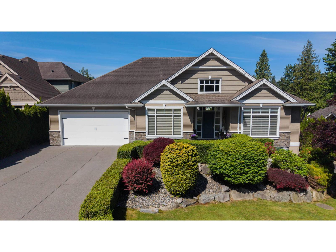
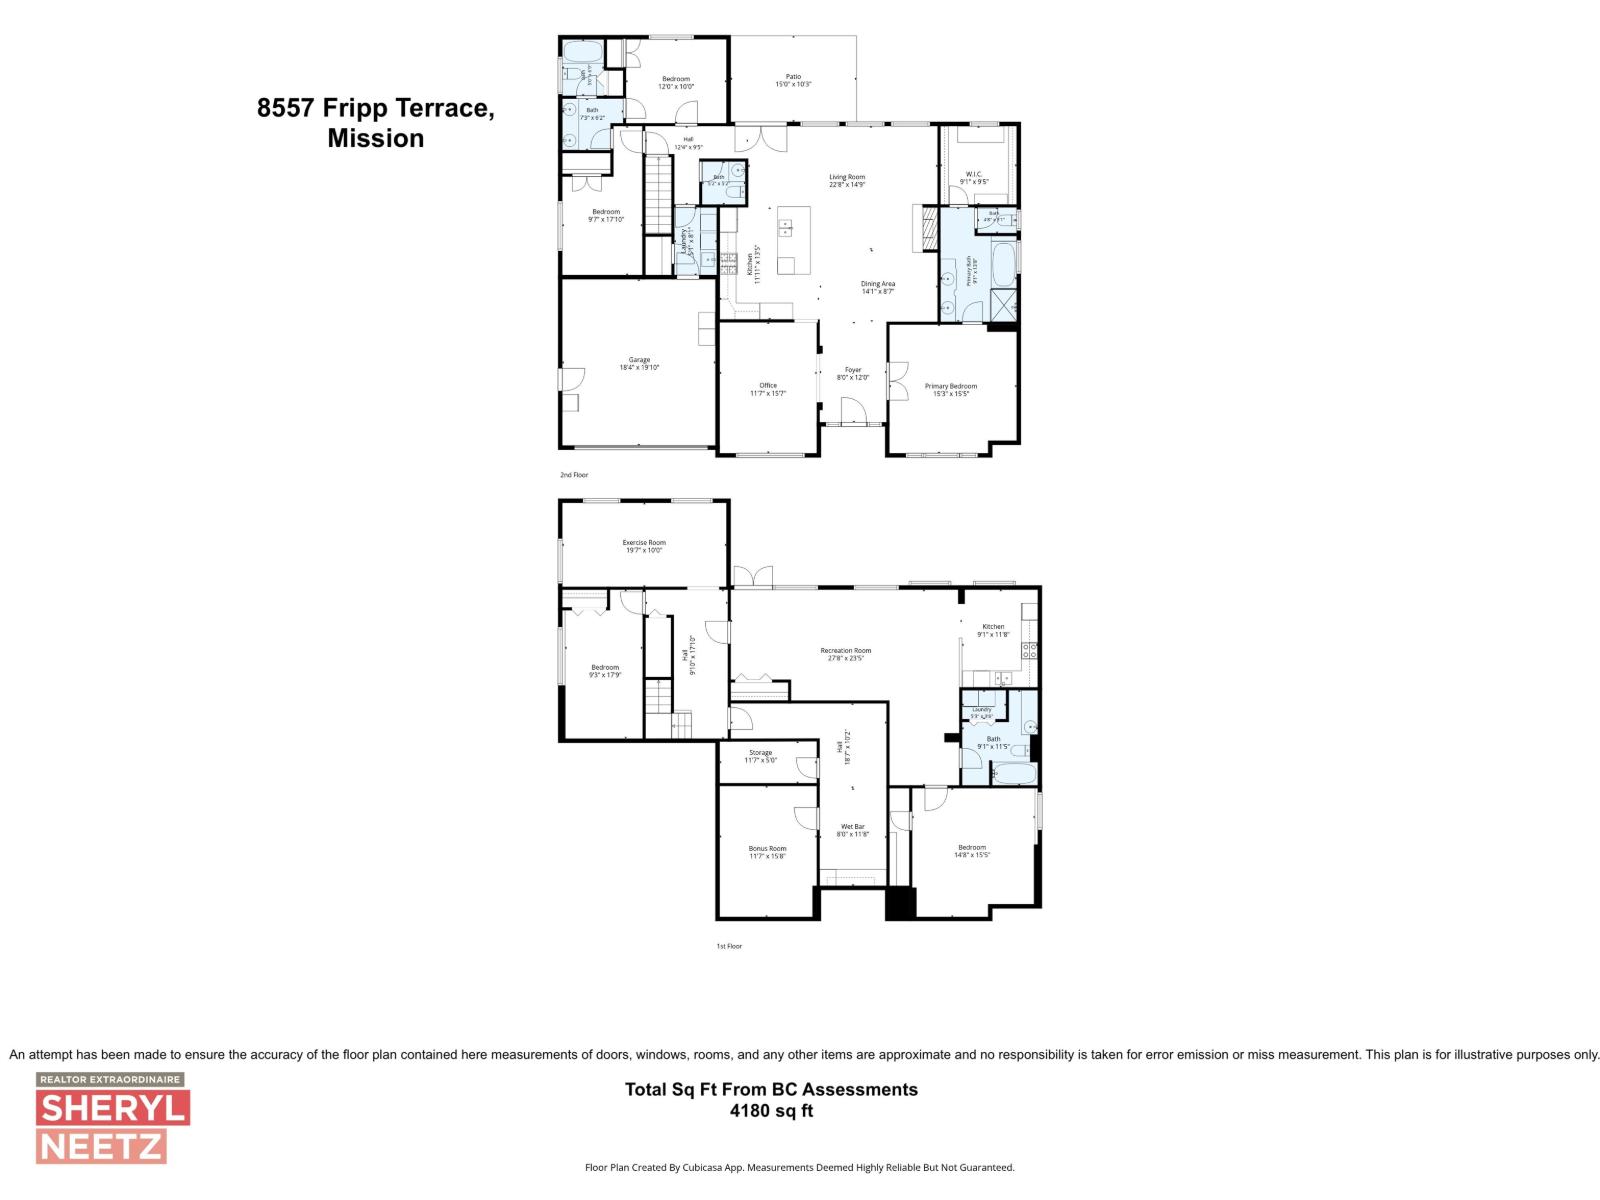
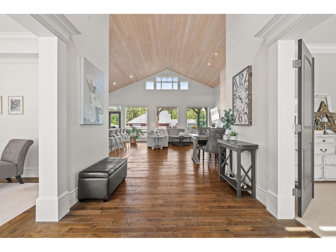
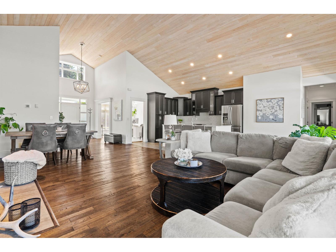
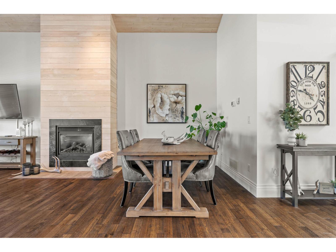
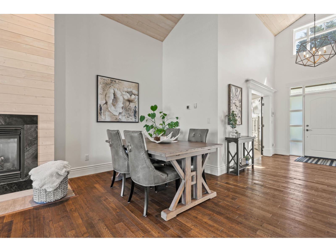
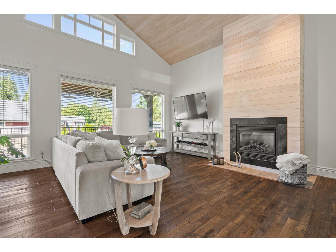
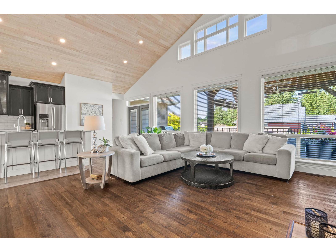
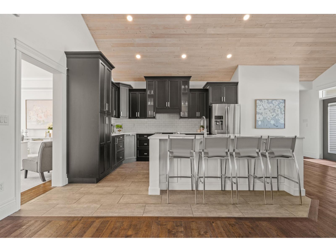
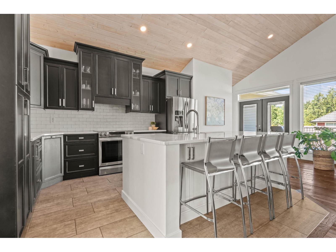
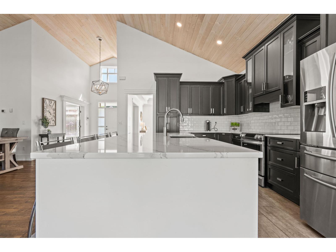
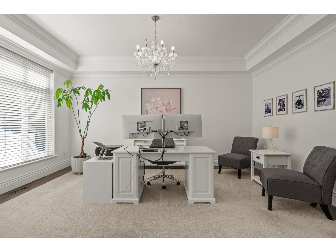
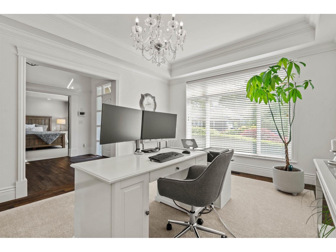
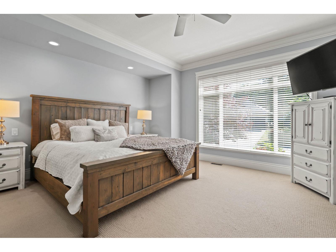
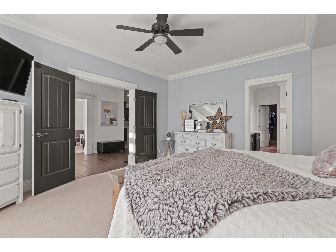
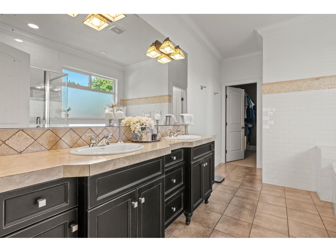
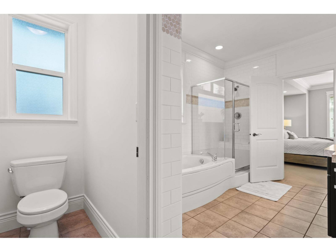
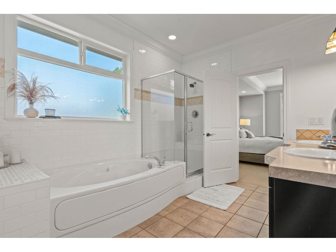
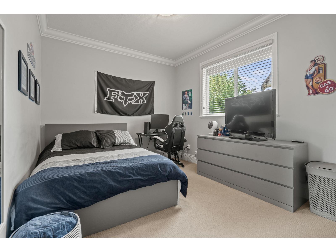
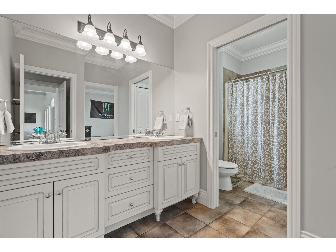
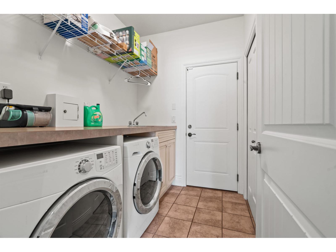
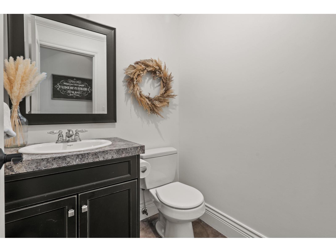
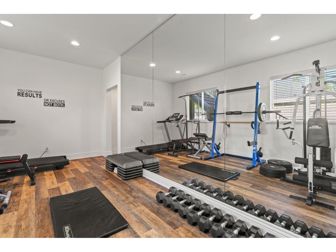
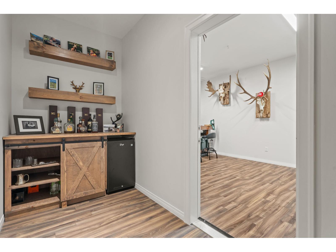
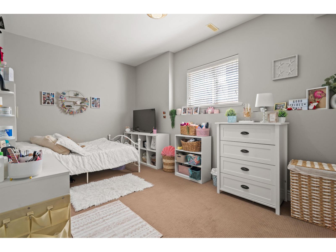
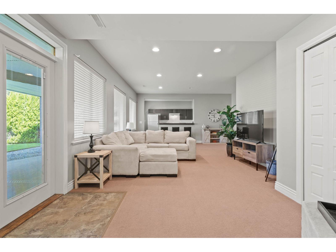
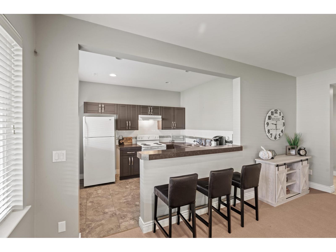
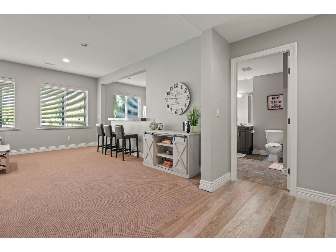
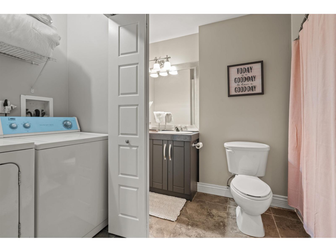
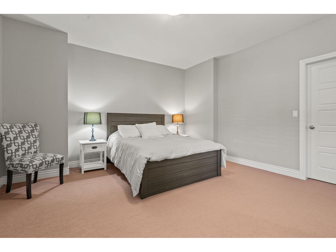
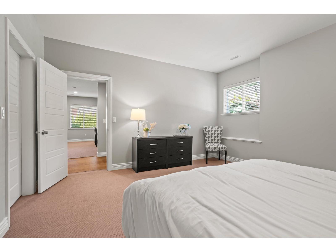
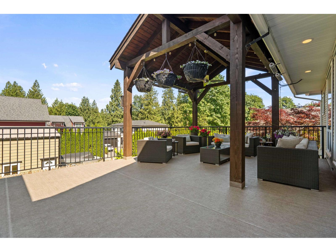
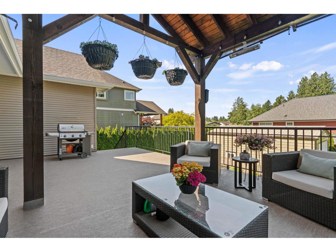
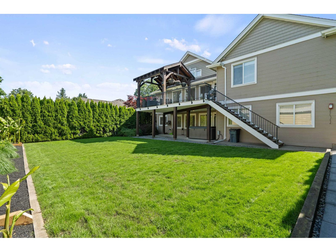
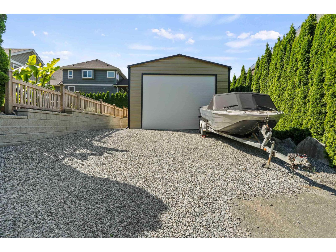
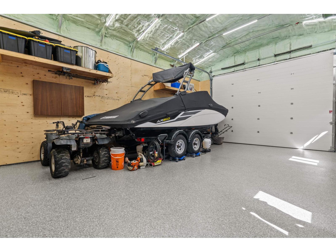
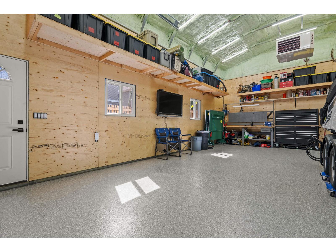
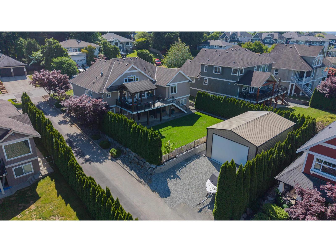
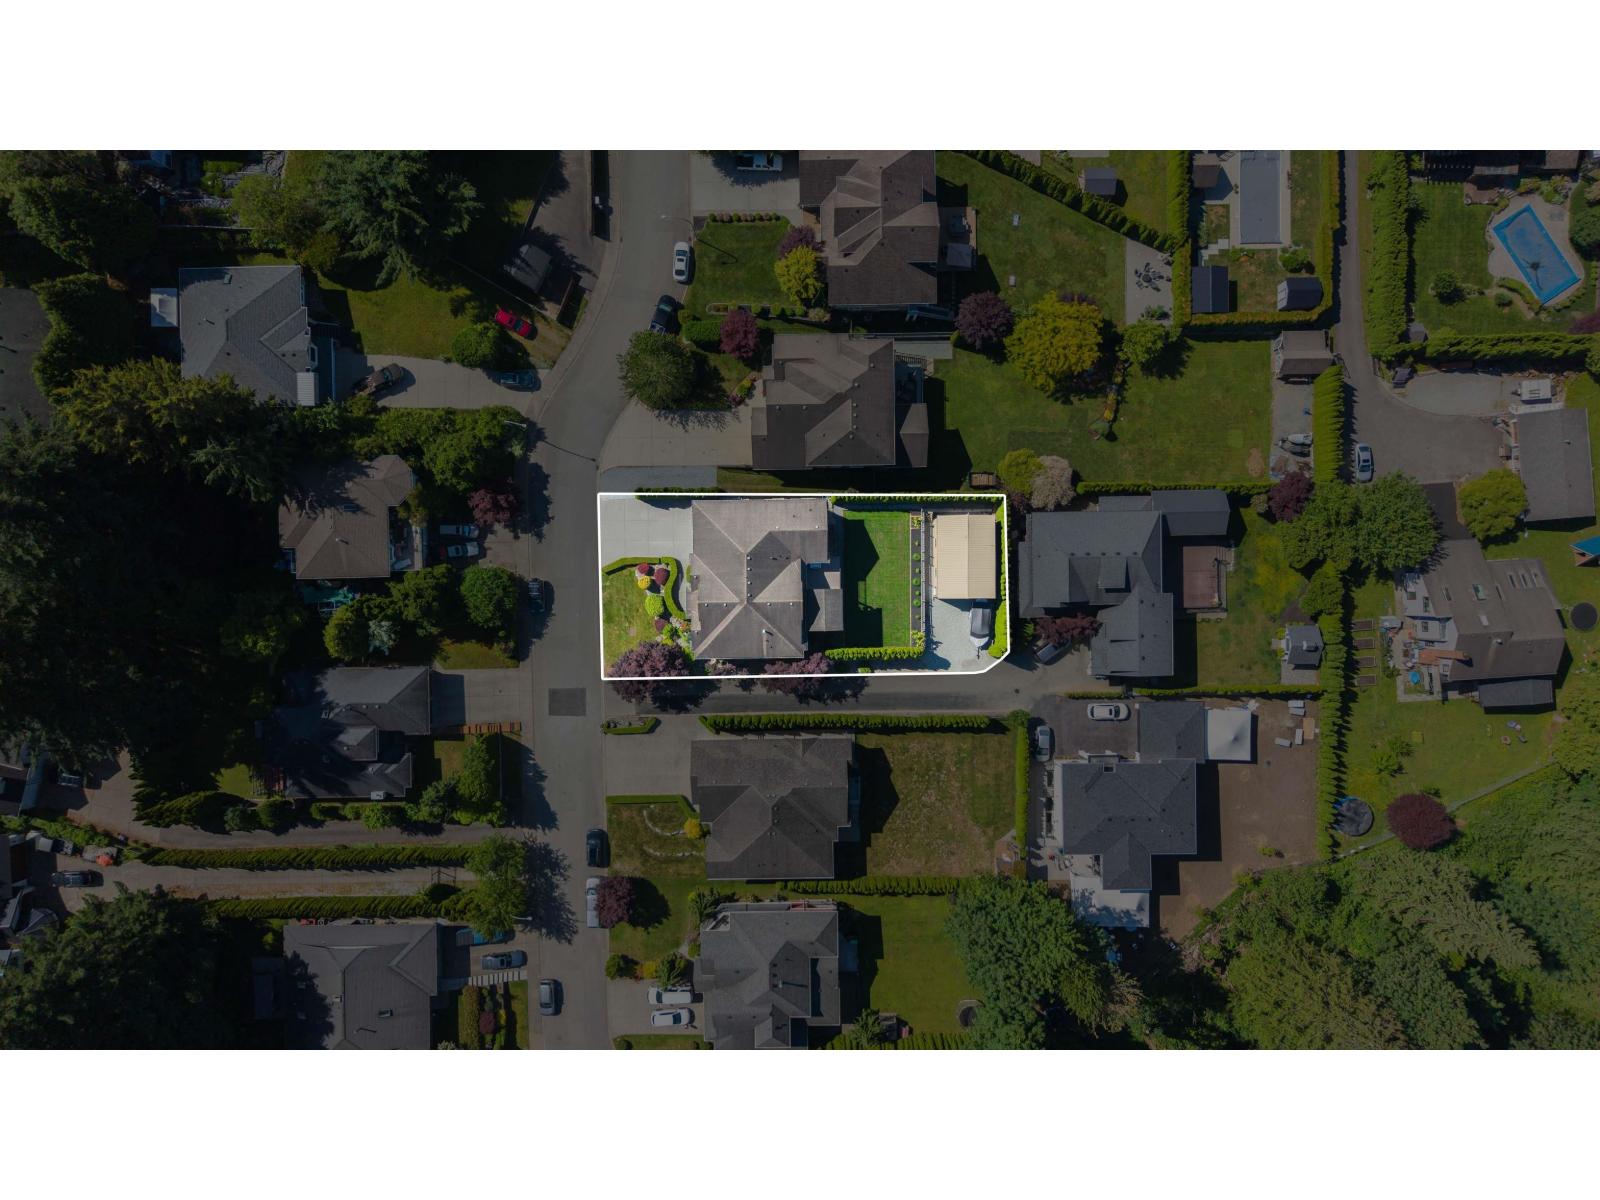
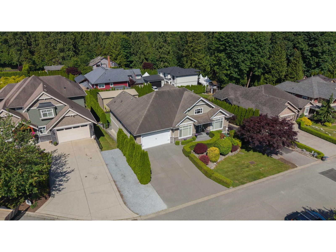

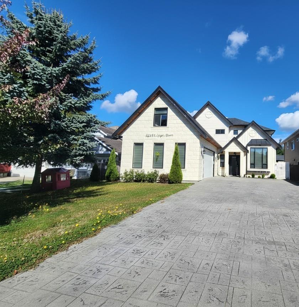
Stunning 4,200 sqft custom home on a private ¼-acre lot featuring 5 bedrooms, 4 bathrooms, a bright 1-bedroom walkout suite, RV parking, and a 33' x 22' detached shop. The main floor offers vaulted ceilings, an open-concept layout, chef's kitchen with custom cabinetry, quartz countertops, oversized island, and stainless steel appliances. The great room opens to a brand-new covered deck with heaters and gas hookups. Main-floor primary suite features a spa-inspired ensuite and walk-in closet. Downstairs includes a gym, media room, bedroom, storage, and suite with separate laundry. Fully fenced yard with cedar hedging, hot tub, and covered storage. Shop features spray foam insulation, gas heat, LED lighting, and epoxy floors. New furnace and A/C. (id:44056)

Property Details

Full Address:
8557 FRIPP TERRACE, Mission, British Columbia
Price:
$ 1,499,900
MLS Number:
R3152977
List Date:
August 6th, 2026
Lot Size:
10172 sq.ft.
Year Built:
2007
Taxes:
$ 5,778
Listing Tax Year:
2025

Interior Features

Bedrooms:
5
Bathrooms:
4
Appliances:
Washer, Refrigerator, Dishwasher, Stove, Dryer
Air Conditioning:
Air Conditioned
Heating:
Forced air, Natural gas
Fireplaces:
1
Basement:
Finished, Full, Separate entrance

Building Features

Architectural Style:
Ranch
Sewer:
Septic tank
Water:
Municipal water
Garage:
Garage, RV
Garage Spaces:
2
Ownership Type:
Freehold
Taxes:
$ 5,778

Floors

Finished Area:
4180 sq.ft.

Land

Lot Size:
10172 sq.ft.

Neighbourhood Features

Ratings

Commercial Info

Neighbourhood Details

Location

Mortgage Calculator

powered by Ratehub.ca
Is this your listing?Advertise With Us!

Listing Agent(s)

Listing: Sheryl Neetz
Century 21 Creekside Realty Ltd.

Similar Listings

Copyright © Real Estate Guide 2021 | Legal Sitemap
Area Modal Trigger
X