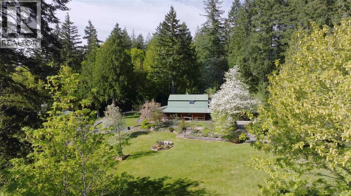
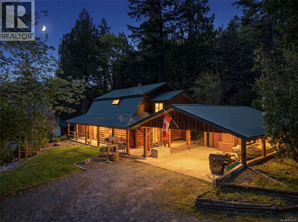
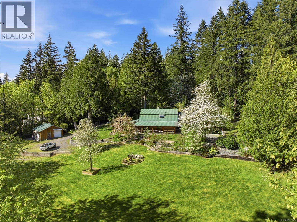
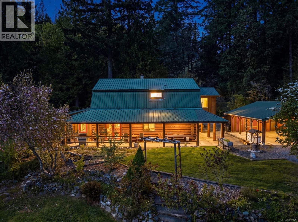
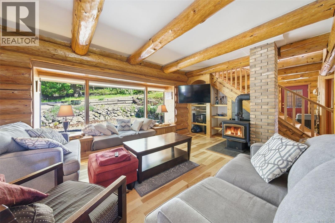
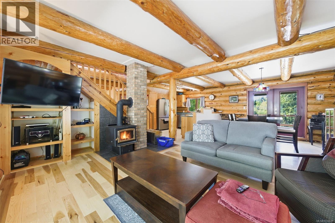
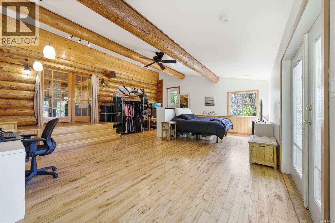
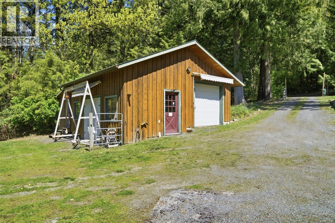
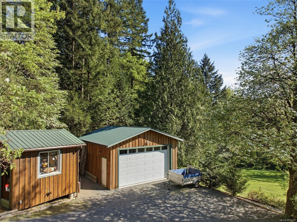
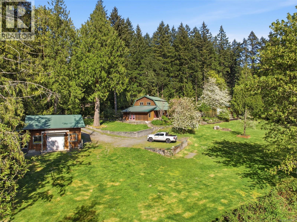
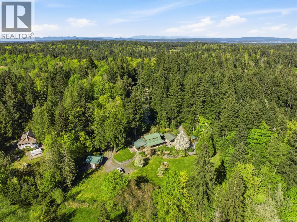
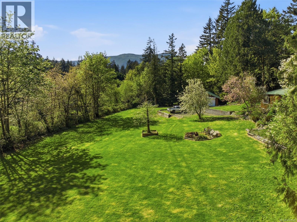
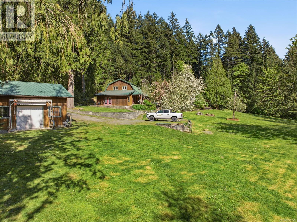

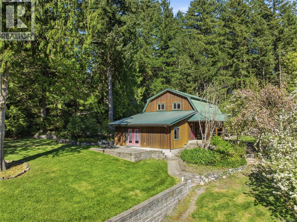
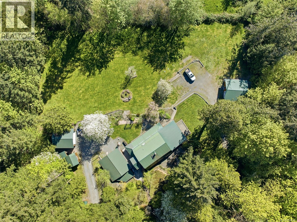
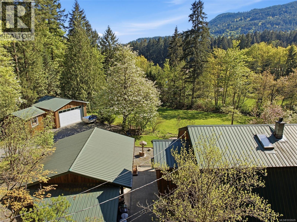
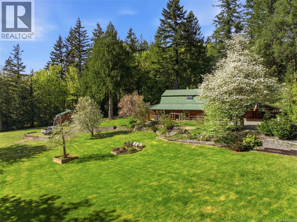
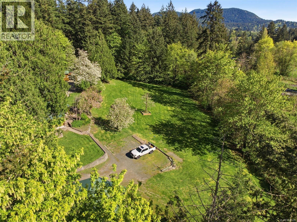
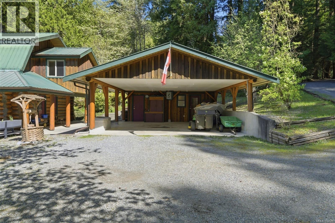
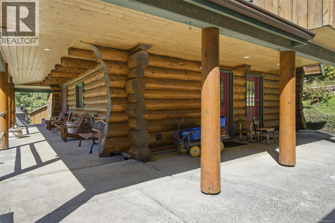
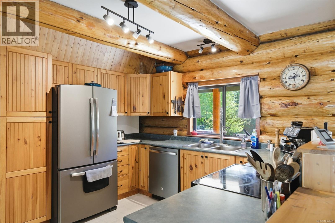
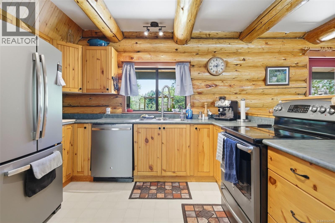
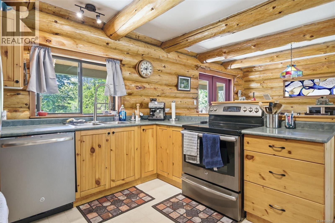
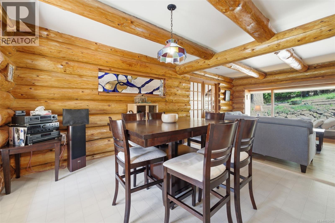
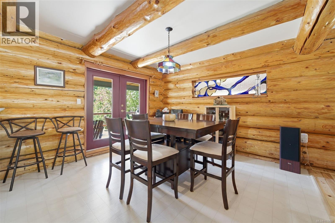
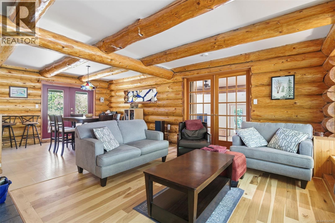
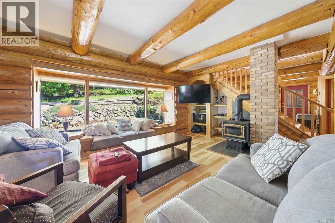
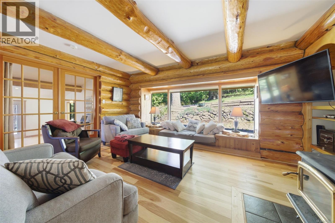
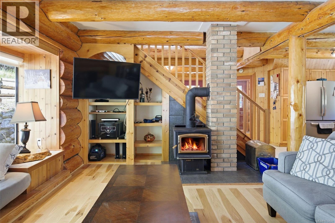
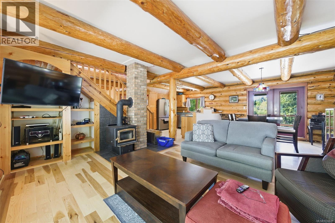
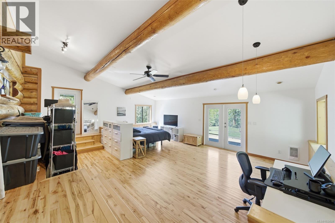
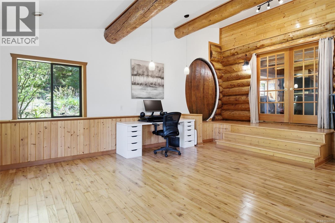
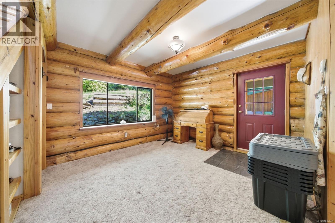
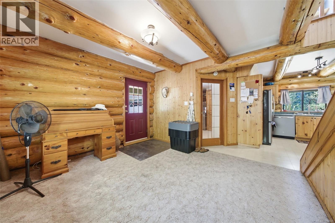
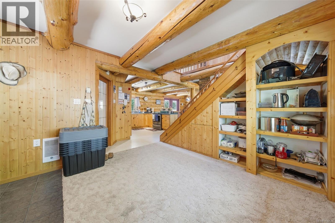
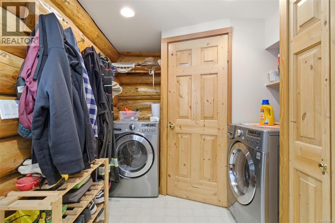
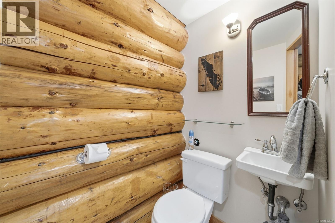
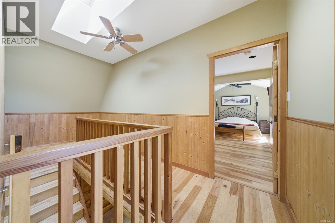
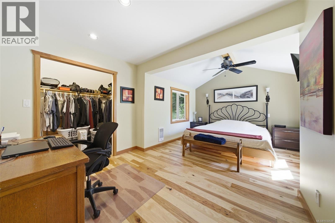
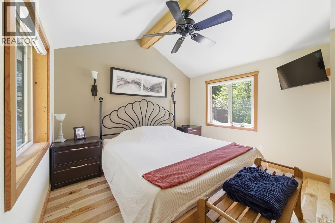
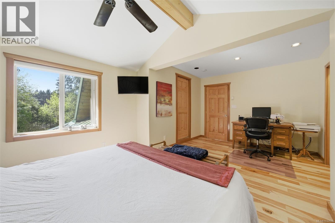
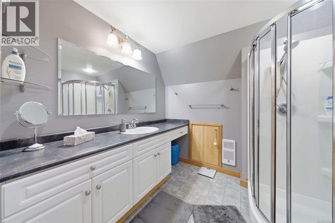
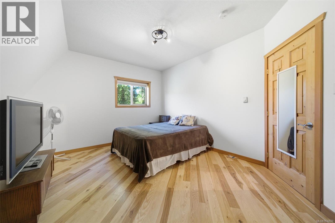
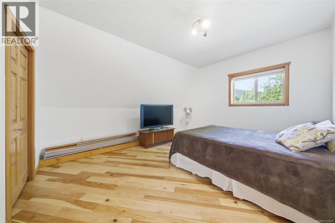
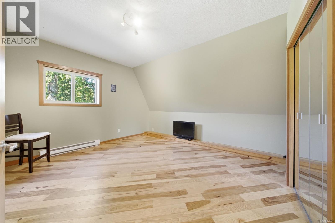
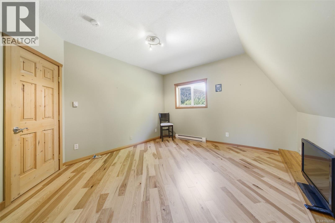
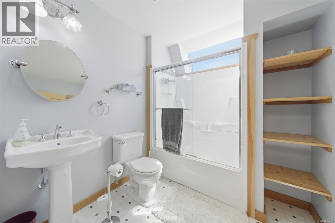
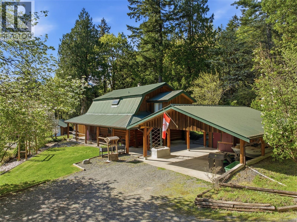
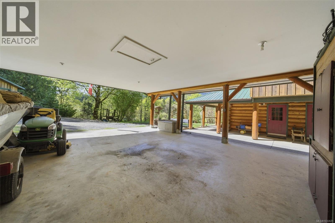
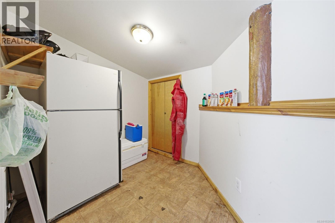
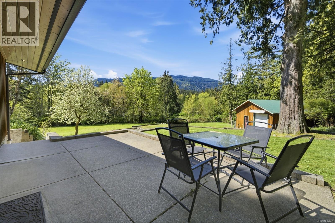
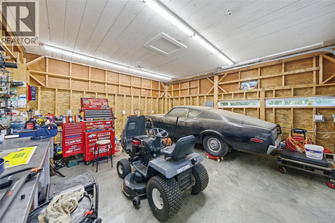
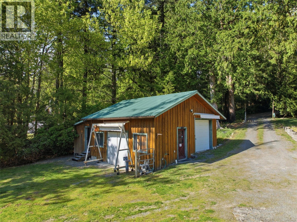
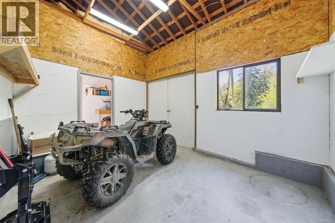
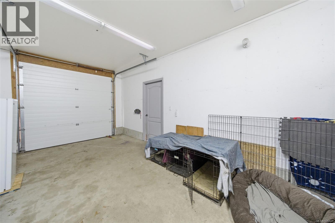
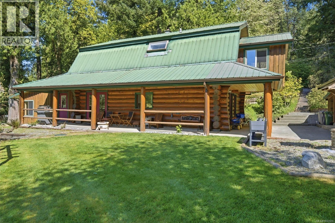
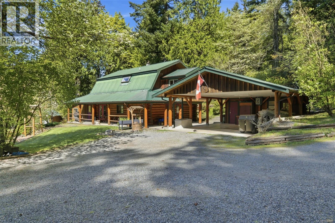
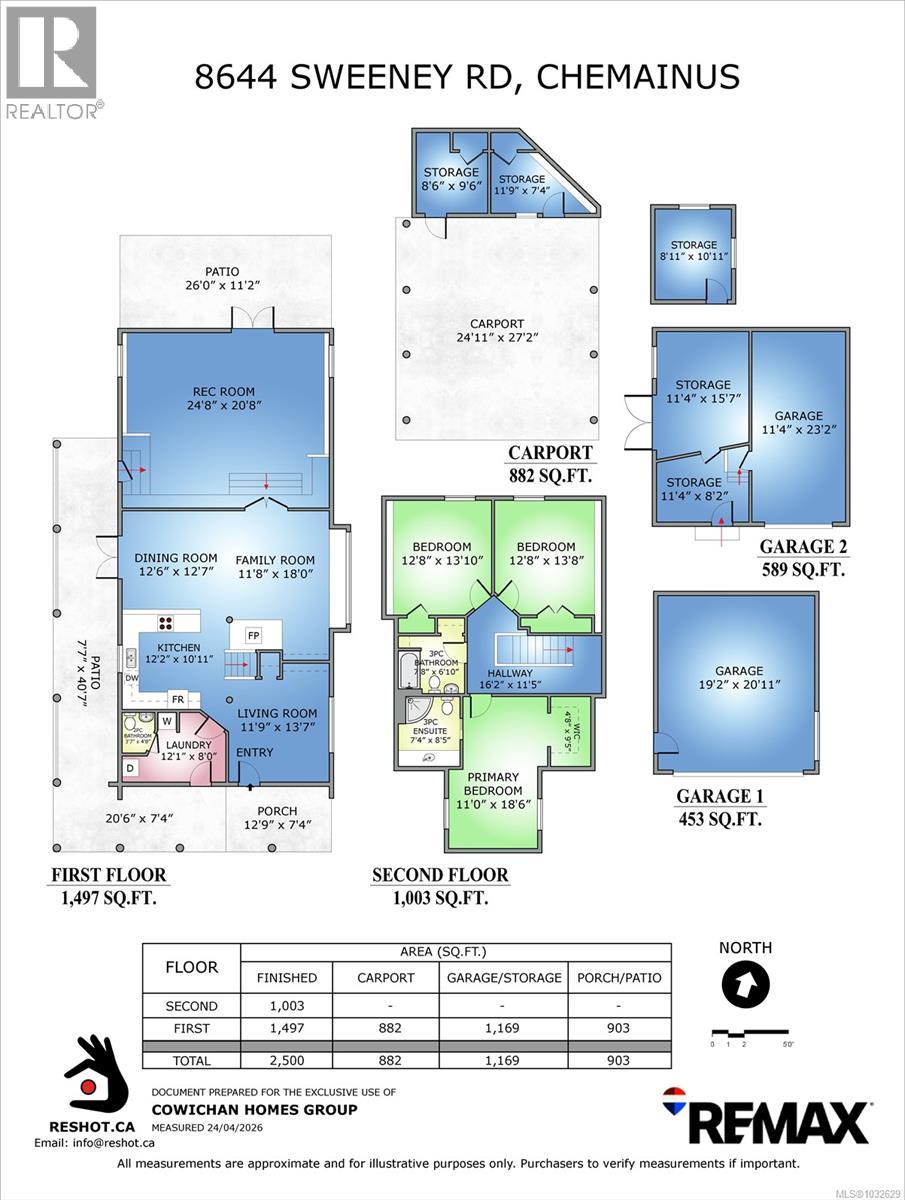
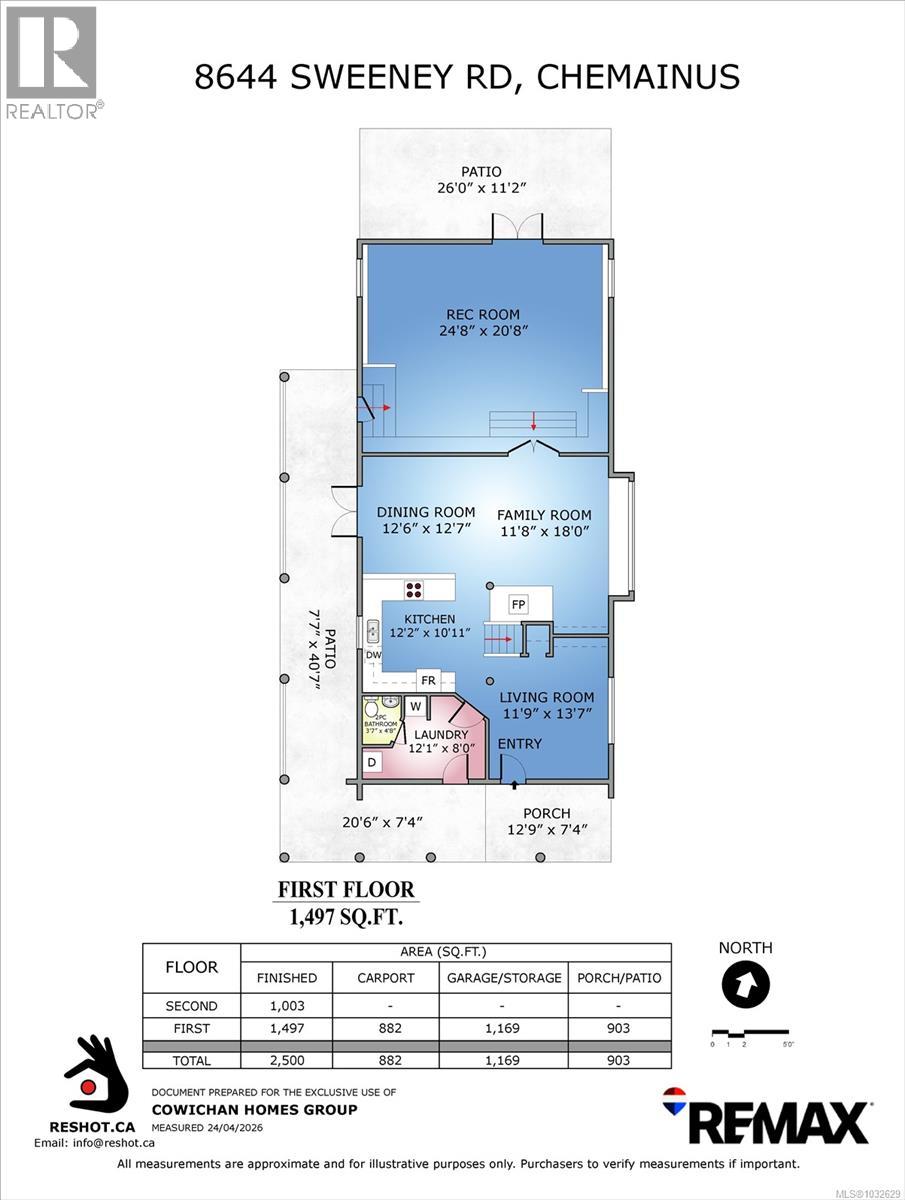
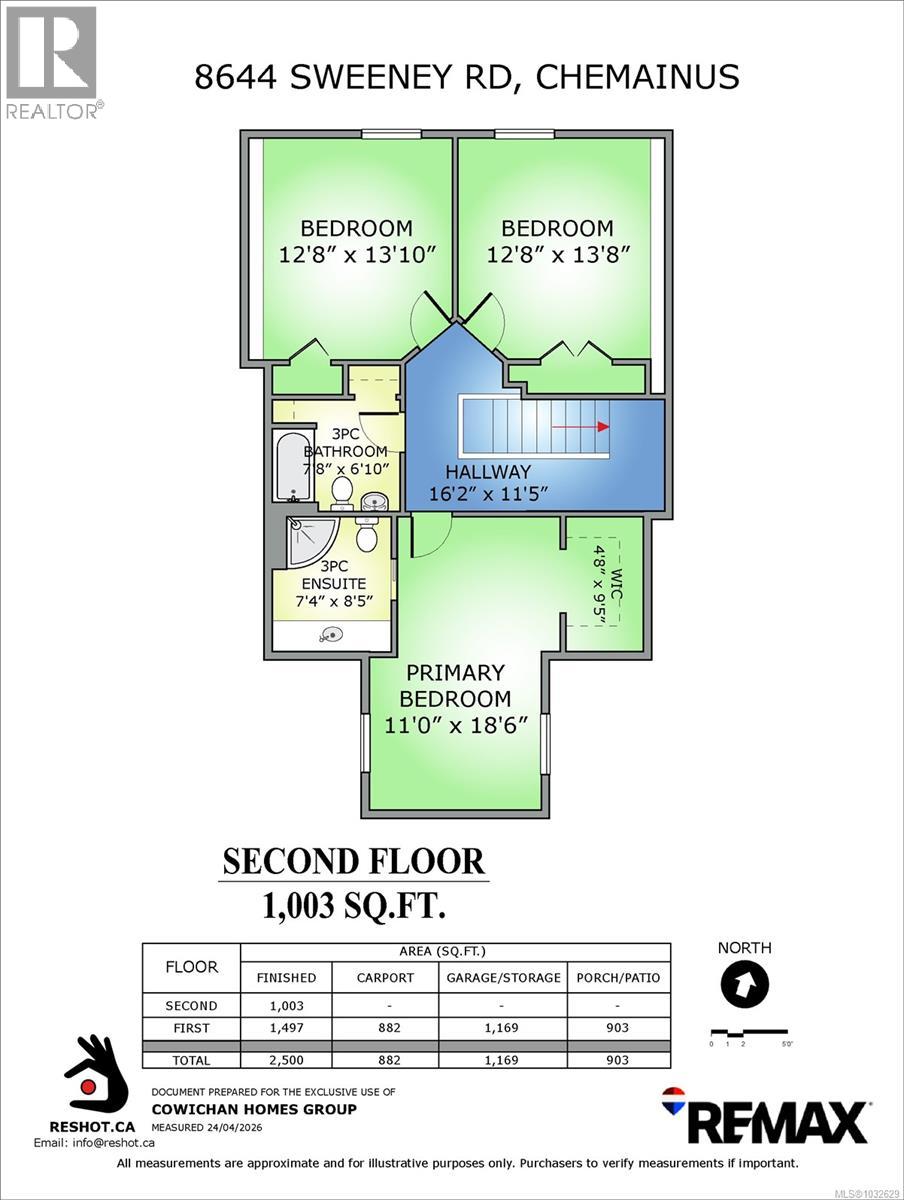
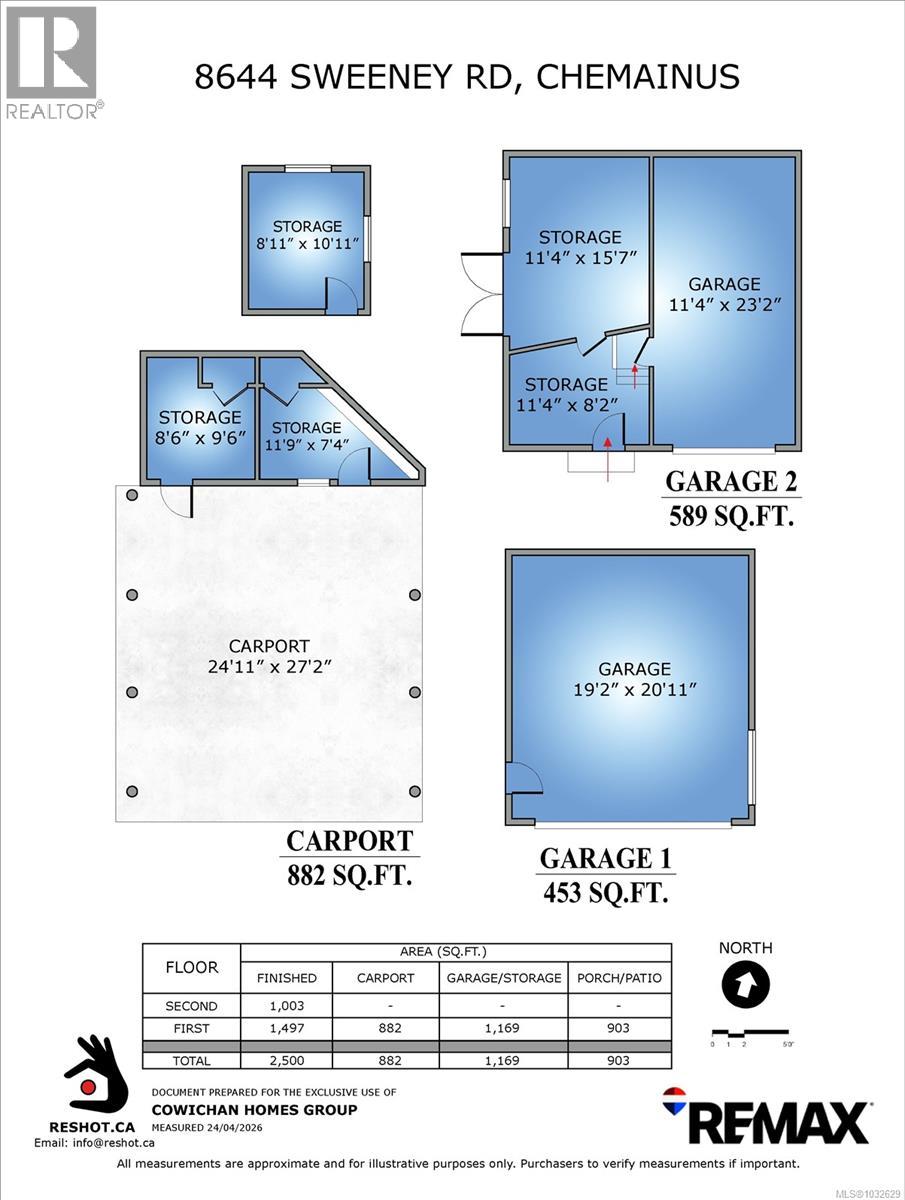

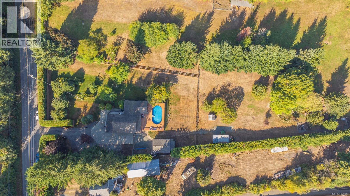
OPEN HOUSE SATURDAY MAY 2, 11:00am-1:00pm. Nestled on 2 acres of private, usable land, this beautiful log home offers the perfect blend of rustic charm, functionality, and breathtaking mountain views. With two separate driveways, the property provides excellent access and flexibility, featuring a double carport with power, plus two detached shops—one complete with office space—ideal for hobbies, storage, or a home-based business. The home welcomes you with a warm and inviting open-concept living space, centred around a cozy wood stove that highlights the character of the log construction. A spacious family room addition provides exceptional flexibility for gatherings, recreation, or relaxing while taking in the peaceful surroundings. Upstairs you’ll find three bedrooms, including a primary suite addition with vaulted ceilings, a walk-in closet, and a 3-piece ensuite, creating a comfortable retreat at the end of the day. Beautiful hardwood flooring enhances the home, installed upstairs in 2022 and newly completed on the main floor in 2026. The property is well-equipped with practical upgrades including a 475 ft drilled well with a filtration system (2014), newer septic system (2022), and updated electrical and plumbing (2006). An RV sani-dump adds further convenience for guests or recreational vehicles. A rare opportunity to enjoy privacy, space, and stunning mountain vistas just minutes from the coastal community of Chemainus. (id:44056)

Property Details

Full Address:
8644 Sweeney Rd, Chemainus, British Columbia
Price:
$ 1,274,900
MLS Number:
1032629
List Date:
April 27th, 2026
Neighbourhood:
Chemainus
Lot Size:
2 ac
Year Built:
1976
Taxes:
$ 6,299

Interior Features

Bedrooms:
3
Bathrooms:
3
Appliances:
Refrigerator, Range - Electric, Dishwasher, Dryer
Air Conditioning:
None
Heating:
Baseboard heaters, Electric
Fireplaces:
1

Building Features

Zoning:
Rural residential
Garage Spaces:
10
Ownership Type:
Freehold
Taxes:
$ 6,299

Floors

Finished Area:
2500 sq.ft.

Land

View:
Mountain view
Lot Size:
2 ac

Neighbourhood Features

Ratings

Commercial Info

Neighbourhood Details

Location

Mortgage Calculator

powered by Ratehub.ca
Is this your listing?Advertise With Us!

Listing Agent(s)

Listing: Jennifer Allen
RE/MAX Generation (LC)
Co-Listing: Keyanna Sarah
RE/MAX Generation (LC)

Similar Listings

Copyright © Real Estate Guide 2021 | Legal Sitemap
Area Modal Trigger
X