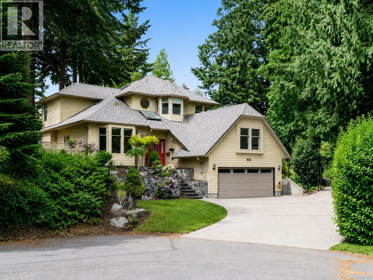
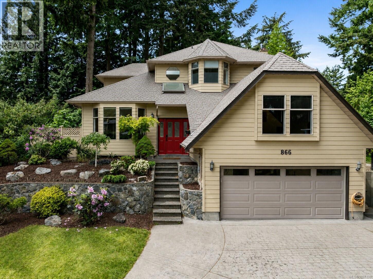
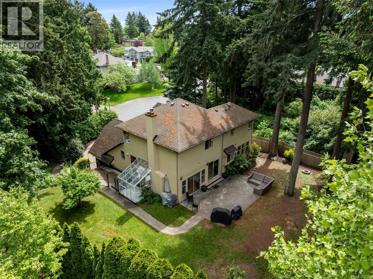
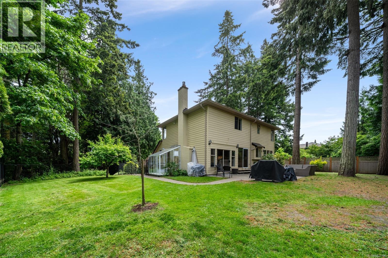
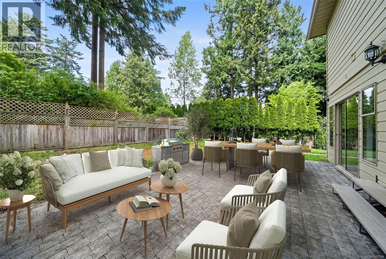
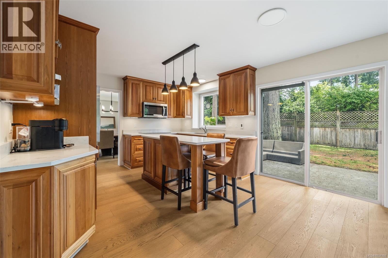
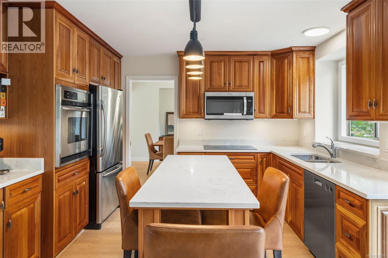
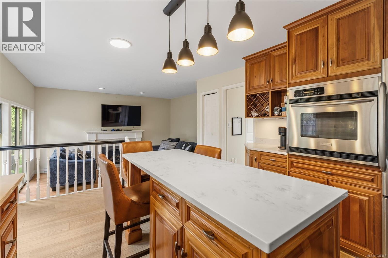
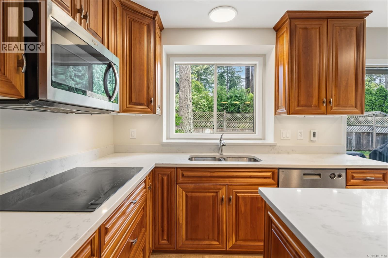
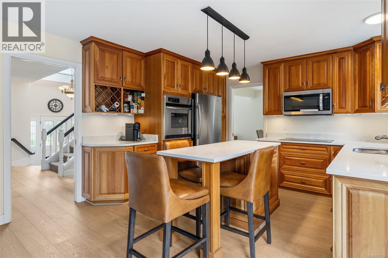
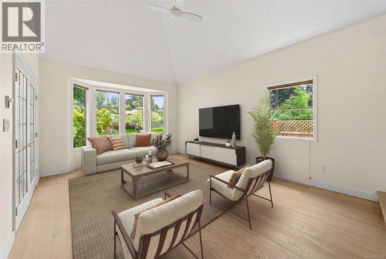
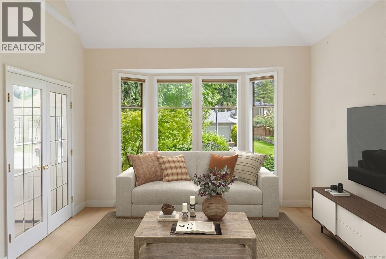
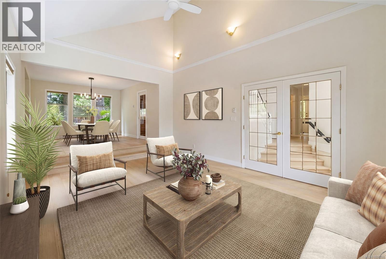
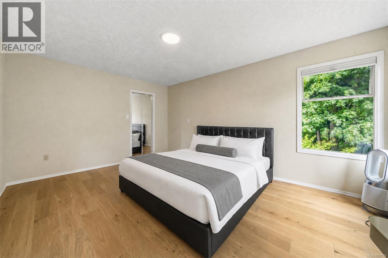
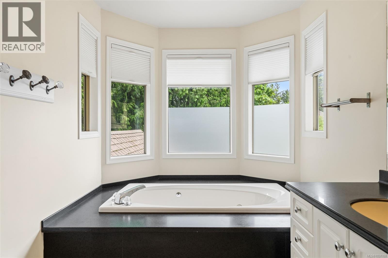
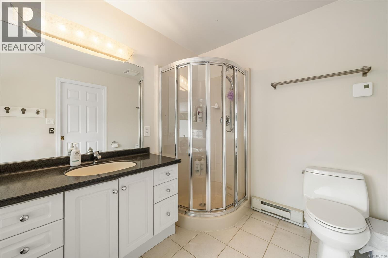
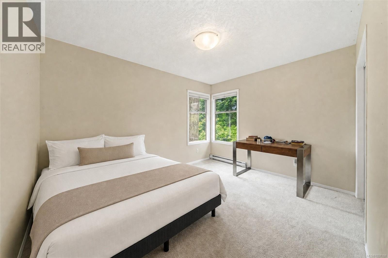
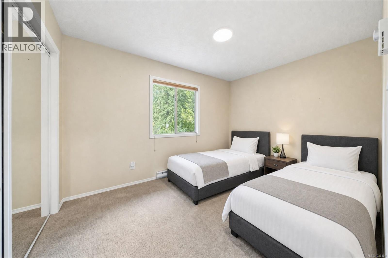
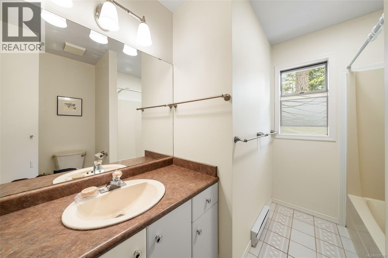
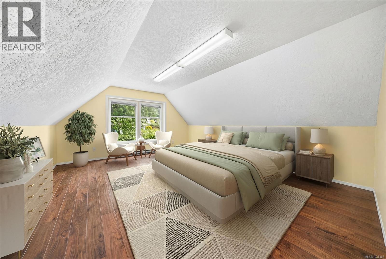
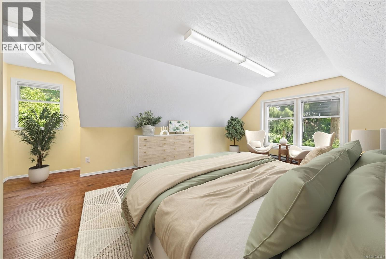
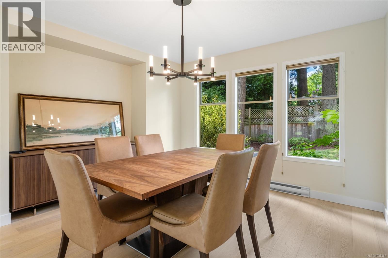
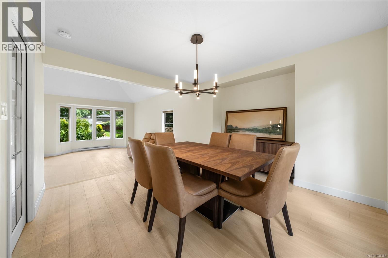
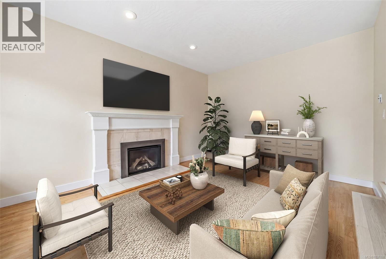
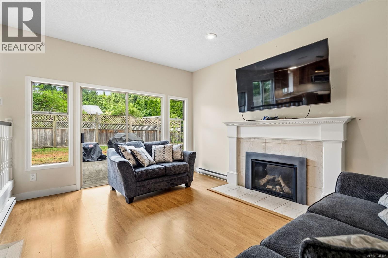
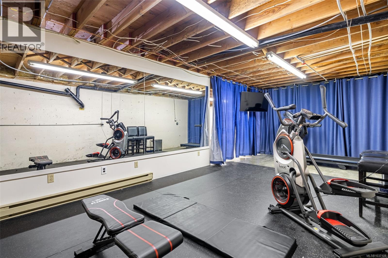
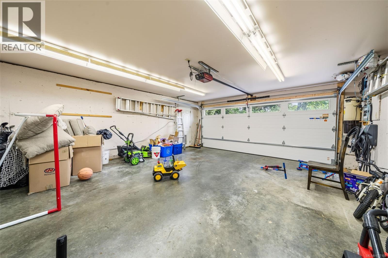
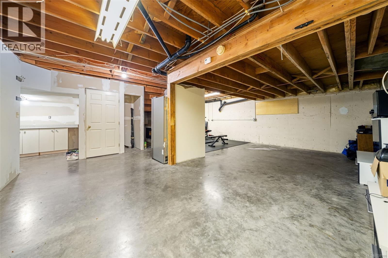
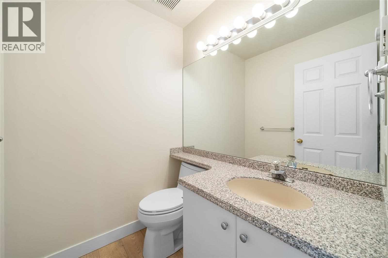
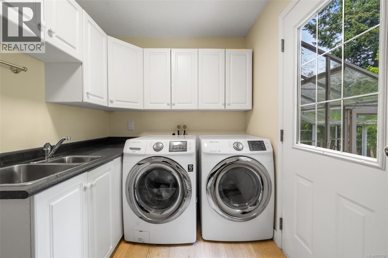
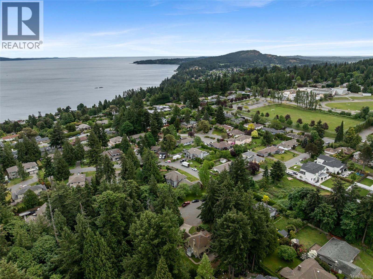
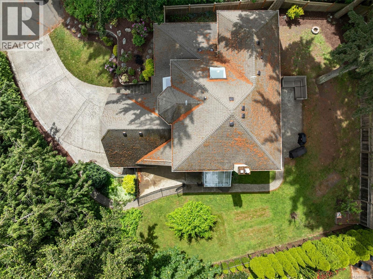
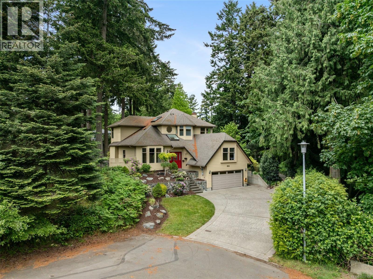

Situated in a cul-de-sac and at the end of a serene street in the highly desirable Cordova Bay area, this bright and meticulously maintained home is sure to leave a lasting impression. Boasting four bedrooms and three bathrooms, the thoughtfully designed layout features a spacious floor plan that caters to diverse needs. You will appreciate the vaulted ceilings, skylights, updated flooring, and the formal dining and living areas. The kitchen is equipped with updated countertops, stainless steel appliances and seamlessly connects to a sunken living room highlighted by a cozy gas fireplace and a picturesque view of the beautifully landscaped backyard. The walk-out patio and large private yard serves as an ideal setting for friends and family gatherings or moments of relaxation in a tranquil environment. On the upper level, you will find three bedrooms, including a generously sized primary suite complete with a walk-in closet and an ensuite bathroom. Additionally, the 4th bedroom above the garage presents versatile options for use as a guest room, teen retreat, or home office. This residence also features a spacious full-height unfinished basement, providing abundant storage options and space already set up for a home gym or workout studio. Enjoy ample parking and a double-car garage with electric level two charger. Located within walking distance of Claremont High School and nearby trails and parks, this exceptional home is also just a short drive from Elk Lake, Cordova Bay Golf Course, Mattick’s Farm, the Beach and Broadmead Village. Don't miss this opportunity—contact us today! (id:44056)

Property Details

Full Address:
866 CAMBRIA WOOD Crt, Saanich, British Columbia
Price:
$ 1,624,900
MLS Number:
1037108
List Date:
May 22nd, 2026
Neighbourhood:
Cordova Bay
Lot Size:
10040 sq.ft.
Year Built:
1990
Taxes:
$ 7,944

Interior Features

Bedrooms:
4
Bathrooms:
3
Appliances:
Washer, Refrigerator, Dishwasher, Dryer, Microwave
Air Conditioning:
None
Heating:
Baseboard heaters, Electric
Fireplaces:
1

Building Features

Architectural Style:
Westcoast
Zoning:
Residential
Garage Spaces:
2
Ownership Type:
Freehold
Taxes:
$ 7,944

Floors

Finished Area:
2516 sq.ft.

Land

Lot Size:
10040 sq.ft.

Neighbourhood Features

Ratings

Commercial Info

Neighbourhood Details

Location

Mortgage Calculator

powered by Ratehub.ca

Listing Agent(s)

Listing: Rick Cochrane
Royal LePage Coast Capital - Sidney
Co-Listing: Janice Christenson
Royal LePage Coast Capital - Sidney

Similar Listings

Copyright © Real Estate Guide 2021 | Legal Sitemap
Area Modal Trigger
X