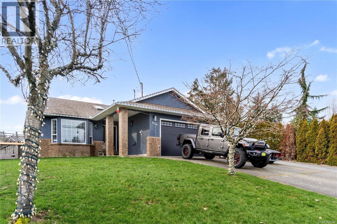
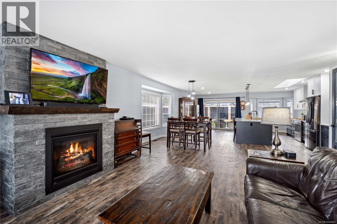
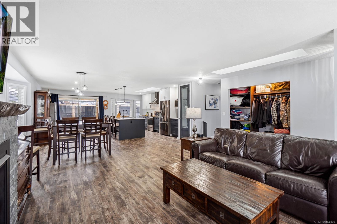
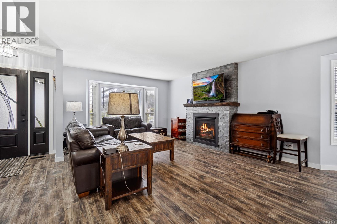
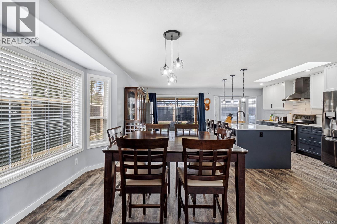
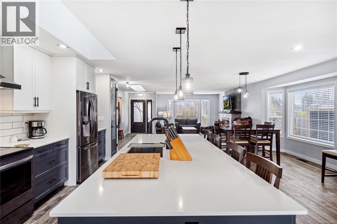
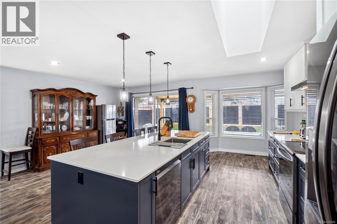
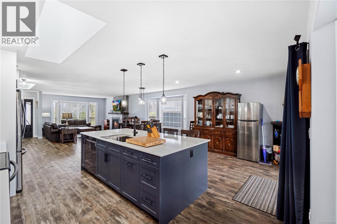
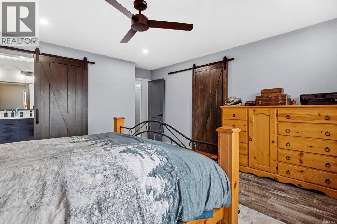
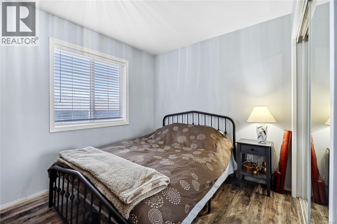
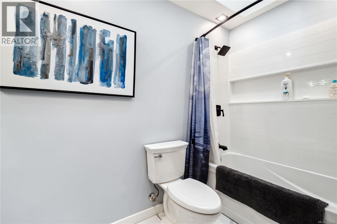
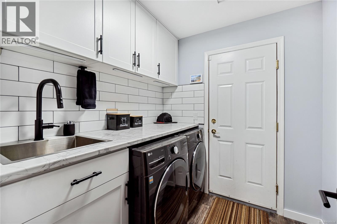
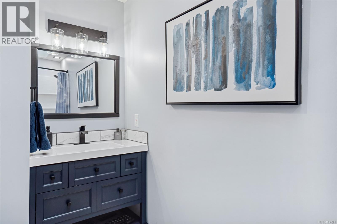
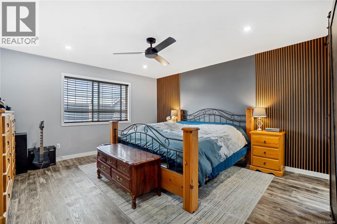
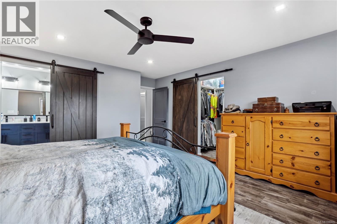
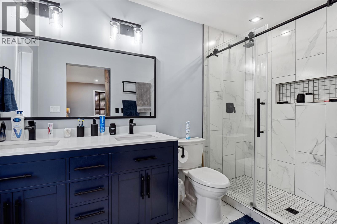
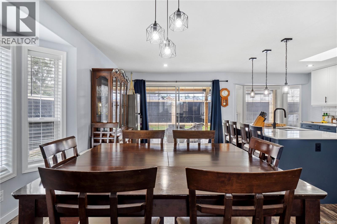
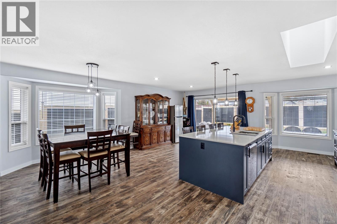
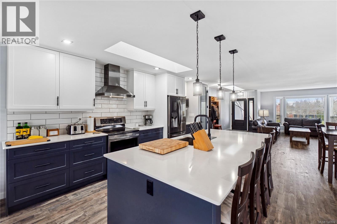
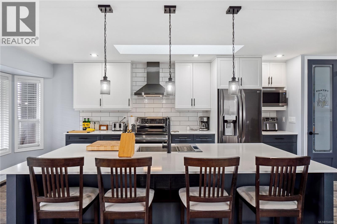
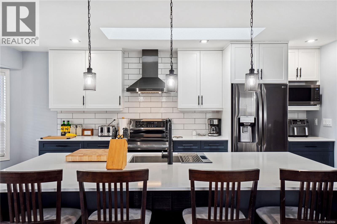
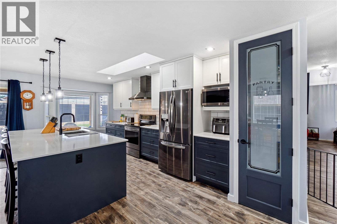
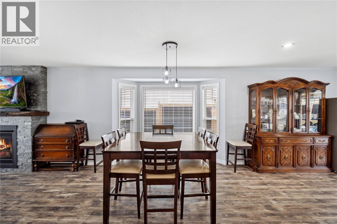
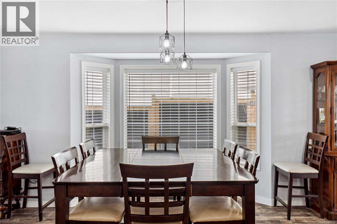
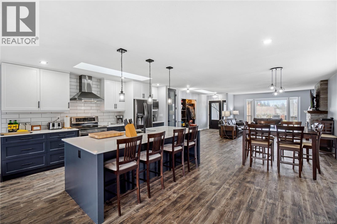
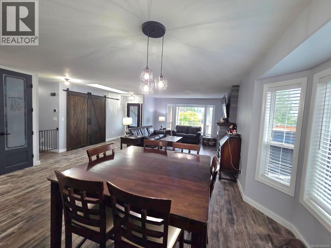
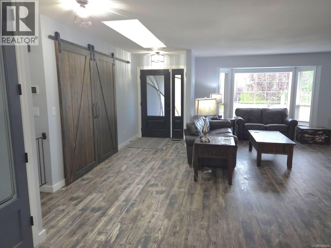
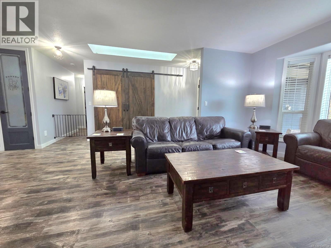
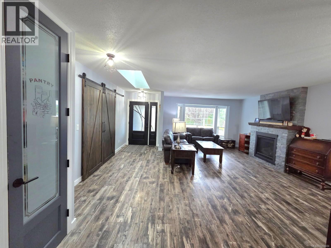
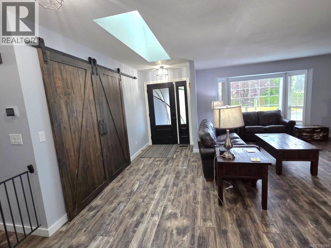
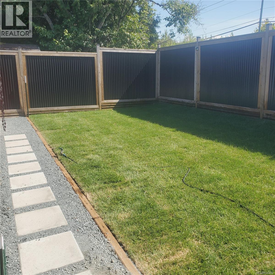
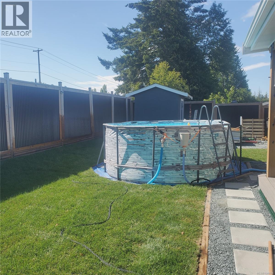
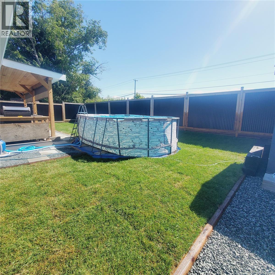
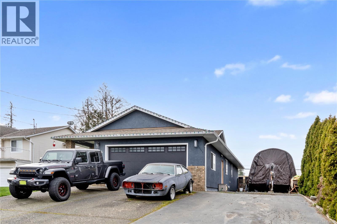
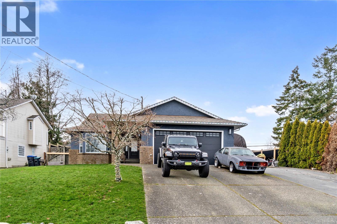
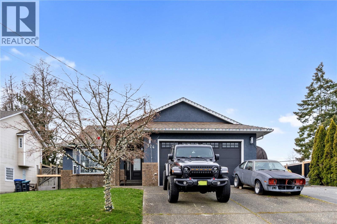
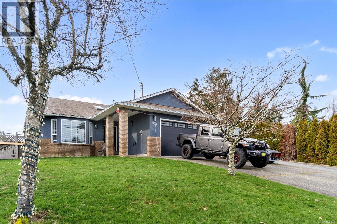
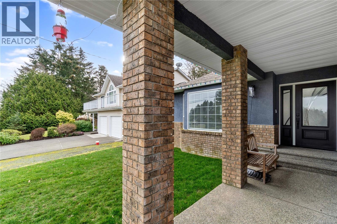
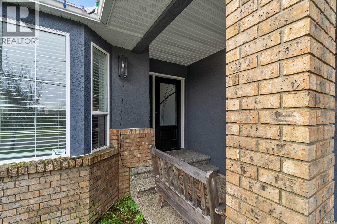
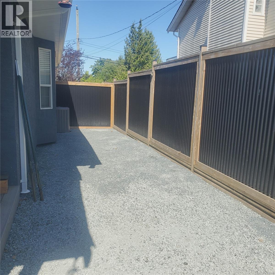
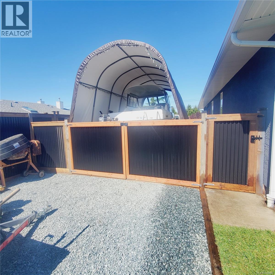

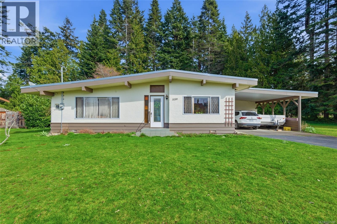
Welcome to this stunning , fully renovated 2-bedroom, 2-bathroom rancher, offering spacious living and exceptional style. Every detail has been thoughtfully updated to create a modern and inviting home. Step inside to discover an expansive open-concept layout, seamlessly connecting the living spaces, complete with a cozy gas fireplace in the living room, to the gourmet kitchen and dining area. The kitchen is a chef's dream, featuring a large 9 ft island perfect for meal prep and entertaining, a convenient pantry, and brand-new cabinetry with sleek fixtures. The tastefully renovated bathrooms showcase tiled showers, modern fixtures, and elegant finishes, while the new vinyl plank flooring and flat ceilings with recessed pot lighting add a contemporary touch throughout the home. RV Parking with connections, new covered rear composite deck with 2 stage lighting, double garage, new AC & Furnace 3 years ago still with warranty. This home is sure to please - book your viewing today. (id:44056)

Property Details

Full Address:
874 Aberdeen Dr, Parksville, British Columbia
Price:
$ 829,900
MLS Number:
1040684
List Date:
July 17th, 2026
Neighbourhood:
Parksville
Lot Size:
8712 sq.ft.
Year Built:
1997
Taxes:
$ 4,127

Interior Features

Bedrooms:
2
Bathrooms:
2
Appliances:
Washer, Refrigerator, Dishwasher, Dryer
Air Conditioning:
Air Conditioned
Heating:
Forced air, Natural gas
Fireplaces:
1

Building Features

Architectural Style:
Contemporary
Zoning:
Residential
Garage Spaces:
4
Ownership Type:
Freehold
Taxes:
$ 4,127

Floors

Finished Area:
1500 sq.ft.

Land

Lot Size:
8712 sq.ft.

Neighbourhood Features

Ratings

Commercial Info

Neighbourhood Details

Location

Mortgage Calculator

powered by Ratehub.ca
Is this your listing?Advertise With Us!

Listing Agent(s)

Listing: Ken Droog
RE/MAX First Realty (PK)

Similar Listings

Copyright © Real Estate Guide 2021 | Legal Sitemap
Area Modal Trigger
X