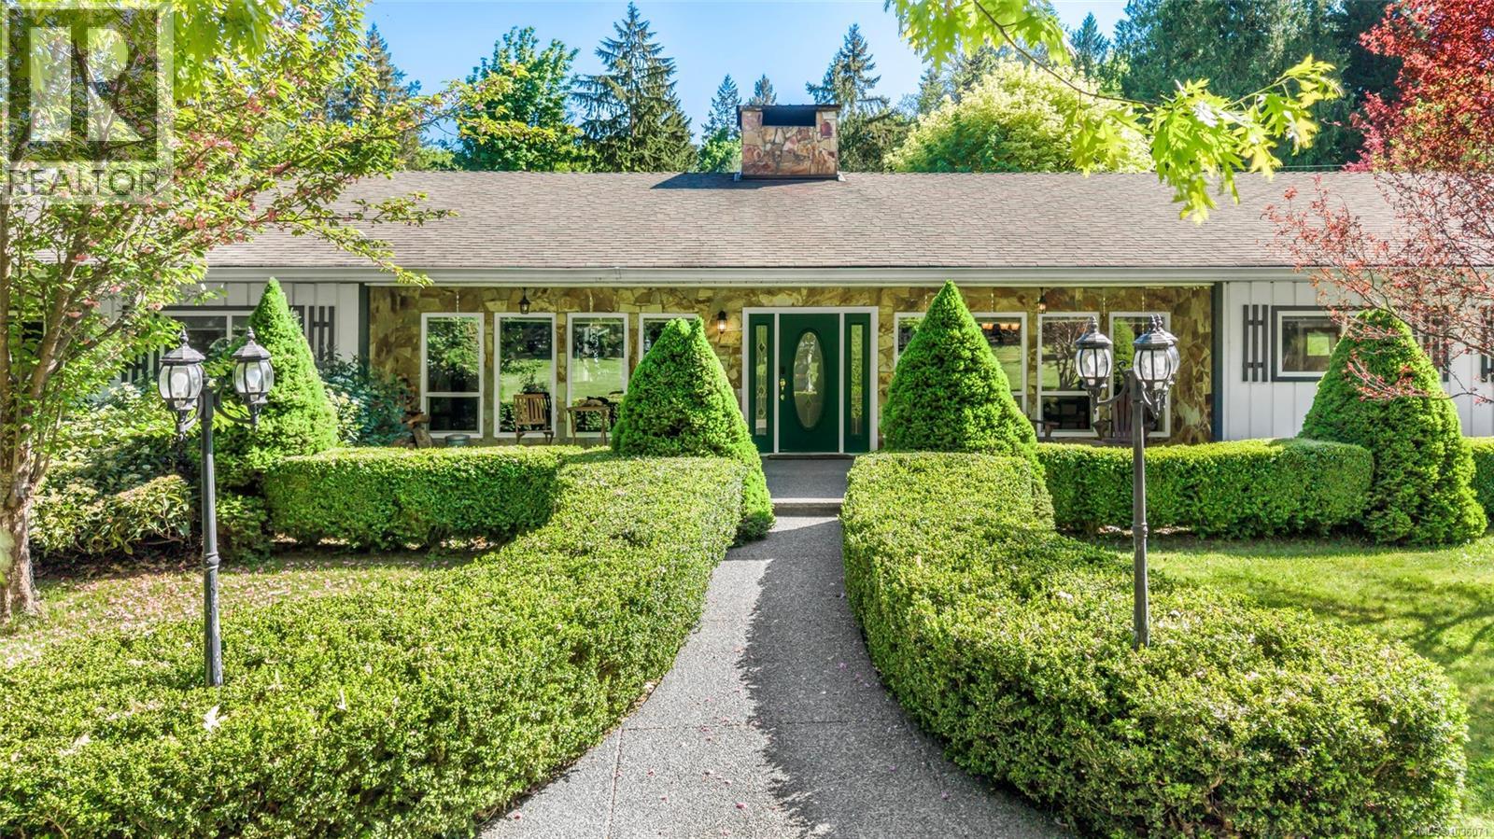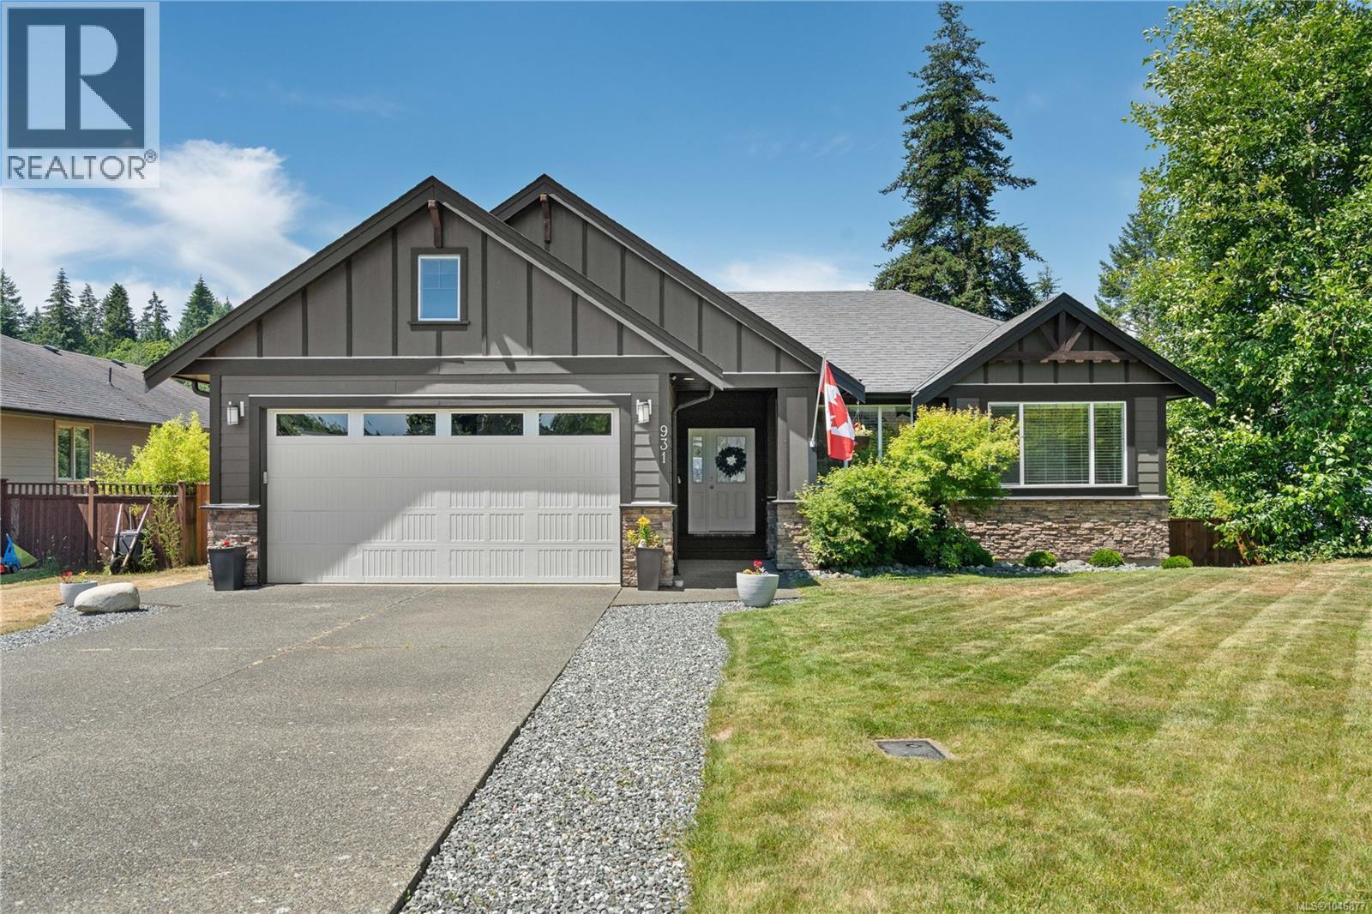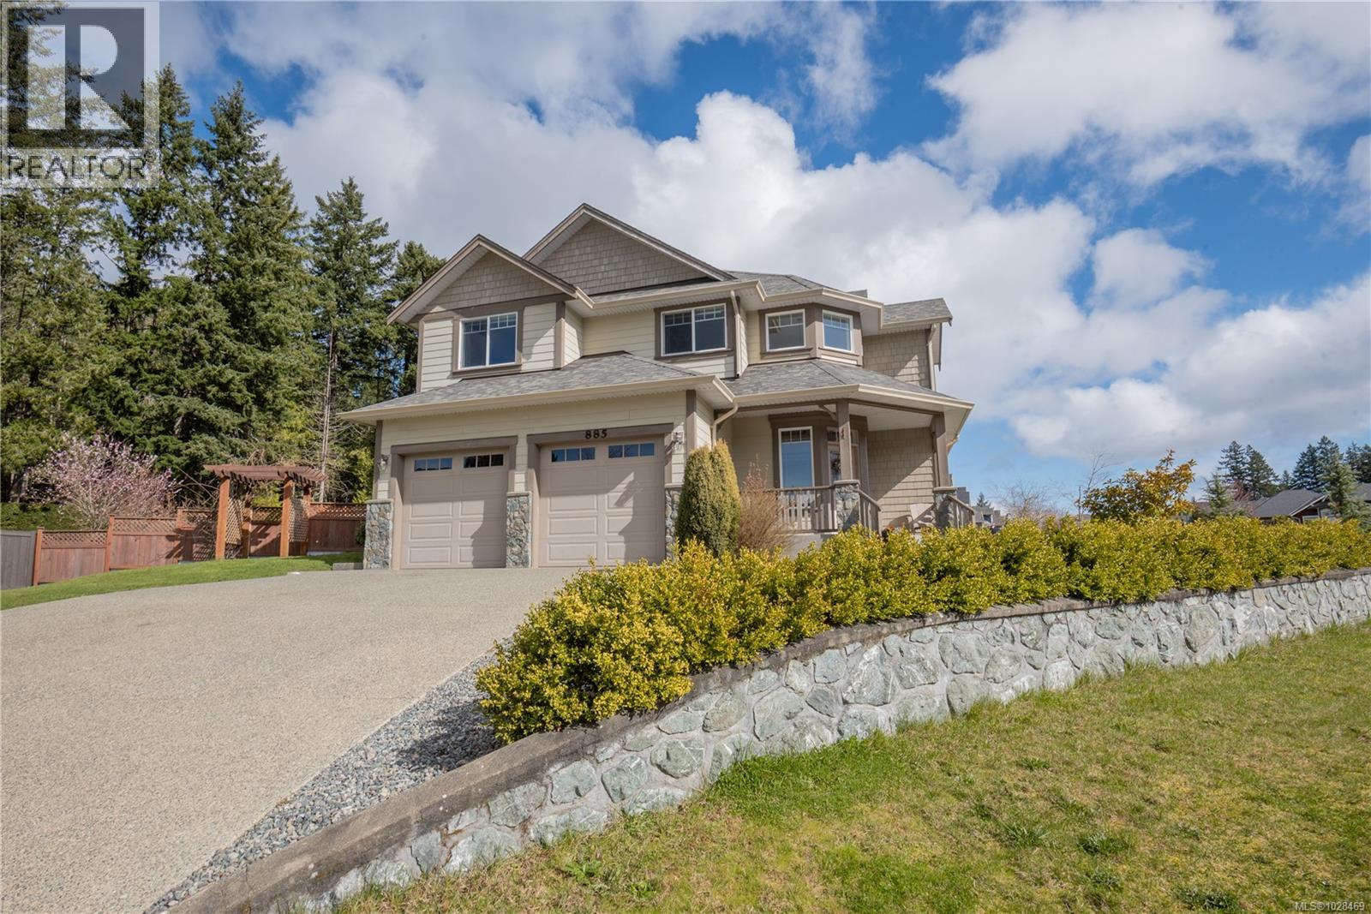
Exceptional design, quality construction, and true main-level living come together in this thoughtfully planned home. The open kitchen, dining, and living area is the heart of the property, with vaulted ceilings, abundant natural light, and a gas fireplace creating a warm, inviting space for everyday life and entertaining. From here, step directly onto the covered patio and into a beautifully landscaped backyard backing onto green space for added privacy and a peaceful outlook. The main floor includes the primary bedroom with ensuite, laundry, powder room, and a dedicated den or office. Upstairs offers two additional bedrooms, a full bathroom, a spacious media or flex room that could serve as a fourth bedroom, and a distinctive bridge-style hallway overlooking the great room below. A double garage, side parking for a boat or trailer, and an overheight crawl space ideal for storage or a workshop complete this highly functional home. Contact The Webbers for more information or to book a viewing. (id:44056)

Property Details

Price:
$ 1,300,000
MLS Number:
1045177

Interior Features

Bedrooms:
3
Bathrooms:
3

Building Features

Floors

Finished Area:
2601 sq.ft.

Land

Neighbourhood Features

Ratings

Commercial Info

Neighbourhood Details

Location

Mortgage Calculator

powered by Ratehub.ca
Is this your listing?Advertise With Us!

Listing Agent(s)

Similar Listings

Copyright © Real Estate Guide 2021 | Legal Sitemap
Area Modal Trigger
X