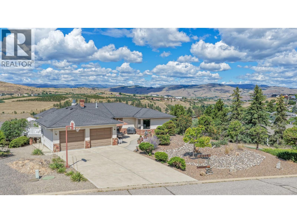
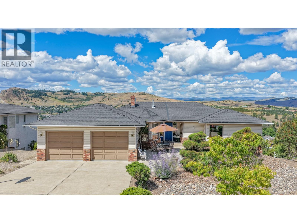
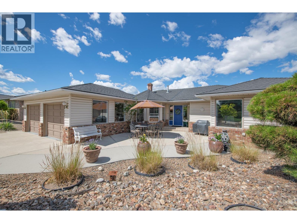
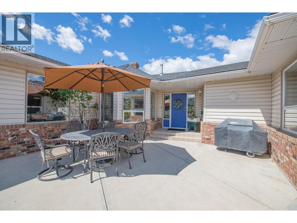
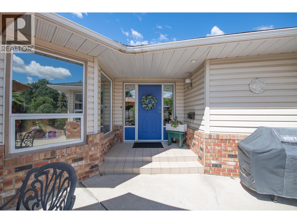
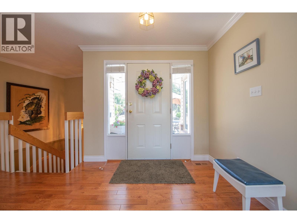
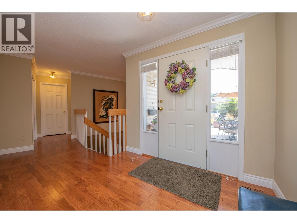
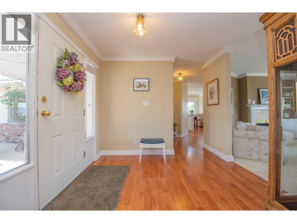
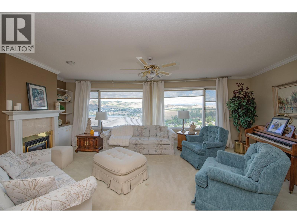
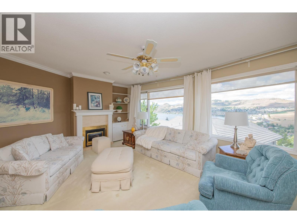
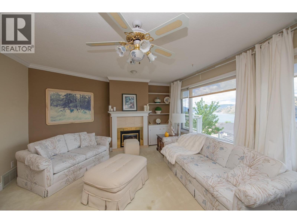
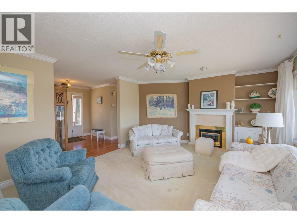
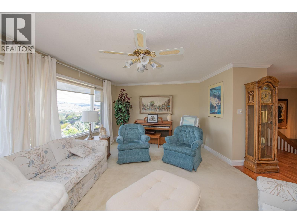
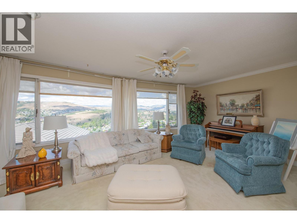
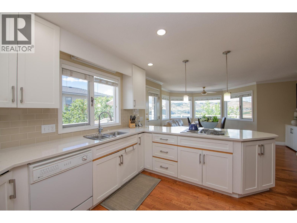
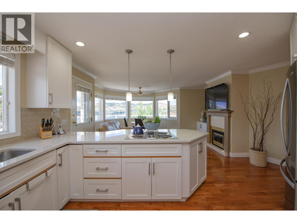
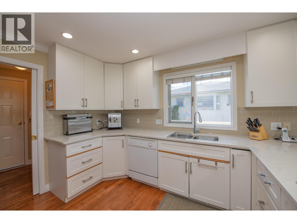
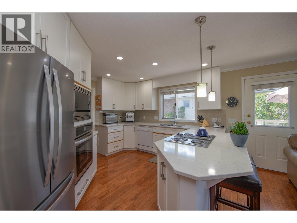
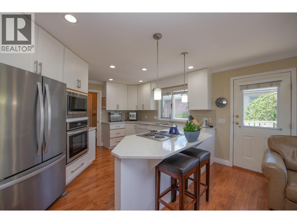
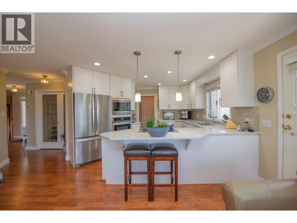
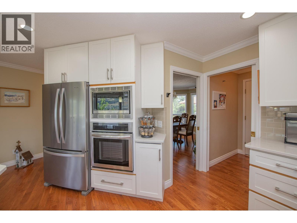
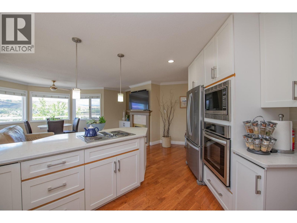
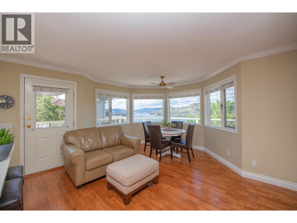
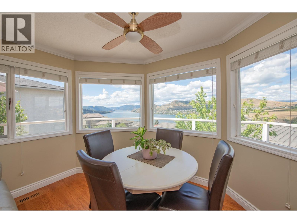
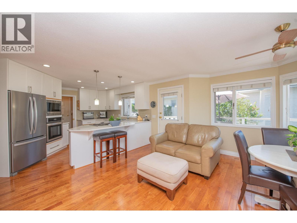
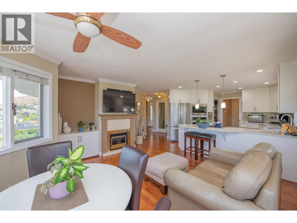
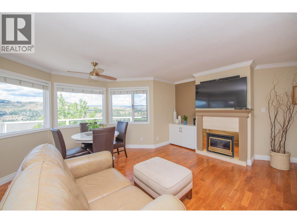
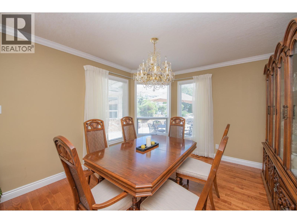
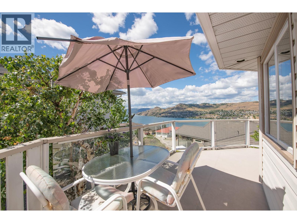
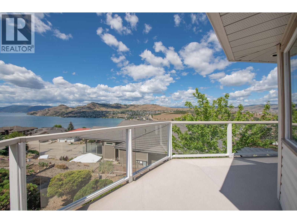
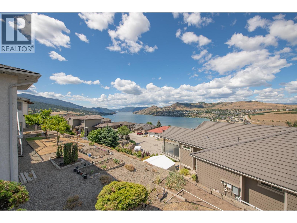
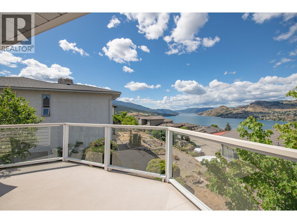
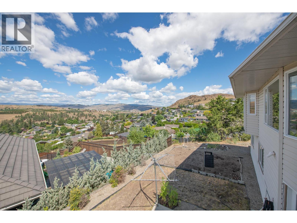
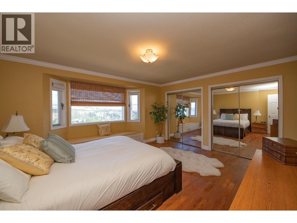
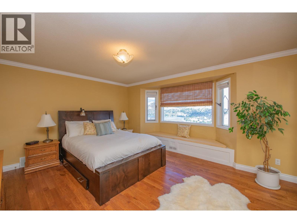
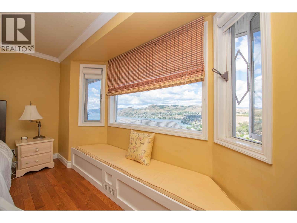
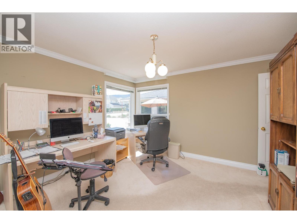
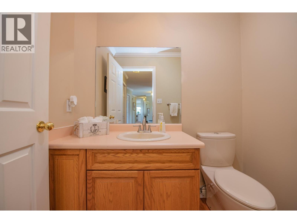
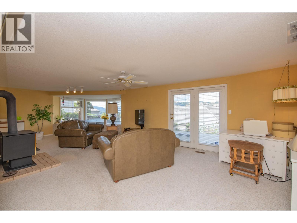
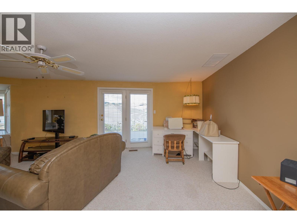
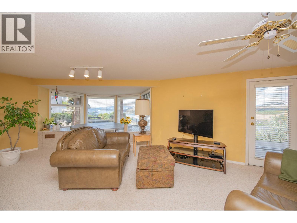
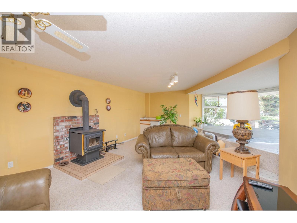
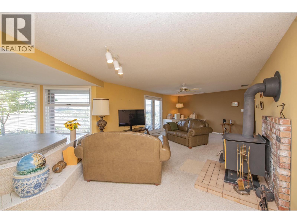
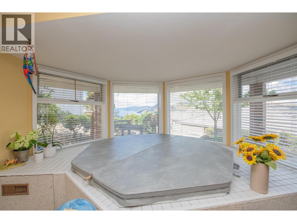
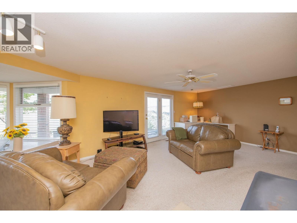
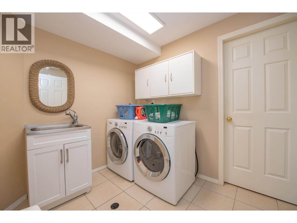
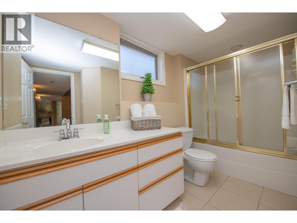
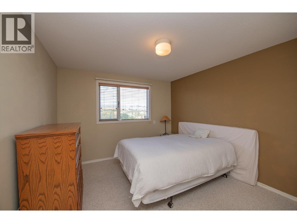
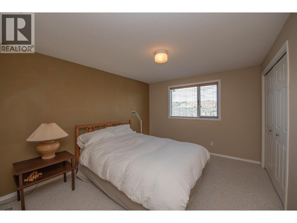
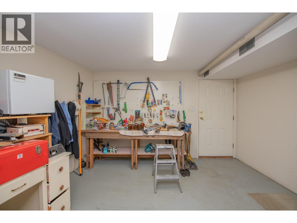
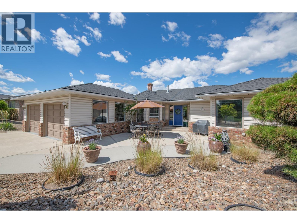
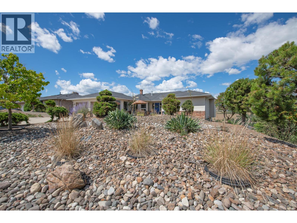
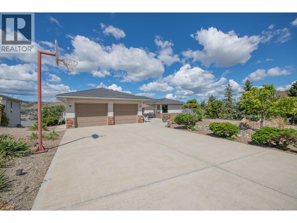
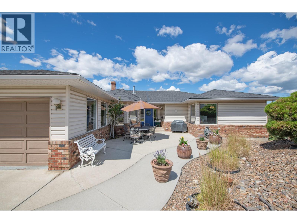
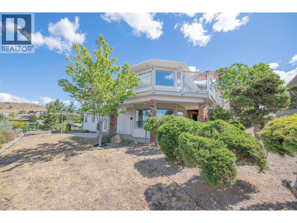
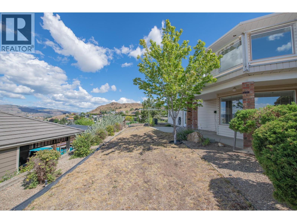
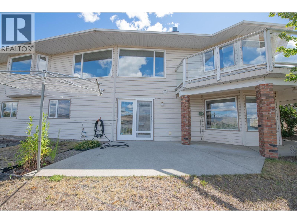
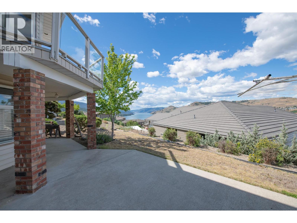
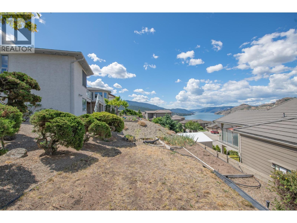
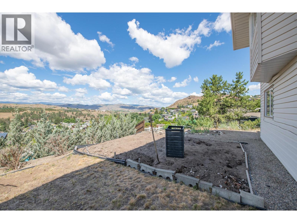
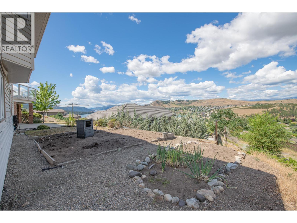
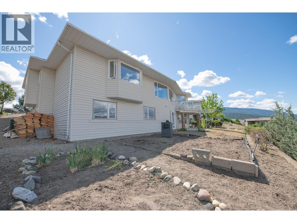
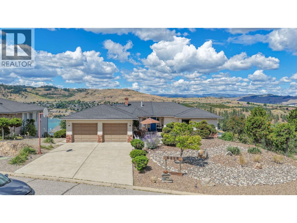
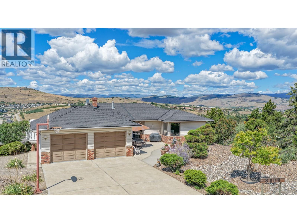
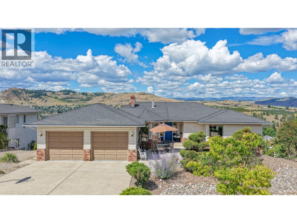
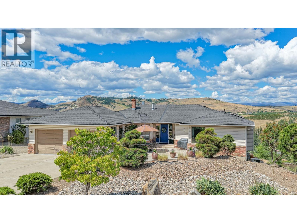
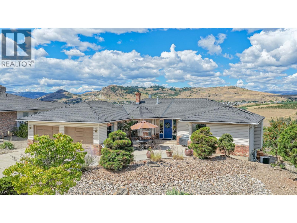
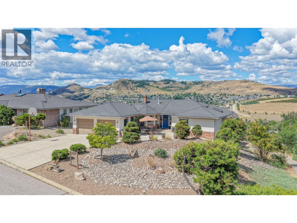
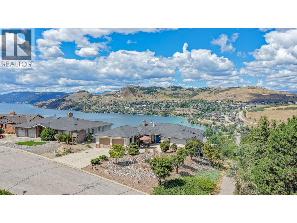
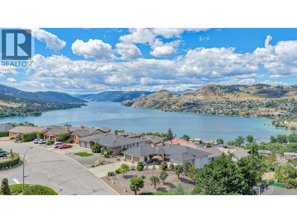
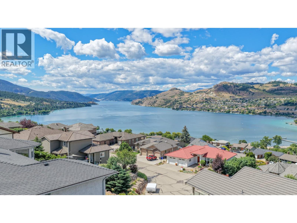
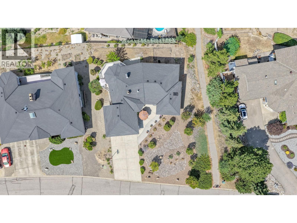
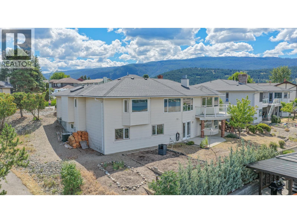
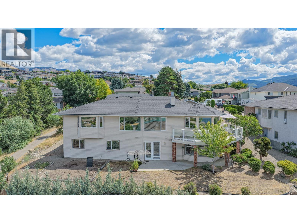
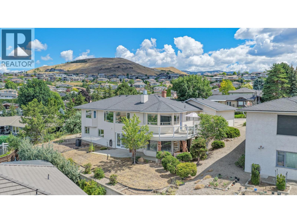
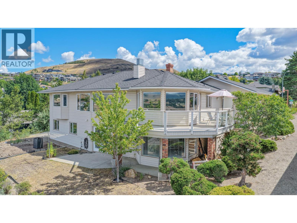

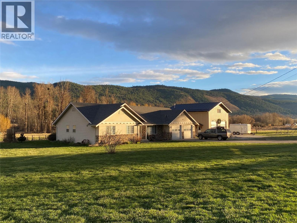
A front-row view of Kalamalka Lake and a home filled with nearly four decades of memories—welcome to 8898 Michael Drive. Offered for sale by its original owners, this custom-built home has been lovingly enjoyed and maintained since 1988 and is now ready for a new family to make it their own. Set in one of Coldstream’s most sought-after neighbourhoods, the home is designed to take full advantage of its spectacular, dead-on views of Kalamalka Lake. The bright dining area provides the perfect place to start the day overlooking the water, while the spacious deck delivers a stunning backdrop for morning coffee, summer dinners and entertaining. In the evening, retreat to the shaded front patio and enjoy another peaceful outdoor living space. The main floor features generous living spaces, including formal living and dining rooms with the flexibility to reconfigure the layout and create a third main-floor bedroom if desired. Downstairs, two additional large bedrooms and a huge family room with lake views offer plenty of space for family and guests. With a separate entrance and flexible floor plan, the lower level also offers excellent potential for a future suite. Outside, enjoy a landscaped, easy-care yard with garden beds and irrigation, all overlooking the lake. Schools, Kal Beach, trails and recreation are close by, with playground access right beside the property. This is an opportunity to put down roots in an exceptional Coldstream neighbourhood, personalize a well-loved home, and enjoy one of the Okanagan’s most iconic views every single day. (id:44056)

Property Details

Full Address:
8898 Michael Drive, Coldstream, British Columbia
Price:
$ 1,099,000
MLS Number:
10393772
List Date:
July 6th, 2026
Neighbourhood:
Middleton Mountain Coldstream
Lot Size:
0.23 ac
Year Built:
1988
Taxes:
$ 4,924

Interior Features

Bedrooms:
4
Bathrooms:
3
Appliances:
Washer, Refrigerator, Cooktop - Electric, Dishwasher, Dryer, Microwave, Oven - Built-In
Flooring:
Hardwood, Carpeted
Air Conditioning:
Central air conditioning
Heating:
Forced air, See remarks
Fireplaces:
3
Fireplace Type:
Free Standing Metal
Basement:
Full

Building Features

Architectural Style:
Ranch
Storeys:
2
Sewer:
Municipal sewage system
Water:
Municipal water
Roof:
Asphalt shingle, Unknown
Exterior:
Brick, Vinyl siding
Garage:
Detached Garage, Street, Additional Parking
Garage Spaces:
2
Ownership Type:
Freehold
Taxes:
$ 4,924

Floors

Finished Area:
3311 sq.ft.

Land

View:
Lake view, Mountain view, Valley view, View of water, View (panoramic)
Lot Size:
0.23 ac

Neighbourhood Features

Amenities Nearby:
Family Oriented, Pets Allowed

Ratings

Commercial Info

Neighbourhood Details

Location

Mortgage Calculator

powered by Ratehub.ca
Is this your listing?Advertise With Us!

Listing Agent(s)

Listing: Dace Hunsicker
RE/MAX Vernon

Similar Listings

Copyright © Real Estate Guide 2021 | Legal Sitemap
Area Modal Trigger
X