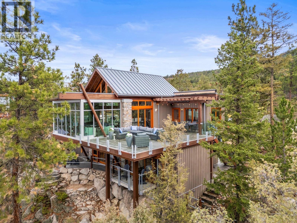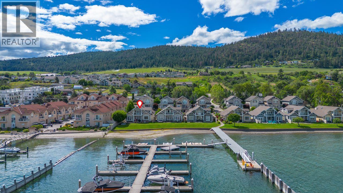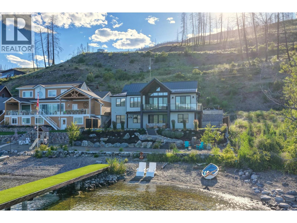
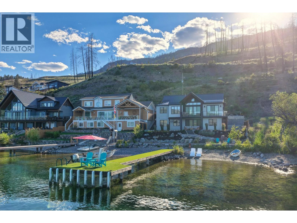
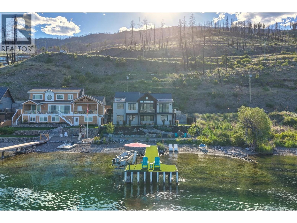
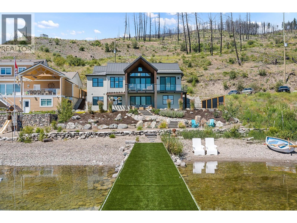
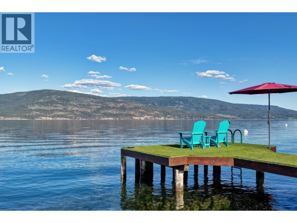
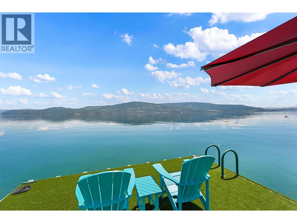
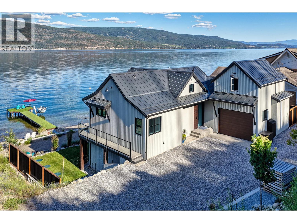
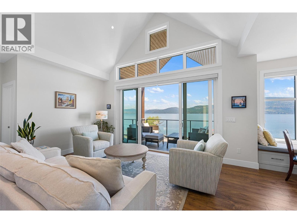
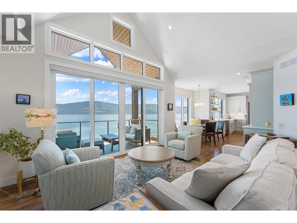
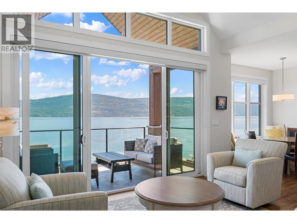
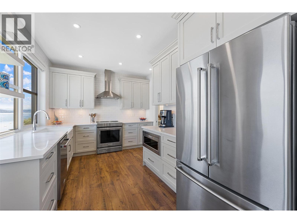
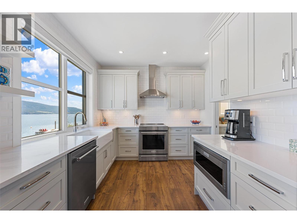
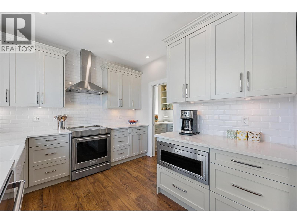
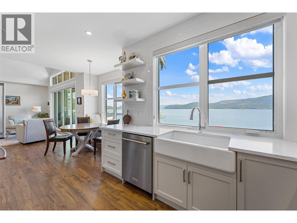
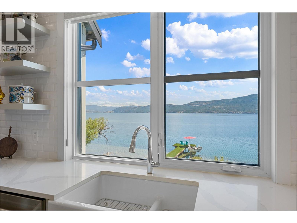
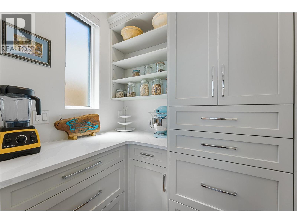
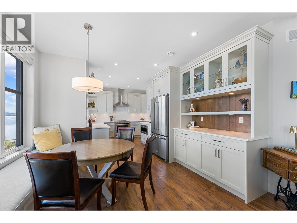
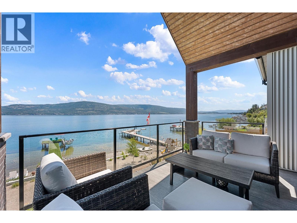
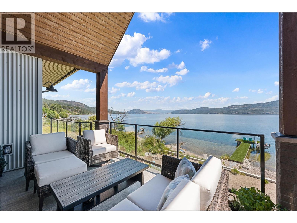
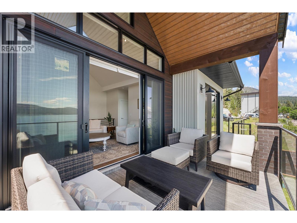
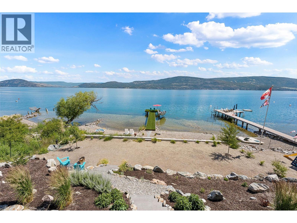
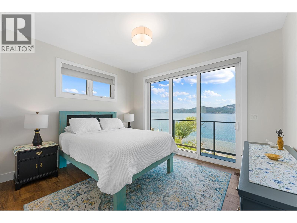
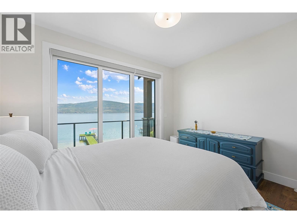
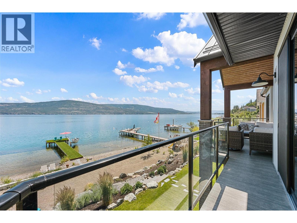
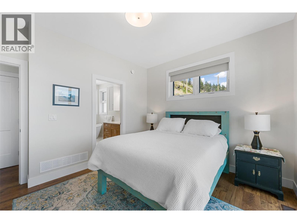
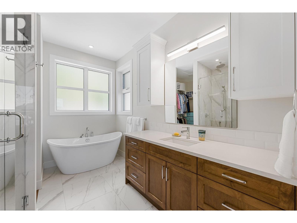
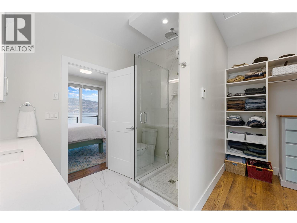
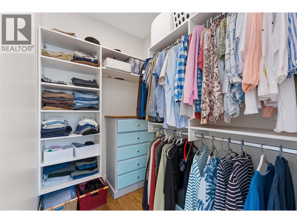
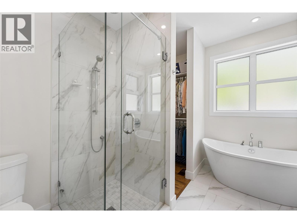
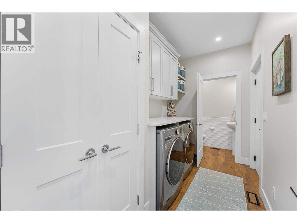
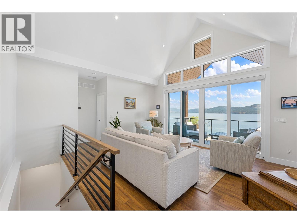
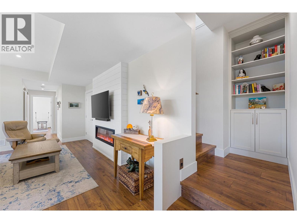
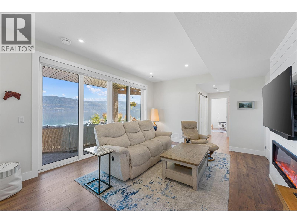
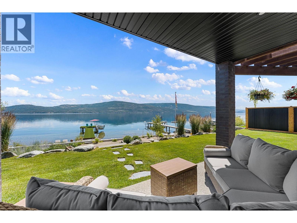
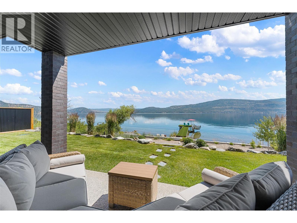
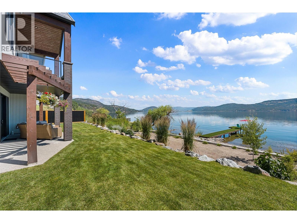
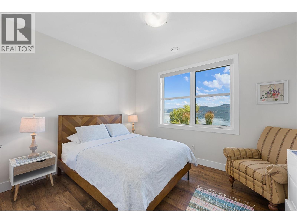
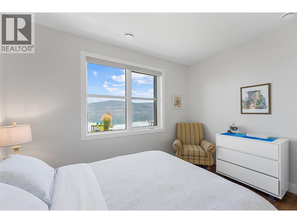
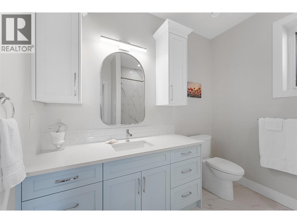
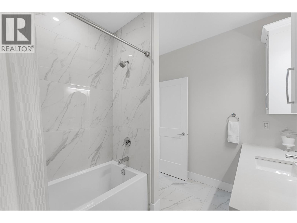
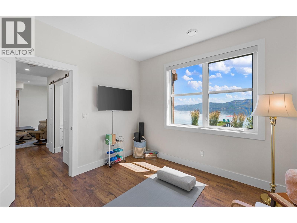
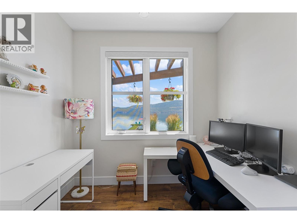
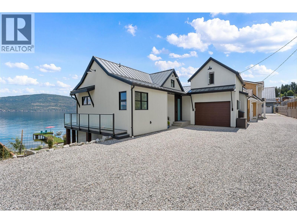
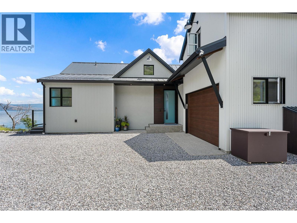
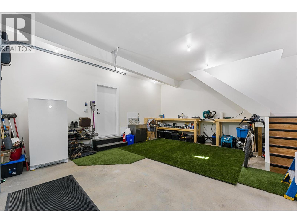
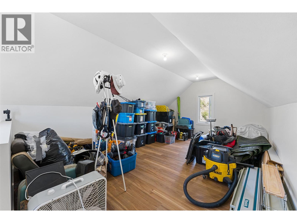
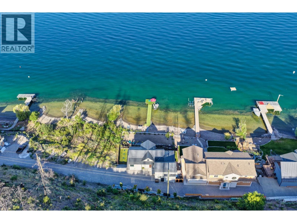
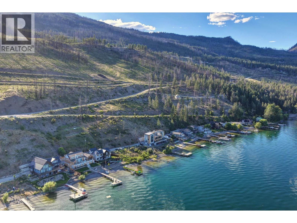
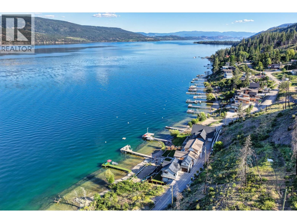
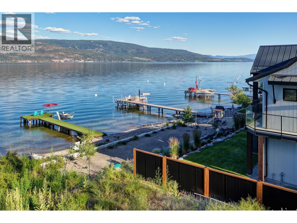
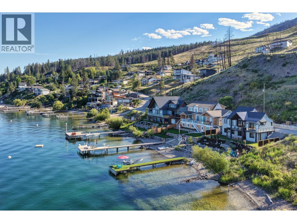
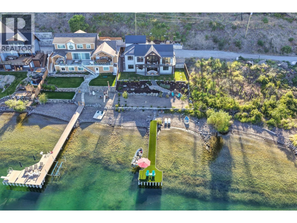
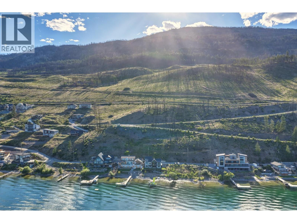
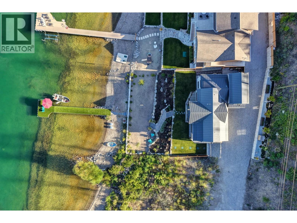
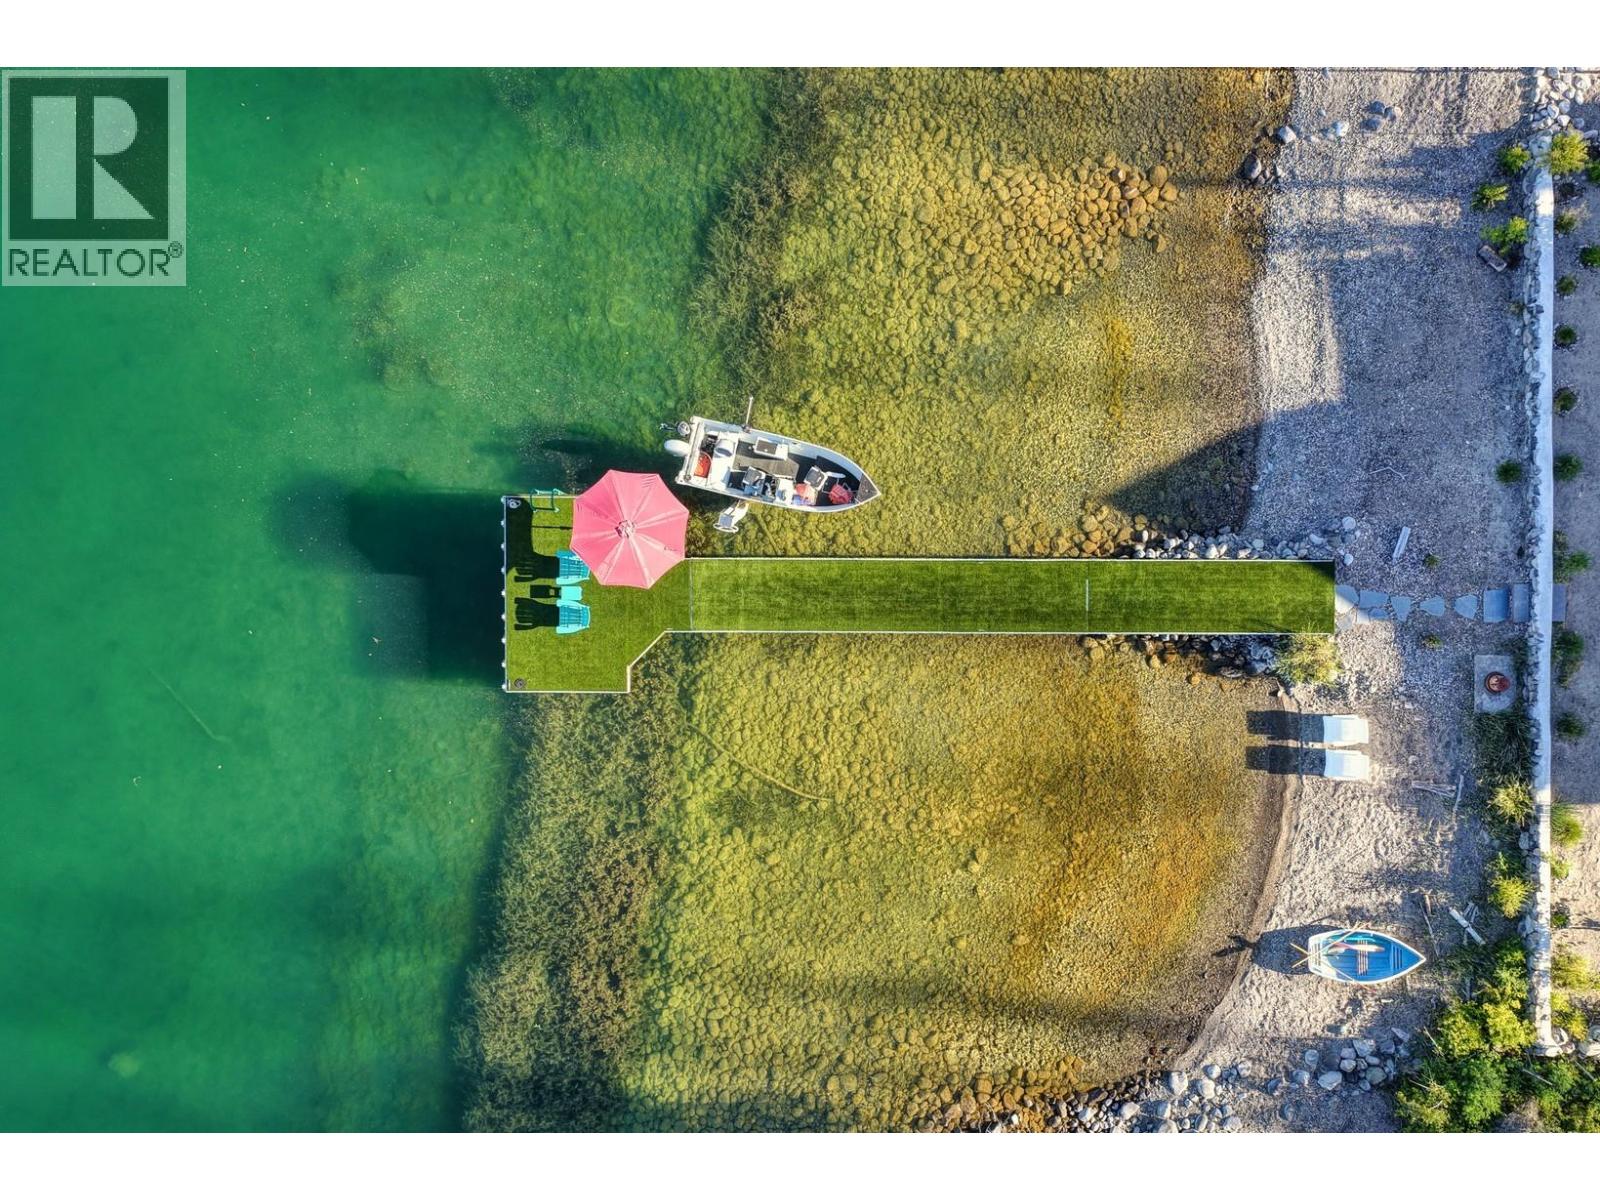
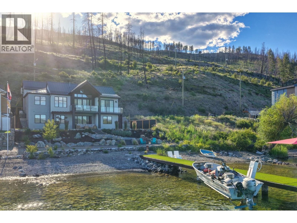
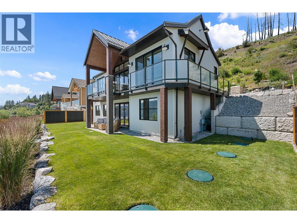
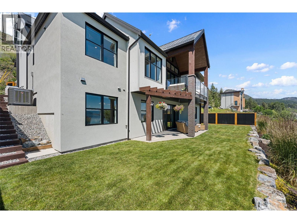
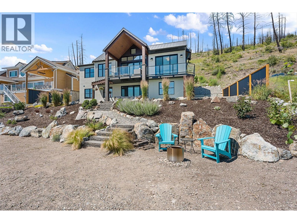
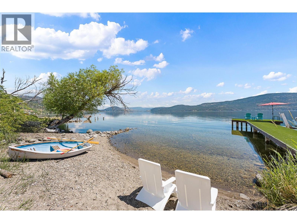

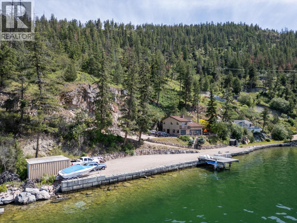
Lakefront living with a relaxed beach-house feel. Built by Brentwell Construction, this thoughtfully designed residence embraces its exceptional waterfront setting with direct shoreline access, a private dock, and boat lift. The open-concept main level is filled with natural light, anchored by a vaulted great room with floor-to-ceiling windows and sliding doors opening to a covered lakeside deck. The kitchen combines style and function with quartz countertops, shaker cabinetry, KitchenAid appliances, a butler’s pantry, and farmhouse sink overlooking the water. The dining area features custom built-ins and seamless access to outdoor living spaces. The waterfront primary suite offers deck access, a custom walk-in closet, and a beautifully appointed ensuite with freestanding tub and tiled shower. The walkout lower level includes a spacious recreation room with fireplace, two additional bedrooms, a full bathroom, and dedicated office space for family and guests. Outside, landscaped grounds lead to the sandy beach, private dock, and Leisure boat lift. Designed for year-round enjoyment, the home features triple-pane windows, double-framed walls, whole-home water purification, backup generator, Hunter irrigation system, and wiring for future solar. A heated garage with EV charger and versatile bonus space above complete this exceptional Okanagan waterfront retreat. (id:44056)

Property Details

Full Address:
91 Beachwood Road, Vernon, British Columbia
Price:
$ 1,995,000
MLS Number:
10392201
List Date:
June 24th, 2026
Neighbourhood:
Fintry
Lot Size:
0.45 ac
Year Built:
2023
Taxes:
$ 7,699

Interior Features

Bedrooms:
3
Bathrooms:
3
Appliances:
Washer, Refrigerator, Water purifier, Range - Electric, Dishwasher, Dryer, Microwave, Hood Fan
Flooring:
Tile, Laminate
Air Conditioning:
Central air conditioning
Heating:
Forced air
Fireplaces:
1
Fireplace Type:
Electric, Unknown
Basement:
Full

Building Features

Storeys:
2
Sewer:
Septic tank
Water:
Lake/River Water Intake
Roof:
Metal, Unknown
Exterior:
Stone, Stucco, Metal, Other
Garage:
Attached Garage
Garage Spaces:
4
Ownership Type:
Freehold
Taxes:
$ 7,699

Floors

Finished Area:
2168 sq.ft.

Land

View:
Lake view, Mountain view, View of water, View (panoramic)
Lot Size:
0.45 ac

Neighbourhood Features

Amenities Nearby:
Rural Setting

Ratings

Commercial Info

Neighbourhood Details

Location

Mortgage Calculator

powered by Ratehub.ca
Is this your listing?Advertise With Us!

Listing Agent(s)

Listing: Marcus Shalaby
Unison Jane Hoffman Realty

Similar Listings

Copyright © Real Estate Guide 2021 | Legal | Sitemap
Area Modal Trigger
X