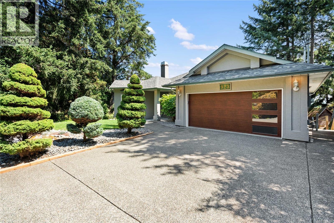
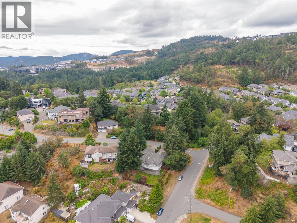
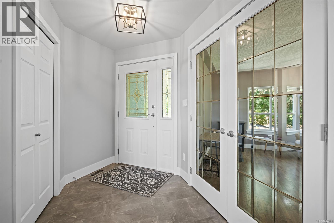
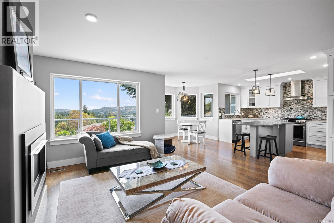
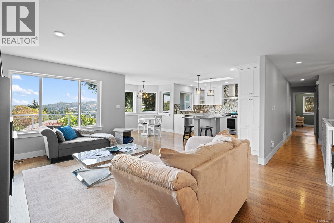
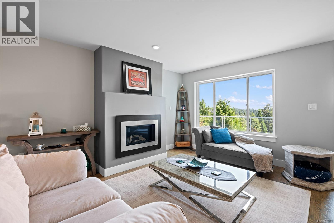
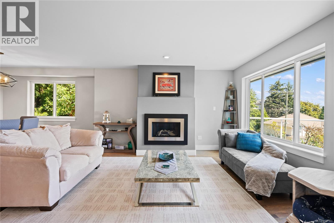
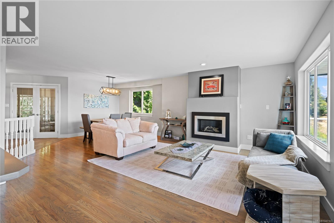
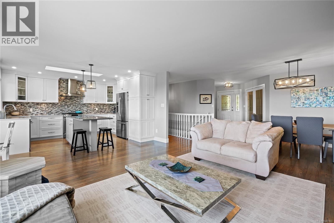
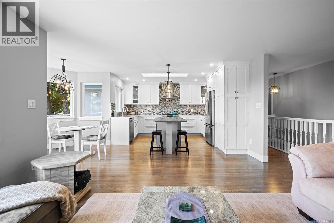
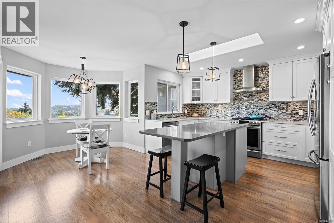
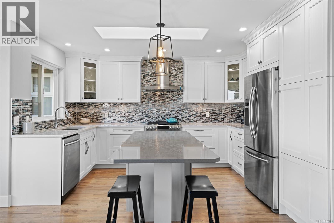
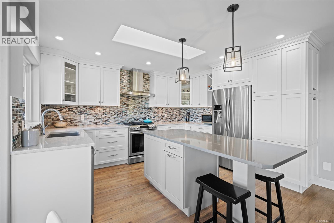
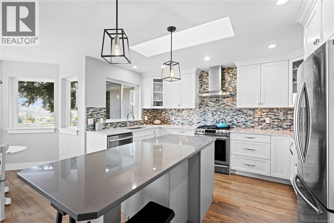
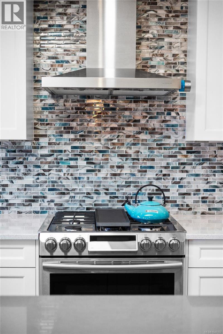
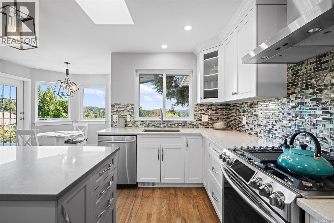
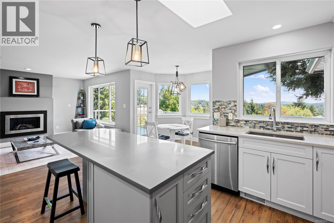
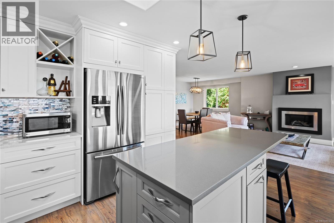
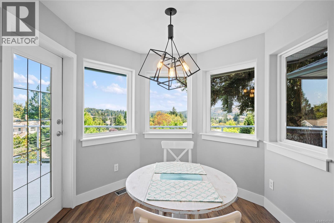
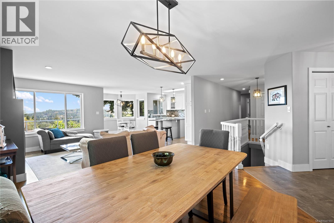
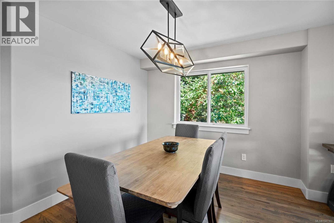
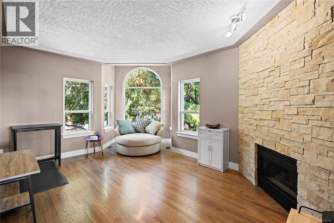
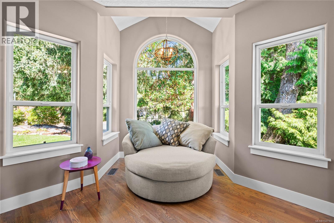
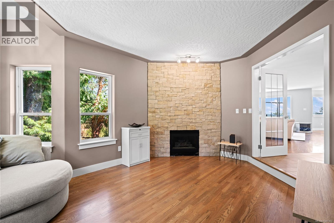
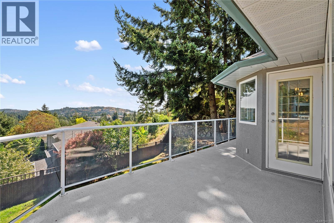
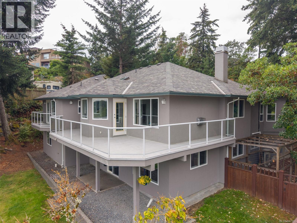
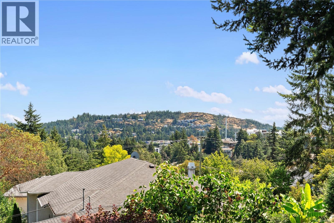
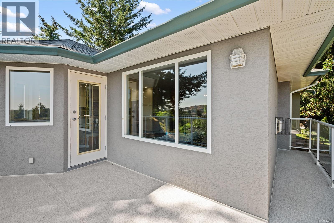
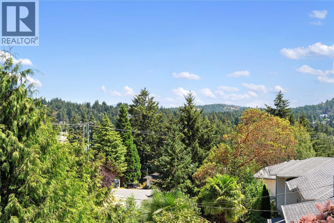
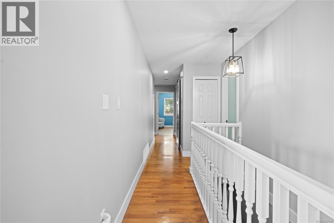
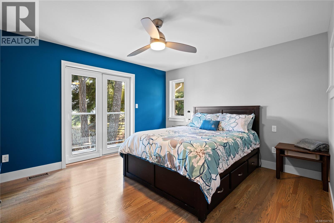
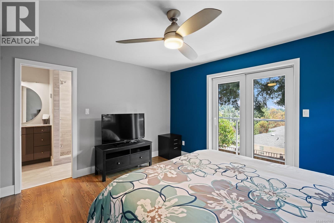
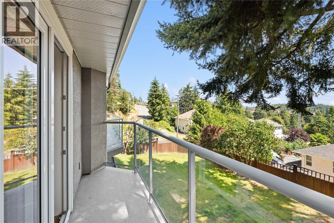
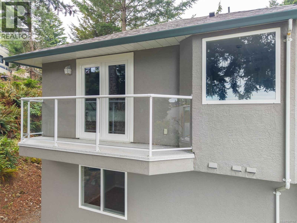
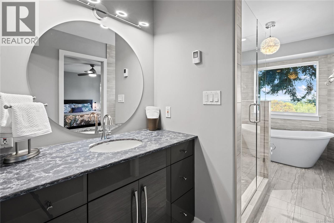
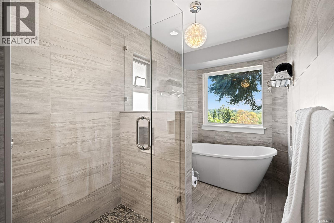
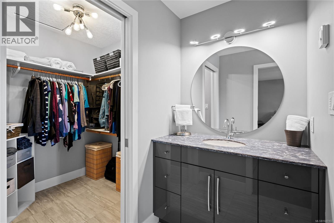
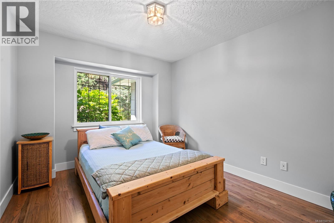
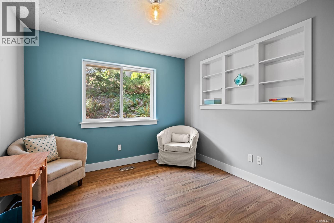
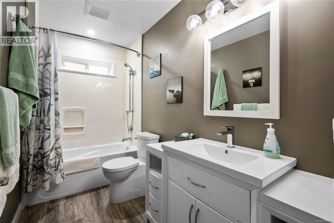
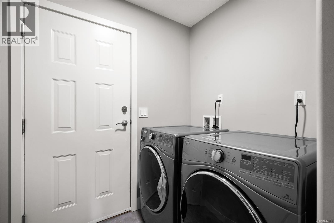
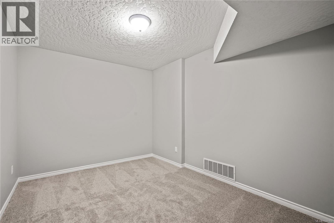
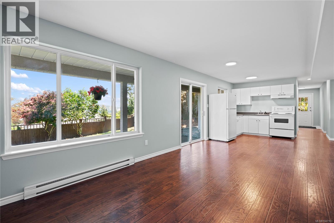
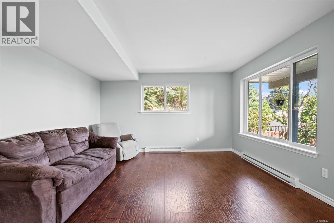
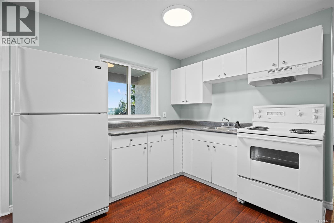
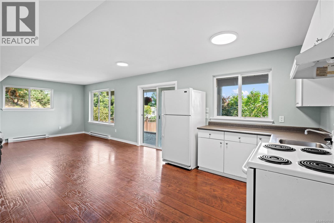
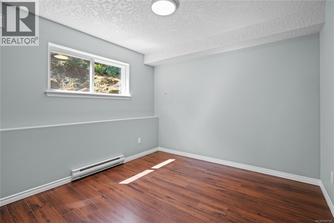
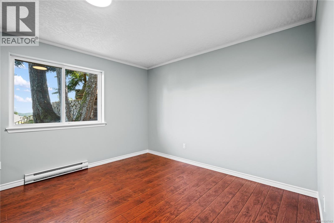
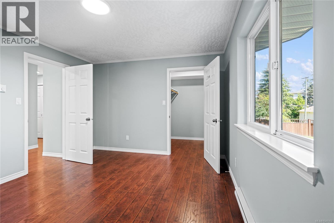
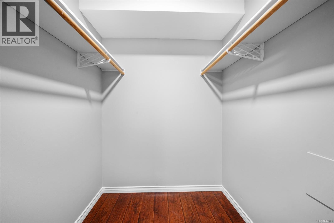
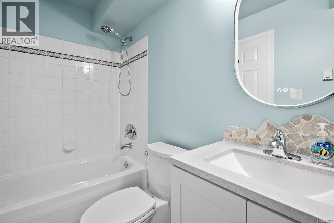
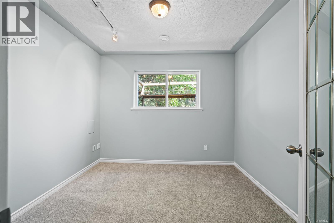
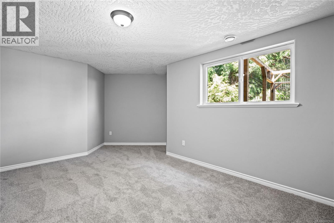
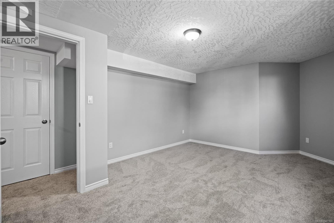
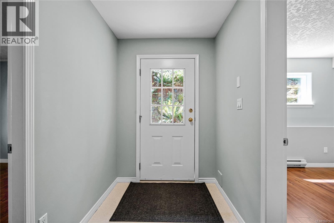
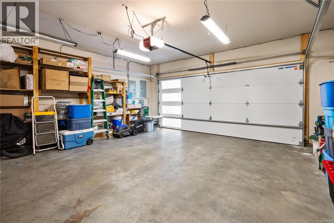
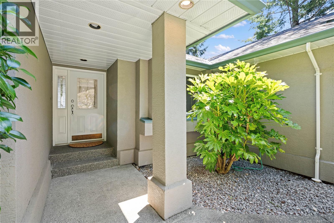
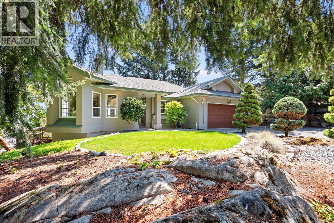
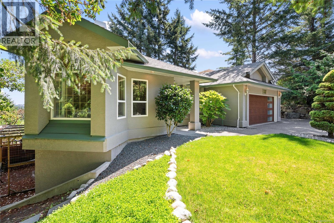
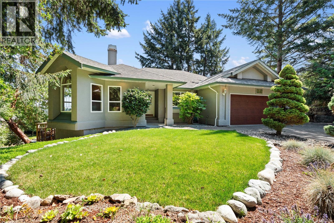
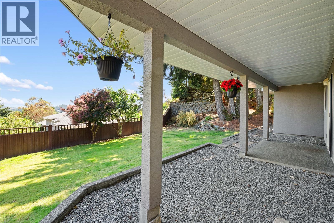
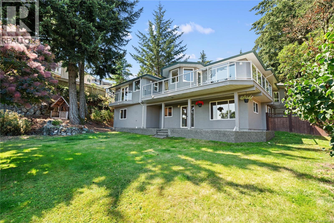
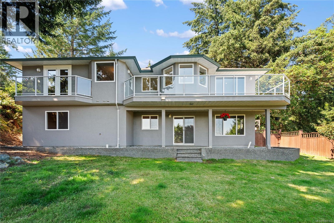
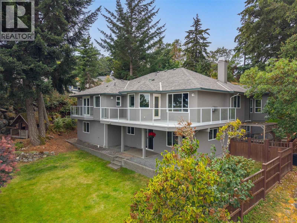

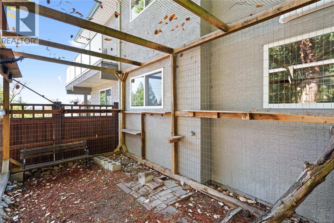
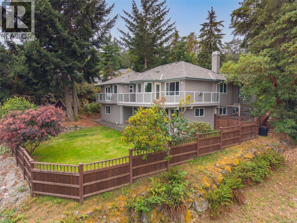
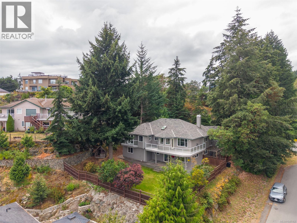
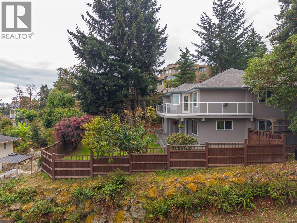
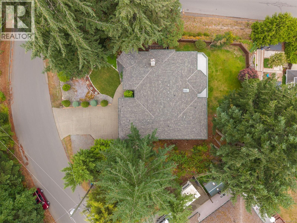
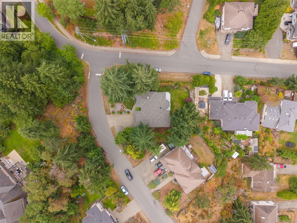
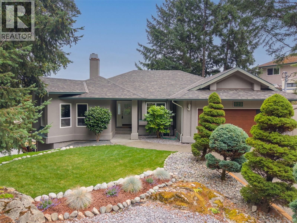
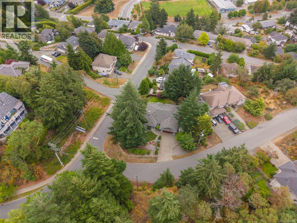
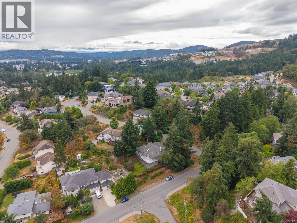
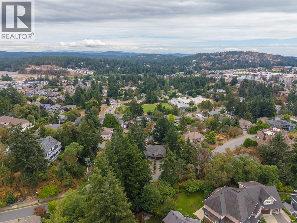
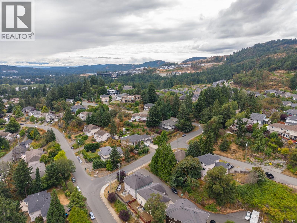
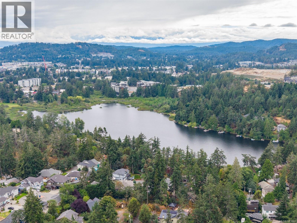
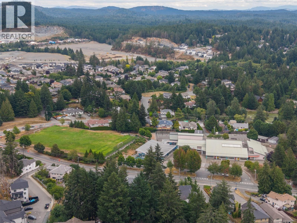
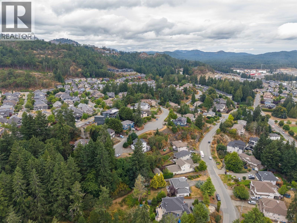
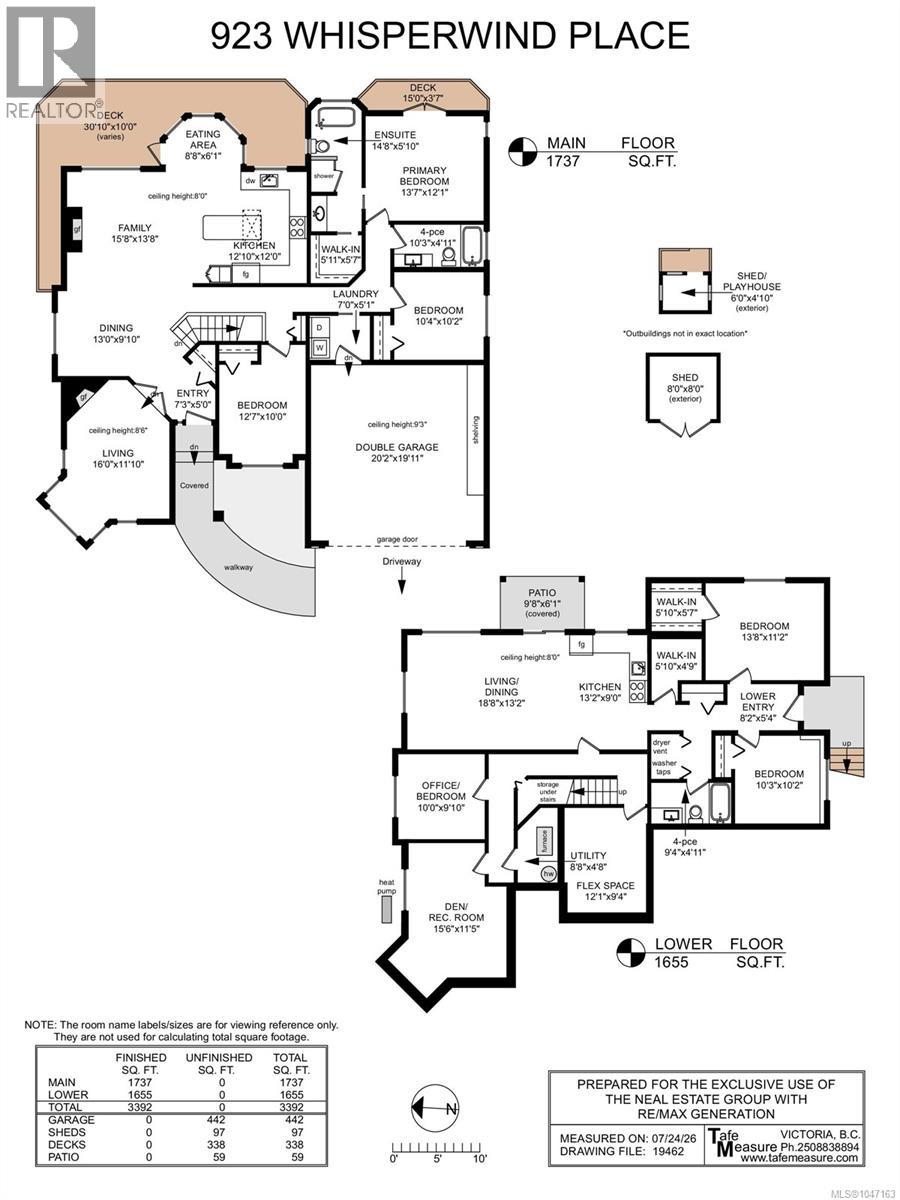

923 Whisperwind offers peace & privacy. Sitting on a corner wrapped by a mature garden this well cared for home welcomes you. Opening the front door, light & views draw you into a generous open living plan… on clear days you see Mt. Baker. Cooks will love creating in the custom kitchen (by Kitchen Kraft). Entertain in or out, all the while enjoying a lovely valley & sky view over looking the valley. Retreat to the sunken living room, so cozy by the fireplace with nature in every window. The Master suite on the main floor has a custom, redesigned master bath & deck access. Two more bedrooms, full main bath (renovated) & laundry make up the generous main floor. With an entrance of its own and a common door (can be locked out) to the main home the suite offers versatility. The lower level consists of the suite & main floor living space with 2 bedrooms and generous flex room. Coming home drive into the 2-car garage with storage too! Whisperwind enjoys access in minutes to Westshore shopping galore! Costco, Market on Millstream, Best Buy, Tim’s & Starbucks, Home Depot, Save on Foods, restaurants! Golfers love the easy access to the Bear Mountain Nicklaus designed courses, Highland Pacific and many more courses within 25mins, Victoria Regional General Hospital, Westshore Shopping, Cineplex Odeon & schools close by. A terrific family home with a fenced back yard safe for children and your wiley pets. Easy to view, do come see for yourself and note the suite is vacant and quick possession possible!! (id:44056)

Property Details

Full Address:
923 Whisperwind Pl, Langford, British Columbia
Price:
$ 1,275,000
MLS Number:
1047163
List Date:
August 18th, 2026
Neighbourhood:
Florence Lake
Lot Size:
11326 sq.ft.
Year Built:
1995
Taxes:
$ 6,082

Interior Features

Bedrooms:
5
Bathrooms:
3
Appliances:
Washer, Refrigerator, Range - Gas, Dishwasher, Dryer, Microwave, Freezer
Air Conditioning:
Air Conditioned
Heating:
Baseboard heaters, Forced air, Electric, Natural gas
Fireplaces:
2

Building Features

Architectural Style:
Other
Zoning:
Residential
Garage Spaces:
4
Ownership Type:
Condo/Strata
Taxes:
$ 6,082

Floors

Finished Area:
3392 sq.ft.

Land

View:
Mountain view, Valley view
Lot Size:
11326 sq.ft.

Neighbourhood Features

Amenities Nearby:
Family Oriented, Pets Allowed

Ratings

Commercial Info

Neighbourhood Details

Location

Mortgage Calculator

powered by Ratehub.ca
Is this your listing?Advertise With Us!

Listing Agent(s)

Listing: Ron Neal
RE/MAX Generation - The Neal Estate Group
Co-Listing: Lynnell Sarkilahti
RE/MAX Generation - The Neal Estate Group

Similar Listings

Copyright © Real Estate Guide 2021 | Legal Sitemap
Area Modal Trigger
X