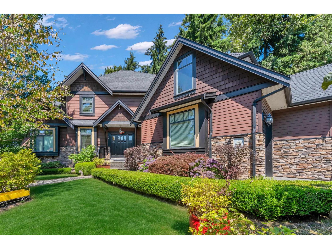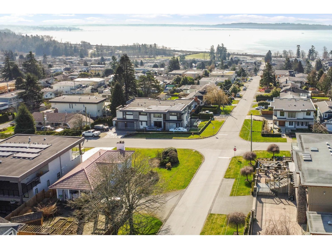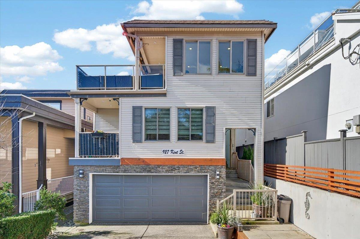
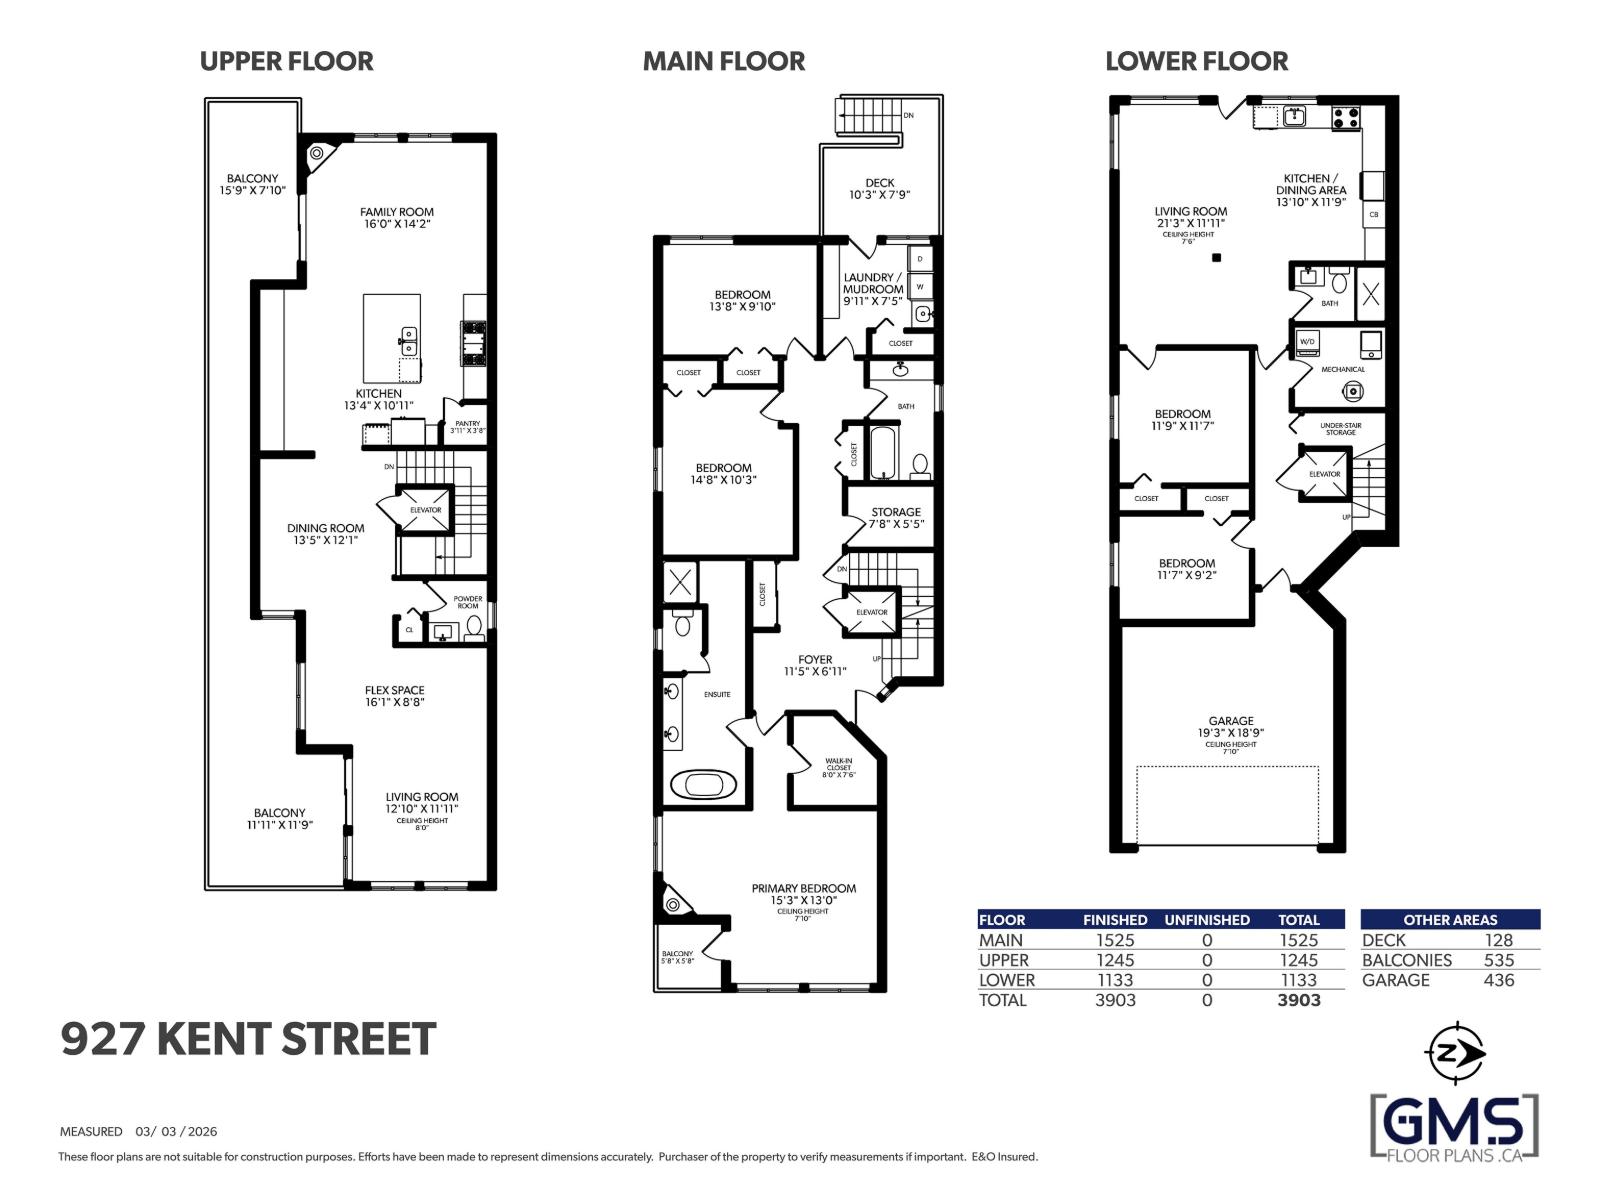
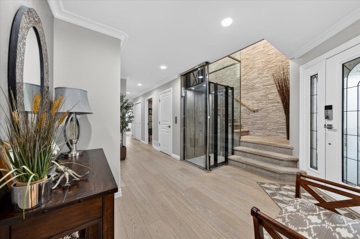
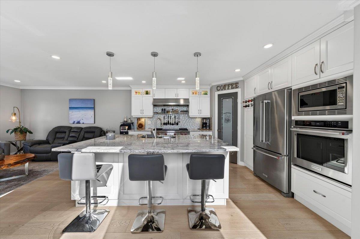
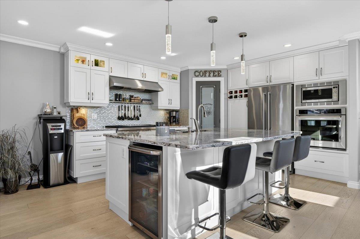
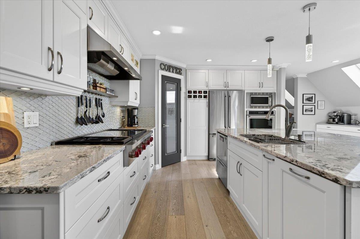
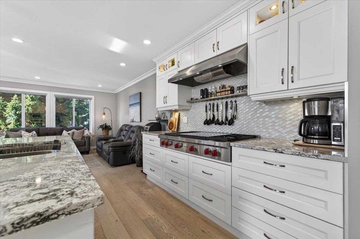
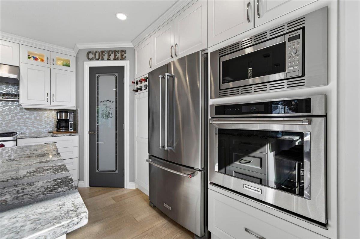
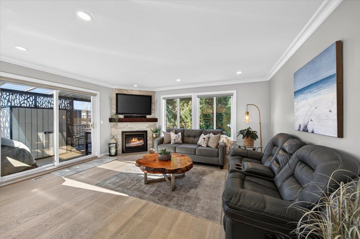
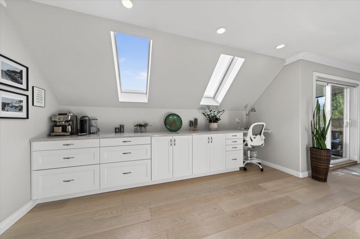
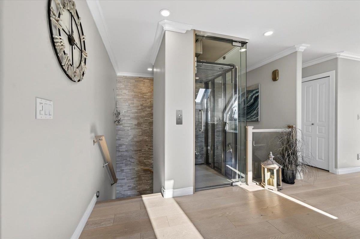
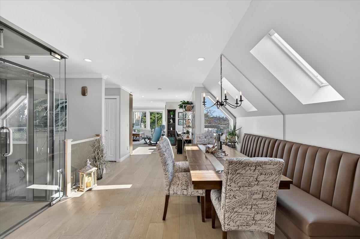
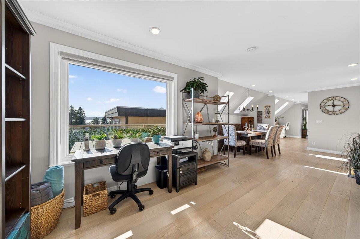
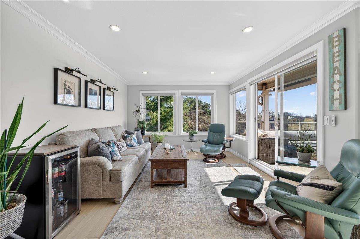
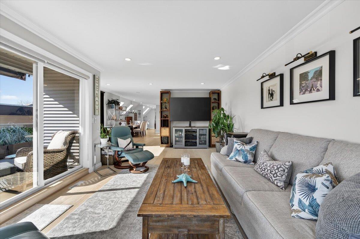
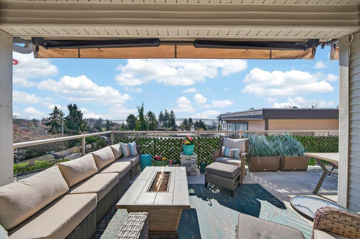
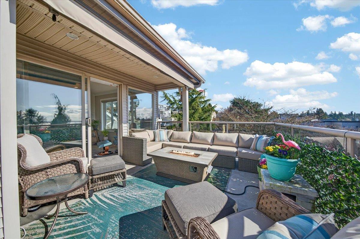
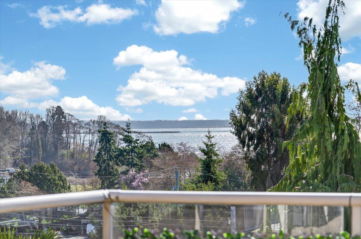
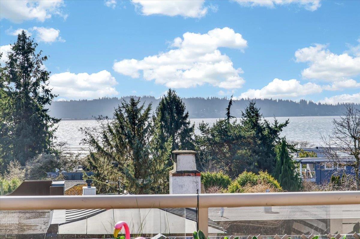
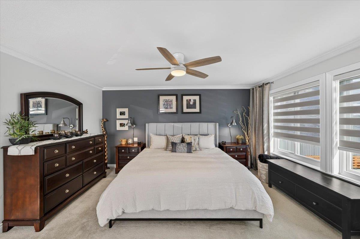
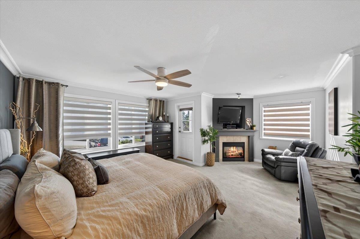
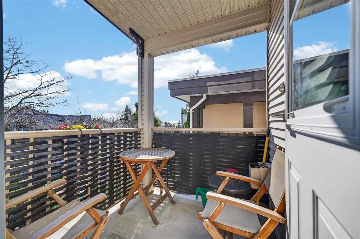
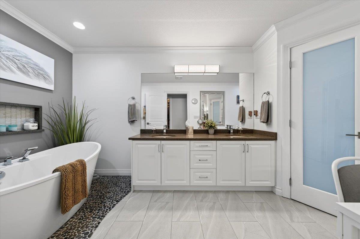
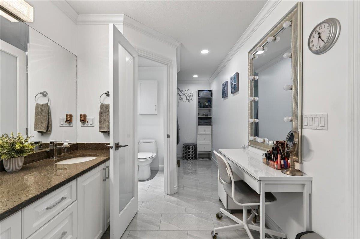
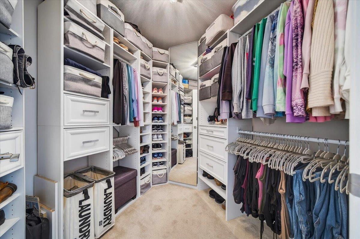
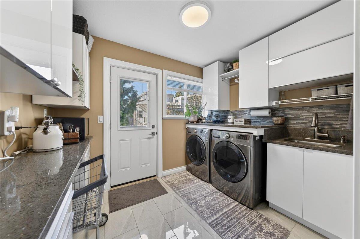
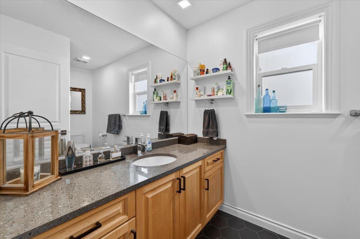
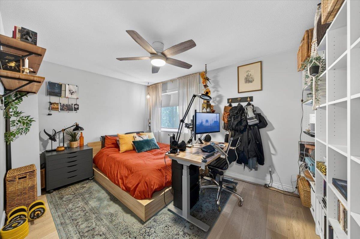
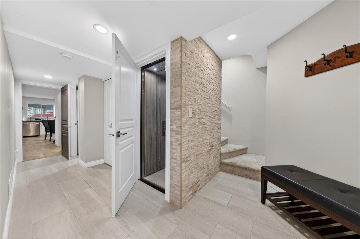
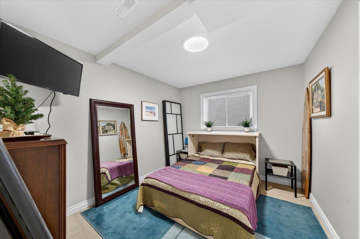
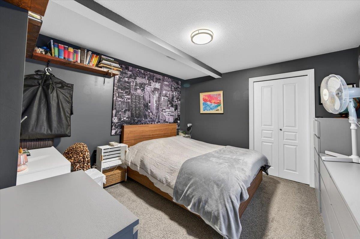
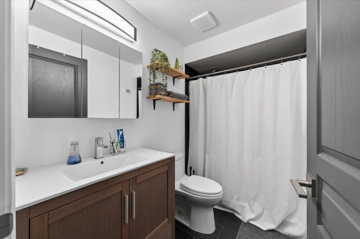
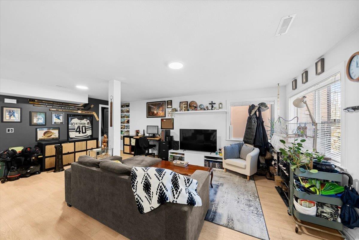
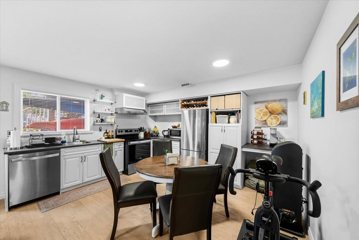
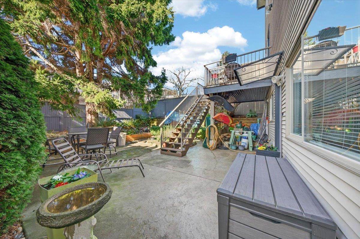
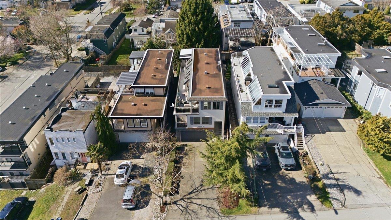
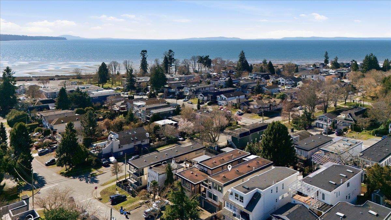
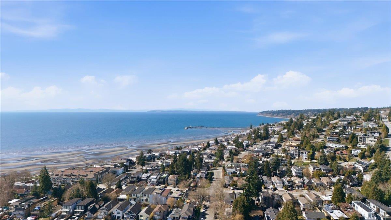
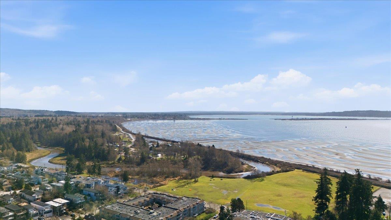



White Rock 5 Bdrm 3903 sq ft home with IN-LAW SUITE. ONE BLOCK FROM THE BEACH! Quality finishings throughout. ELEVATOR ADDED.! Open and bright floor plan, perfect for a growing family. Lots of outdoor space and decks. Move in ready with extensive upgrades done over the last 10 yrs. Designer kitchen with high end appliances, 48" wolf range with 24" griddle, Kitchen Aid fridge with water and ice, Built in Microwave, Fisher and Paykel 2 drawer dishwasher, Bar fridge in the island, Quartz counter tops, 5 x 7.6 island with bar. 11ft. server station with cabinets along the wall just opposite the kitchen. Updated bathrooms, All new paint and flooring. Elevator: No more stairs. Lovely 1Bdrm in law Suite in lower area. Possibly for Mom and Dad. Seller says approx. $350K spent on Reno's. New 200 amp service added. Move in condition. Way to many upgrades to list!!! ASK YOU REALTOR (can be found in documents within the listing) FOR THE LIST OF ALL HOUSE IMPROVEMENTS DONE IN THE LAST 10 YEARS. (id:44056)

Property Details

Full Address:
927 KENT STREET, White Rock, British Columbia
Price:
$ 1,918,000
MLS Number:
R3171627
List Date:
October 2nd, 2026
Lot Size:
4125 sq.ft.
Year Built:
2002
Taxes:
$ 8,579
Listing Tax Year:
2026

Interior Features

Bedrooms:
5
Bathrooms:
4
Appliances:
Central Vacuum
Heating:
Forced air
Fireplaces:
2
Basement:
Finished, Full

Building Features

Architectural Style:
2 Level
Sewer:
Sanitary sewer, Storm sewer
Water:
Municipal water
Garage:
Garage, Other
Garage Spaces:
4
Ownership Type:
Freehold
Taxes:
$ 8,579

Floors

Finished Area:
3903 sq.ft.

Land

View:
Ocean view, View, View of water
Lot Size:
4125 sq.ft.

Neighbourhood Features

Ratings

Commercial Info

Neighbourhood Details

Location

Mortgage Calculator

powered by Ratehub.ca
Is this your listing?Advertise With Us!

Listing Agent(s)

Listing: Peter Jensen
Macdonald Realty Westmar

Similar Listings

Copyright © Real Estate Guide 2021 | Legal | Sitemap
Area Modal Trigger
X