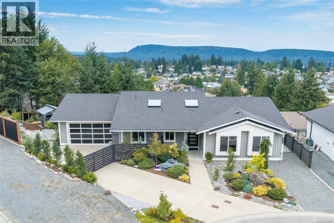
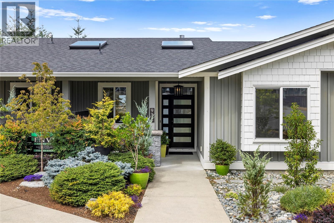
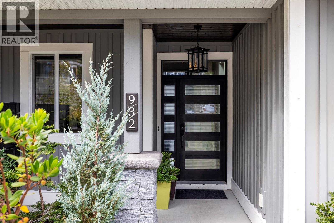
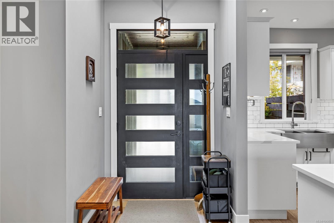
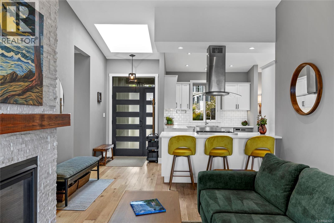
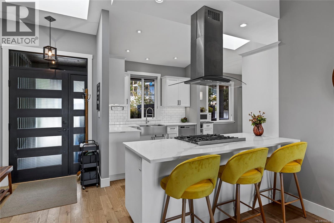
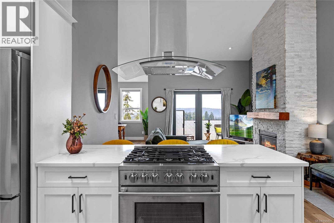
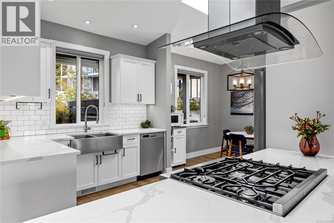
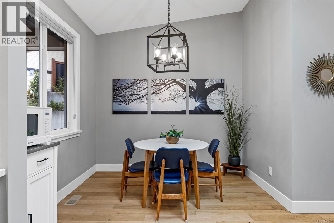
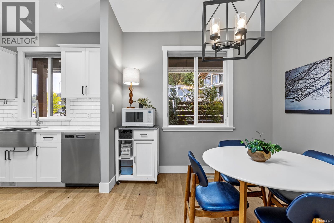
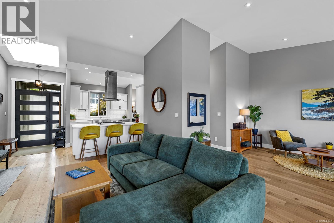
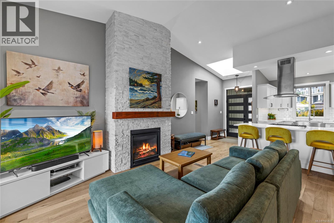
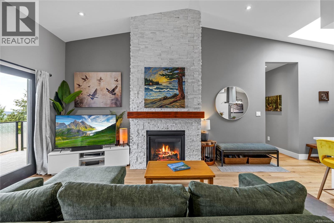
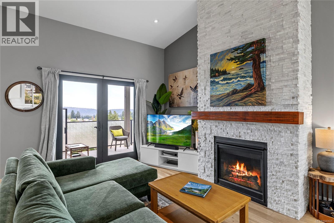
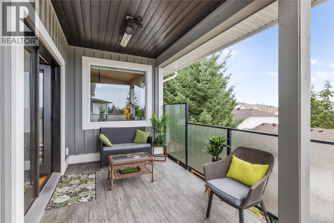
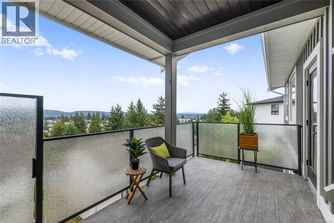
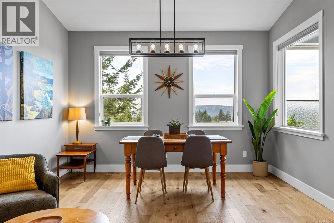
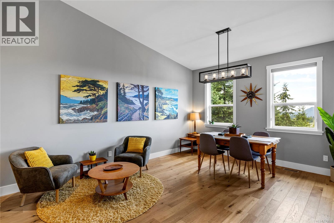
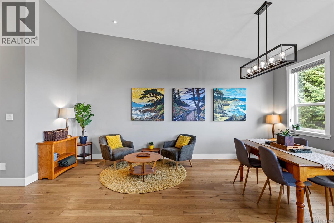
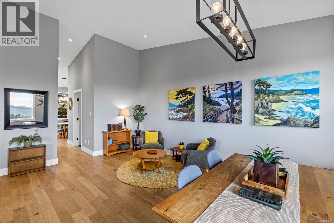
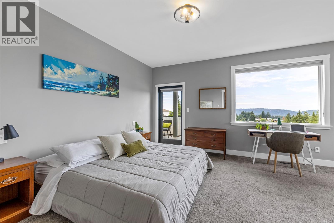
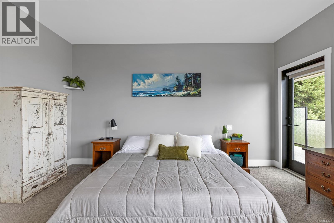
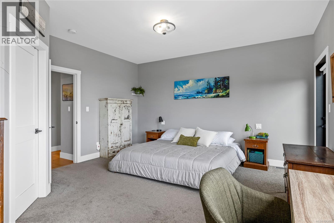
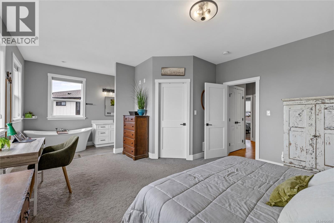
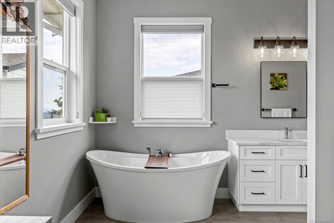
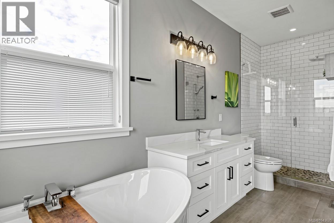
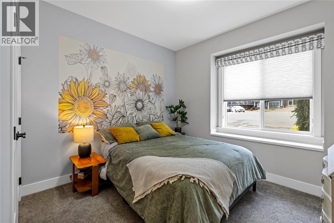
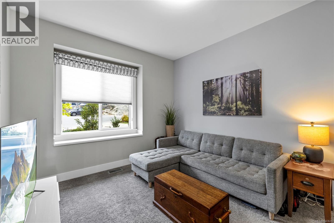
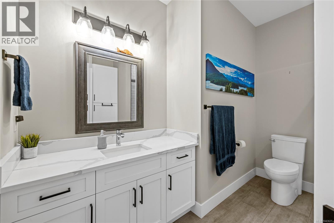
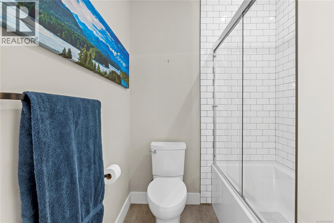
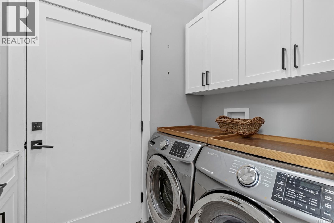
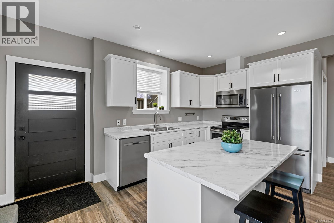
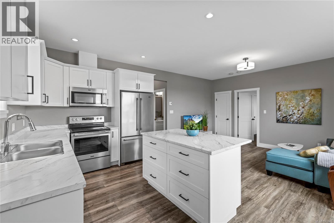
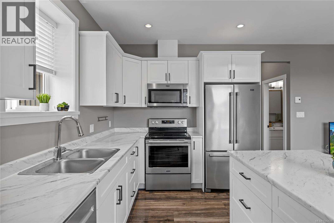
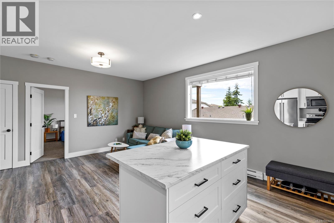
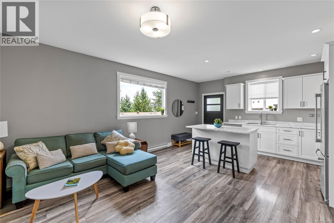
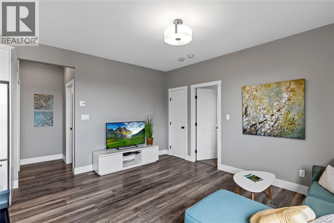
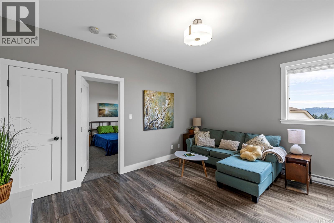
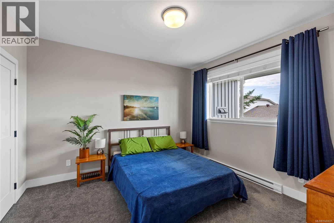
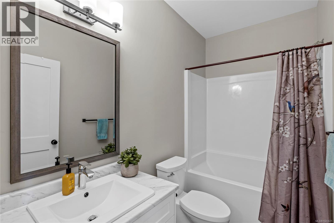
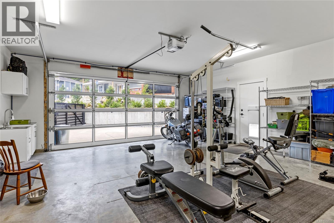
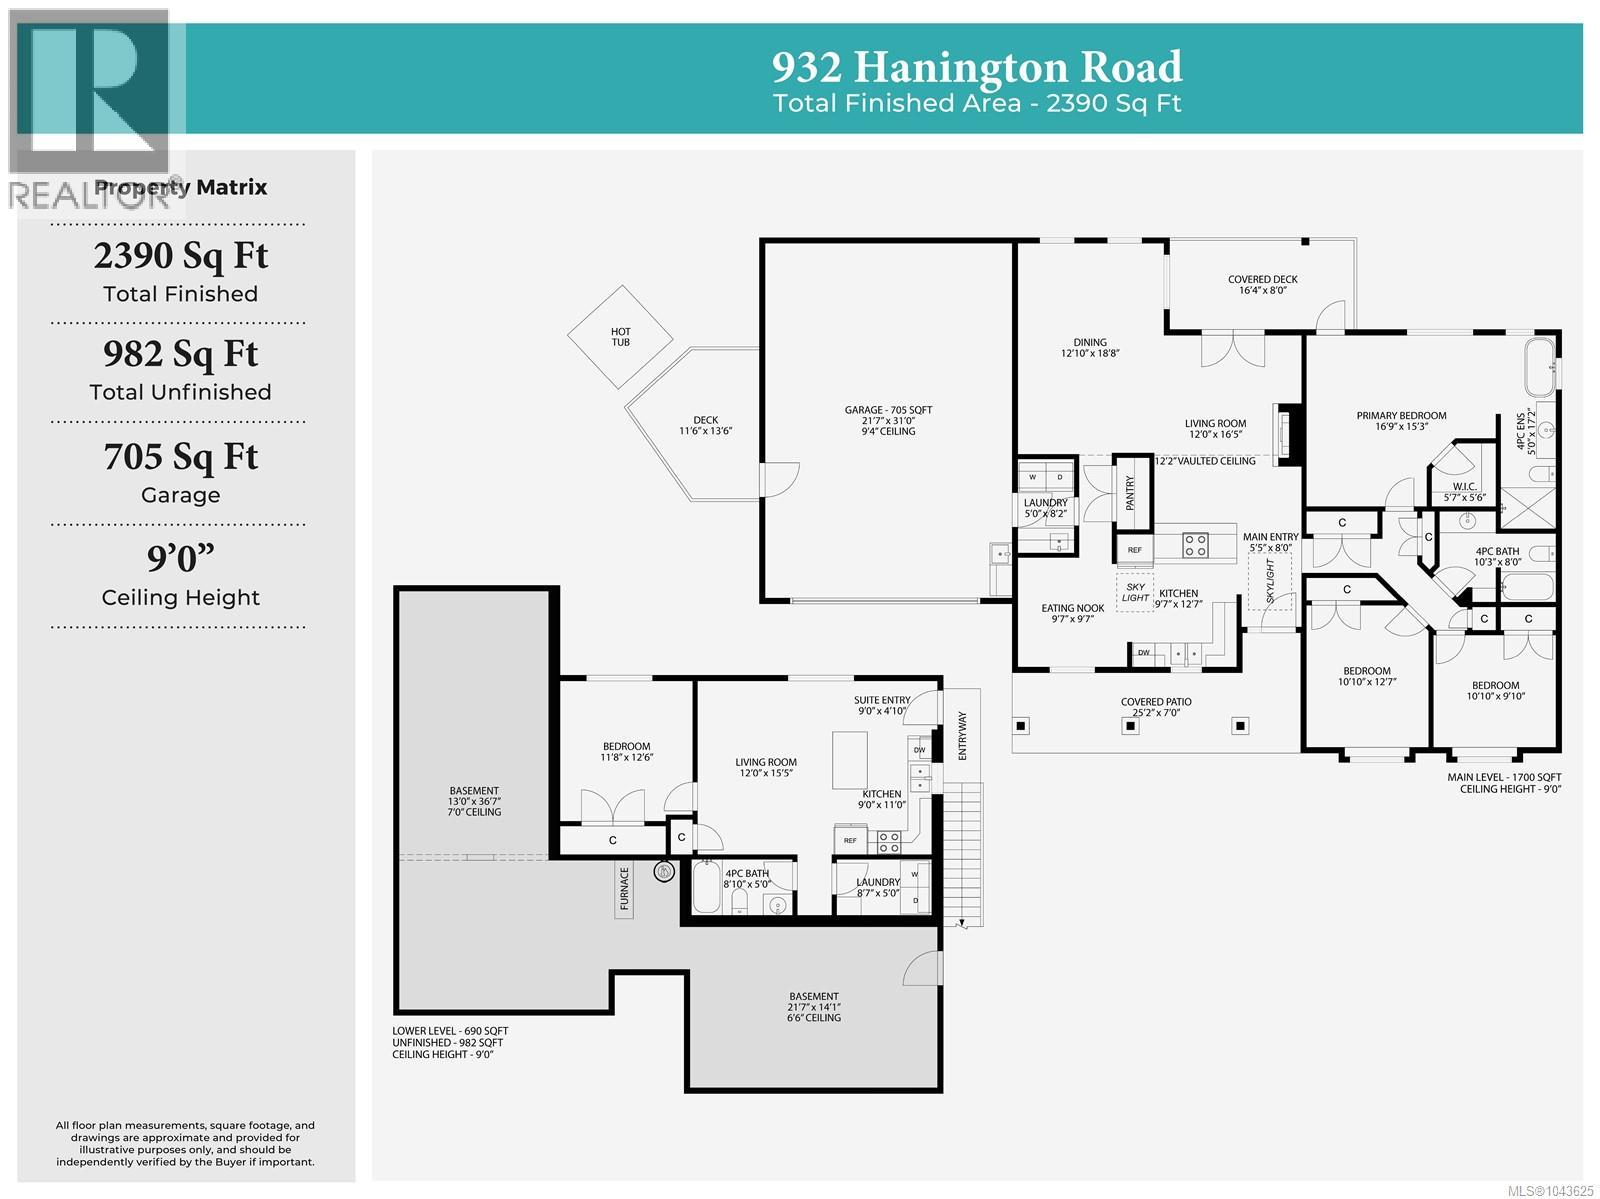
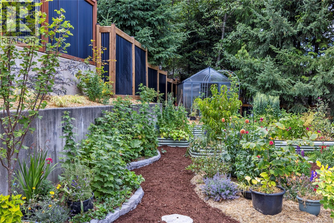
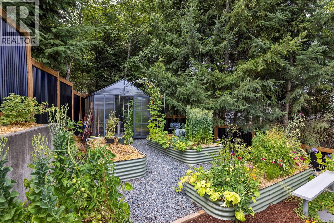
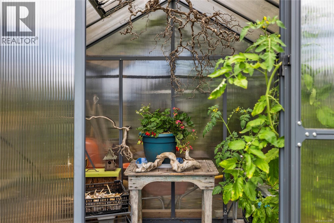
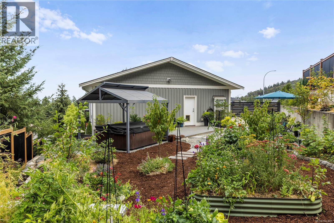
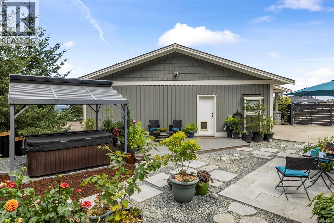
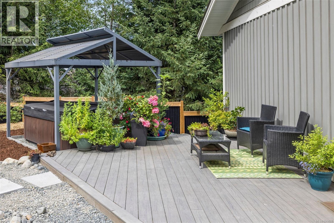
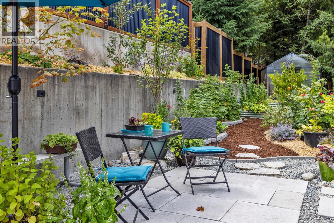
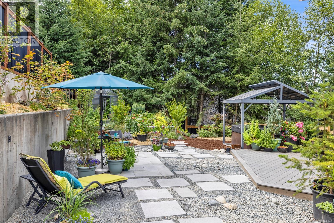
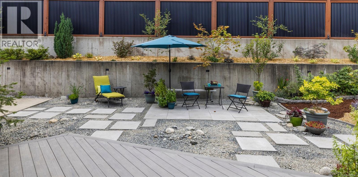
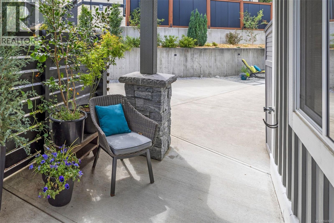
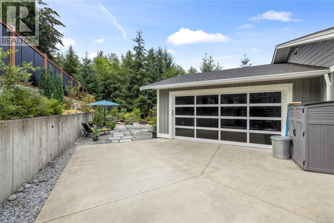
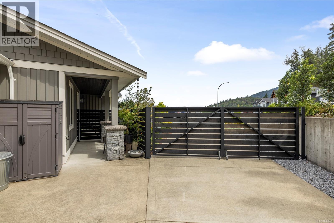
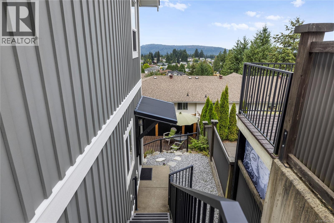

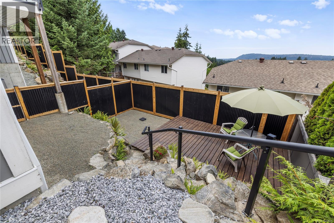
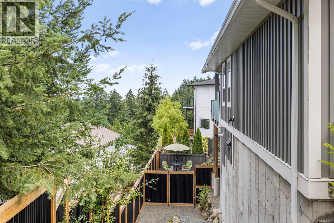
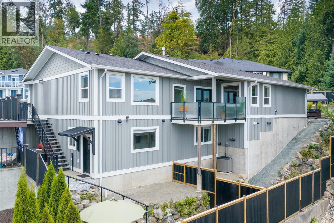
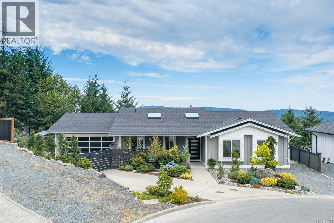
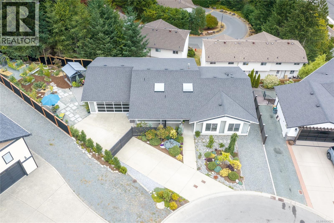
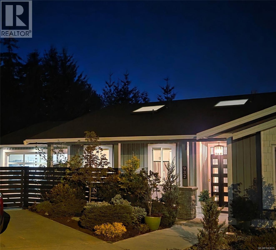
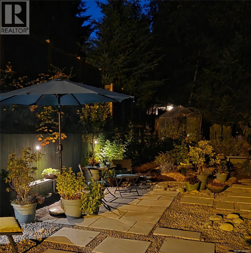
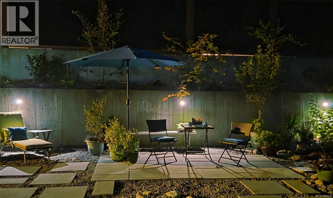
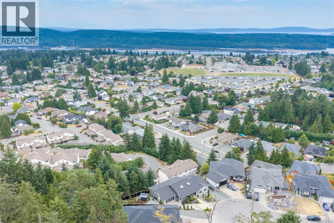
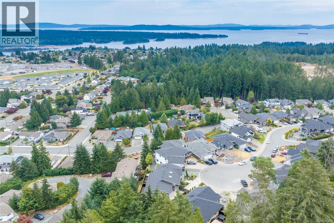
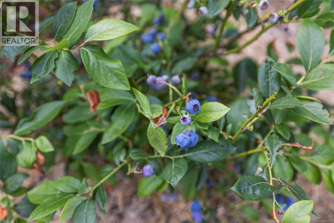
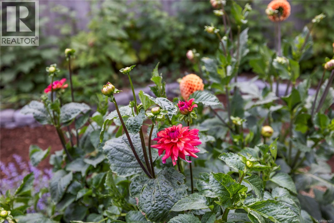
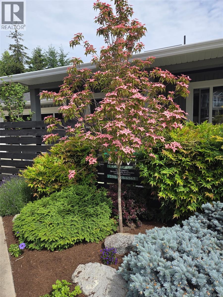
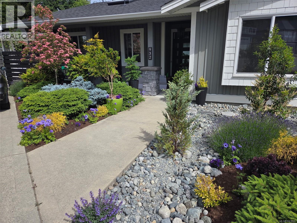
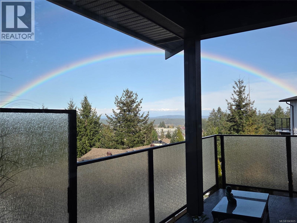
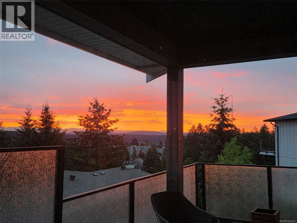
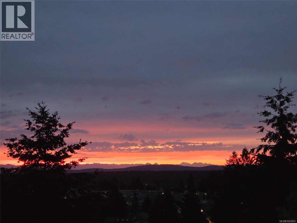
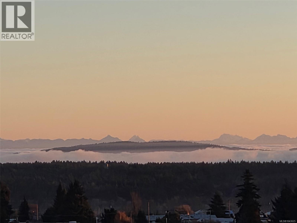
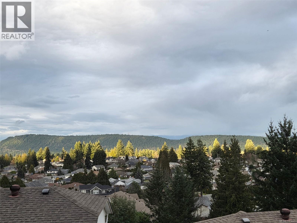
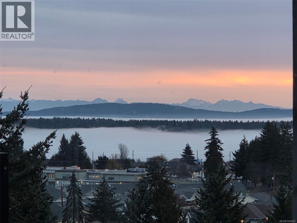
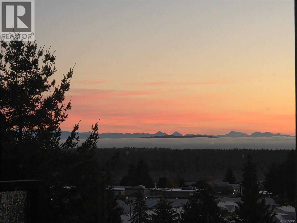
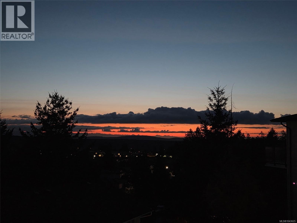
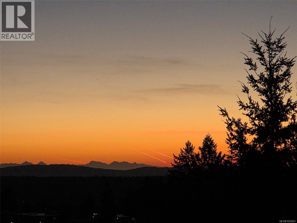
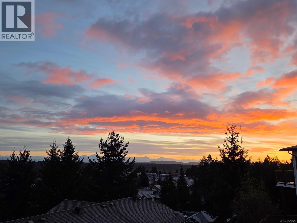
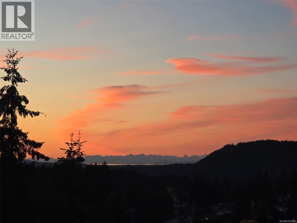

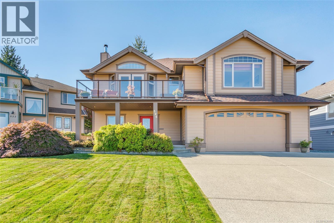
This custom home was thoughtfully designed to live like a luxury rancher, with all your main living on the entry level and a bright self-contained one-bedroom suite below. Step inside to soaring vaulted ceilings, oversized skylights, an impressive fireplace, and high-end finishes throughout, including quartz countertops in the kitchen and bathrooms. The open-concept living, dining, and kitchen are perfect for entertaining, while the covered heated deck offers a private place to enjoy the stunning mountain views and breathtaking sunrises and sunsets year-round. The spacious primary retreat features a walk-in closet, heated ensuite floors, soaker tub, and deck access. Outside, enjoy a fully fenced, oversized yard with beautiful garden oasis, a covered hot tub, patios, RV/boat parking, a heated oversized garage, and a 6-ft crawl space for storage. Steps to Holland Creek Trail and the community centre, this quiet cul-de-sac location truly feels like a castle in the trees. (id:44056)

Property Details

Full Address:
932 Hanington Rd, Ladysmith, British Columbia
Price:
$ 1,175,000
MLS Number:
1043625
List Date:
July 27th, 2026
Neighbourhood:
Ladysmith
Lot Size:
9954 sq.ft.
Year Built:
2017
Taxes:
$ 7,132

Interior Features

Bedrooms:
4
Bathrooms:
2
Air Conditioning:
Air Conditioned
Heating:
Baseboard heaters, Forced air, Electric, Natural gas
Fireplaces:
1

Building Features

Zoning:
Residential
Garage:
Garage
Garage Spaces:
3
Ownership Type:
Freehold
Taxes:
$ 7,132

Floors

Finished Area:
2390 sq.ft.

Land

View:
Mountain view
Lot Size:
9954 sq.ft.

Neighbourhood Features

Ratings

Commercial Info

Neighbourhood Details

Location

Mortgage Calculator

powered by Ratehub.ca
Is this your listing?Advertise With Us!

Listing Agent(s)

Listing: Brianne Mactier
eXp Realty (NA)
Co-Listing: Cheri Mactier
eXp Realty (NA)

Similar Listings

Copyright © Real Estate Guide 2021 | Legal Sitemap
Area Modal Trigger
X