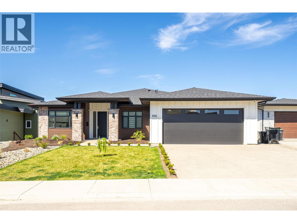
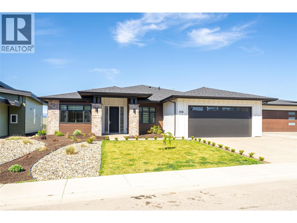
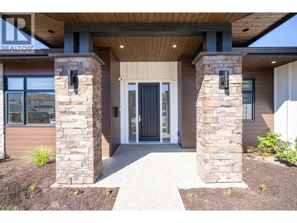
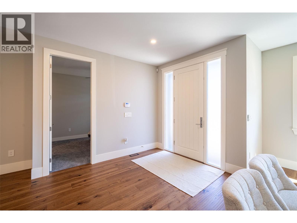
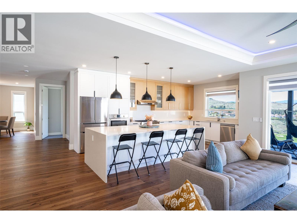
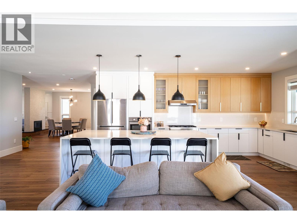
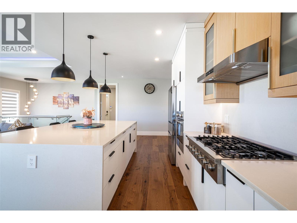
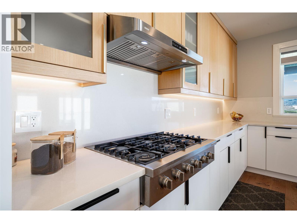
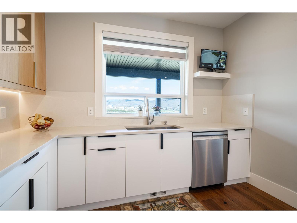
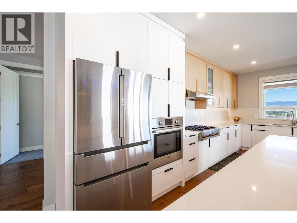
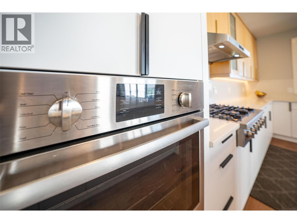
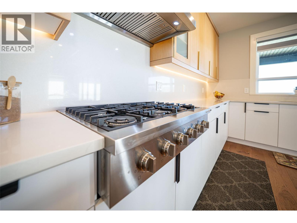
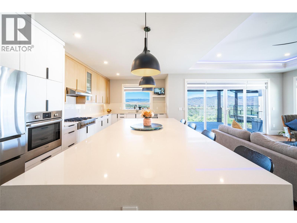
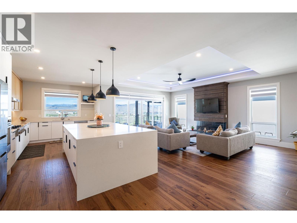
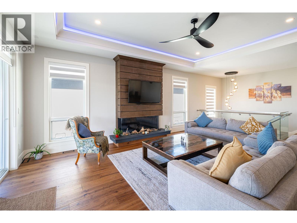
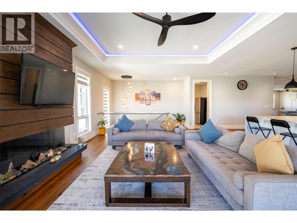
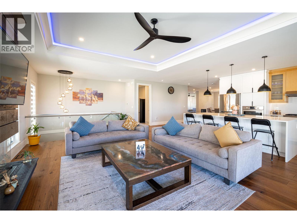
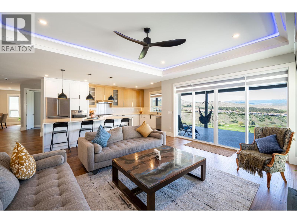
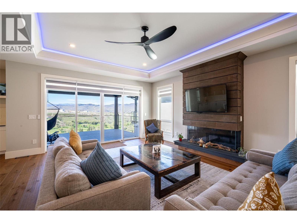
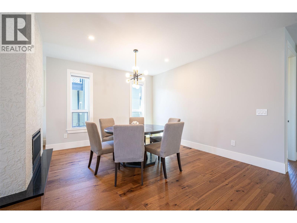
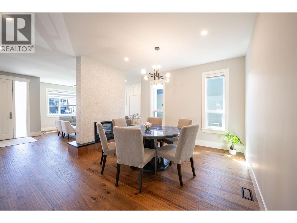
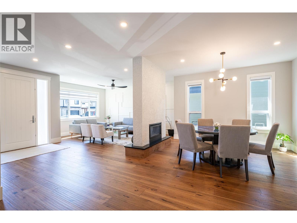
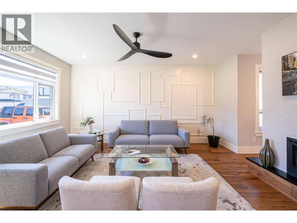
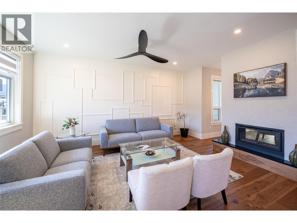
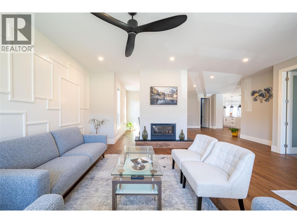
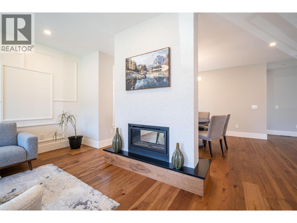
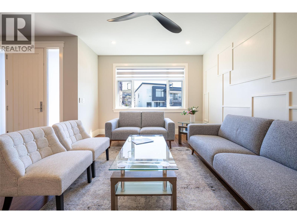
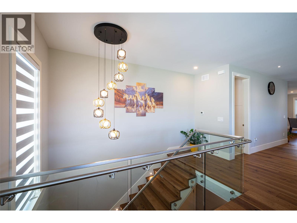
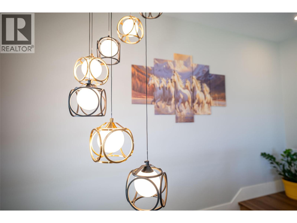
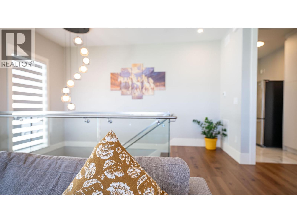
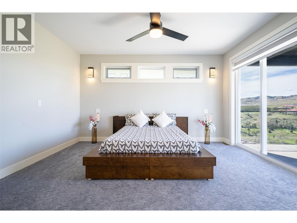
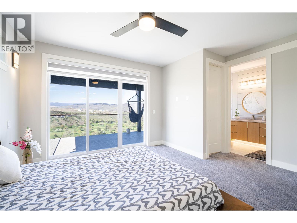
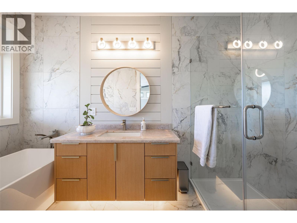
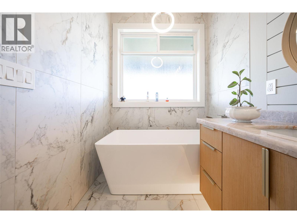
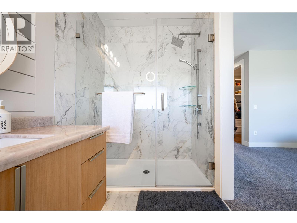
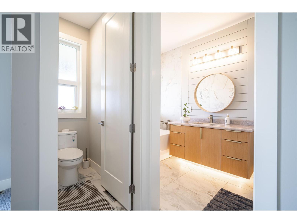
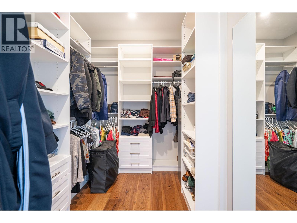
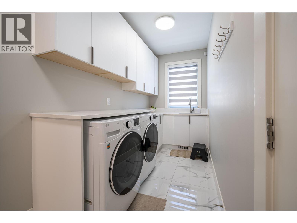
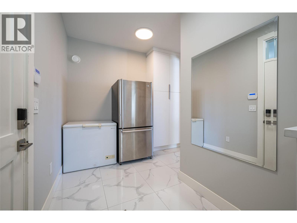
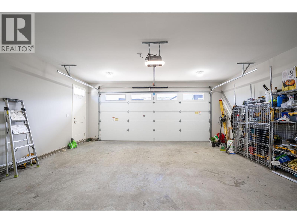
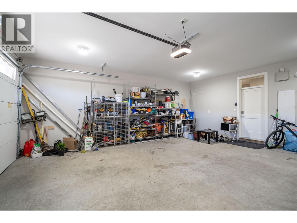
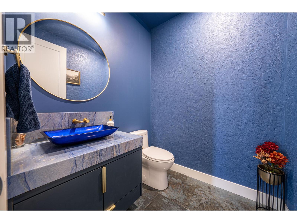
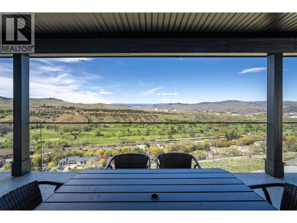
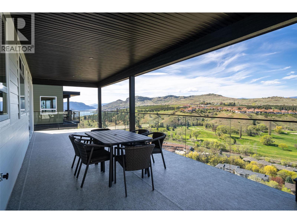
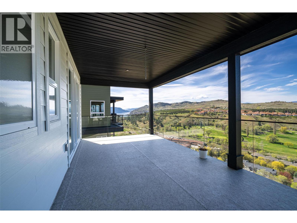
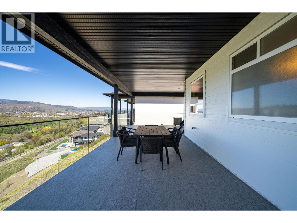
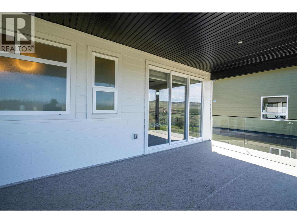
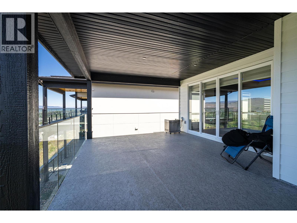
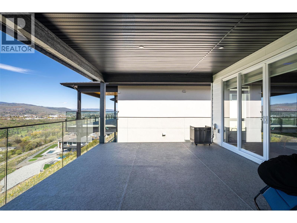
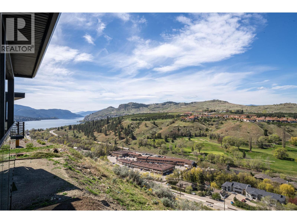
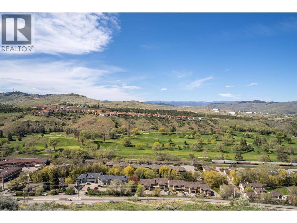
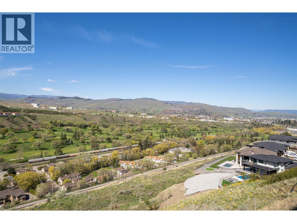
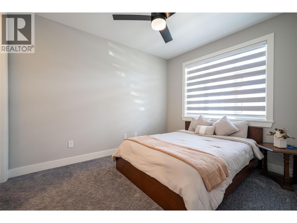
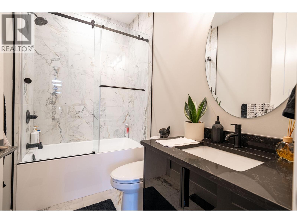
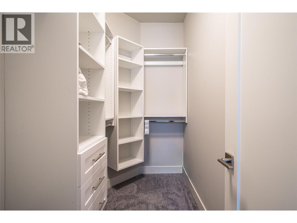
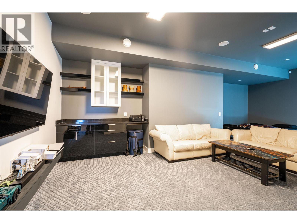
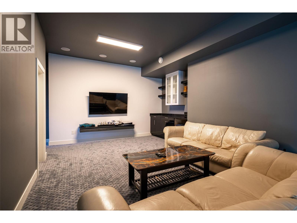
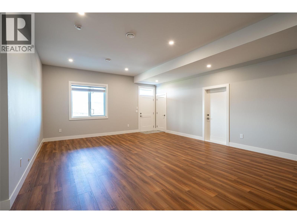
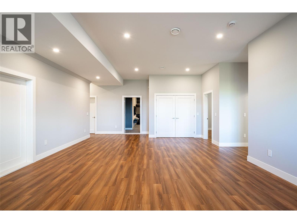
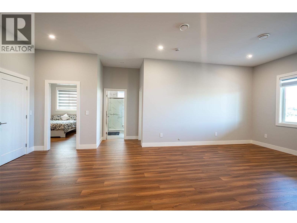
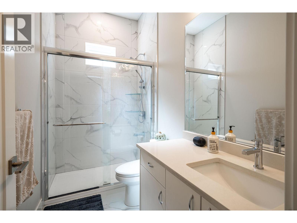
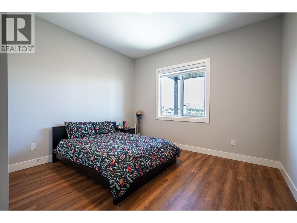
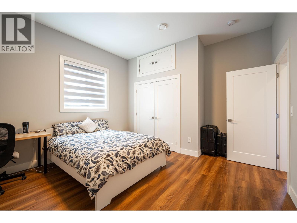
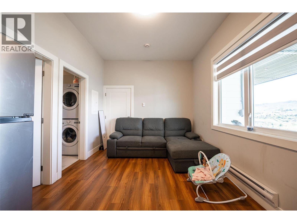
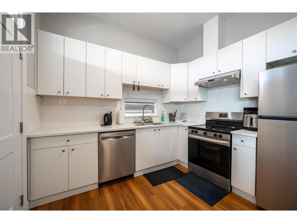
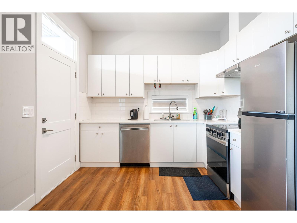
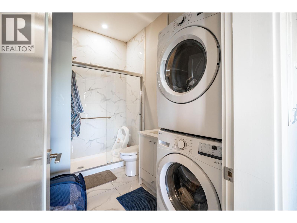
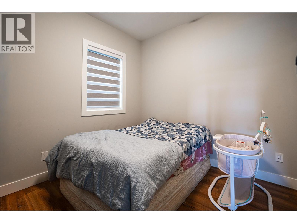
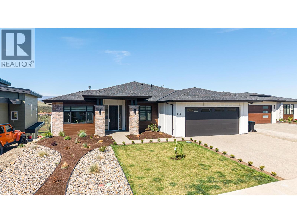
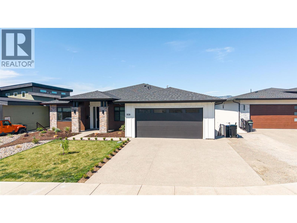
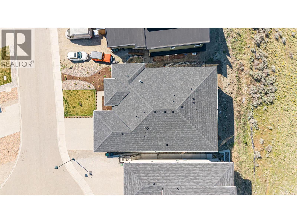
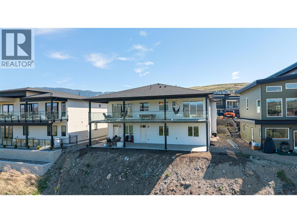
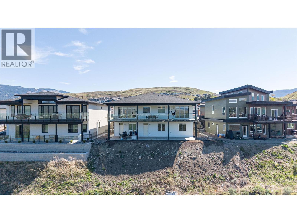
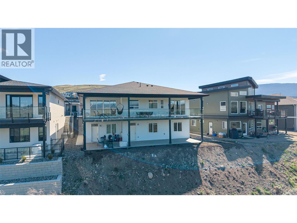
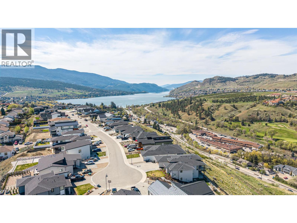
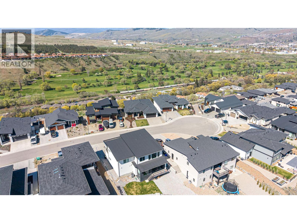
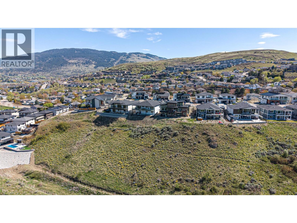
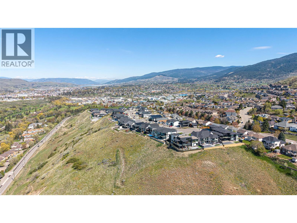
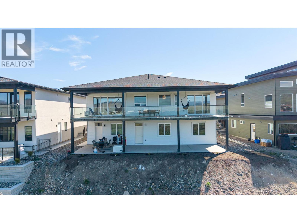

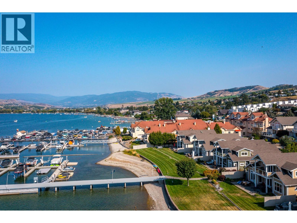
Welcome to this stunning newly built rancher with walk-out basement in sought-after Middleton Mountain on prestigious Mt. Griffin Road. Offering 4,223 sq.ft. of beautifully finished living space, this home showcases exceptional craftsmanship and breathtaking panoramic views of the lake, valley, city, and golf course. The main level features soaring ceilings and a bright open-concept layout with a chef-inspired kitchen, oversized island, quartz countertops, two-tone cabinetry, and premium Bosch appliances including a 6-burner gas cooktop. The living area opens to a 12x50 covered deck with gas hookups—perfect for entertaining. A versatile front room offers ideal space for a home office or easily defined additional area. The primary suite features a spa-like ensuite with soaker tub, glass shower, and walk-in closet, plus a second bedroom and full bath on the main. The walk-out lower level boasts 10ft ceilings, a large rec space, separate entrance, and plumbing in place for a future wet bar. A 1-bedroom legal suite offers income potential. Close to Kalamalka Lake, golf, parks, trails, shops, and restaurants. Contact the Salt Fowler team to arrange your private viewing. (id:44056)

Property Details

Full Address:
950 Mt Griffin Road, Vernon, British Columbia
Price:
$ 1,779,000
MLS Number:
10384396
List Date:
April 24th, 2026
Neighbourhood:
Middleton Mountain Vernon
Lot Size:
0.22 ac
Year Built:
2024
Taxes:
$ 7,846

Interior Features

Bedrooms:
5
Bathrooms:
5
Appliances:
Refrigerator, Oven - Electric, Cooktop - Gas, Range - Electric, Dishwasher, Oven - Built-In, Washer & Dryer, Washer/Dryer Stack-Up
Flooring:
Tile, Hardwood, Laminate, Carpeted, Ceramic Tile
Air Conditioning:
Central air conditioning
Heating:
See remarks
Fireplaces:
2
Fireplace Type:
Gas, Electric, Unknown, Unknown

Building Features

Architectural Style:
Bungalow, Ranch
Storeys:
2
Sewer:
Municipal sewage system
Water:
Municipal water
Roof:
Asphalt shingle, Unknown
Exterior:
Stone, Other
Garage:
Attached Garage
Garage Spaces:
5
Ownership Type:
Freehold
Taxes:
$ 7,846

Floors

Finished Area:
4223 sq.ft.

Land

View:
City view, Lake view, Mountain view, Valley view, View of water, View (panoramic)
Lot Size:
0.22 ac
Road Type:
Cul de sac

Neighbourhood Features

Amenities Nearby:
Family Oriented, Pets Allowed, Rentals Allowed

Ratings

Commercial Info

Neighbourhood Details

Location

Mortgage Calculator

powered by Ratehub.ca
Is this your listing?Advertise With Us!

Listing Agent(s)

Listing: Gordon Fowler
RE/MAX Vernon Salt Fowler
Co-Listing: Christie King
RE/MAX Vernon Salt Fowler

Similar Listings

Copyright © Real Estate Guide 2021 | Legal Sitemap
Area Modal Trigger
X