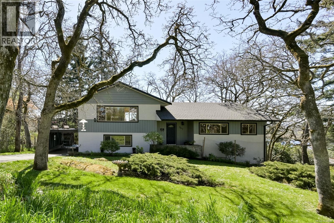
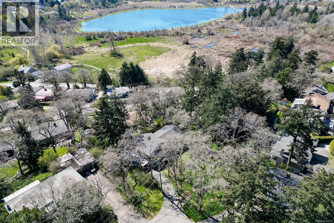
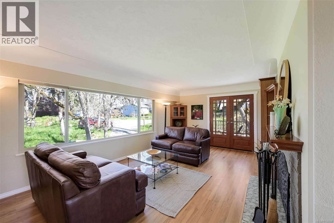
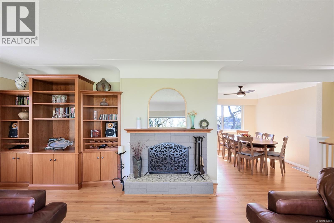
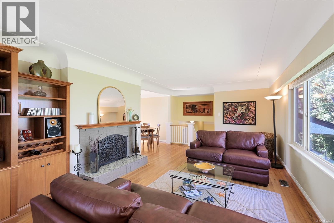
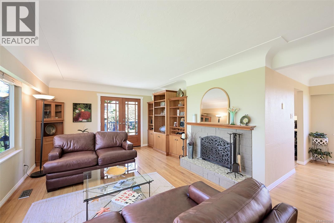
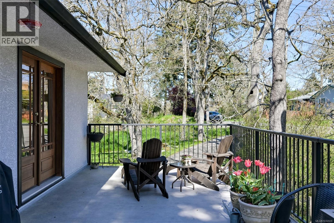
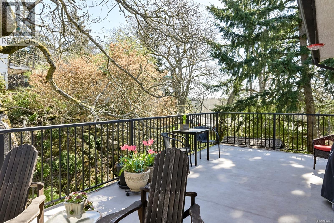
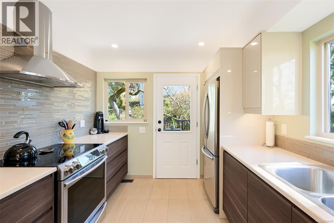
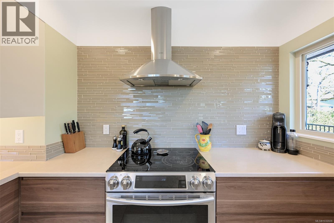
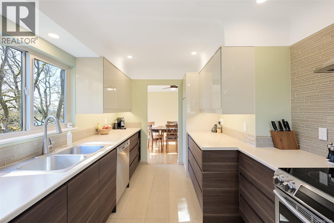
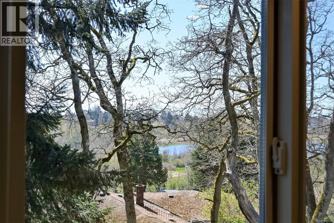
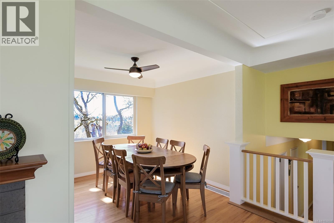
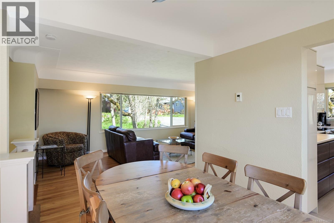
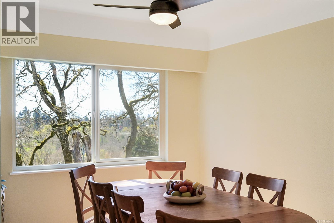
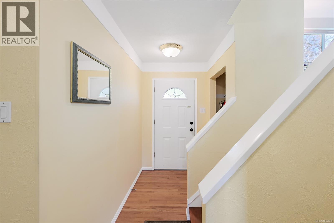
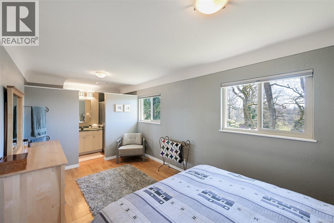
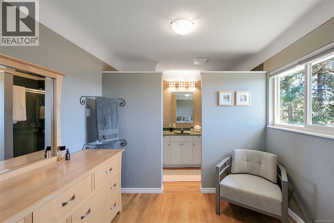
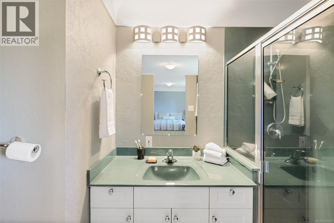
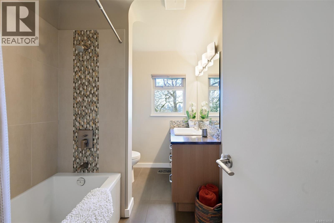
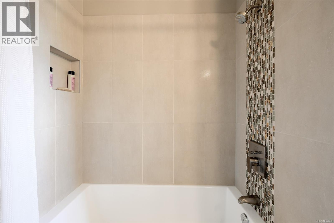
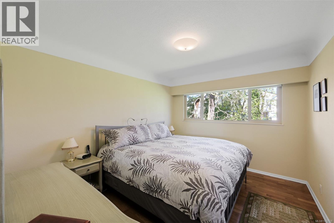
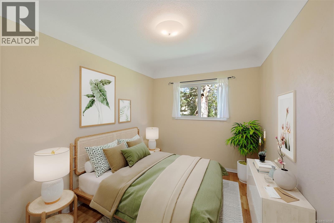
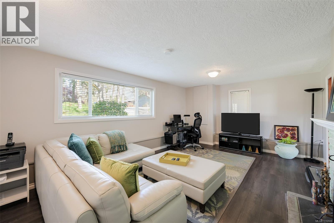
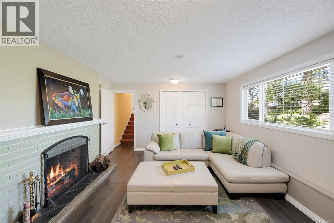
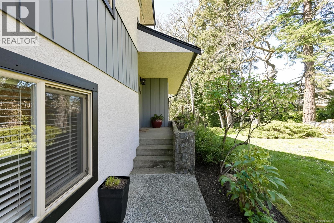
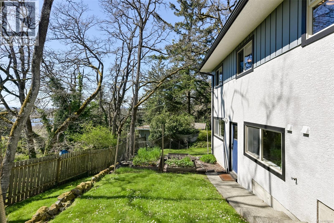
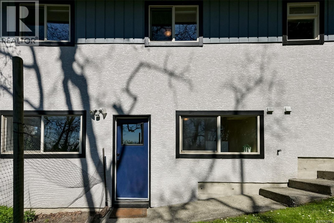
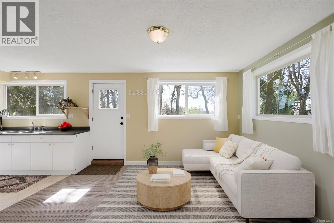
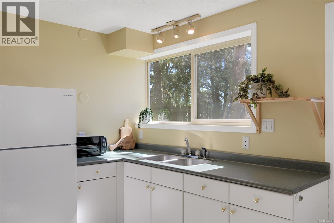
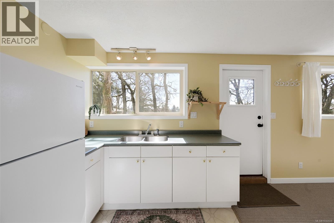
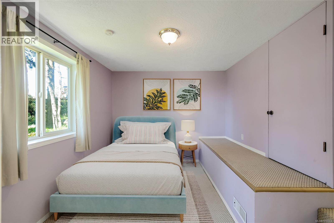
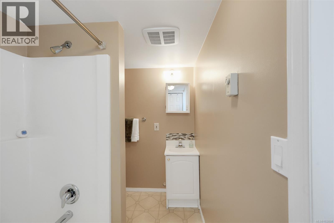
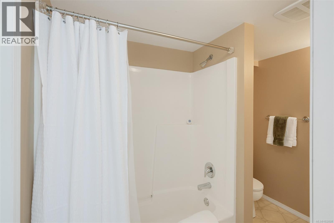
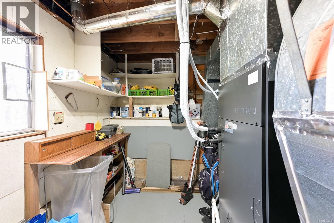
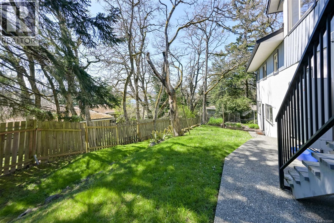
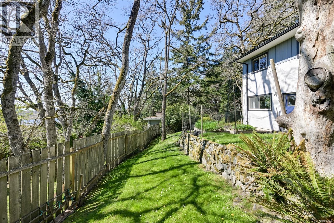
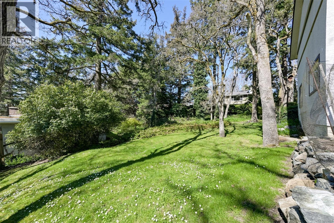
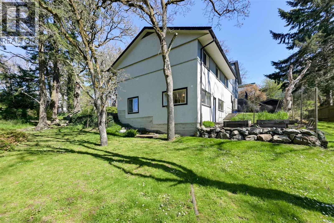
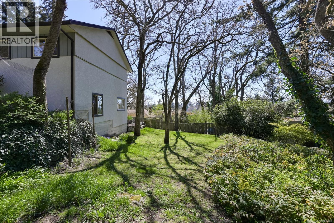
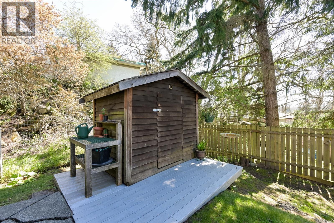
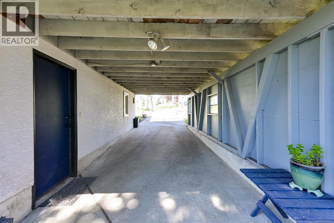
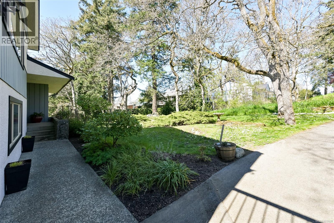
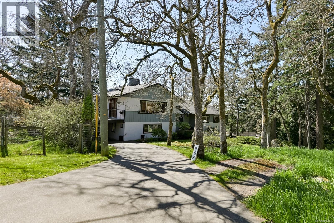
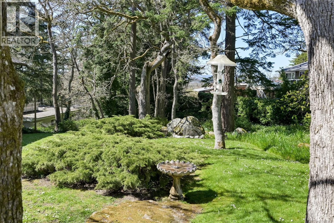
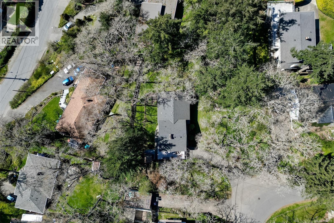
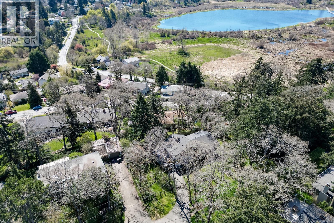

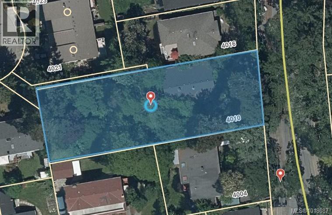
You will be pleasantly surprised that this 4 level split takes full advantage of the elevated lot and the view of Swan Lake. The main living area is on the upper level where you can enjoy the southern exposure and a large entertaining deck amongst the natural surroundings. Upper floor features an updated, stylish and sunny kitchen with deck access. The living room has built-in custom cabinetry, a wood burning fireplace and French doors to the deck. The middle level features three bedrooms, a renovated main bathroom plus the primary with a three piece ensuite. The family room on the lower level is a terrific space for family fun with a second wood burning fireplace. The lowest level features a independent living space with another full bathroom, living and kitchen area and a fourth bedroom. Excellent mechanics and spotlessly maintained, featuring a newer heat pump. Easy access to the Galloping Goose and UVIC for bike commuters. (id:44056)

Property Details

Full Address:
967 Ridgeway St, Saanich, British Columbia
Price:
$ 1,325,000
MLS Number:
1032028
List Date:
April 14th, 2026
Neighbourhood:
Quadra
Lot Size:
10129 sq.ft.
Year Built:
1960
Taxes:
$ 5,965

Interior Features

Bedrooms:
4
Bathrooms:
3
Appliances:
Washer, Refrigerator, Range - Electric, Dishwasher, Dryer
Air Conditioning:
Air Conditioned
Heating:
Heat Pump
Fireplaces:
2

Building Features

Zoning:
Residential
Garage Spaces:
2
Ownership Type:
Freehold
Taxes:
$ 5,965

Floors

Finished Area:
2402 sq.ft.

Land

View:
Lake view
Lot Size:
10129 sq.ft.

Neighbourhood Features

Ratings

Commercial Info

Neighbourhood Details

Location

Mortgage Calculator

powered by Ratehub.ca
Is this your listing?Advertise With Us!

Listing Agent(s)

Listing: Morley Bryant
Royal LePage Coast Capital - Chatterton

Similar Listings

Copyright © Real Estate Guide 2021 | Legal Sitemap
Area Modal Trigger
X