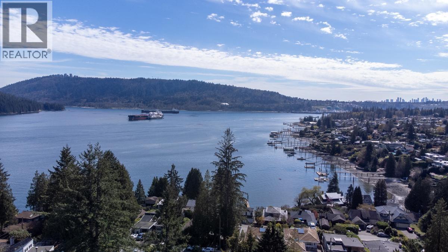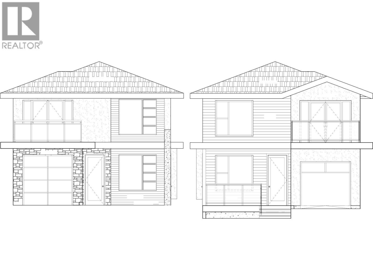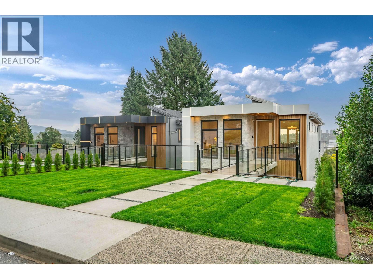
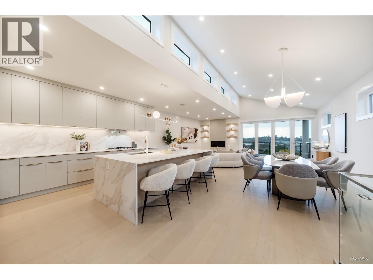
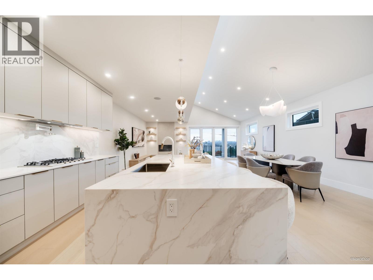
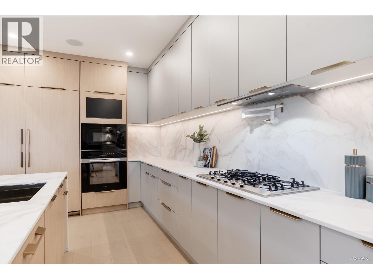
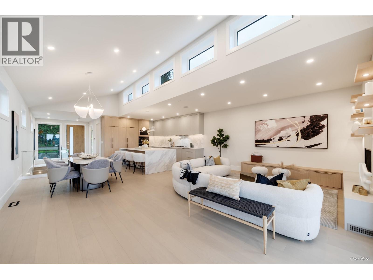
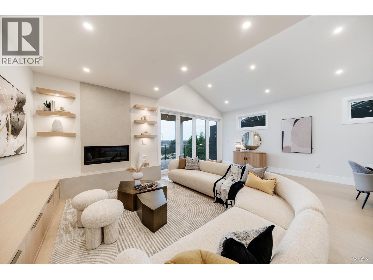
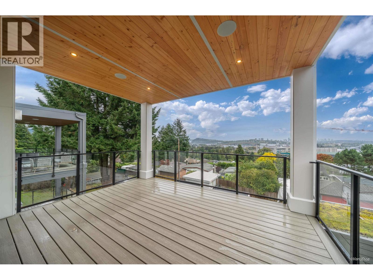
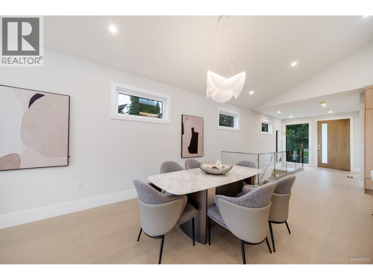
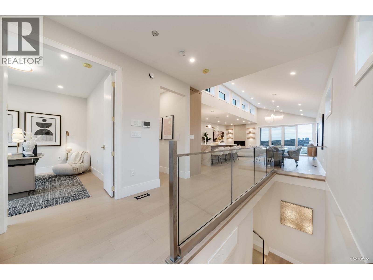
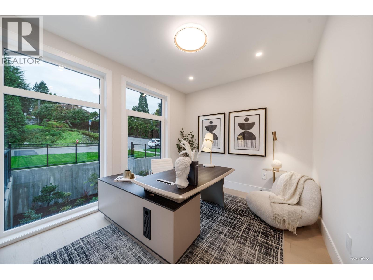
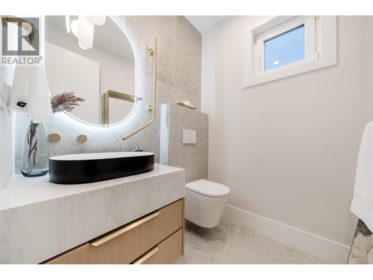
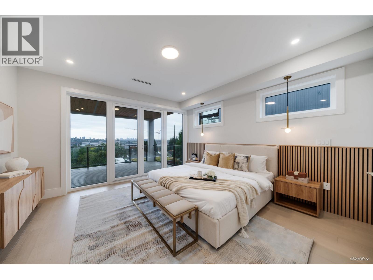
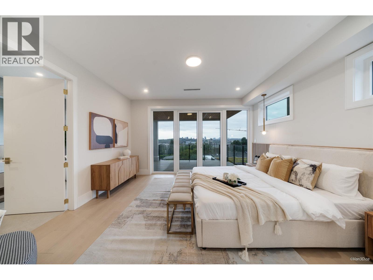
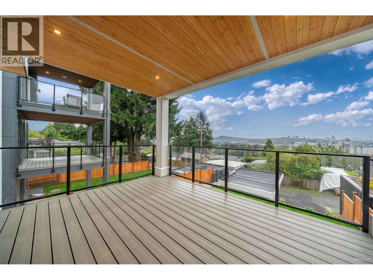
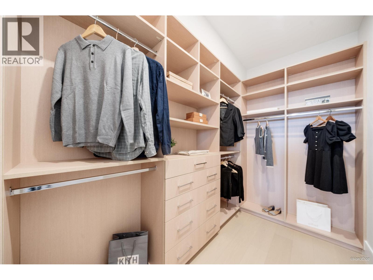
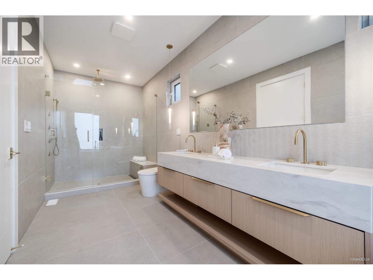
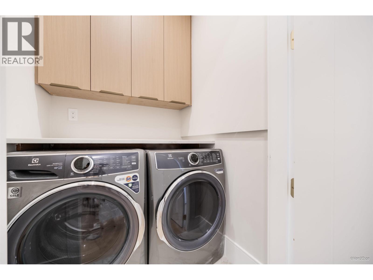
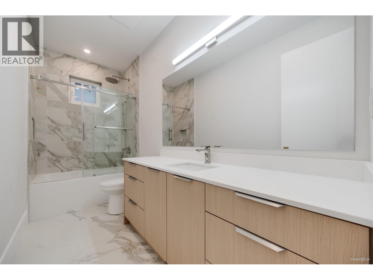
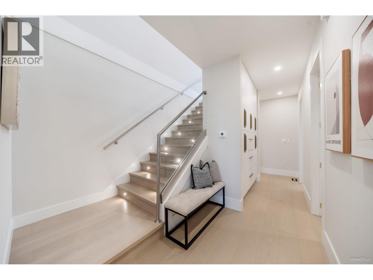
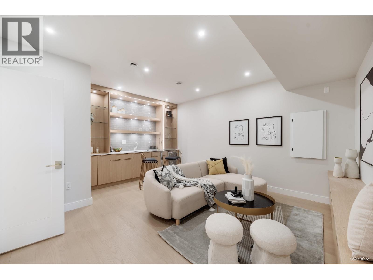
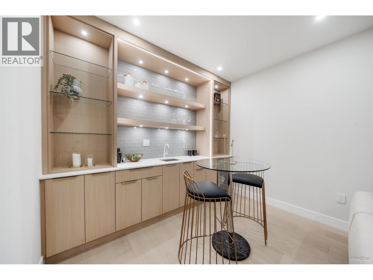
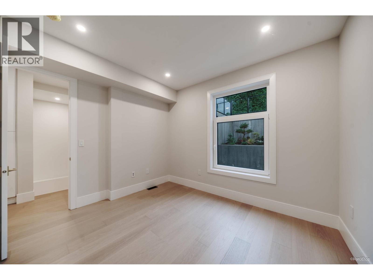
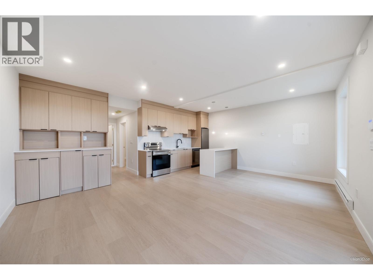
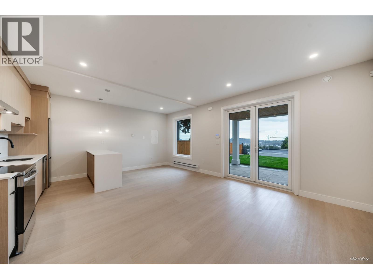
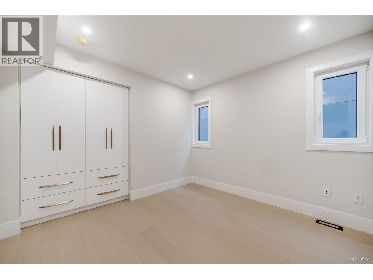
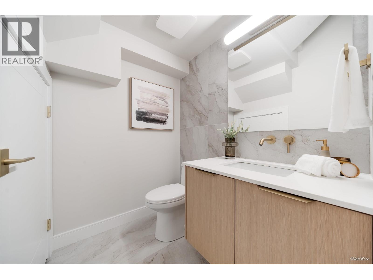
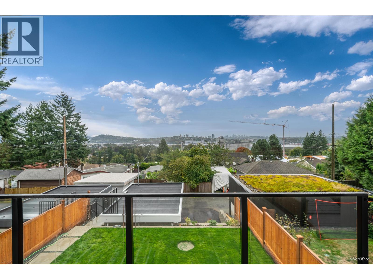
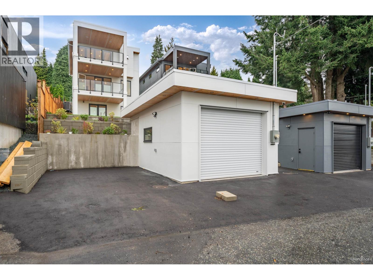
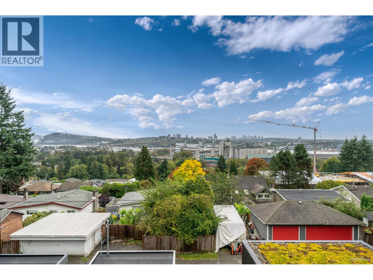
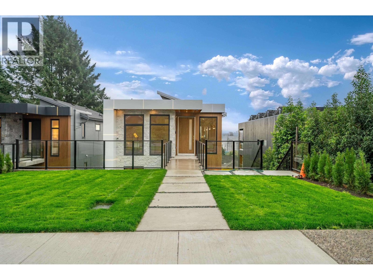

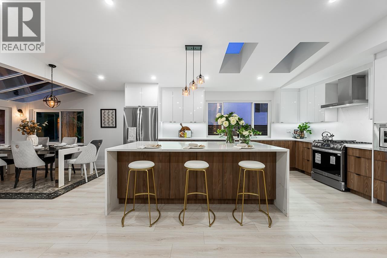
Welcome to this architectural masterpiece, perfectly perched to capture breathtaking ocean and city views from nearly every principal room. Designed by Soho Design Studio, every detail - from Miele appliances and Tenzo fixtures to Lodes designer lighting - was chosen to elevate everyday living. The open-concept floor plan connects a chef-inspired kitchen, dining, and living space beneath soaring ceilings, plus a dedicated office nook and theatre/playroom. Step onto the living room's BBQ-ready balcony, or unwind on the primary suite's private view balcony. Three luxurious bedrooms offer light-filled retreats, while a self-contained, grade-level one-bed suite adds mortgage-helper income. A fenced backyard and laneway EV-charging garage complete this move-in-ready package. (id:44056)

Property Details

Full Address:
971 ADDERLEY STREET, North Vancouver, British Columbia
Price:
$ 2,669,000
MLS Number:
R3164543
List Date:
September 11th, 2026
Lot Size:
4622 sq.ft.
Year Built:
2026
Taxes:
$ 6,192
Listing Tax Year:
2025

Interior Features

Bedrooms:
4
Bathrooms:
5
Interior Features:
Laundry - In Suite
Air Conditioning:
Air Conditioned
Heating:
Heat Pump, Electric
Fireplaces:
1

Building Features

Garage:
Detached Garage
Garage Spaces:
2
Ownership Type:
Freehold
Taxes:
$ 6,192

Floors

Finished Area:
3411 sq.ft.

Land

View:
View
Lot Size:
4622 sq.ft.

Neighbourhood Features

Ratings

Commercial Info

Neighbourhood Details

Location

Mortgage Calculator

powered by Ratehub.ca
Is this your listing?Advertise With Us!

Listing Agent(s)

Listing: Jon Pezzente
Sutton Group-West Coast Realty

Similar Listings

Copyright © Real Estate Guide 2021 | Legal Sitemap
Area Modal Trigger
X