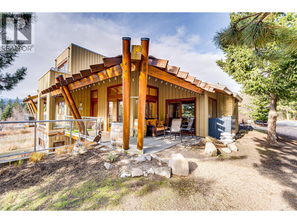
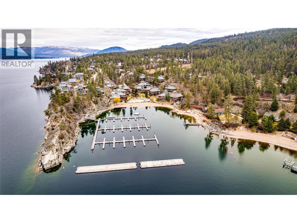
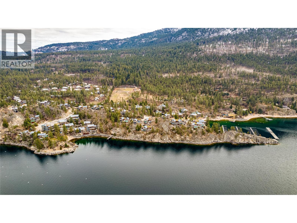
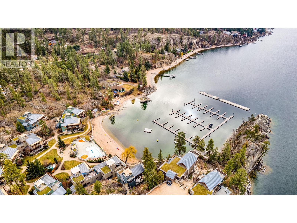
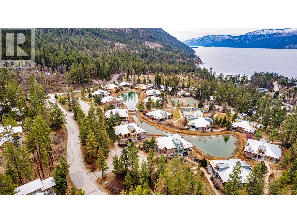
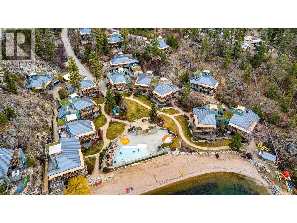
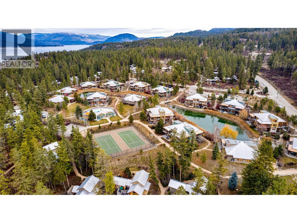
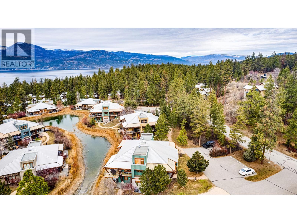
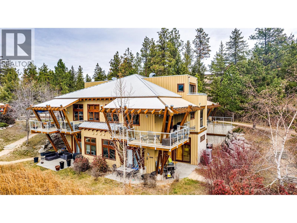
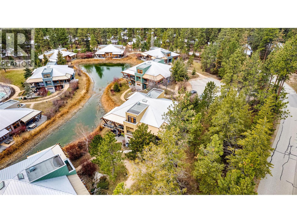
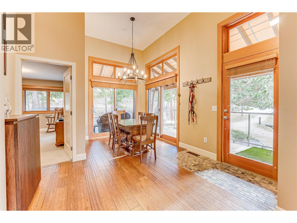
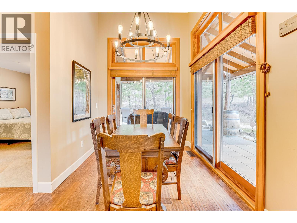
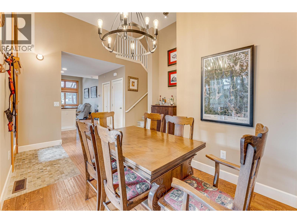
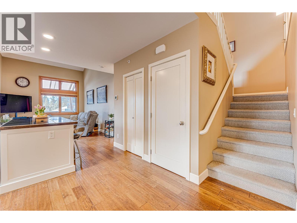
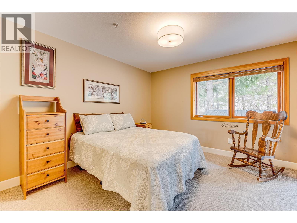
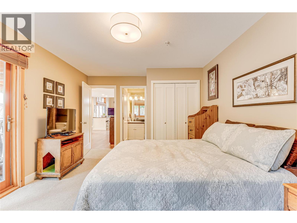
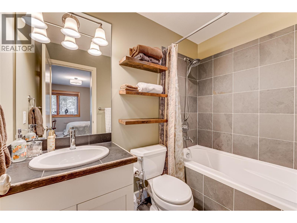
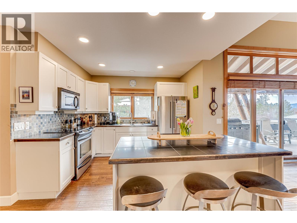
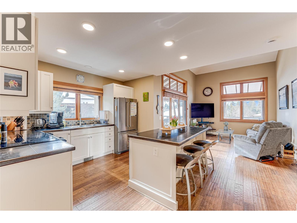
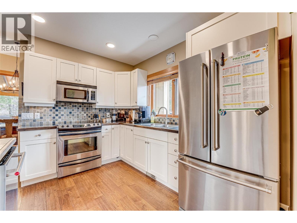
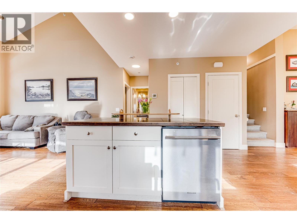
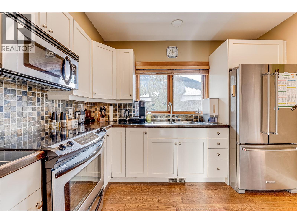
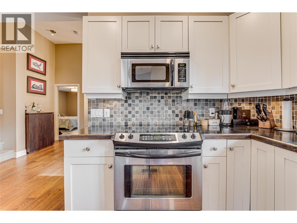

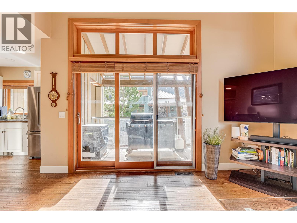
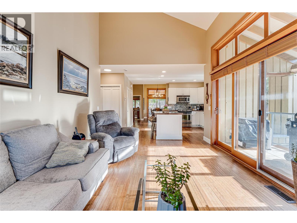
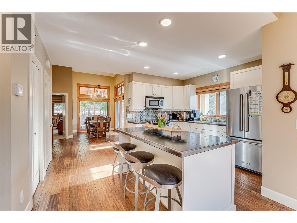
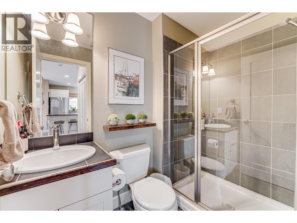
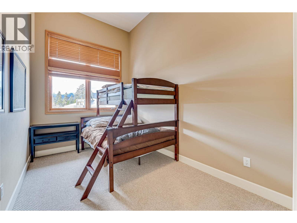

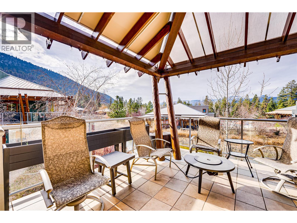
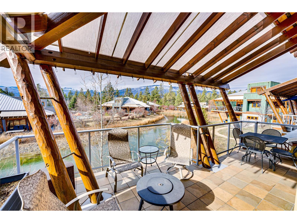
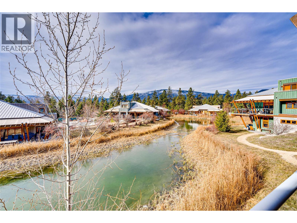
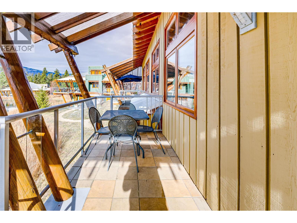

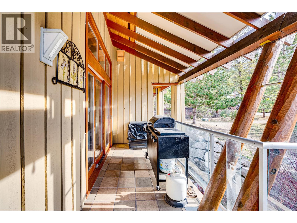
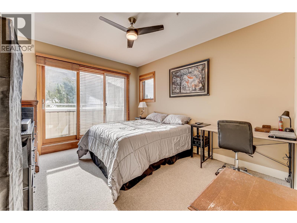
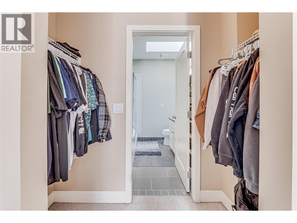
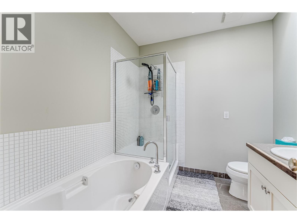
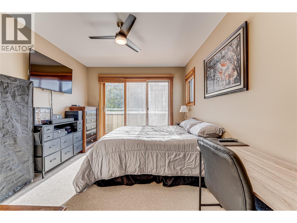
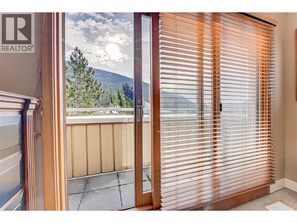
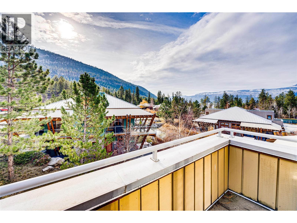
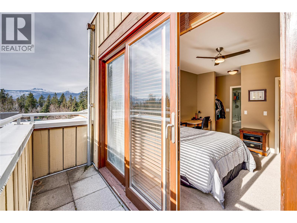
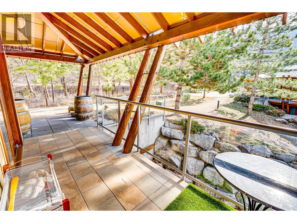
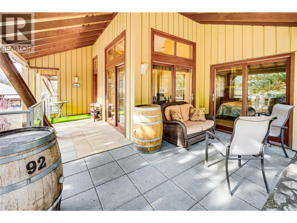
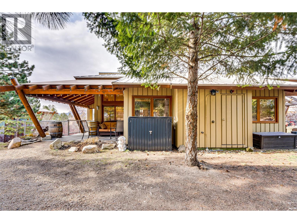
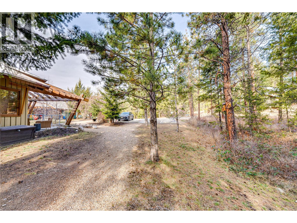
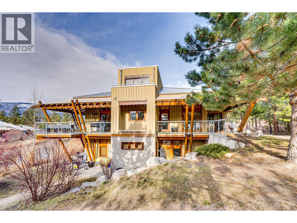
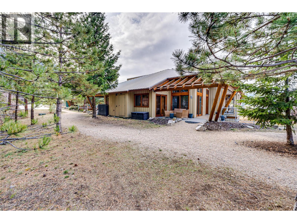
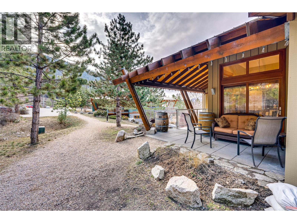
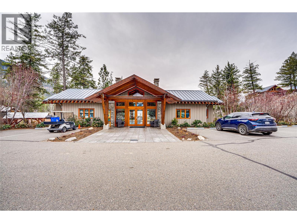
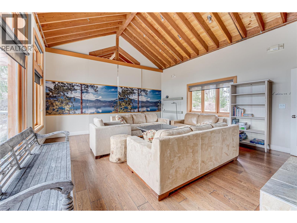
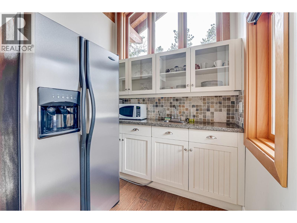
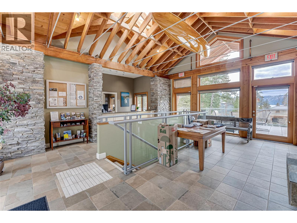
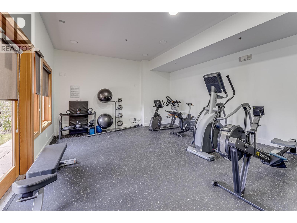
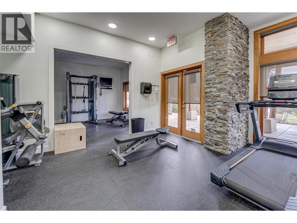
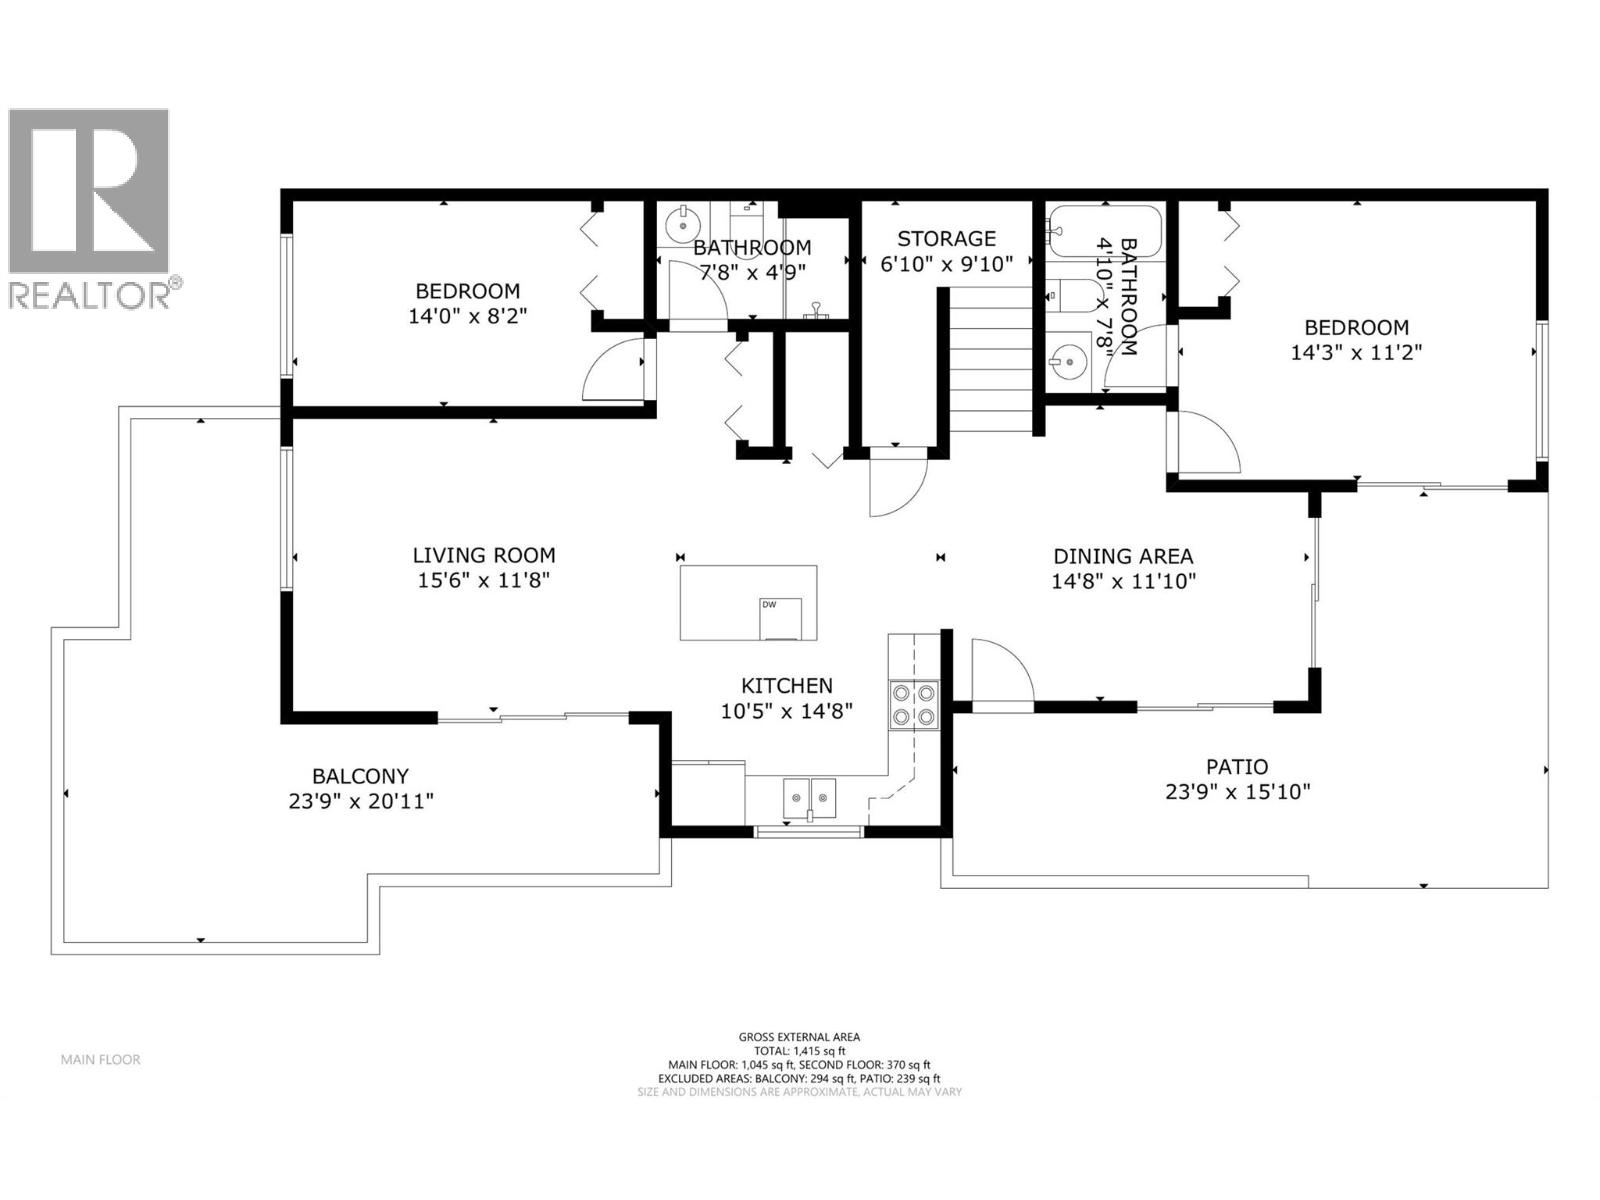
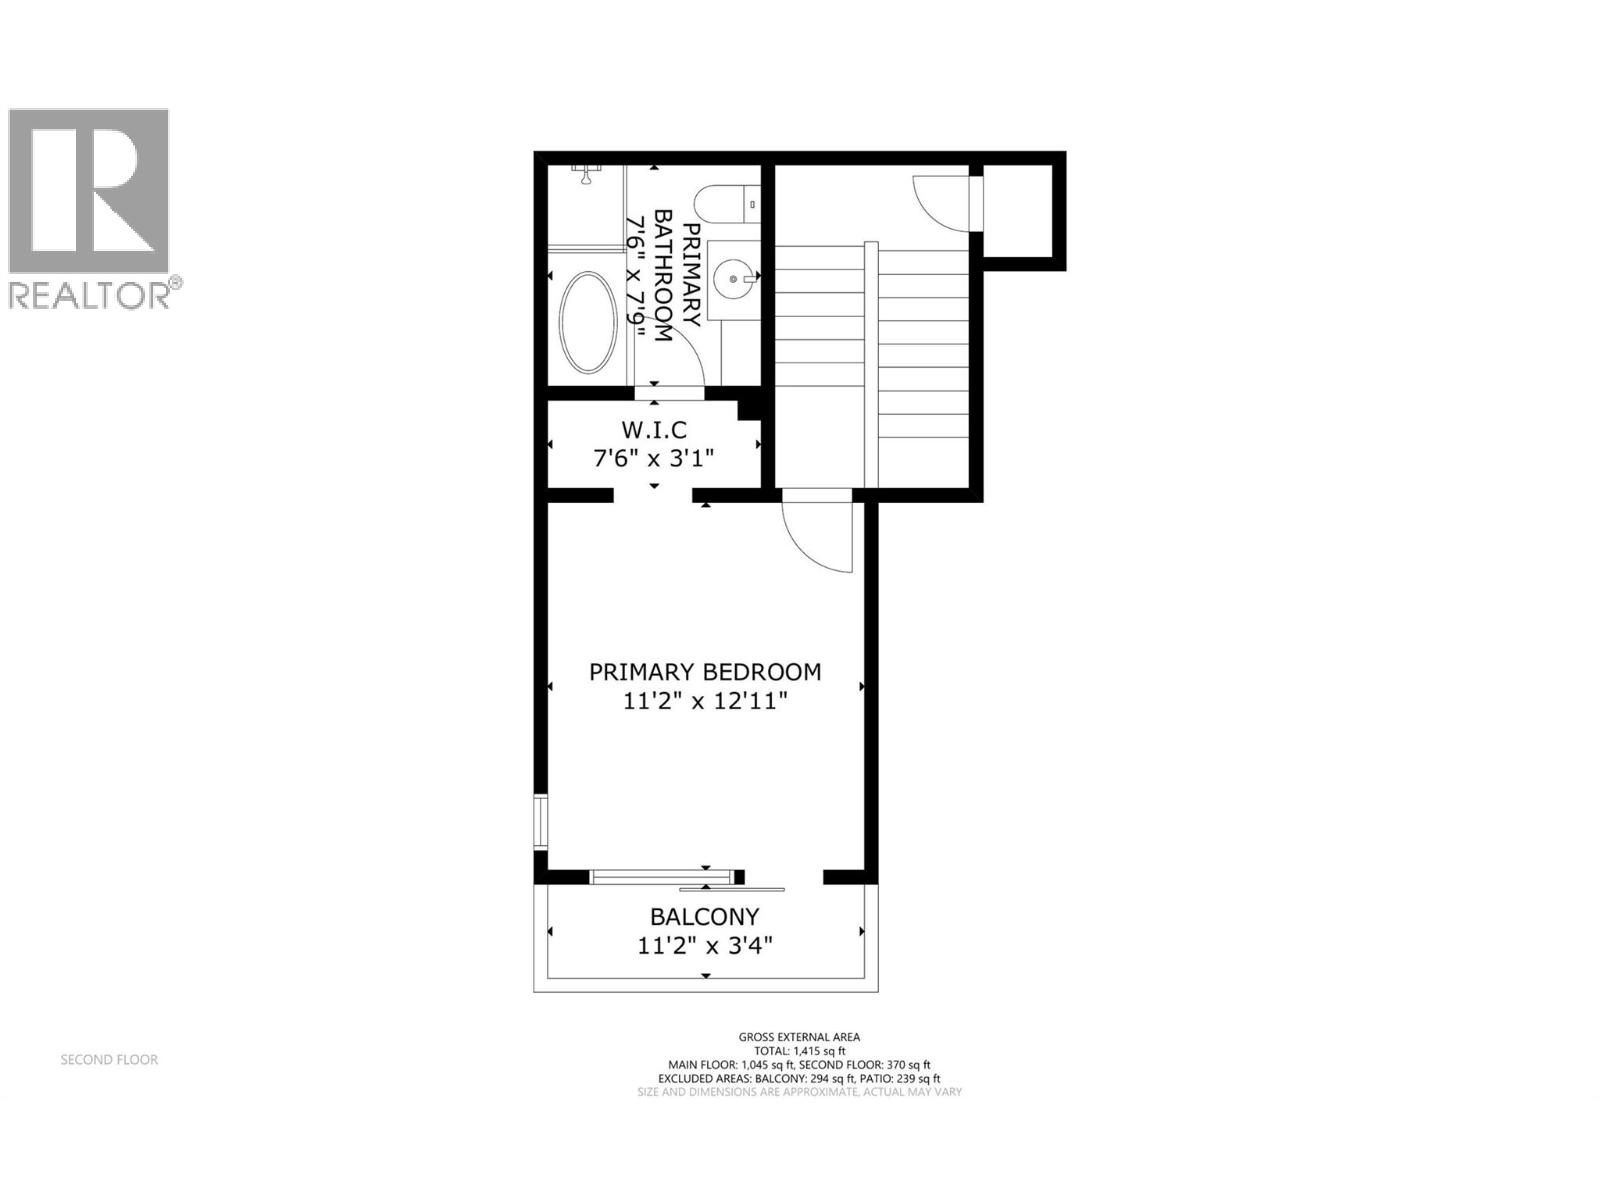

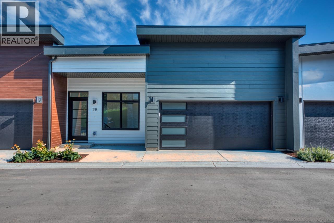
Welcome to life at The Outback Resort, where everyday living feels like a permanent vacation. This beautifully appointed three bedroom home offers the rare opportunity to own within one of the Okanagan’s most sought after lakefront communities. Inside, soaring ceilings and an open concept layout create a bright and inviting atmosphere, complemented by warm manufactured hardwood flooring throughout. The kitchen is designed for both function and style, featuring stainless steel appliances, abundant white cabinetry, tile backsplash, and a generous island ideal for entertaining. Two bedrooms are located on the main level, including one with its own private ensuite. The south facing deck and welcoming front entrance provide ideal spaces to relax and enjoy the peaceful surroundings, with sliding doors from the living area opening to take in tranquil Trout Lake views. The upper level is dedicated entirely to the primary retreat, complete with a spa inspired ensuite and private deck for peaceful mornings or sunset evenings. Ownership at The Outback extends well beyond the home itself. Residents enjoy two pools with change rooms and showers, four hot tubs, two private beaches, two fire pits, a playground, fitness centre, tennis and pickleball courts, onsite mail service, and seven day per week maintenance, groundskeeping, and snow removal. Surrounded by walking trails and secured behind a gated entrance, this is a lifestyle defined by relaxation, recreation, and connection. Experience resort living at its finest. (id:44056)

Property Details

Full Address:
9845 Eastside Road Unit# 92, Vernon, British Columbia
Price:
$ 599,000
MLS Number:
10376447
List Date:
February 24th, 2026
Neighbourhood:
Okanagan Landing
Year Built:
2007
Taxes:
$ 2,925

Interior Features

Bedrooms:
3
Bathrooms:
3
Appliances:
Washer, Refrigerator, Range - Electric, Dishwasher, Dryer, Microwave
Flooring:
Tile, Hardwood, Carpeted
Interior Features:
Whirlpool, Clubhouse
Air Conditioning:
Central air conditioning
Heating:
Forced air, Electric

Building Features

Storeys:
1.5
Sewer:
Municipal sewage system
Water:
Municipal water
Roof:
Metal, Unknown
Exterior:
Wood siding
Garage:
Stall
Garage Spaces:
1
Pool:
Pool, Inground pool, Outdoor pool
Ownership Type:
Condo/Strata
Taxes:
$ 2,925
Stata Fees:
$ 873

Floors

Finished Area:
1415 sq.ft.

Land

View:
Lake view, View (panoramic)

Neighbourhood Features

Amenities Nearby:
Family Oriented, Pets Allowed

Ratings

Commercial Info

Neighbourhood Details

Location

Mortgage Calculator

powered by Ratehub.ca
Is this your listing?Advertise With Us!

Listing Agent(s)

Listing: Jessica Christian
Macdonald Realty

Similar Listings

Copyright © Real Estate Guide 2021 | Legal Sitemap
Area Modal Trigger
X