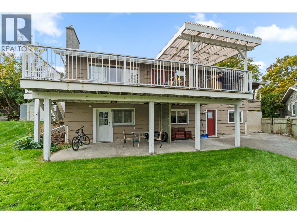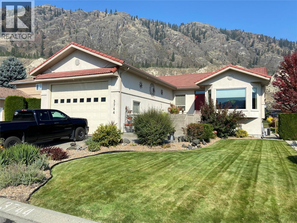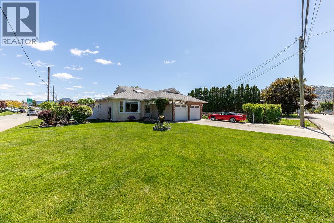
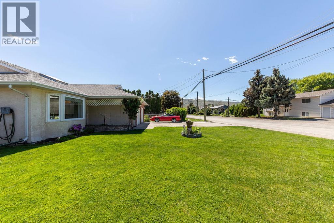
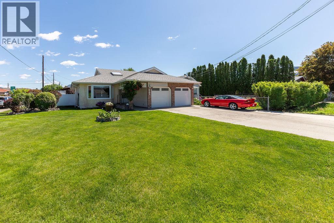
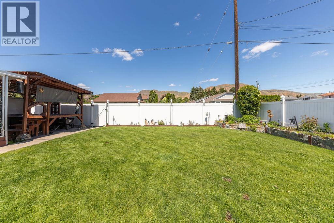
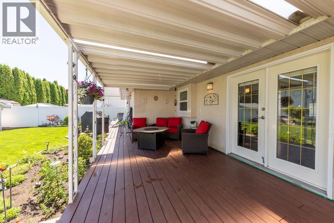
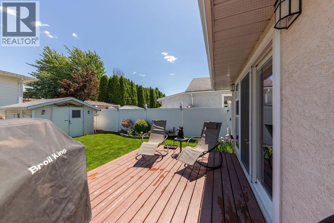
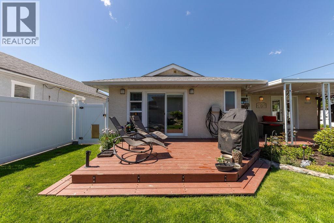
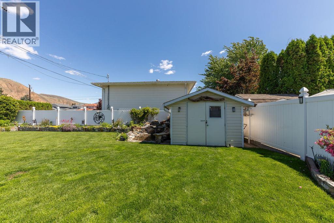
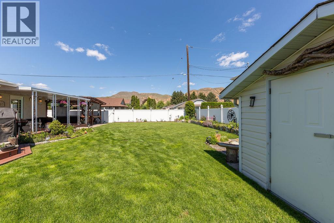
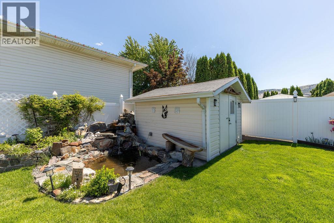
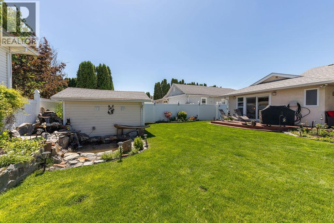
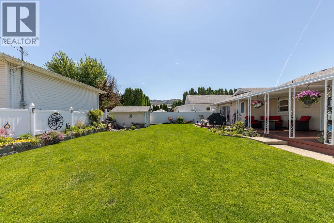
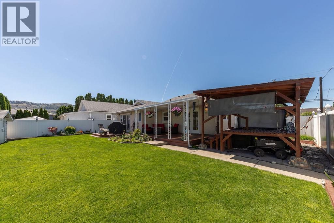
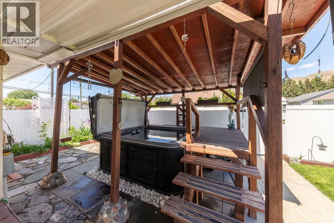
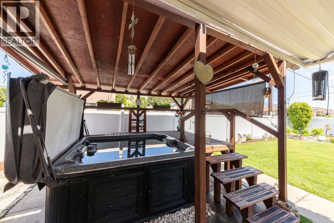
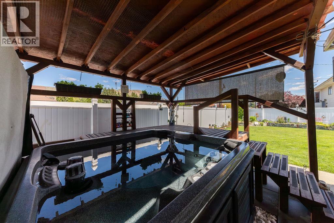
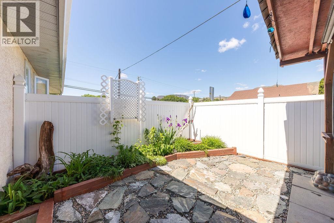
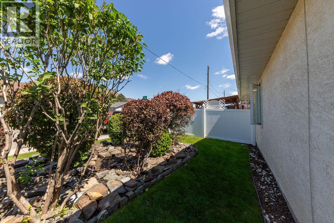
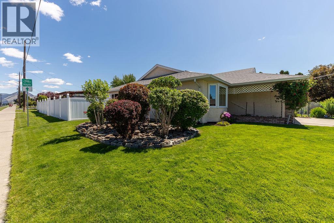
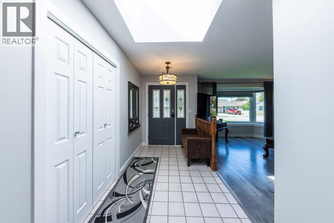
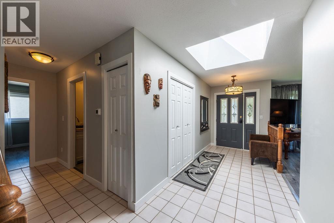
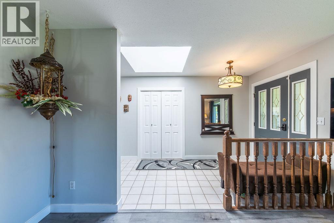
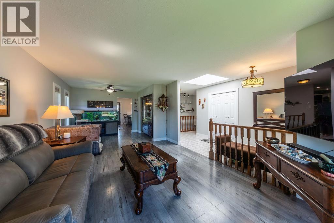
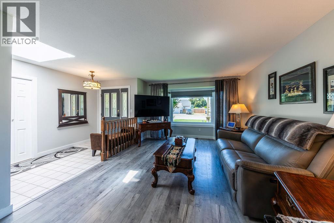
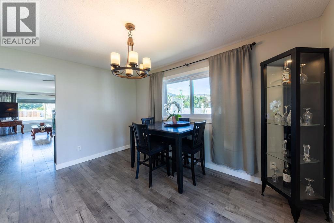
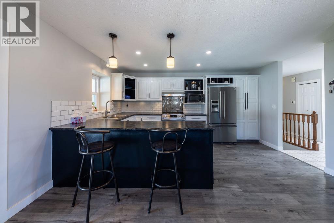
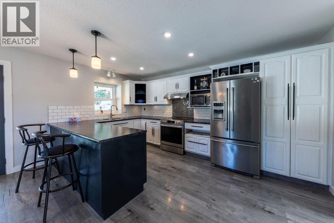
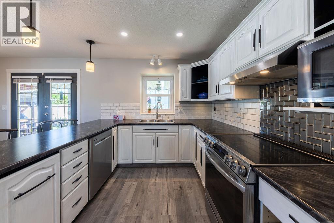
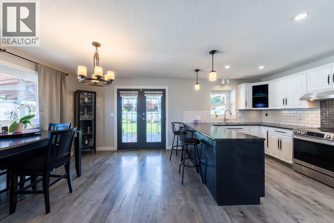
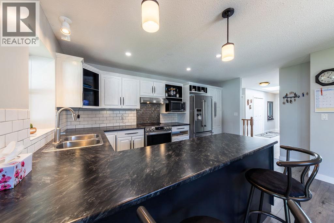
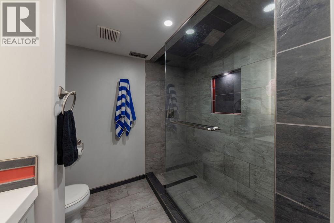
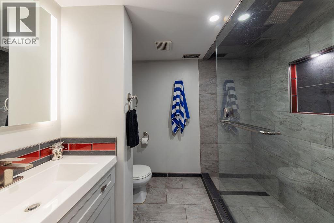
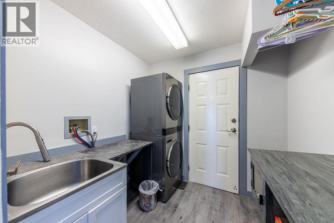
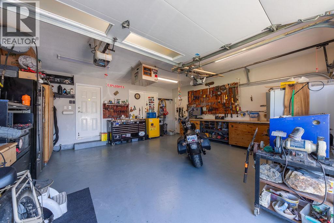
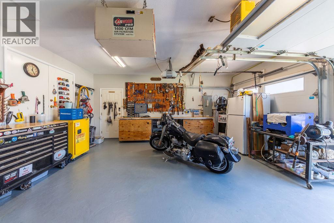
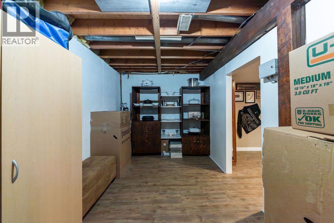
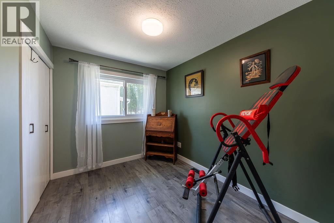
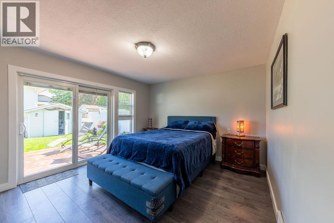
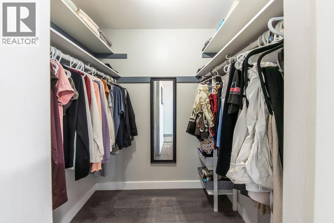
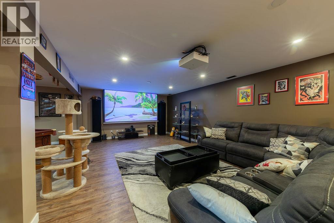
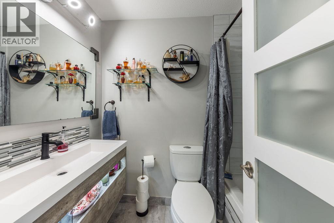
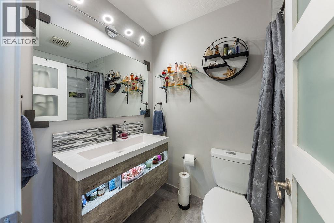
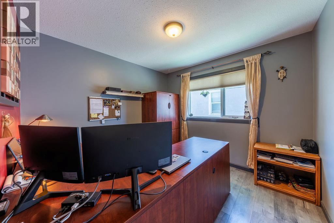
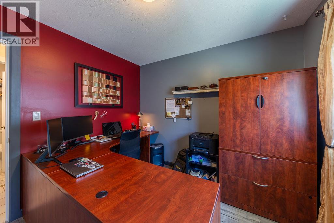
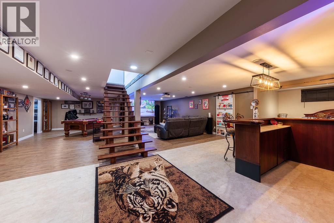
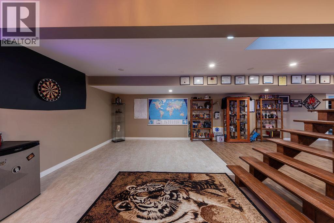
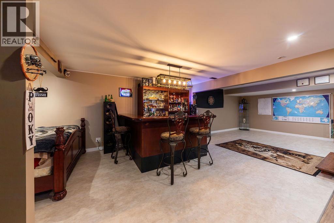
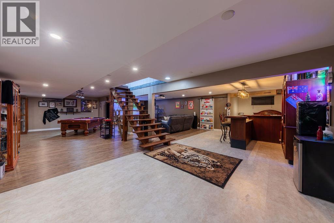
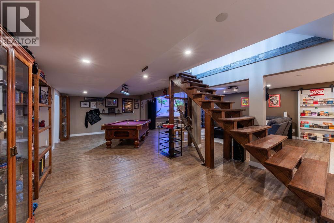
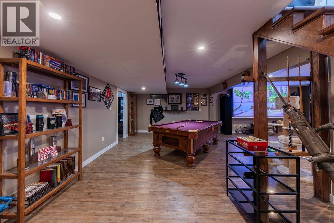
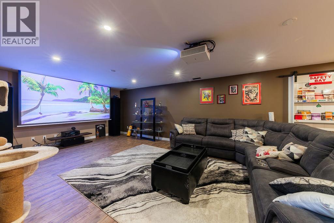
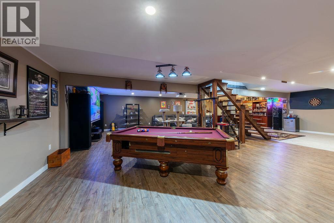
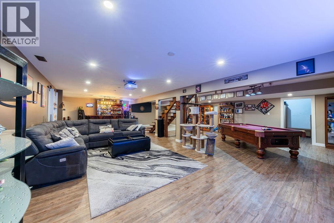
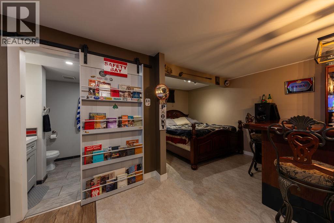
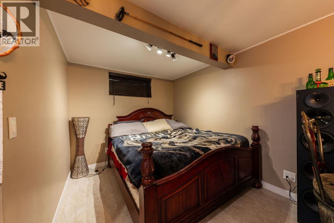
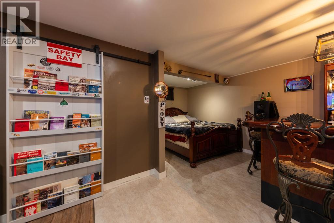
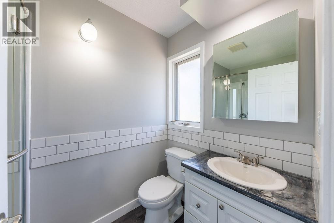
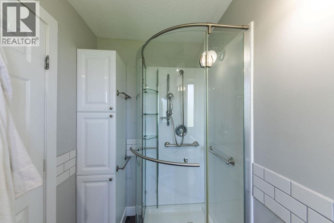
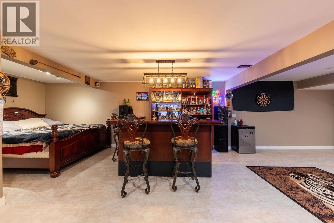
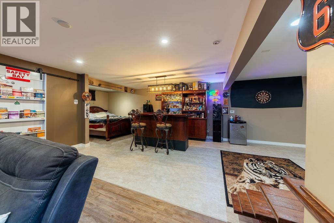

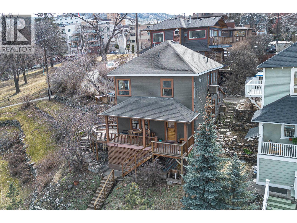
Tucked away on a large corner lot in Brocklehurst, this spacious and well cared for 3 bedroom, 3 bath home is designed for comfortable family living. From the moment you walk in, you’ll appreciate the bright open spaces, updated kitchen, and functional layout that easily brings everyone together. The main living and dining areas flow naturally into the refreshed kitchen featuring stainless steel appliances, new countertops, plenty of storage, and a cozy breakfast nook overlooking the backyard. Upstairs, the generous primary bedroom includes a walk-in closet, private ensuite, and direct access to the deck, the perfect spot for your morning coffee. Two additional bedrooms and updated bathrooms make this an ideal setup for growing families. The backyard is truly something special. Fully fenced and beautifully landscaped, it features mature greenery, a custom rock feature, tranquil water element, covered hot tub area, and room for kids, pets, and entertaining all summer long. Downstairs, the finished basement offers a massive flexible space ready for movie nights, games, a gym, or the ultimate hangout area, complete with home theatre system included. Other updates include a 2023 furnace, 2023 tankless hot water system, and 200 amp service. Double garage plus additional driveway parking. Located close to schools, Arena, Outdoor Swimming Pool, shopping, parks, and transit, this move-in ready home offers space, privacy, and a fantastic location all in one package. (id:44056)

Property Details

Full Address:
985 Schreiner Street, Kamloops, British Columbia
Price:
$ 795,000
MLS Number:
10388471
List Date:
May 22nd, 2026
Neighbourhood:
Brocklehurst
Lot Size:
0.17 ac
Year Built:
1990
Taxes:
$ 5,263

Interior Features

Bedrooms:
3
Bathrooms:
3
Appliances:
Refrigerator, Range - Electric, Dishwasher, Microwave, Washer & Dryer
Flooring:
Tile, Laminate
Air Conditioning:
Central air conditioning
Heating:
Forced air, See remarks
Basement:
Full

Building Features

Architectural Style:
Ranch
Storeys:
2
Sewer:
Municipal sewage system
Water:
Municipal water
Roof:
Asphalt shingle, Unknown
Exterior:
Brick, Stucco
Garage:
Attached Garage
Garage Spaces:
5
Ownership Type:
Freehold
Taxes:
$ 5,263

Floors

Finished Area:
2981 sq.ft.

Land

Lot Size:
0.17 ac

Neighbourhood Features

Amenities Nearby:
Family Oriented

Ratings

Commercial Info

Neighbourhood Details

Location

Mortgage Calculator

powered by Ratehub.ca
Is this your listing?Advertise With Us!

Listing Agent(s)

Listing: Cindy Burroughs
Real Broker B.C. Ltd

Similar Listings

Copyright © Real Estate Guide 2021 | Legal Sitemap
Area Modal Trigger
X