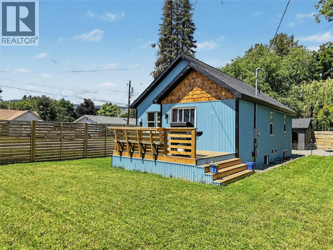
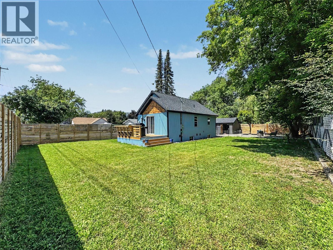
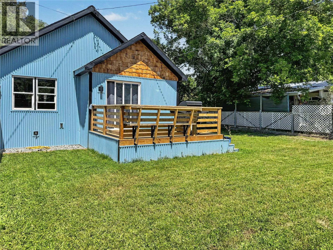
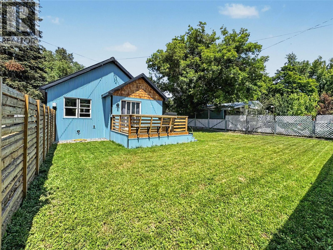
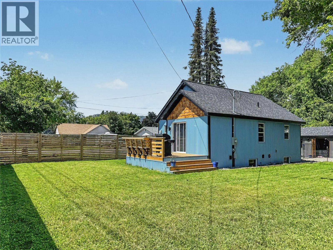
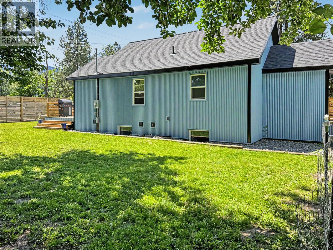
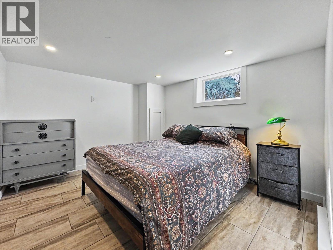
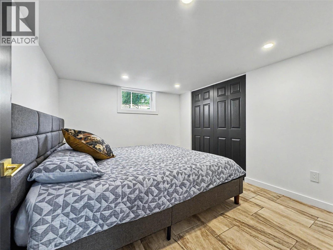
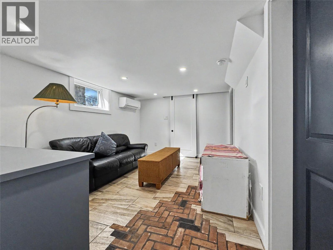
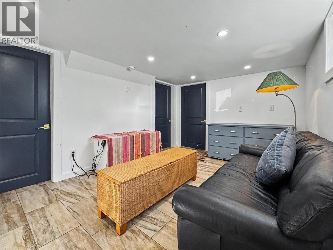
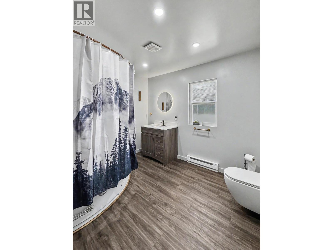
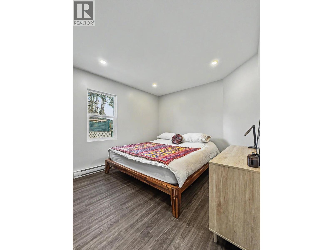
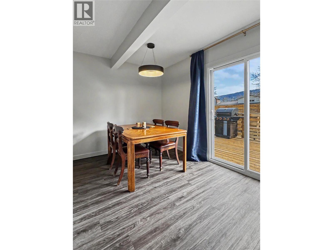
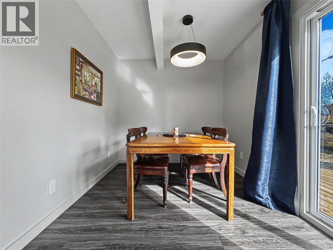
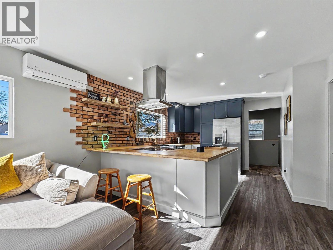
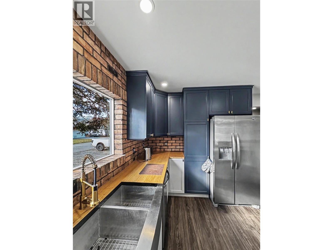
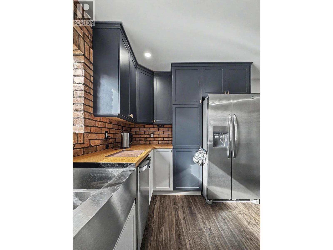
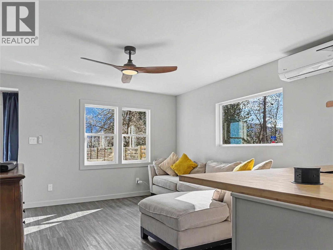
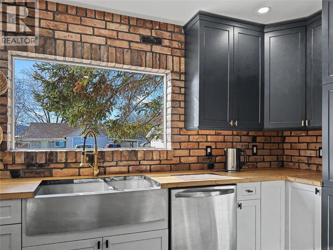
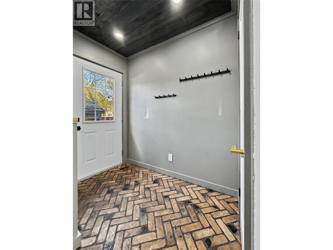
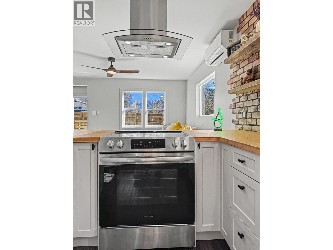
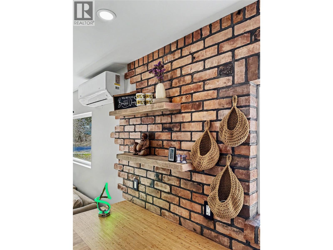
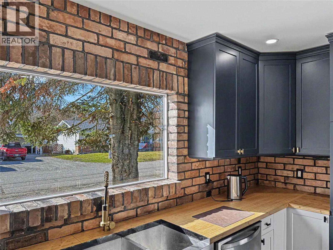
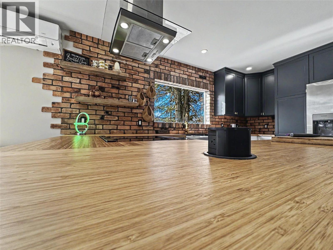
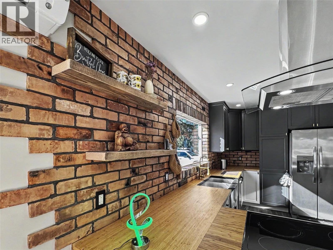
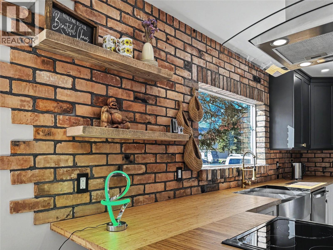
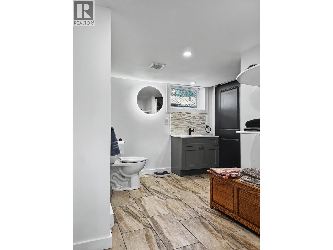
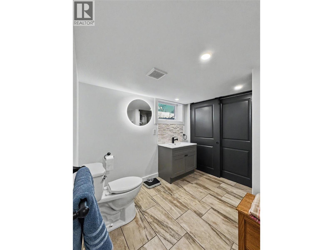
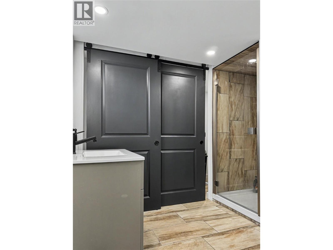
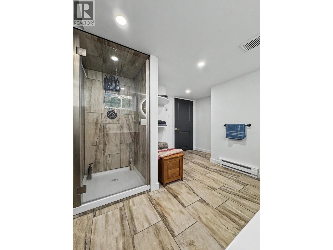
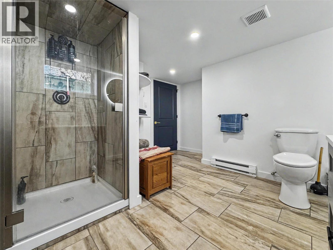
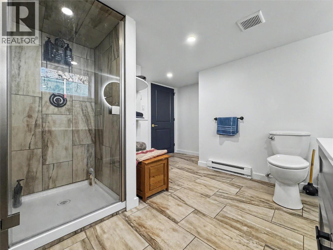
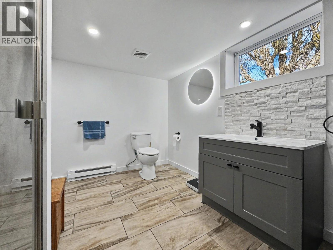
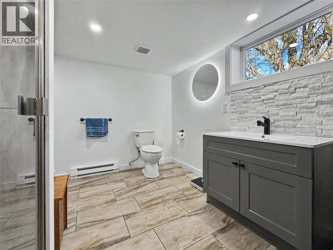
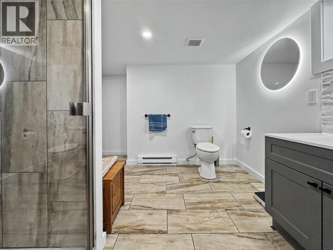
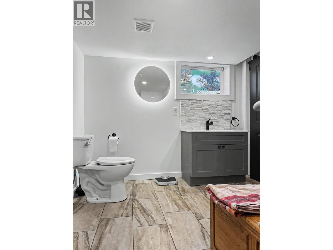
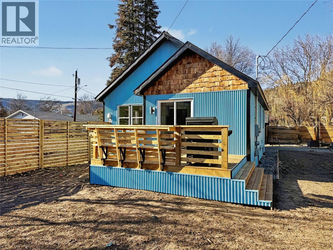
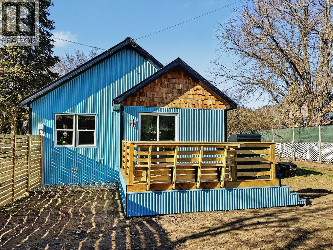
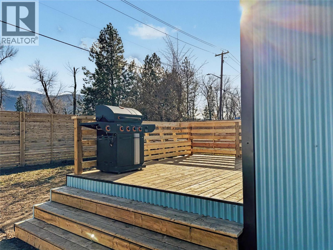
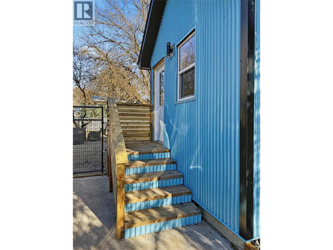

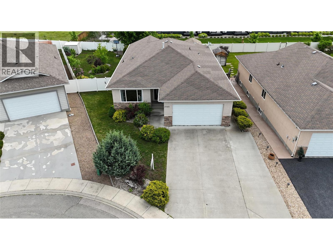
Beautifully renovated three-bedroom, two-bathroom home on a large, south-facing double corner lot in a desirable Grand Forks neighbourhood. Walk to downtown, schools, and the riverfront while enjoying modern comfort, privacy, and plenty of outdoor space. Originally built in the 1940s, the home has been extensively updated with quality finishes and custom design throughout. The bright, open-concept main floor features a modern kitchen with two-tone cabinetry, brick backsplash, breakfast bar, and easy flow into the dining and living areas. Patio doors open to a timber deck with built-in seating and mountain views. The main level includes the primary bedroom and a stylish bathroom with spa tub, separate shower, and tile finishes. Downstairs offers a spacious living area, two additional bedrooms, a second bathroom with laundry, and flexible lounge space. Outside, the fully fenced yard includes lawn, fruit trees, garden space, driveway, and garage. Major upgrades include new foundations, plumbing, heating, 200-amp electrical service, panel and breakers, complete rewiring, and new interior and exterior insulation. Finished with modern, low-maintenance materials, this thoughtfully updated home is built for comfort and longevity. (id:44056)

Property Details

Full Address:
987 Kettle River Drive, Grand Forks, British Columbia
Price:
$ 489,000
MLS Number:
10396300
List Date:
July 29th, 2026
Neighbourhood:
Grand Forks
Lot Size:
0.16 ac
Year Built:
1947
Taxes:
$ 2,640

Interior Features

Bedrooms:
3
Bathrooms:
2
Appliances:
Refrigerator, Dishwasher, Range, Freezer, Hood Fan, Washer & Dryer, Water Heater - Electric
Flooring:
Tile, Laminate, Ceramic Tile, Vinyl
Air Conditioning:
Wall unit, Heat Pump
Heating:
Heat Pump, Baseboard heaters, Electric, See remarks
Basement:
Full, Remodeled Basement

Building Features

Architectural Style:
Contemporary
Storeys:
2
Sewer:
Municipal sewage system
Water:
Municipal water
Roof:
Asphalt shingle, Unknown
Exterior:
Metal
Garage:
Detached Garage, RV, Additional Parking
Garage Spaces:
6
Ownership Type:
Freehold
Taxes:
$ 2,640

Floors

Finished Area:
1580 sq.ft.

Land

View:
Mountain view, River view, Unknown
Lot Size:
0.16 ac

Neighbourhood Features

Amenities Nearby:
Family Oriented, Rural Setting

Ratings

Commercial Info

Neighbourhood Details

Location

Mortgage Calculator

powered by Ratehub.ca
Is this your listing?Advertise With Us!

Listing Agent(s)

Listing: Logan Melville
Grand Forks Realty Ltd

Similar Listings

Copyright © Real Estate Guide 2021 | Legal Sitemap
Area Modal Trigger
X