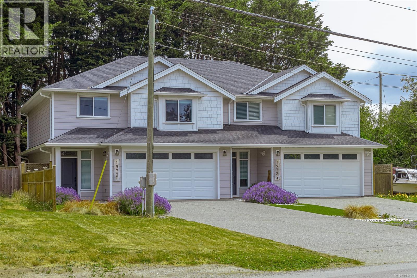
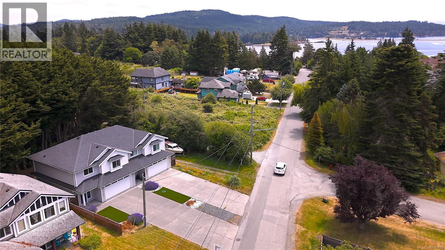
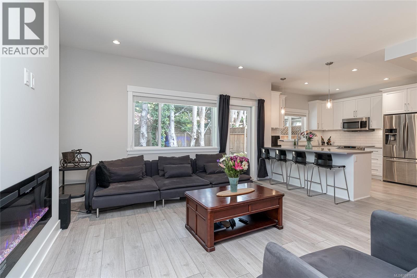
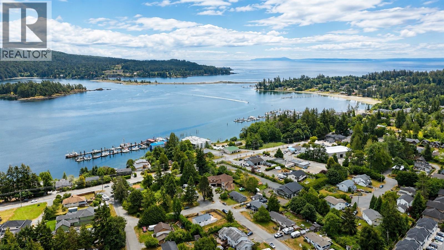
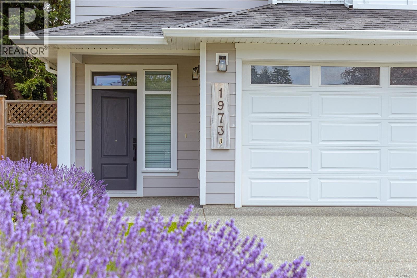
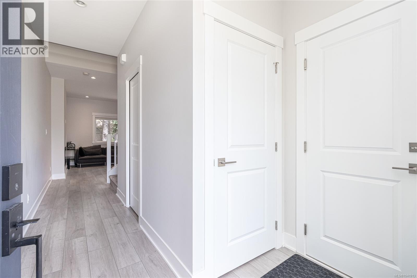
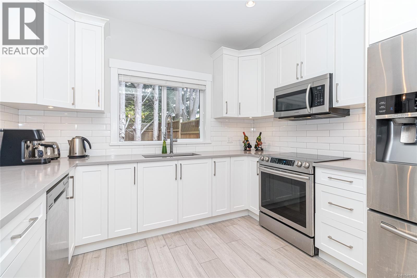
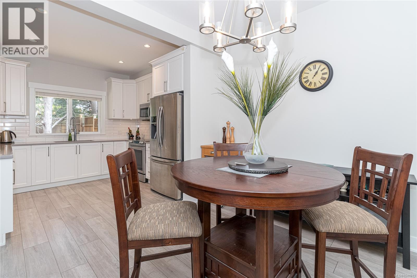
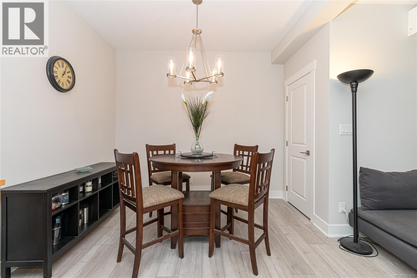
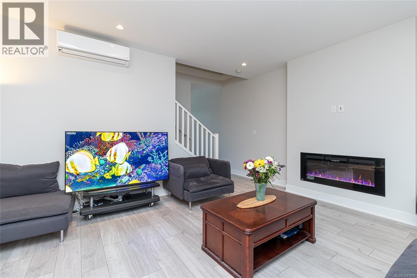
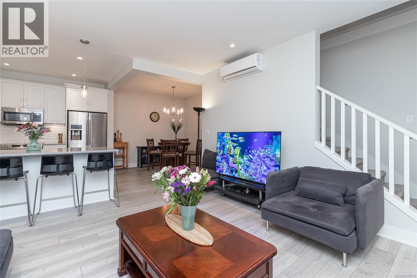
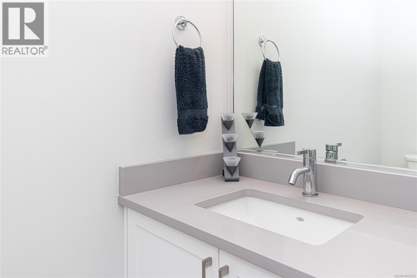
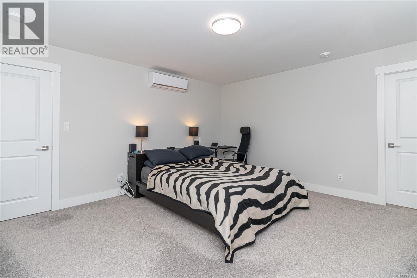
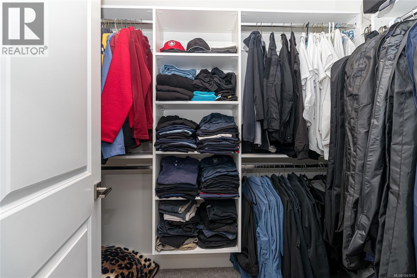
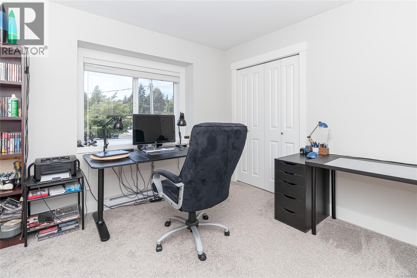
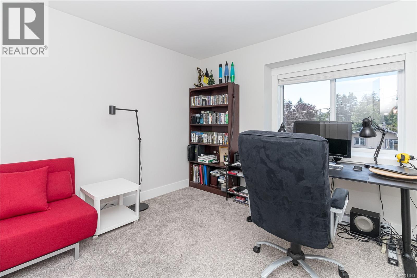
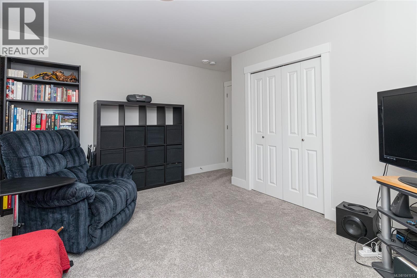
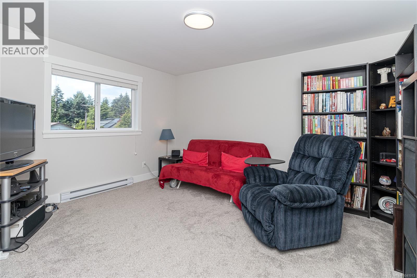
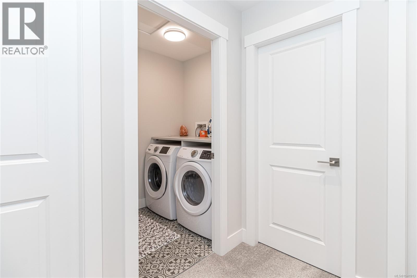
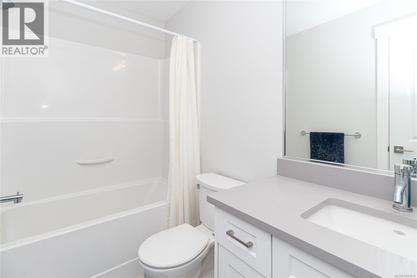
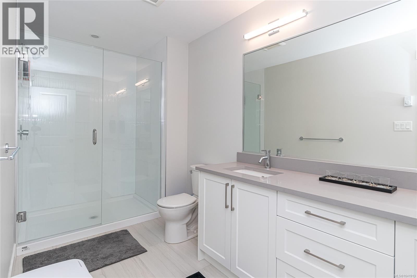
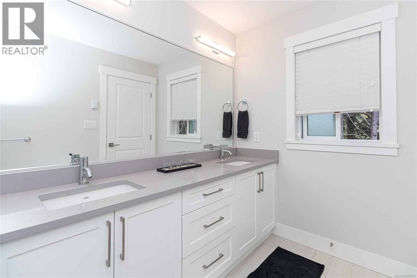
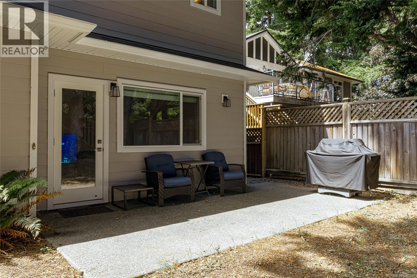
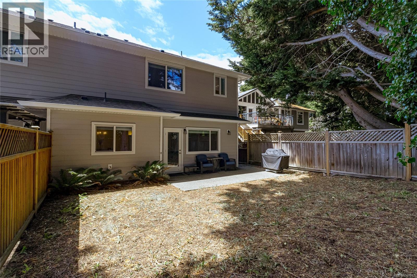
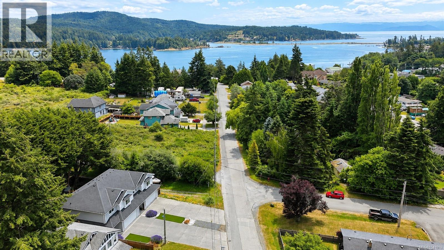
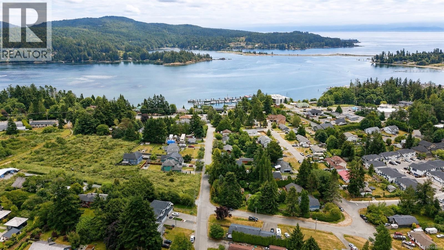
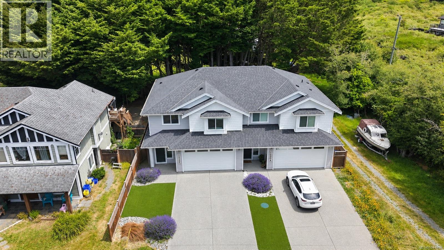
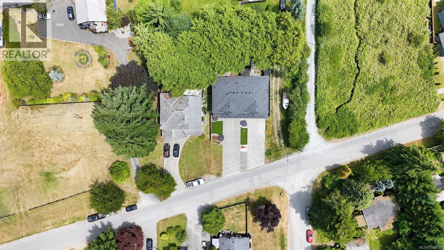
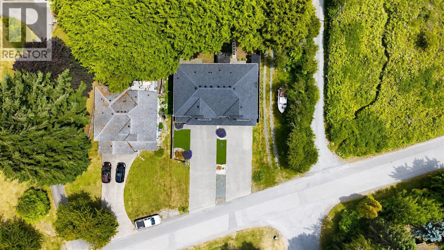
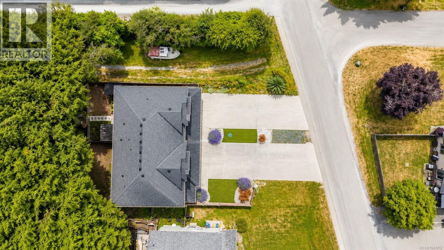
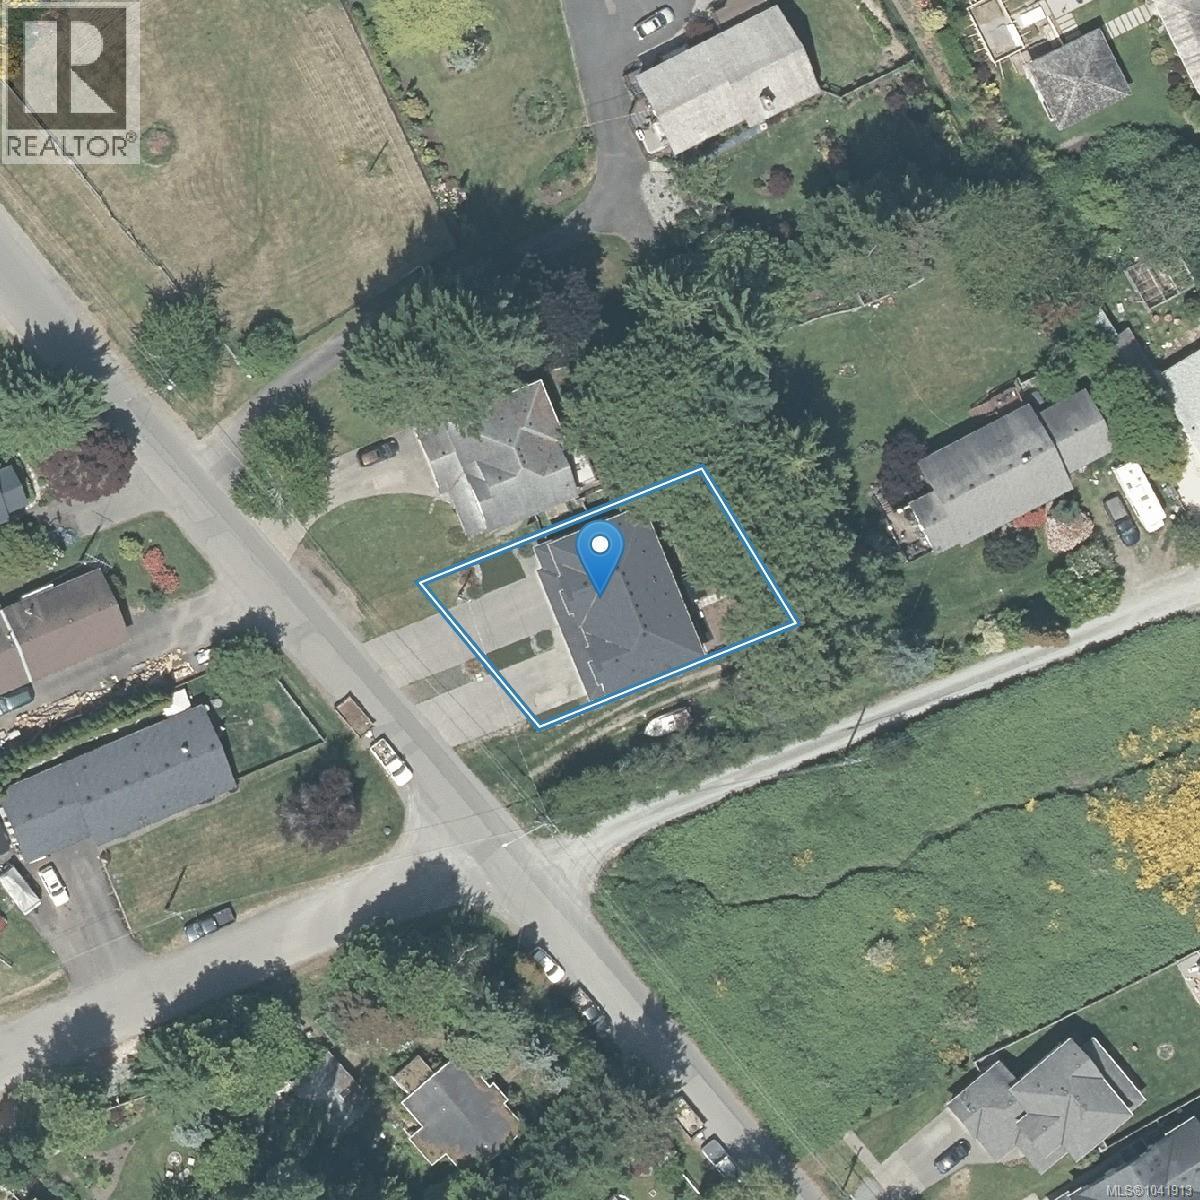
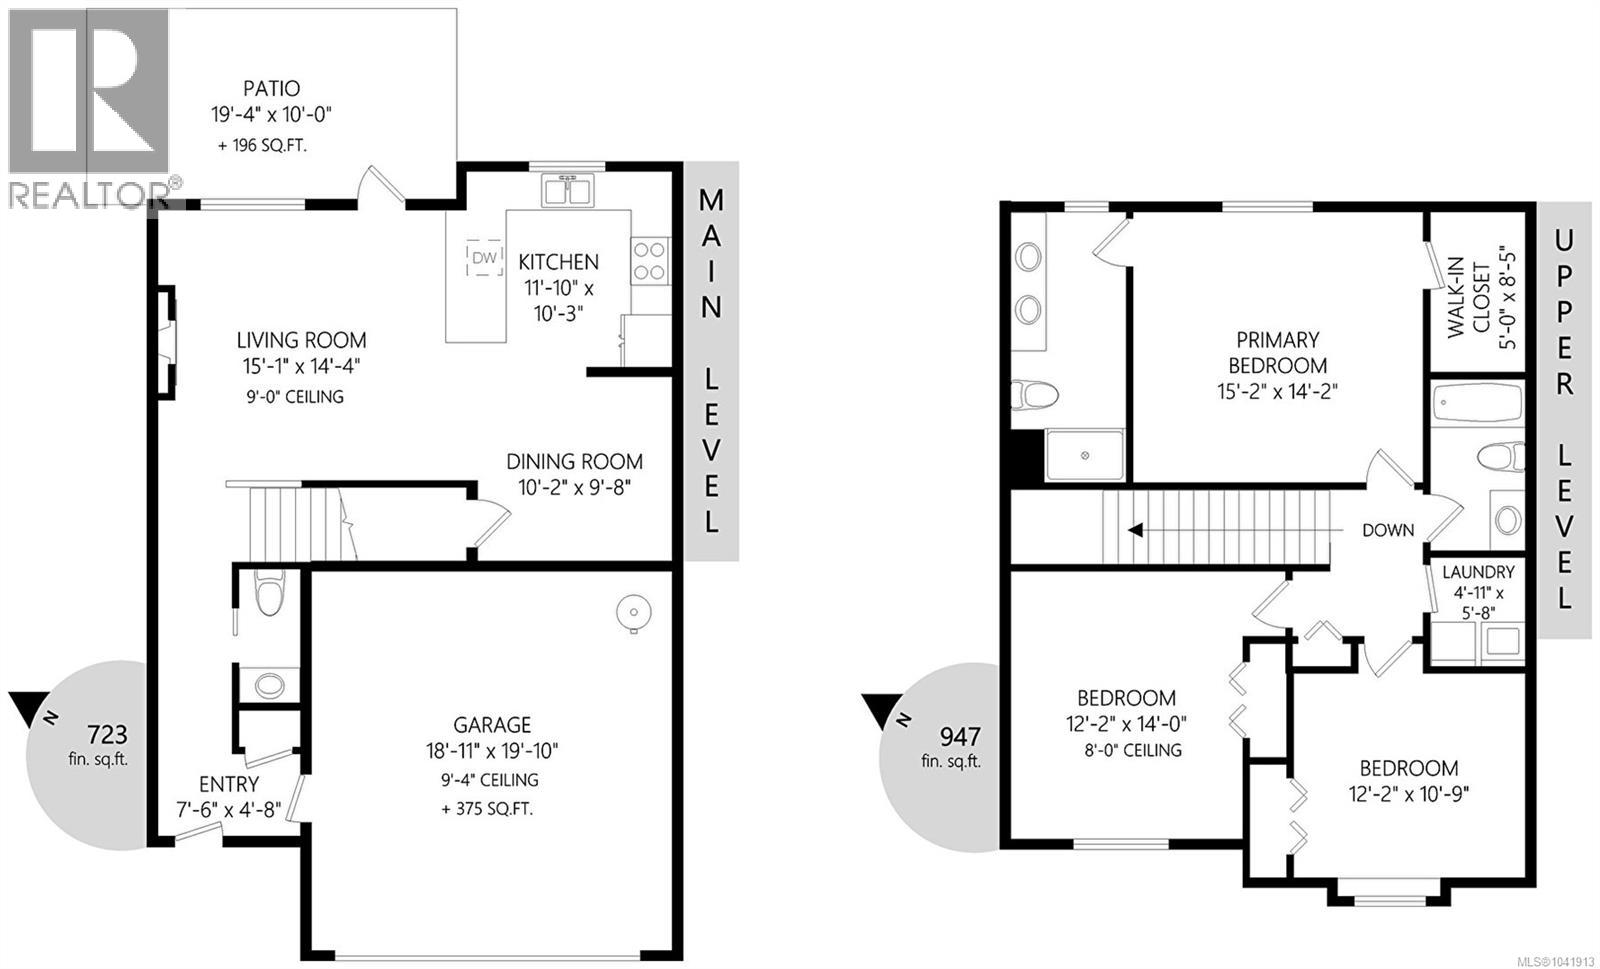
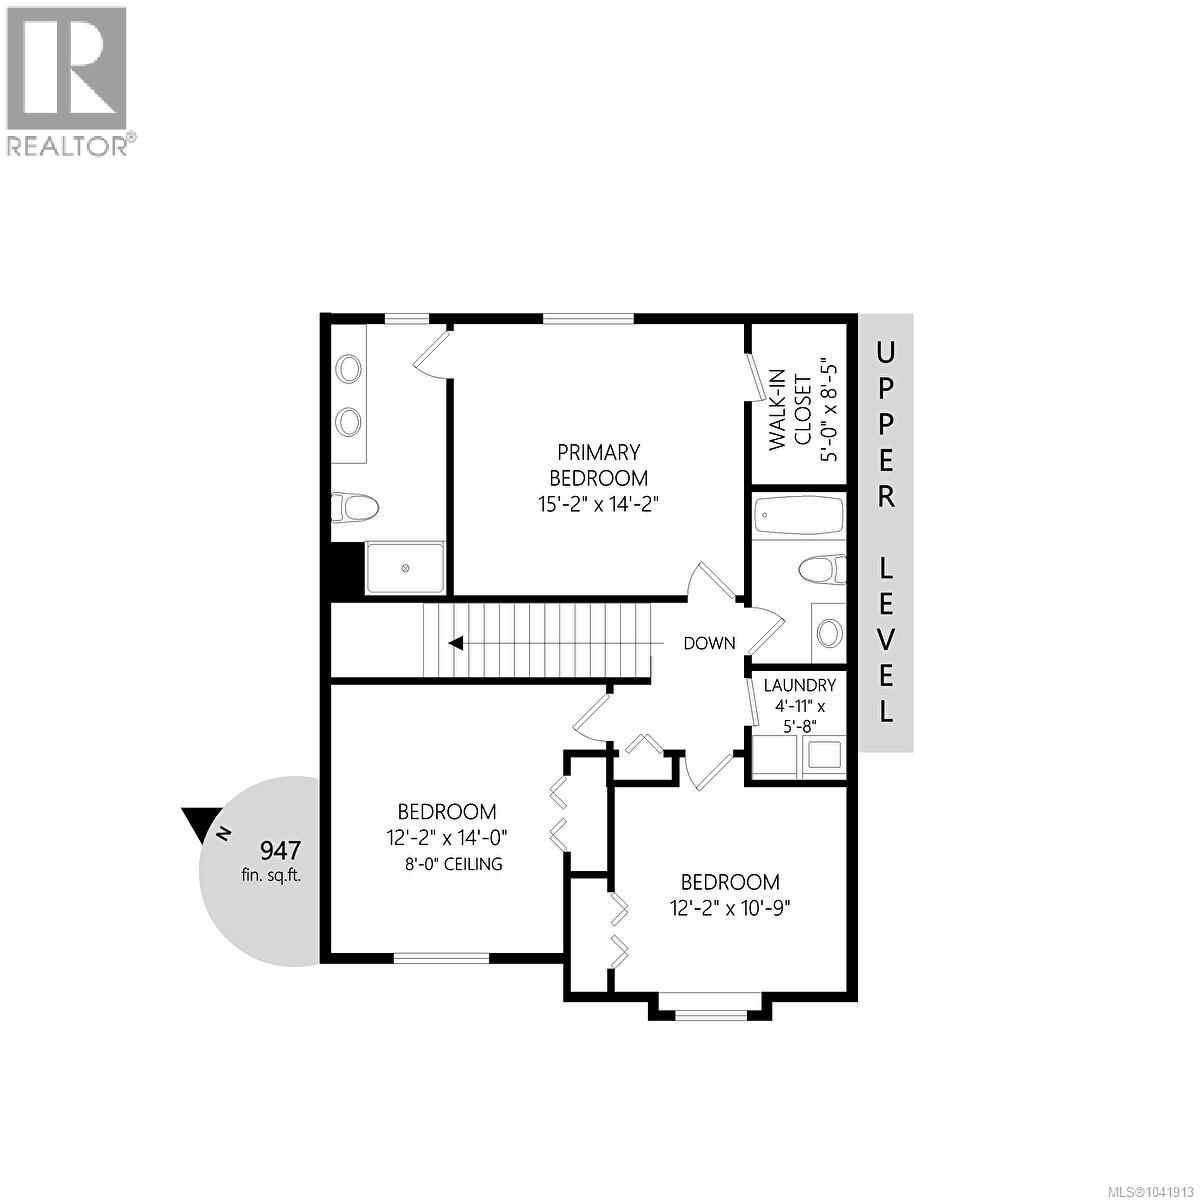
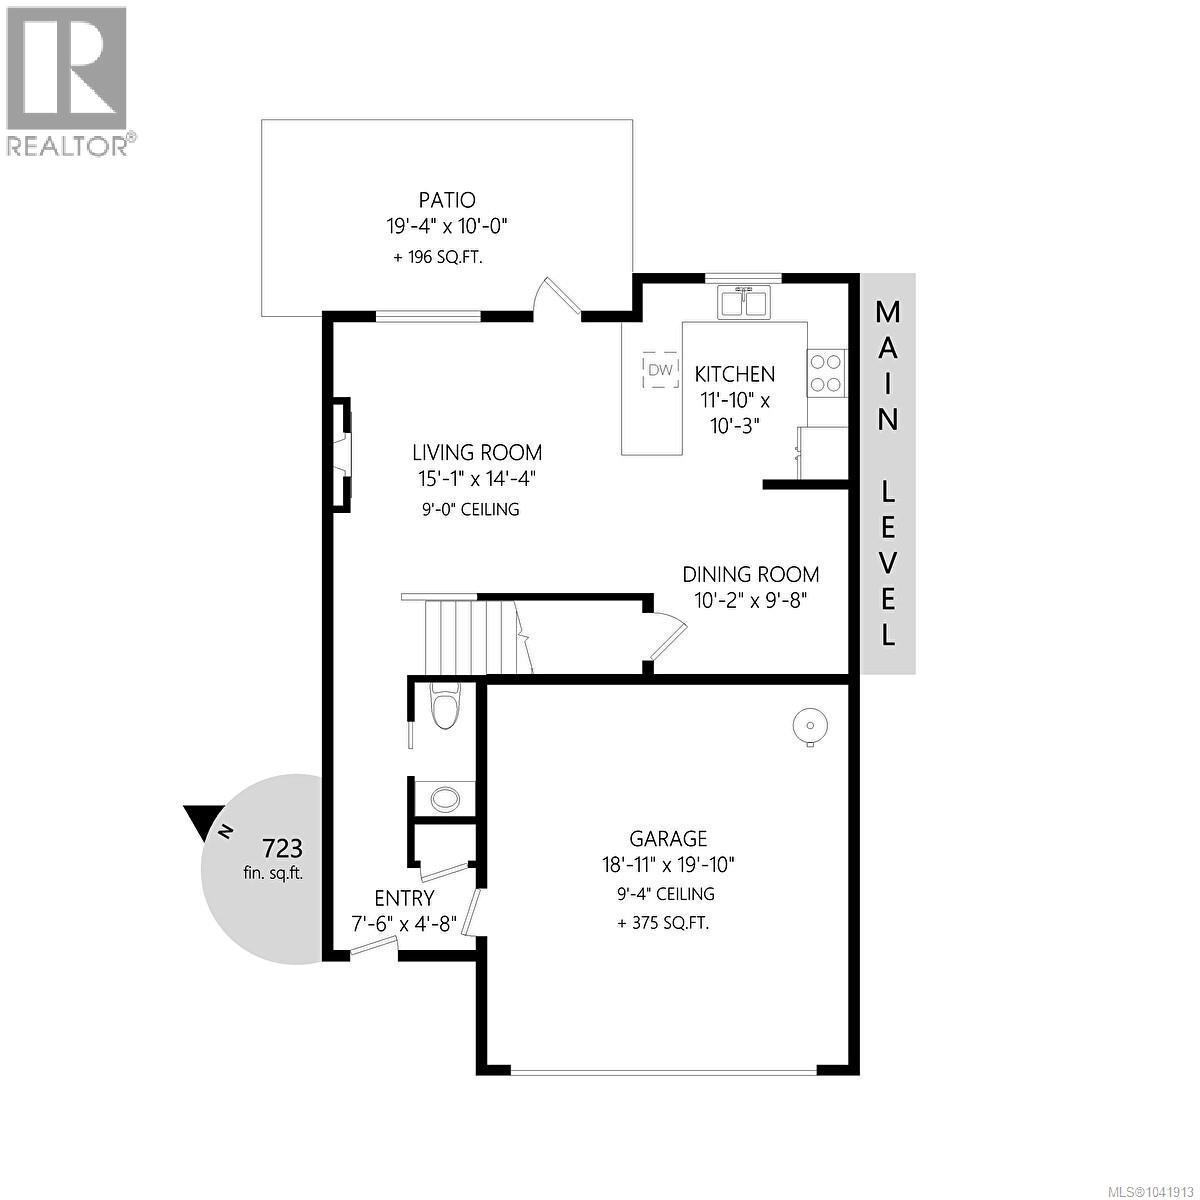

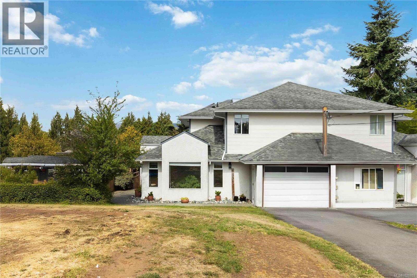
Welcome to this stunning West Coast Modern Duplex nestled in the heart of Sooke — where thoughtful design meets an unbeatable lifestyle location. From the moment you step inside, the quality is undeniable. No expense has been spared in this beautifully finished home. Wide-plank grey-wash laminate flooring flows throughout the main level, setting a warm, contemporary tone. The open-concept layout with soaring 9-foot ceilings creates a spacious, airy feel that is both stylish and welcoming. The kitchen is a true centrepiece — featuring grey quartz countertops, shaker-style cabinetry with subway tile backsplash, stainless steel appliances and a bar overhang perfect for casual dining or morning coffee. Brushed nickel accents add a polished touch throughout. The bright living area is anchored by an electric fireplace and flows seamlessly onto a private, fully fenced backyard with a cedar hedge — your own peaceful outdoor retreat, ideal for entertaining or unwinding. Upstairs, the generous primary suite impresses with a large walk-in closet and a beautifully finished 4-piece ensuite featuring a 6-foot stand-up shower and double vanity. Two additional well-sized bedrooms offer flexibility for family, guests or a home office. A fully tiled main bathroom completes the upper level. Practical needs are equally well covered — a full double garage and abundant paved parking ensure there is always room for vehicles, bikes and gear. The location is truly one of Sooke's finest. Step outside and the ocean is within walking distance. Imagine starting your mornings with a stroll along the waterfront, breathing in the salt air. Within just a 5-minute drive you'll find everything Sooke has to offer — local cafés, shops, grocery stores, parks and scenic trails showcasing the best of Vancouver Island. This is more than a home — it is a lifestyle. Move-in ready and offering exceptional value in one of Sooke's most sought-after neighbourhoods. (id:44056)

Property Details

Full Address:
B 1973 Caldwell Rd, Sooke, British Columbia
Price:
$ 688,900
MLS Number:
1041913
List Date:
July 2nd, 2026
Neighbourhood:
Sooke Vill Core
Lot Size:
3559 sq.ft.
Year Built:
2019
Taxes:
$ 4,200

Interior Features

Bedrooms:
3
Bathrooms:
3
Appliances:
Washer, Refrigerator, Dishwasher, Dryer
Air Conditioning:
Air Conditioned
Heating:
Heat Pump, Baseboard heaters, Electric
Fireplaces:
1

Building Features

Zoning:
Residential
Garage Spaces:
8
Ownership Type:
Condo/Strata
Taxes:
$ 4,200

Floors

Finished Area:
1670 sq.ft.

Land

Lot Size:
3559 sq.ft.

Neighbourhood Features

Amenities Nearby:
Family Oriented, Pets Allowed

Ratings

Commercial Info

Neighbourhood Details

Location

Mortgage Calculator

powered by Ratehub.ca
Is this your listing?Advertise With Us!

Listing Agent(s)

Listing: Dima Borysenko
Royal LePage Coast Capital - Westshore

Similar Listings

Copyright © Real Estate Guide 2021 | Legal Sitemap
Area Modal Trigger
X