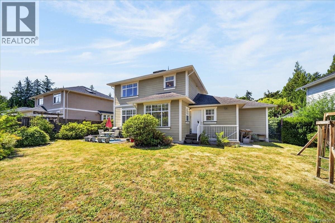
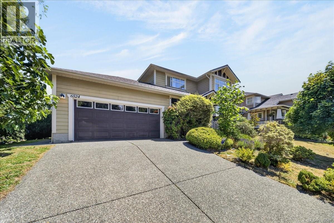
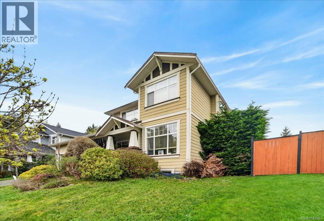
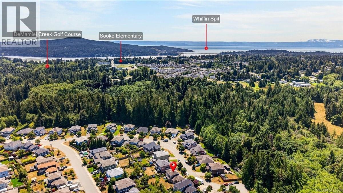
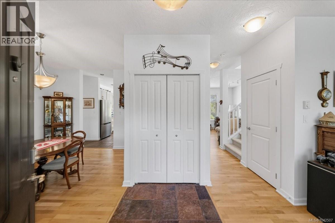
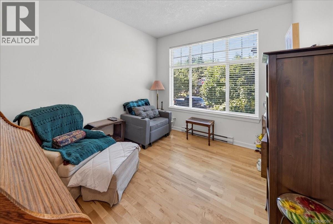
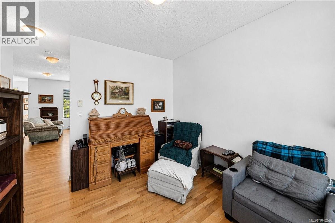
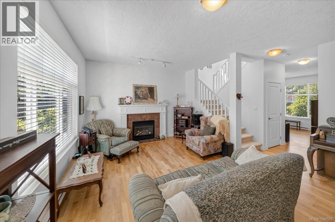
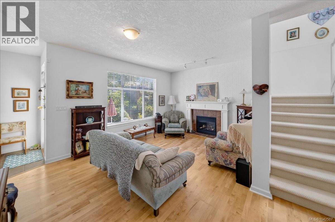
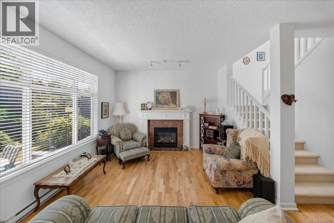
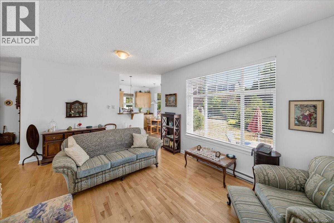
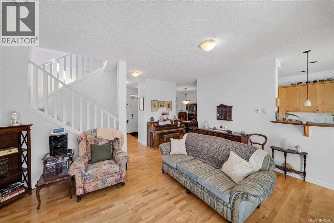
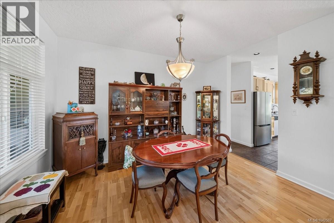
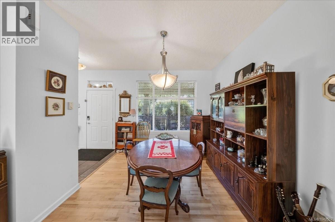
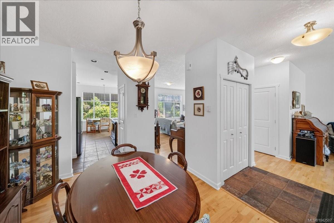
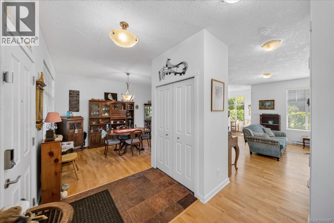
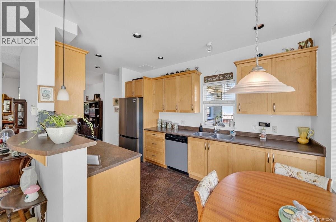
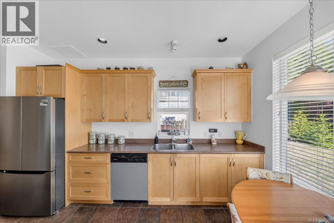
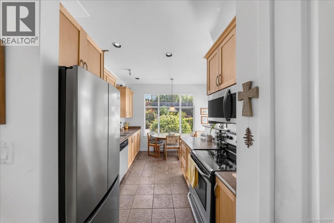
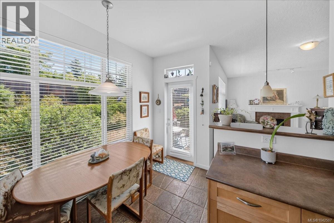
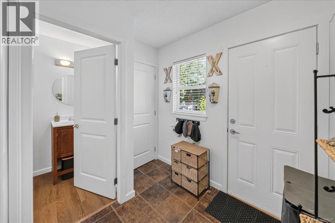
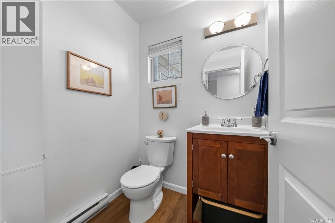
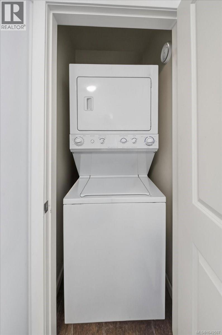
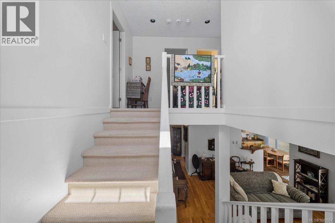
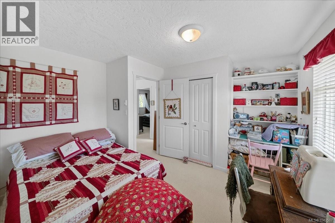
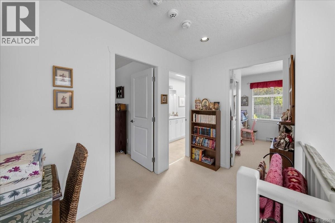
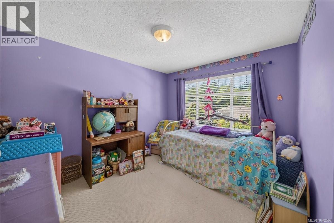
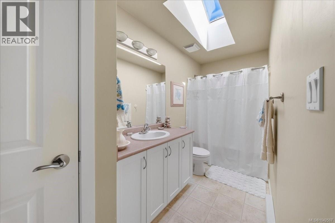
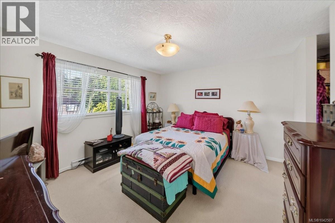
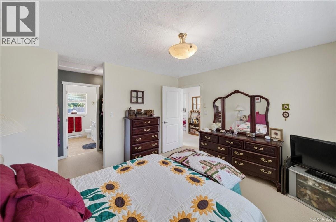
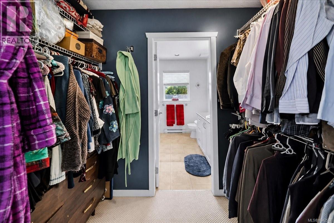
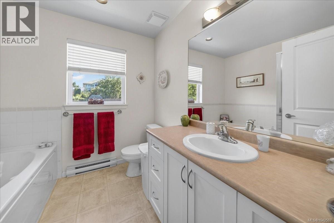
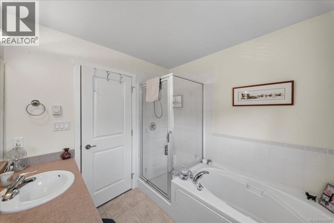
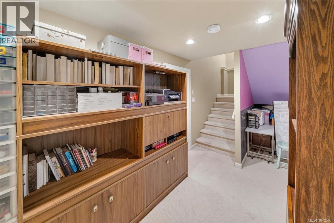
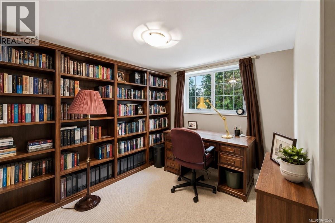
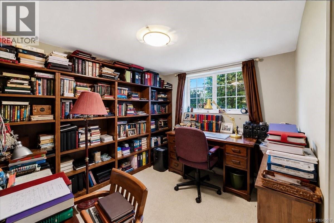
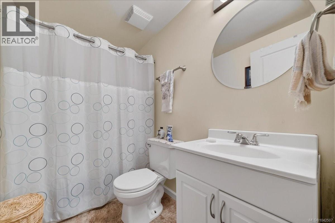
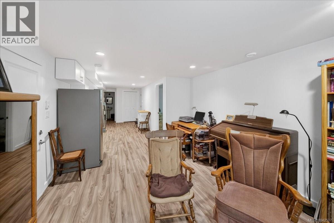
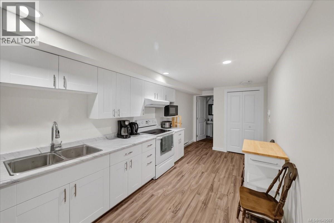
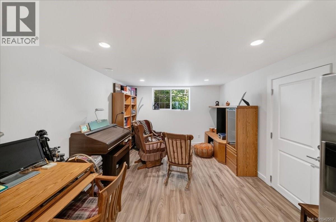
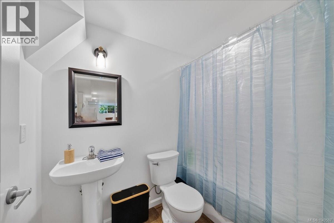
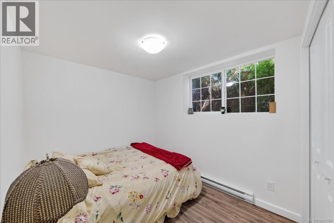
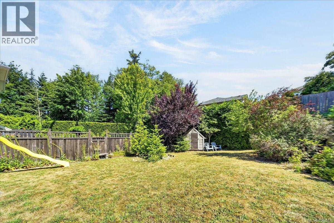
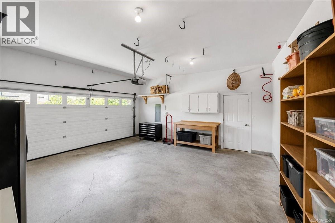
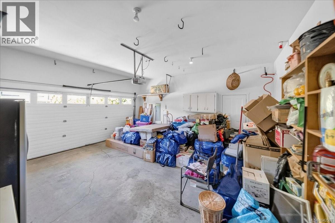
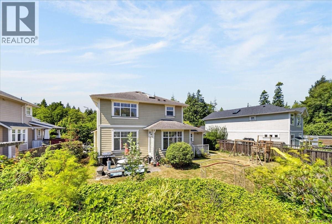
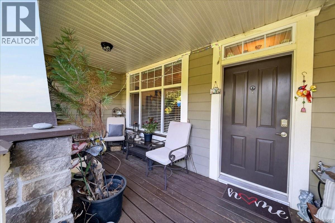
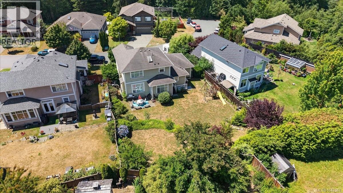
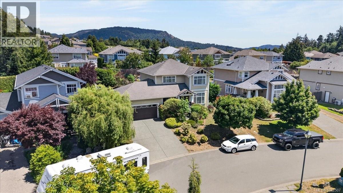
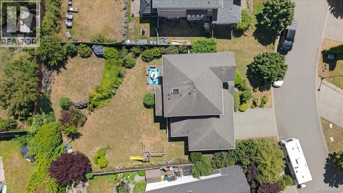
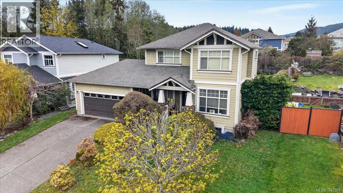
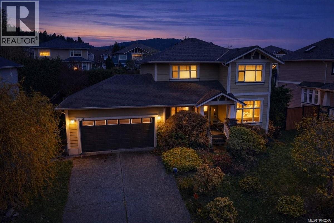

Spacious Family Home with a 1 or 2-Bedroom Suite on a Quiet Cul-de-Sac. Welcome to this well-designed 5 bedrooms, 4 bathrooms home offering approx. 2,700 sq ft of versatile living space, perfect for families or those seeking a mortgage helper. The thoughtfully laid-out main level features a bright and inviting living room, separate family room, & dedicated dining area, along with a sunny kitchen ideal for everyday living & entertaining. Enjoy the warmth of a cozy gas fireplace while still benefiting from an open, functional flow throughout. Upstairs, you’ll find 3 generously sized bedrooms, including a spacious primary complete with a walk-through closet and full ensuite featuring a soaker tub and separate shower. Downstairs offers a large 1 or 2-bedroom suite perfect for extended family or added rental income. Situated on a large fully fenced lot, the home boasts a huge sunny backyard ideal for kids, pets or relaxing. Plus an attached double garage. Call for your private viewing today! (id:44056)

Property Details

Full Address:
6524 Stonewood Dr, Sooke, British Columbia
Price:
$ 949,900
MLS Number:
1042507
List Date:
July 7th, 2026
Neighbourhood:
Sunriver
Lot Size:
8276 sq.ft.
Year Built:
2005
Taxes:
$ 5,299

Interior Features

Bedrooms:
5
Bathrooms:
4
Air Conditioning:
None
Heating:
Baseboard heaters, Electric, Natural gas
Fireplaces:
1

Building Features

Zoning:
Residential
Garage Spaces:
3
Ownership Type:
Freehold
Taxes:
$ 5,299

Floors

Finished Area:
2757 sq.ft.

Land

Lot Size:
8276 sq.ft.

Neighbourhood Features

Ratings

Commercial Info

Neighbourhood Details

Location

Mortgage Calculator

powered by Ratehub.ca
Is this your listing?Advertise With Us!

Listing Agent(s)

Listing: Deana Provencher
Maxxam Realty Ltd.

Similar Listings

Copyright © Real Estate Guide 2021 | Legal Sitemap
Area Modal Trigger
X