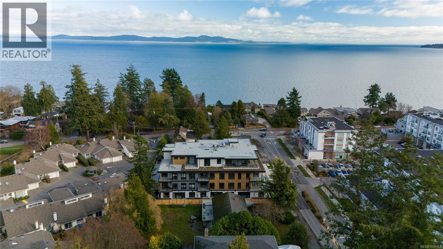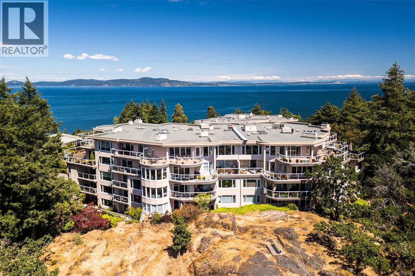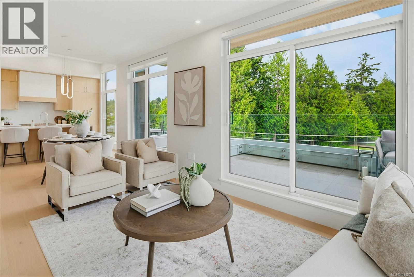
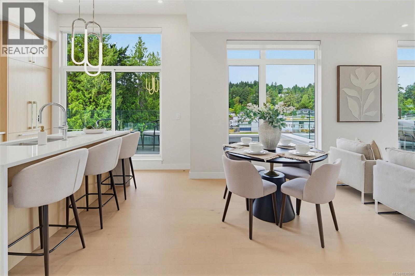
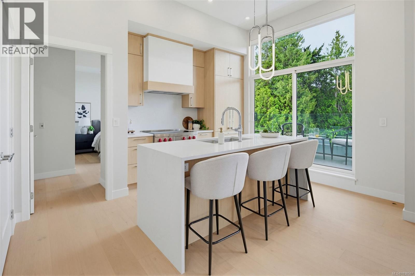
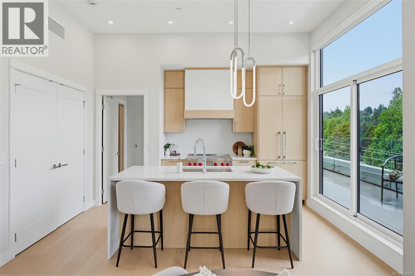
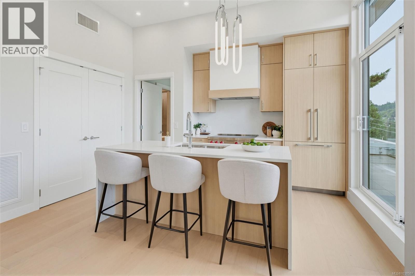
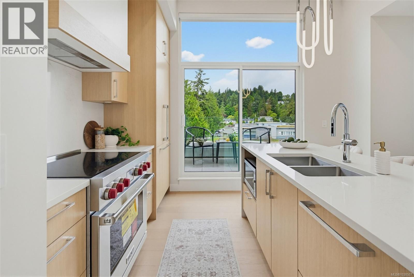
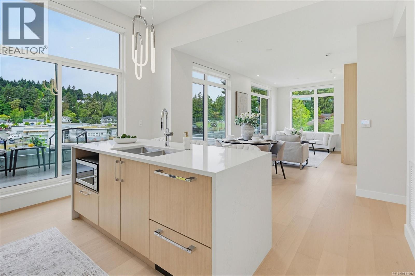
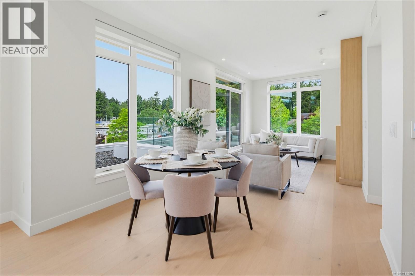
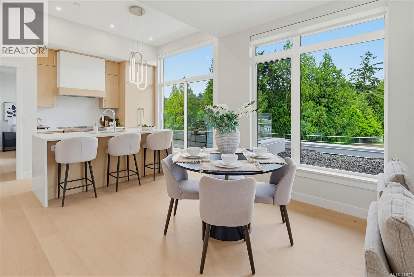
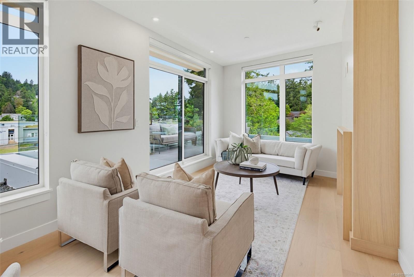
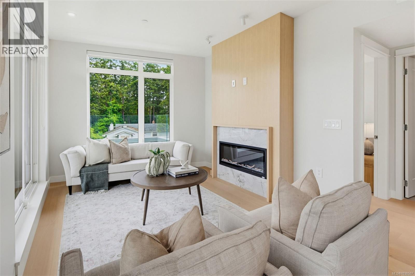
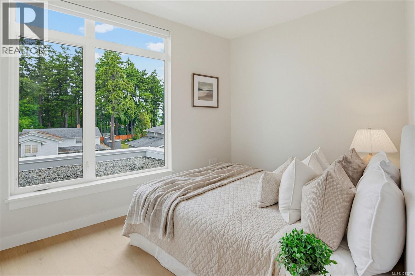
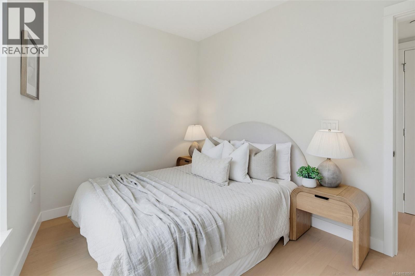
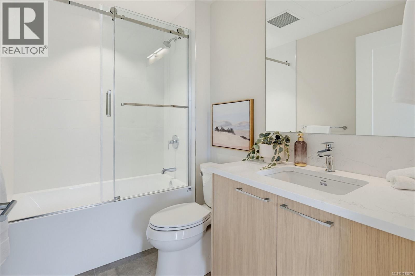
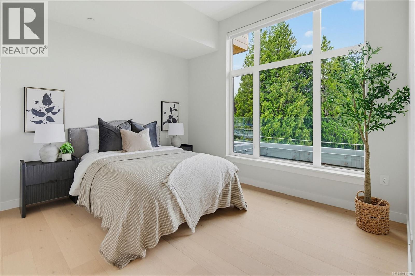
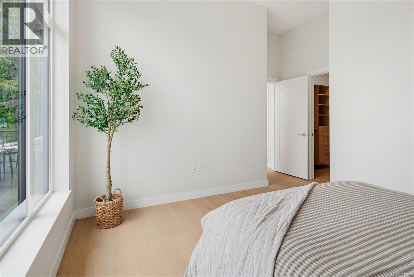
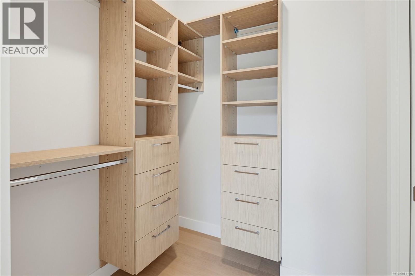
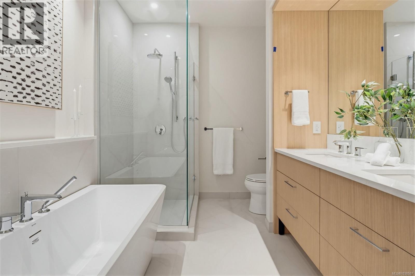
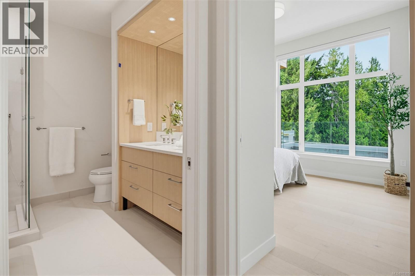
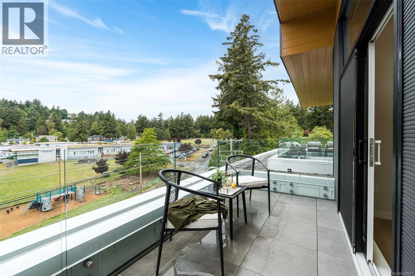
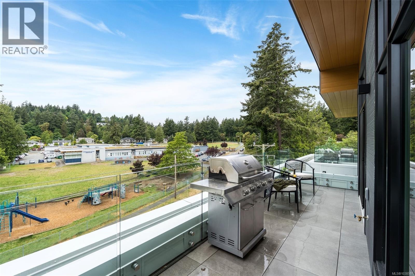
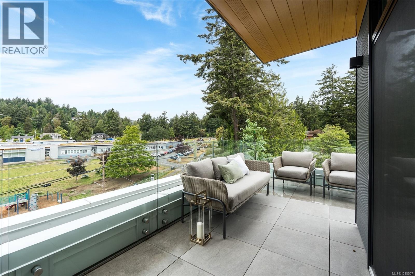
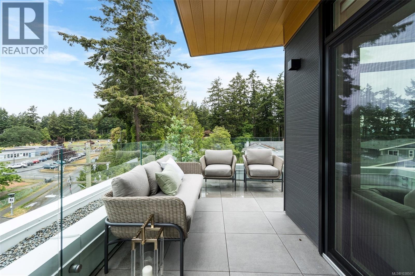
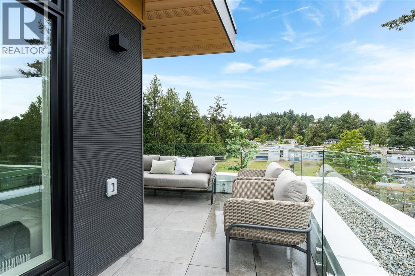
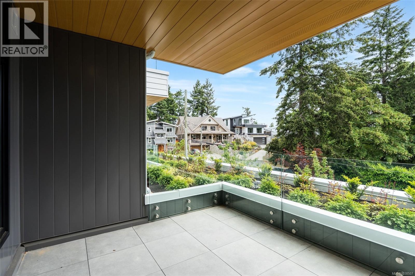
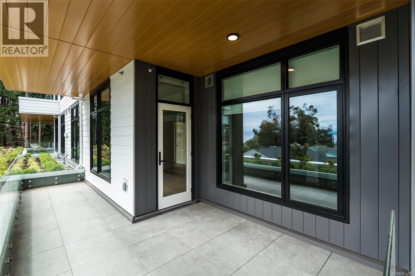
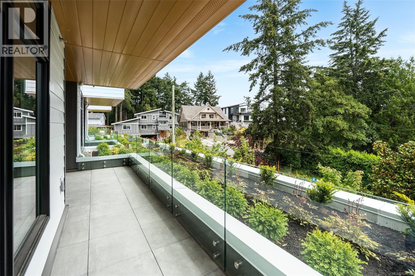

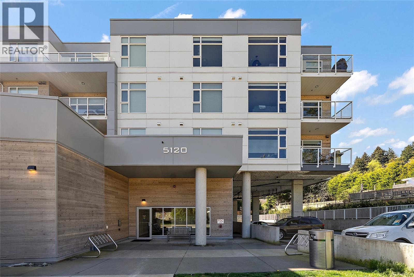
Perched on the top floor at Tiller & Grace, Penthouse 403 is a beautifully designed northwest corner residence offering the perfect blend of indoor comfort and outdoor living. This 2-bedroom, 2-bath home features 999 sq. ft. of thoughtfully designed interior space paired with an impressive 376 sq. ft. of private rooftop terraces designed to maximize sun, privacy, and entertaining. The open-concept corner layout offers exceptional natural light along with generous space for dining, relaxing, and hosting guests. The thoughtfully separated bedrooms create ideal privacy for owners and visitors alike, making the home perfectly suited for downsizers, professionals, or those who love to entertain. One expansive west-facing terrace sits directly off the kitchen โ€” an ideal setting for an outdoor kitchen, BBQ area, or evening dining in the afternoon sun. The second northwest-facing terrace captures beautiful ocean views to the north and creates an incredible outdoor lounge space to enjoy sunsets and the coastal lifestyle Cordova Bay is known for. With its seamless connection between indoor and outdoor spaces, premium boutique setting, and rare top-floor corner positioning, PH 403 offers a truly elevated living experience just moments from beaches, parks, and everyday amenities. (id:44056)

Property Details

Full Address:
PH 403 5229 Cordova Bay Rd, Saanich, British Columbia
Price:
$ 1,075,000
MLS Number:
1038507
List Date:
May 28th, 2026
Neighbourhood:
Cordova Bay
Lot Size:
1375 sq.ft.
Year Built:
2026
Taxes:
$ 1

Interior Features

Bedrooms:
2
Bathrooms:
2
Appliances:
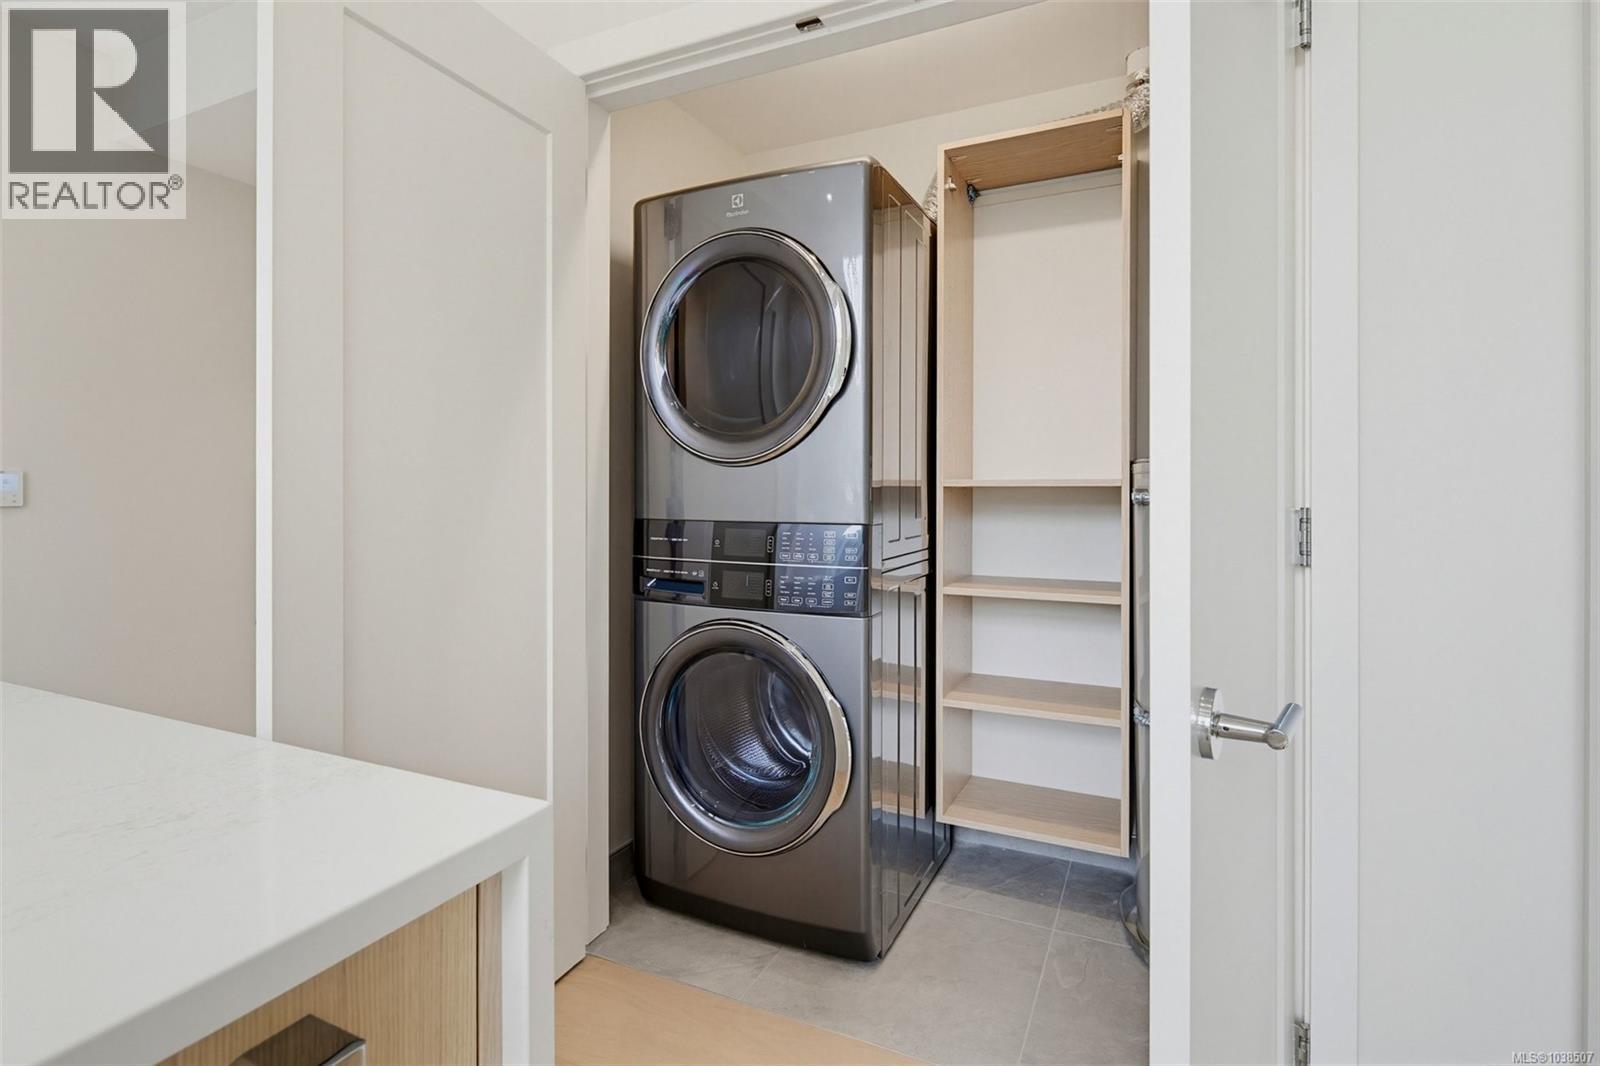
Washer, Refrigerator, Range - Electric, Dishwasher, Dryer, Microwave
Air Conditioning:
Fully air conditioned, Air Conditioned
Heating:
Heat Pump, Forced air, Electric, Other
Fireplaces:
1

Building Features

Zoning:
Residential/Commercial
Garage Spaces:
1
Ownership Type:
Condo/Strata
Taxes:
$ 1
Stata Fees:
$ 496

Floors

Finished Area:
999 sq.ft.

Land

View:
Mountain view, Ocean view
Lot Size:
1375 sq.ft.

Neighbourhood Features

Amenities Nearby:
Family Oriented, Pets Allowed With Restrictions

Ratings

Commercial Info

Neighbourhood Details

Location

Mortgage Calculator

powered by Ratehub.ca
Is this your listing?Advertise With Us!

Listing Agent(s)

Listing: Tony Zarsadias
Rennie & Associates Realty Ltd.

Similar Listings

Copyright ยฉ Real Estate Guide 2021 | Legal Sitemap
Area Modal Trigger
X