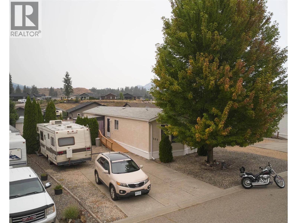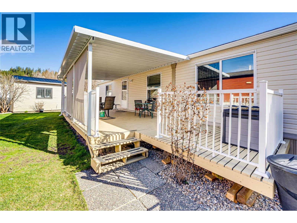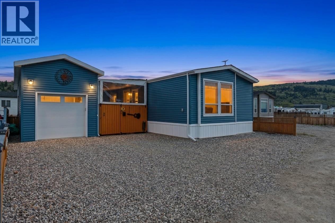
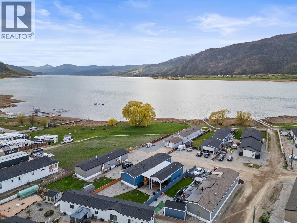
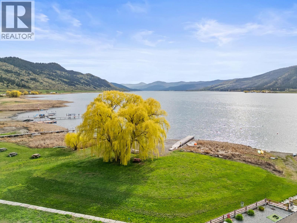
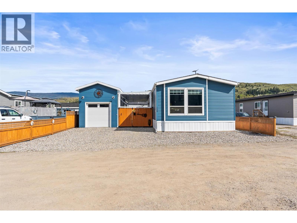
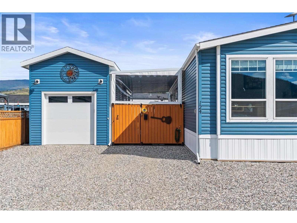
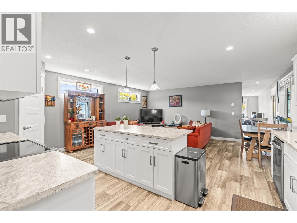
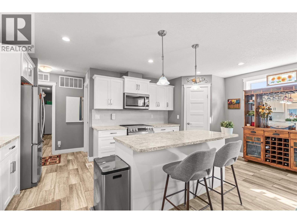
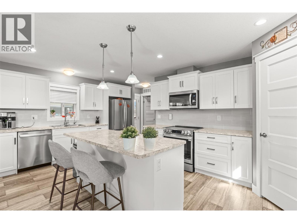
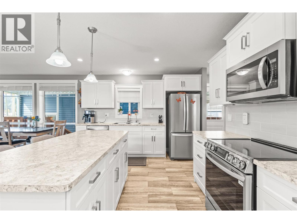
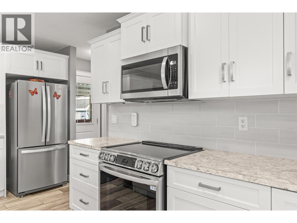
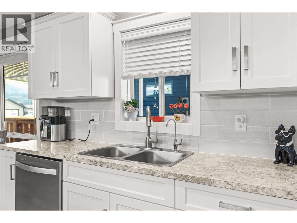
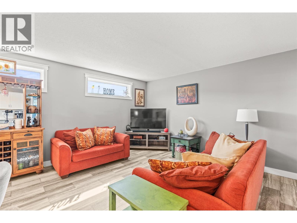
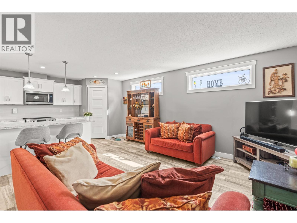
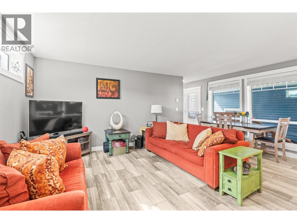
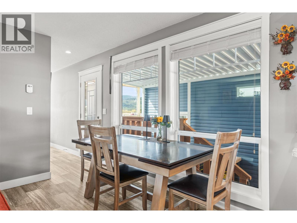
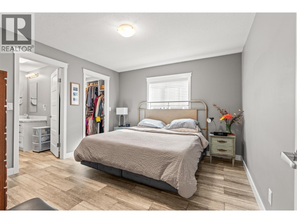
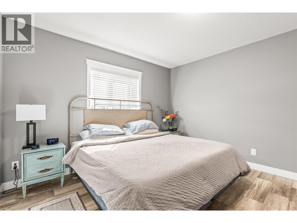
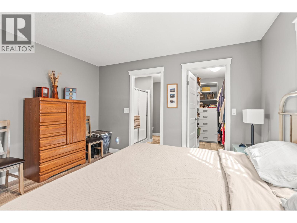
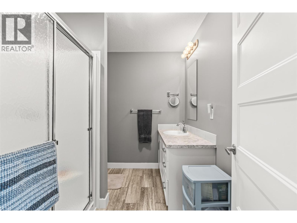
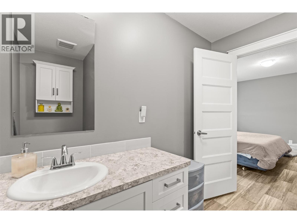
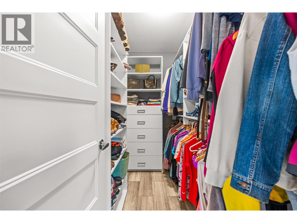
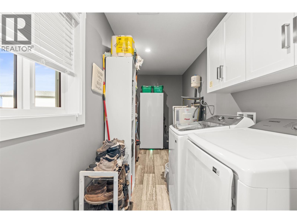
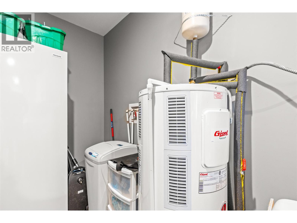
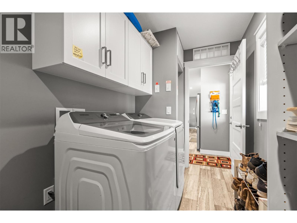
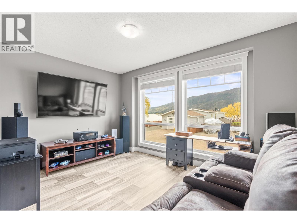
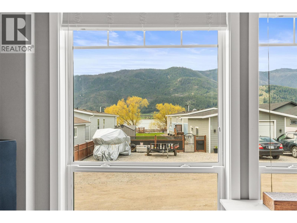
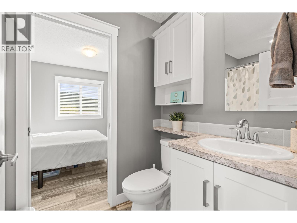
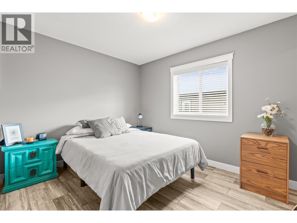
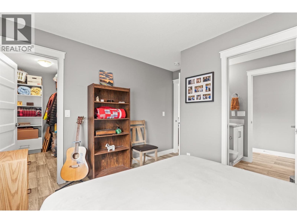
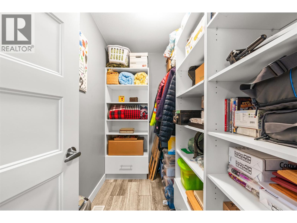
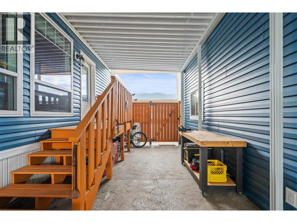
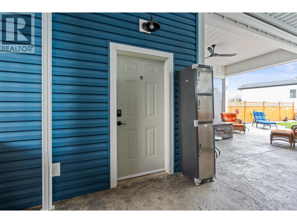
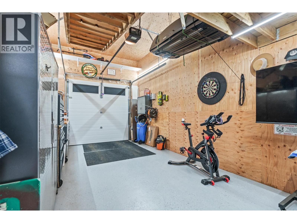
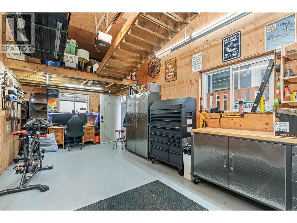
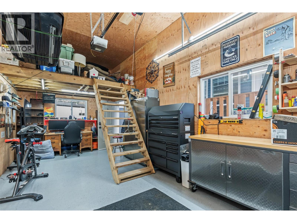
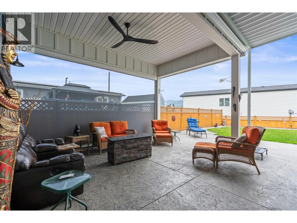
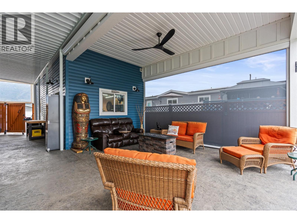
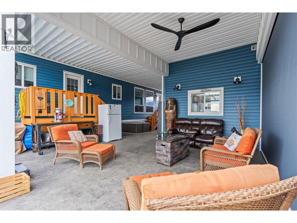
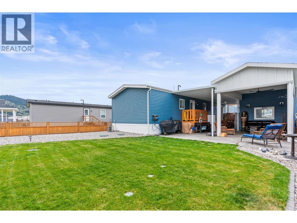
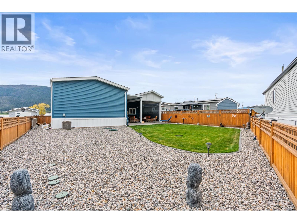
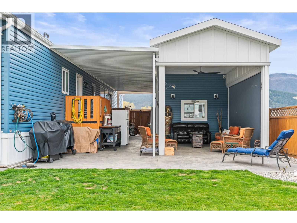
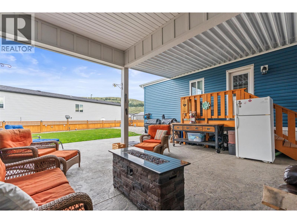
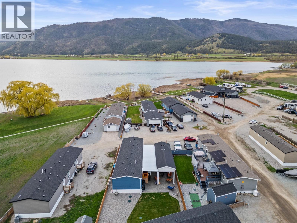
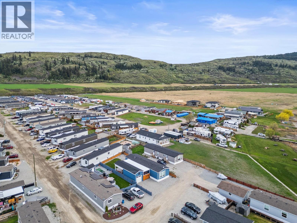
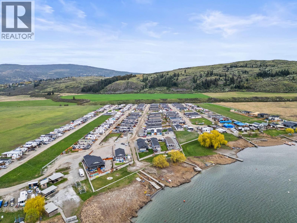
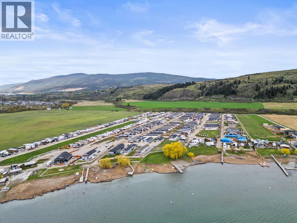
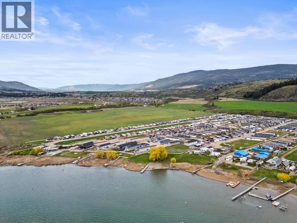
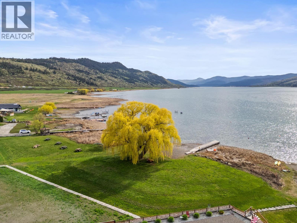
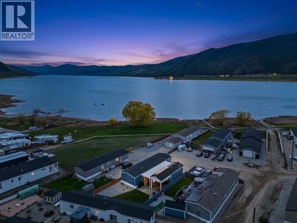

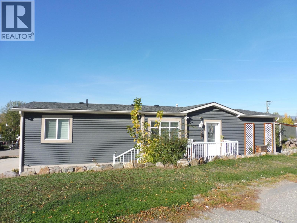
This is the kind of home where life naturally moves outside. Set in a peaceful community on Okanagan Lake and just minutes from Spallumcheen Golf Course, this like-new modular home offers a comfortable, easy layout paired with an outdoor space that truly stands out. Inside, the bright open-concept design connects the kitchen and living area, creating a functional space for everyday living. Enjoy the bonus room with the stunning lake and mountain views. Plus two bedrooms and two bathrooms, including a primary suite with a walk-in closet and ensuite, the home is practical, low-maintenance, and easy to enjoy. Step outside and everything changes. A large, covered patio extends your living space, complete with a ceiling fan and powered sun/ privacy screen with room to lounge, dine, and unwind in any weather. The yard has been thoughtfully finished to create a private outdoor retreat, blending green space with low-maintenance landscaping for the perfect balance of beauty and ease. Whether it’s morning coffee, evening drinks around the fire table, or hosting friends, this is a space designed to be used. Adding even more value is the detached garage/workshop with loft storage, ideal for hobbies and personal workspace. With nearby lake access, a relaxed setting, and outdoor living that’s hard to match, this property delivers the Okanagan lifestyle at an approachable price point. (id:44056)

Property Details

Full Address:
63 Antoine Road Unit# 124, Vernon, British Columbia
Price:
$ 499,000
MLS Number:
10384989
List Date:
April 27th, 2026
Neighbourhood:
Swan Lake West
Year Built:
2022
Taxes:
$ 1,395

Interior Features

Bedrooms:
2
Bathrooms:
2
Appliances:
Washer, Refrigerator, Range - Electric, Dishwasher, Dryer, Microwave
Flooring:
Vinyl
Air Conditioning:
Central air conditioning
Heating:
Forced air, See remarks

Building Features

Storeys:
1
Foundation:
None
Sewer:
Septic tank
Water:
Community Water System
Roof:
Asphalt shingle, Unknown
Exterior:
Vinyl siding
Garage:
Detached Garage
Garage Spaces:
3
Taxes:
$ 1,395
Stata Fees:
$ 510

Floors

Finished Area:
1312 sq.ft.

Land

View:
Lake view, Mountain view, Valley view, View (panoramic)
Water Frontage Type:
Waterfront nearby

Neighbourhood Features

Amenities Nearby:
Pets Allowed, Pets Allowed With Restrictions, Rentals Not Allowed

Ratings

Commercial Info

Neighbourhood Details

Location

Mortgage Calculator

powered by Ratehub.ca
Is this your listing?Advertise With Us!

Listing Agent(s)

Listing: Lisa Salt
RE/MAX Vernon Salt Fowler
Co-Listing: Gord Heighton
RE/MAX Vernon Salt Fowler

Similar Listings

Copyright © Real Estate Guide 2021 | Legal Sitemap
Area Modal Trigger
X