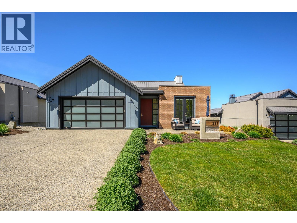
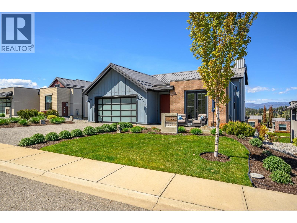
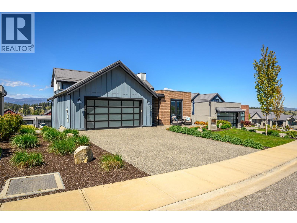
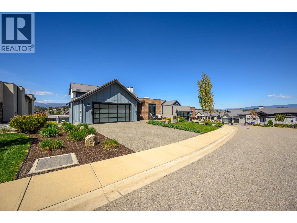
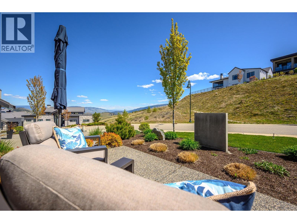
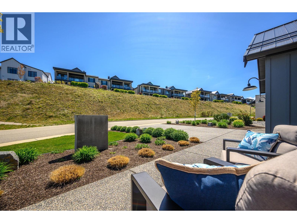
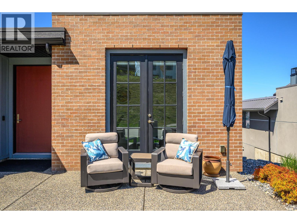
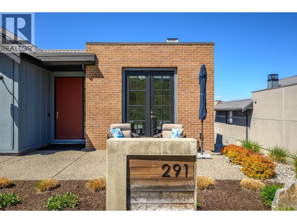
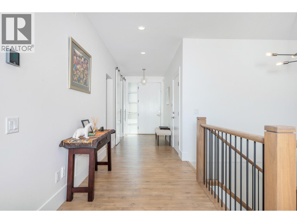
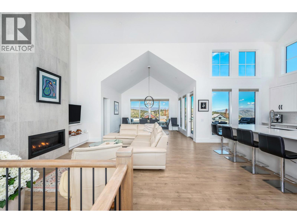
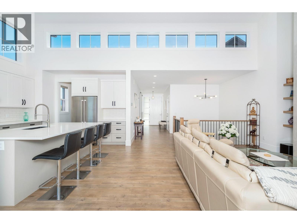
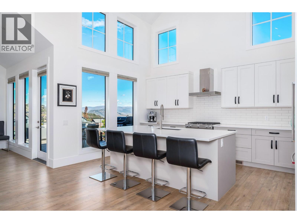
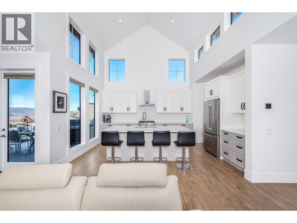
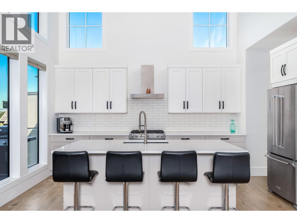
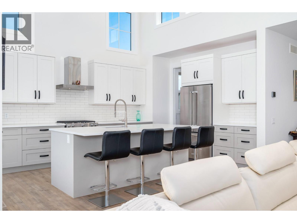
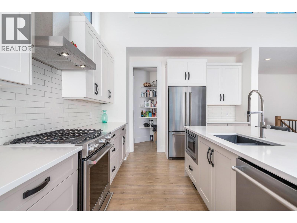
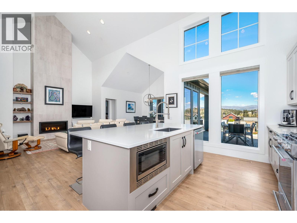
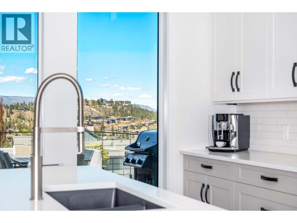
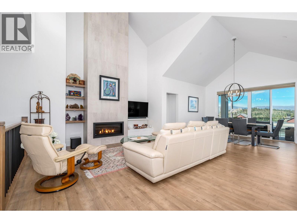
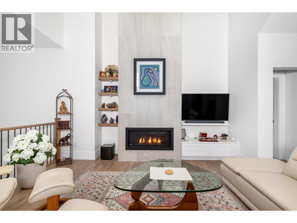
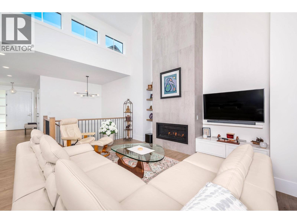
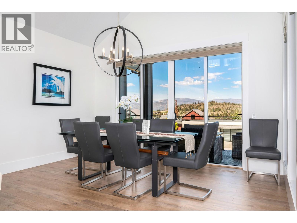
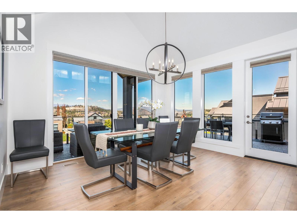
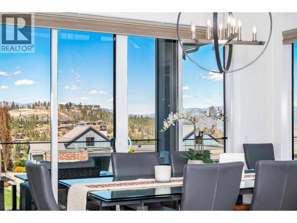
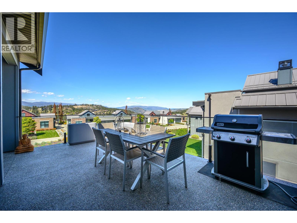
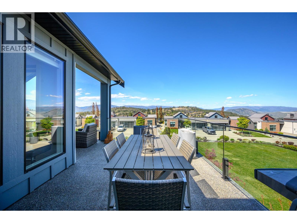
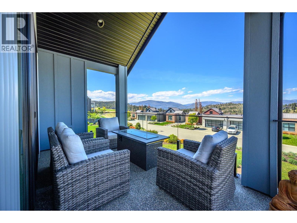
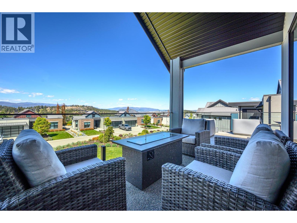
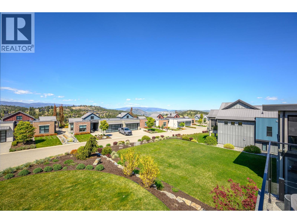
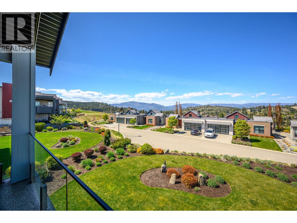
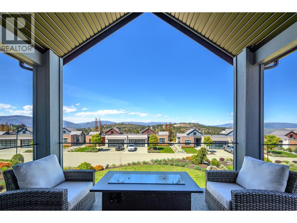
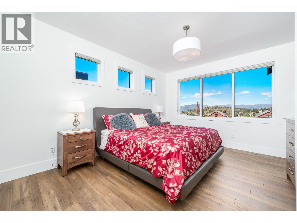
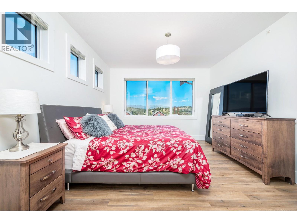
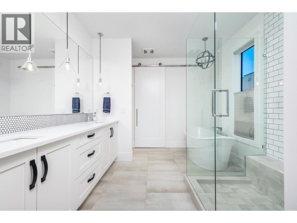
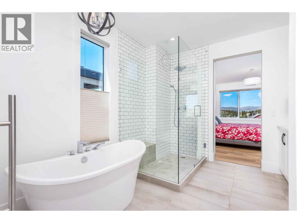
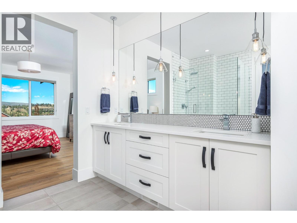
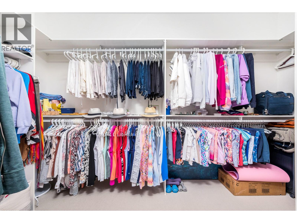
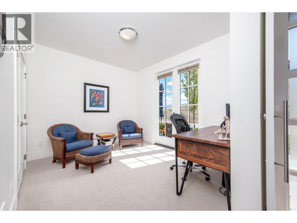
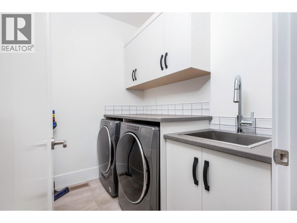
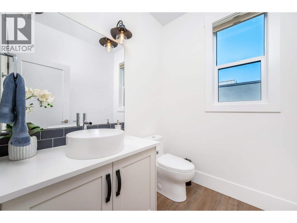
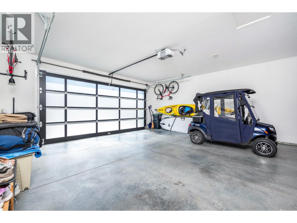
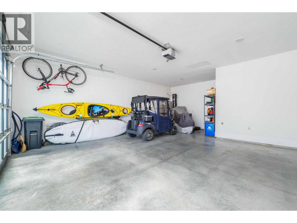
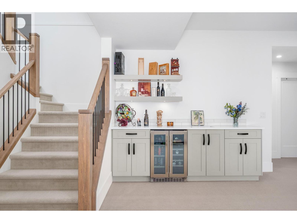
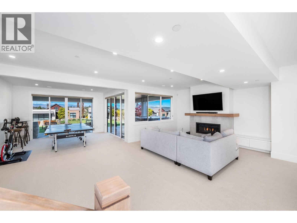
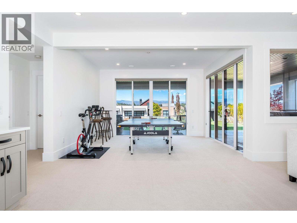
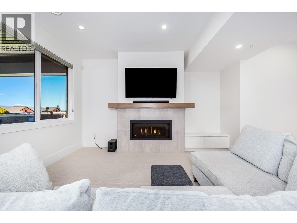
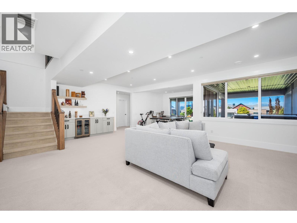
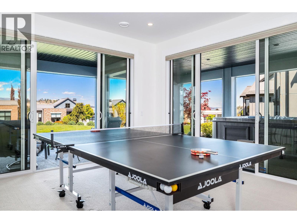
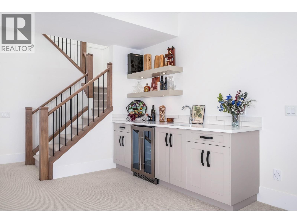
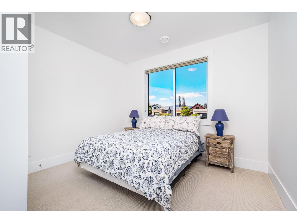
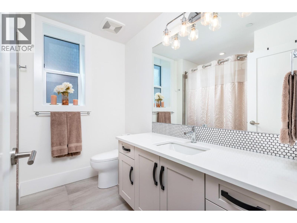
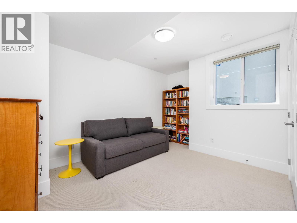
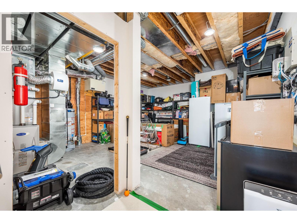
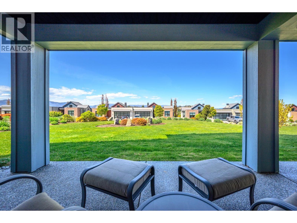
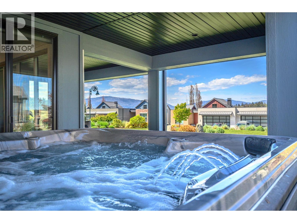
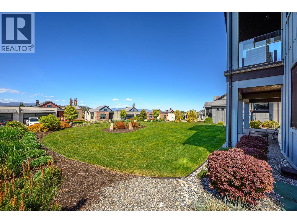
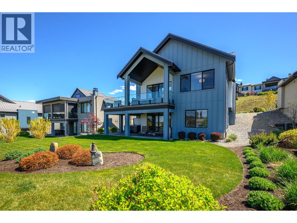
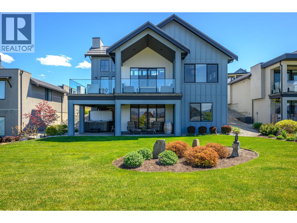
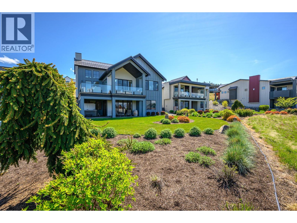
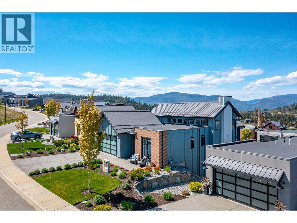
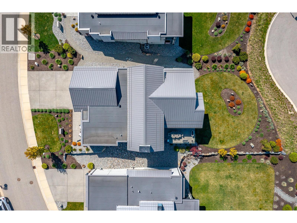
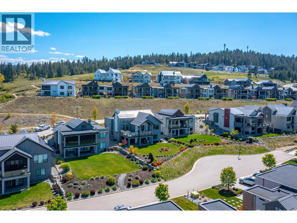
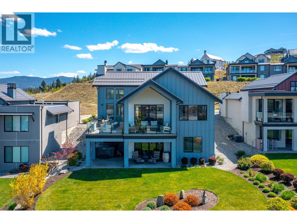
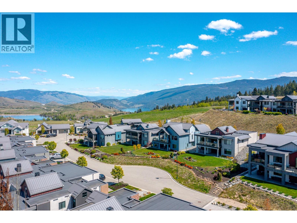
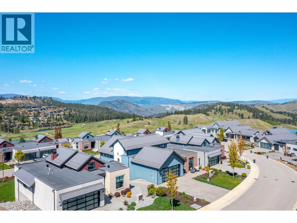
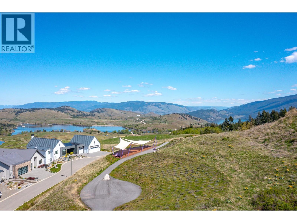
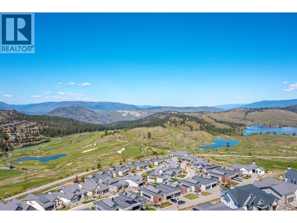
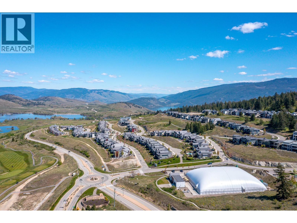
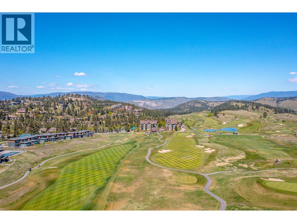
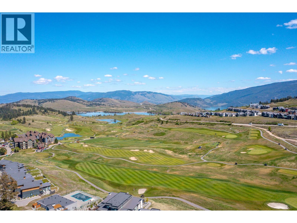
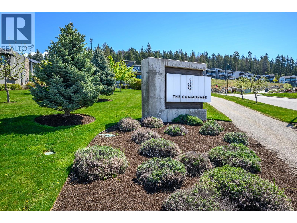
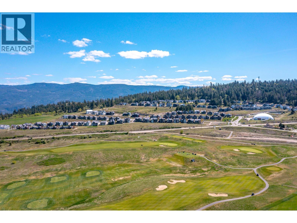
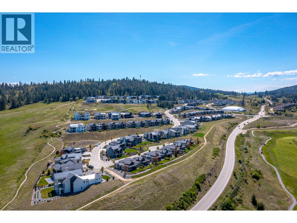
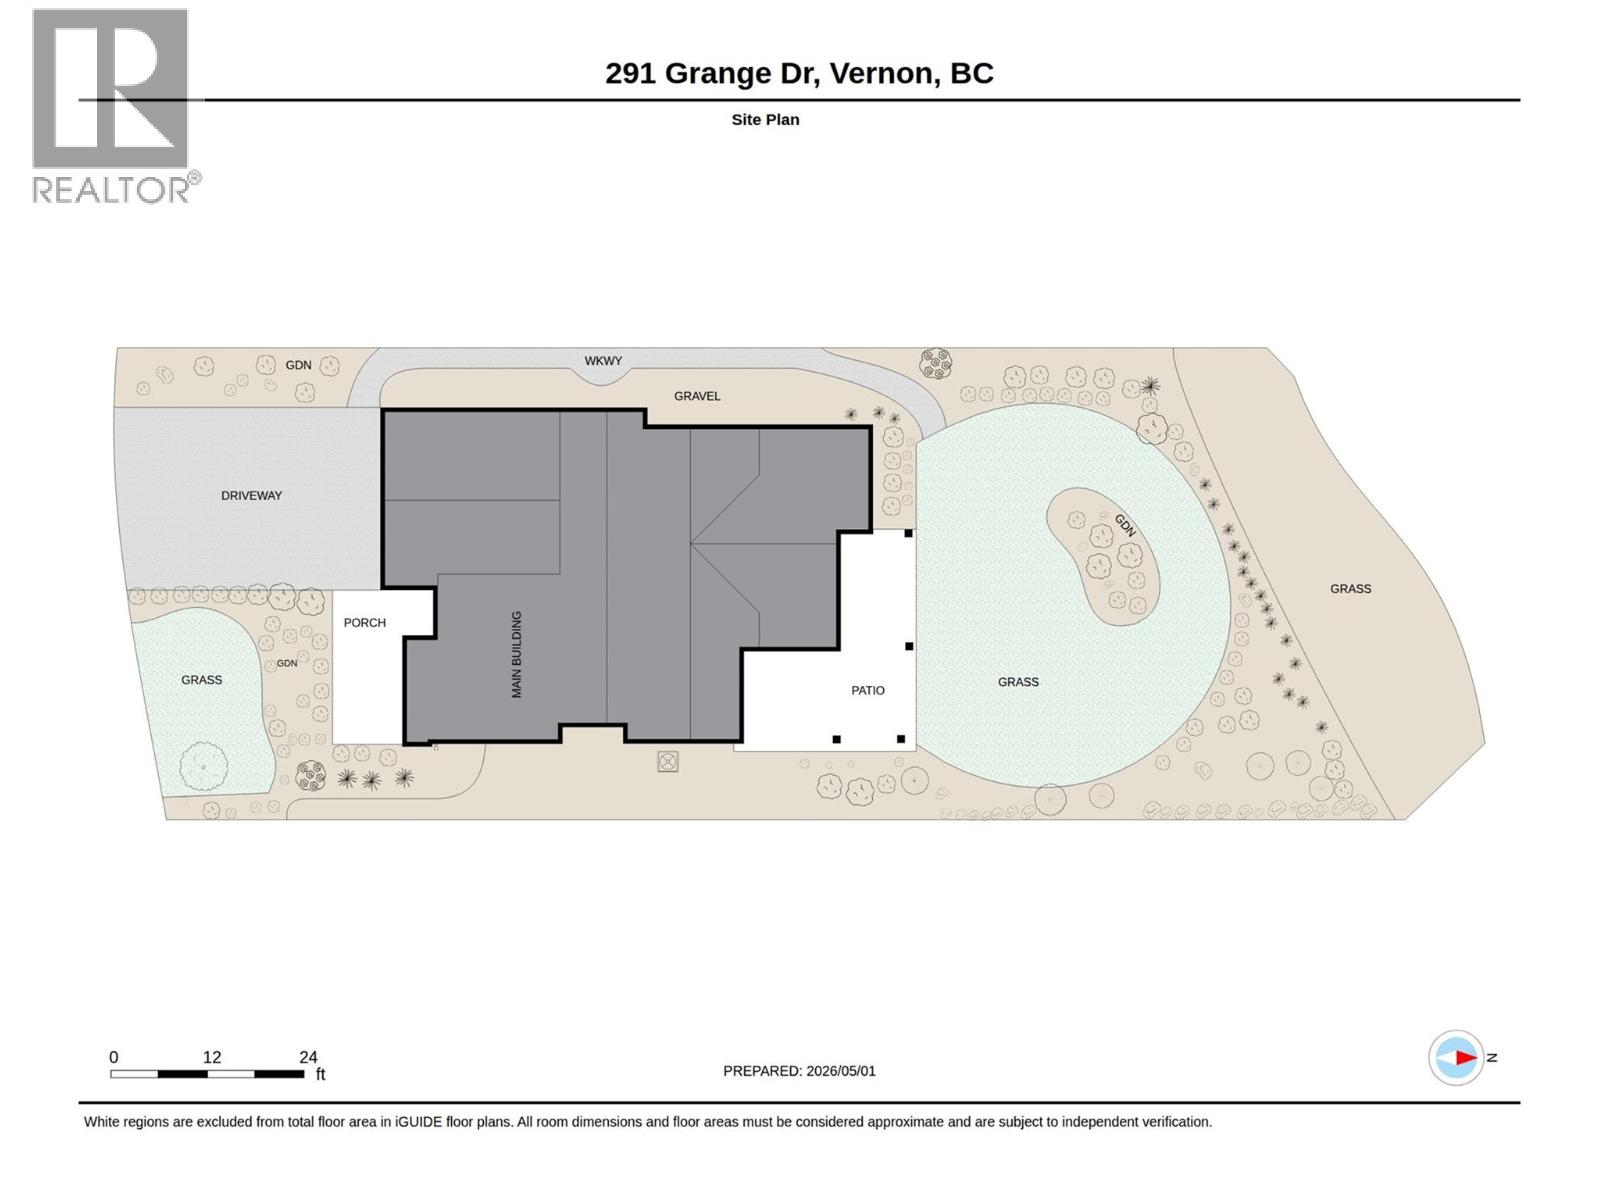
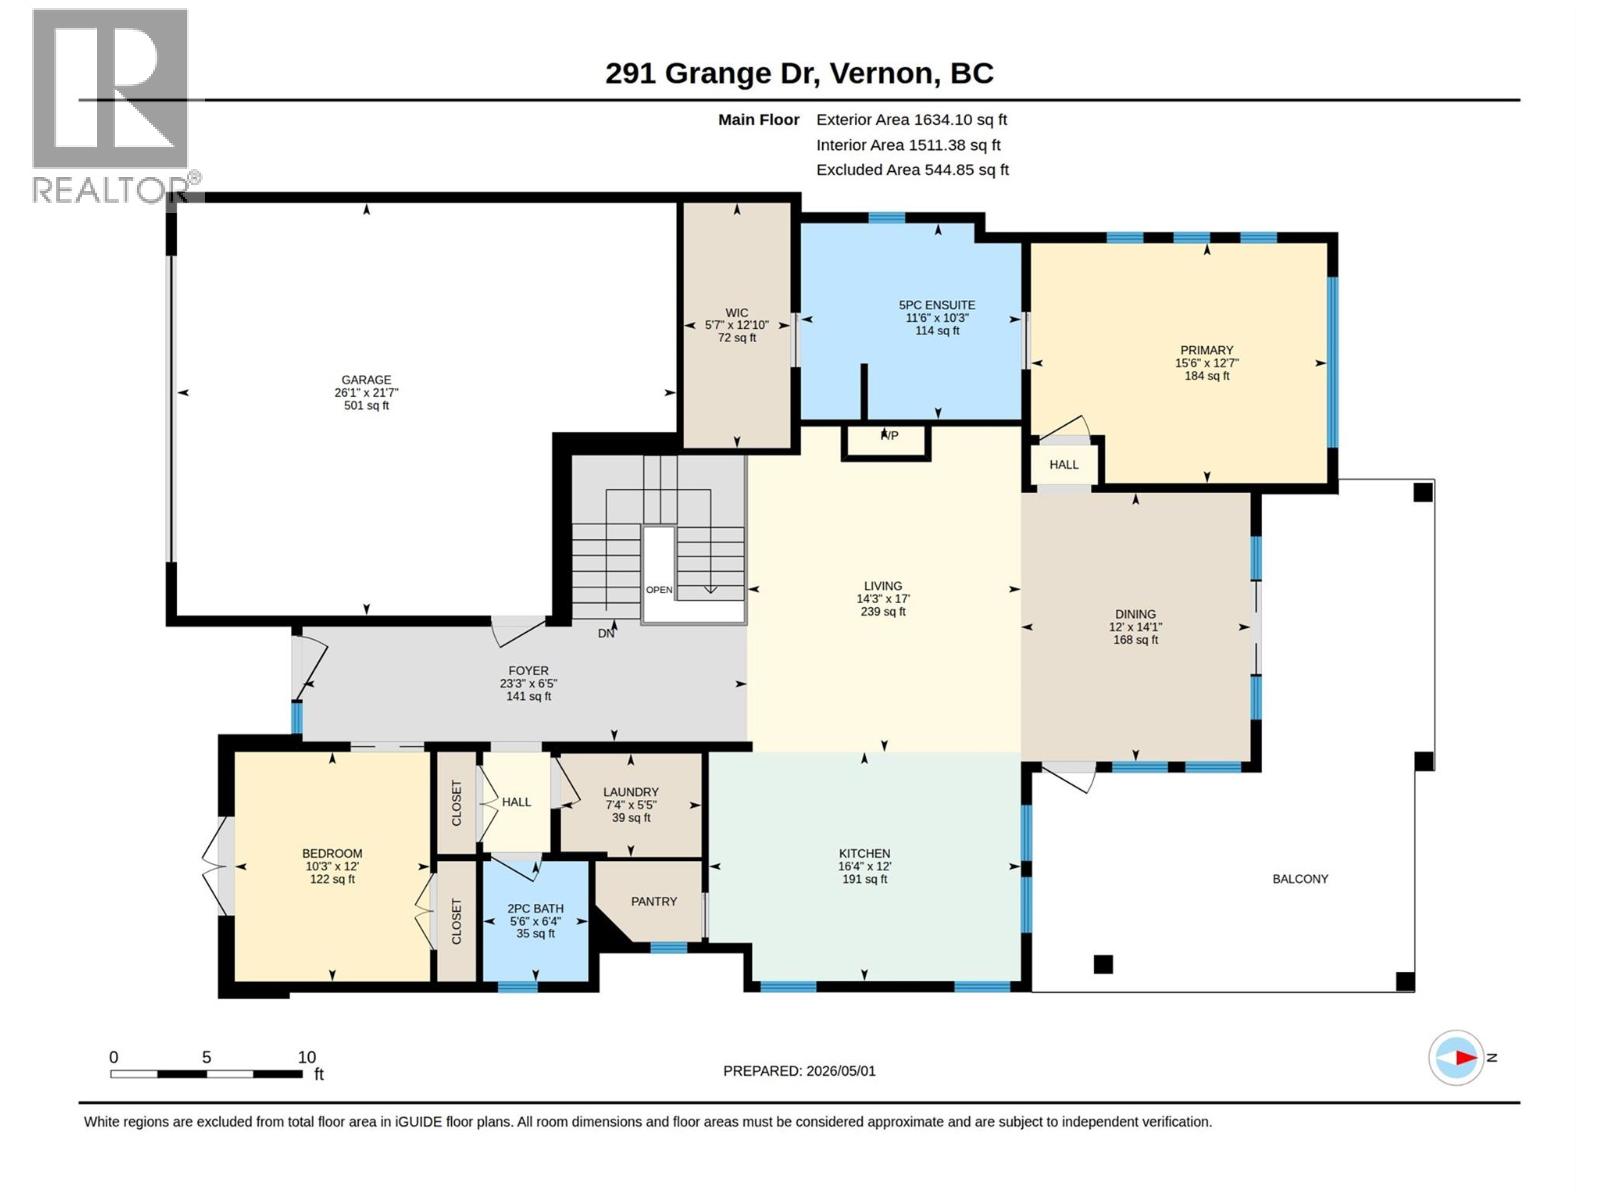
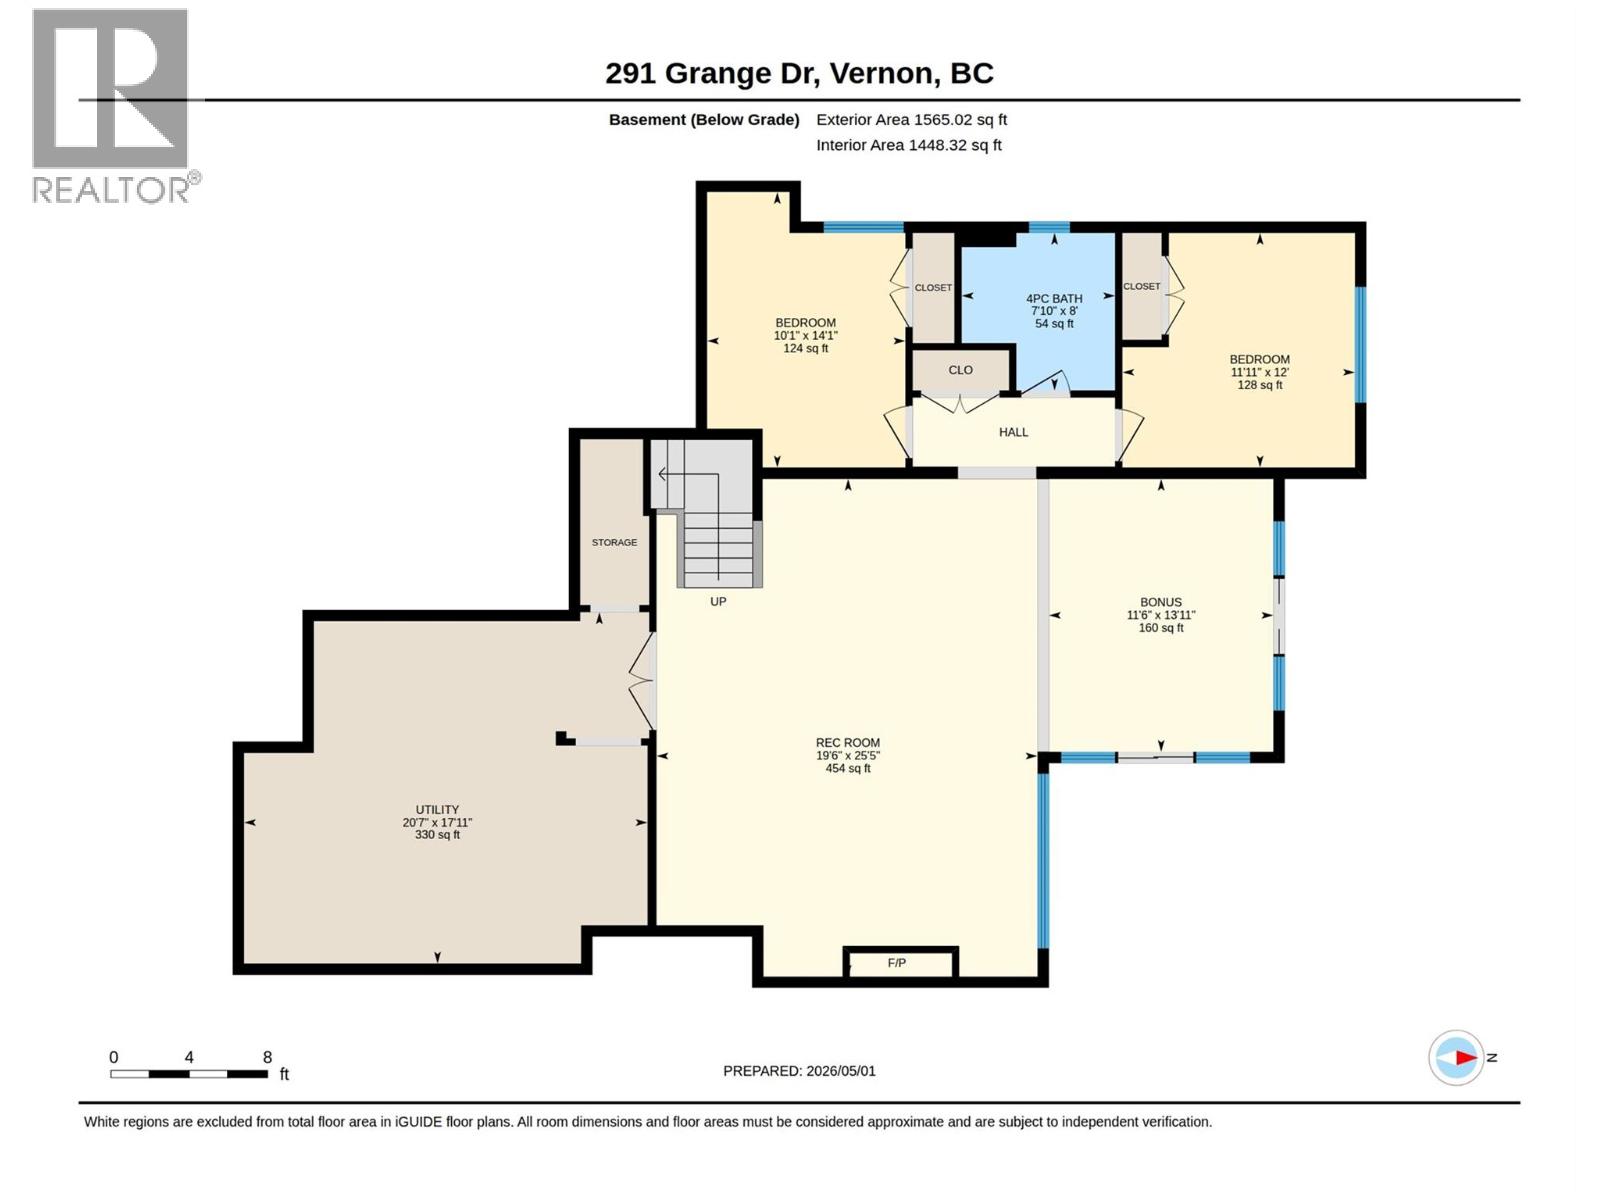
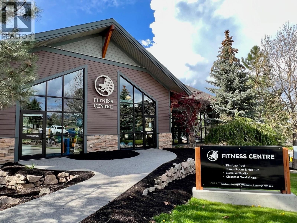
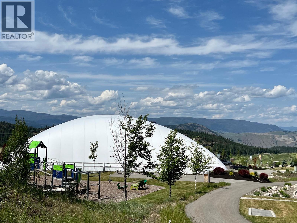
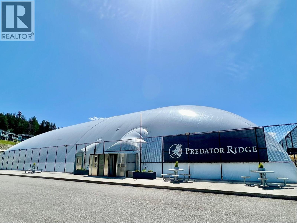
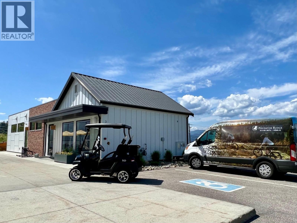
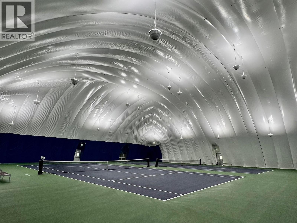

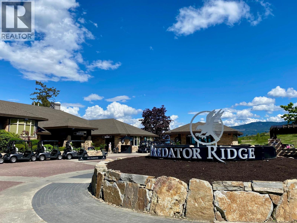


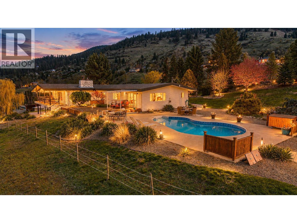
Welcome to your dream home at Predator Ridge Resort, perfectly positioned in the sought-after Commonage neighbourhood. Enjoy stunning resort views in a quiet, private setting. This like-new 4-bedroom, 3-bathroom home blends luxury, comfort, and exceptional entertaining spaces. Designed for easy one-level living, the main floor features soaring vaulted ceilings, bright open-concept living and dining areas, and a beautifully appointed kitchen with ample counter space and a walk-in pantry. The spacious primary suite offers a private, light-filled ensuite retreat. Also on the main level are a guest bathroom, laundry room, and a flexible office or additional bedroom. The walk-out lower level adds incredible versatility, with space for guests, games, media, entertaining, and extra storage. Outdoor living shines with a large covered deck, spacious yard, and lower patio—perfect for year-round enjoyment. Relax in your private 6-person Arctic Spa hot tub or unwind inside by one of two cozy gas fireplaces. Additional highlights include generous storage throughout and a garage with dedicated golf cart space. Enjoy the unmatched Predator Ridge lifestyle, with access to world-class golf, tennis, pickleball, hiking, biking, yoga, and more. Come experience the Okanagan way! (id:44056)

Property Details

Full Address:
291 Grange Drive, Vernon, British Columbia
Price:
$ 1,379,000
MLS Number:
10385347
List Date:
May 5th, 2026
Neighbourhood:
Predator Ridge
Lot Size:
0.16 ac
Year Built:
2018
Taxes:
$ 6,867

Interior Features

Bedrooms:
4
Bathrooms:
3
Appliances:
Washer, Refrigerator, Range - Gas, Dishwasher, Dryer, Microwave, Hood Fan
Flooring:
Tile, Hardwood, Carpeted
Air Conditioning:
Central air conditioning
Heating:
Forced air, See remarks
Fireplaces:
2
Fireplace Type:
Insert

Building Features

Architectural Style:
Ranch
Storeys:
2
Sewer:
Municipal sewage system
Water:
Municipal water
Roof:
Tar & gravel, Metal, Unknown
Exterior:
Brick, Stucco, Other
Garage:
Attached Garage
Garage Spaces:
4
Ownership Type:
Freehold
Taxes:
$ 6,867

Floors

Finished Area:
2760 sq.ft.

Land

View:
Mountain view, Valley view
Lot Size:
0.16 ac

Neighbourhood Features

Amenities Nearby:
Family Oriented

Ratings

Commercial Info

Neighbourhood Details

Location

Mortgage Calculator

powered by Ratehub.ca
Is this your listing?Advertise With Us!

Listing Agent(s)

Listing: AJ Eathorne
RE/MAX Vernon

Similar Listings

Copyright © Real Estate Guide 2021 | Legal | Sitemap
Area Modal Trigger
X