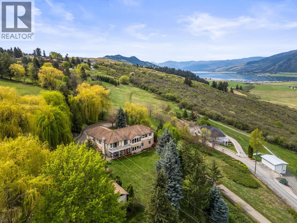
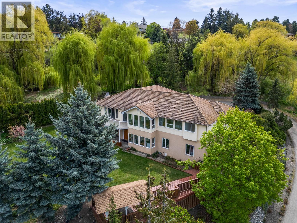
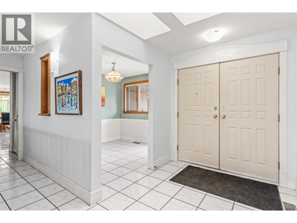
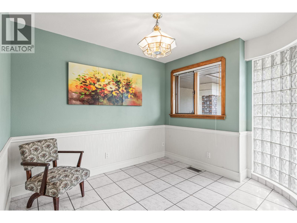
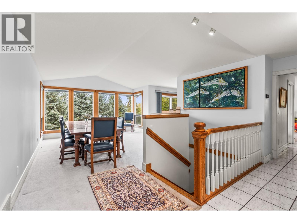
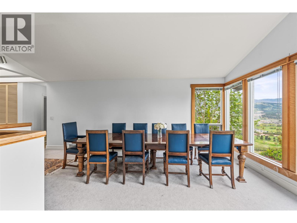
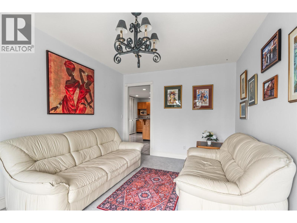
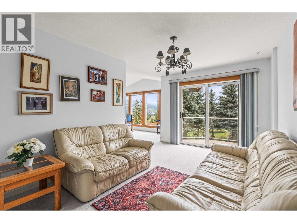
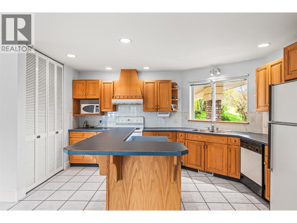
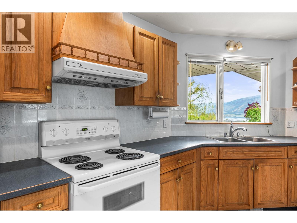
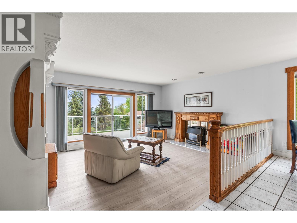
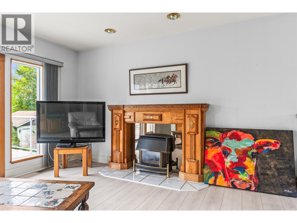
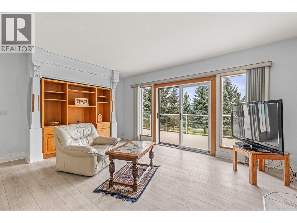
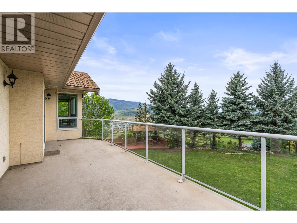
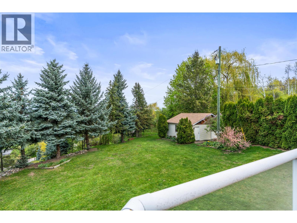
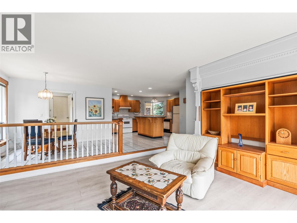
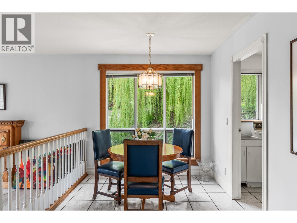
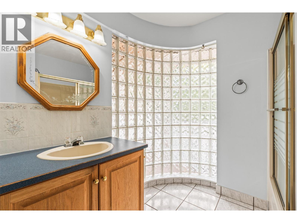
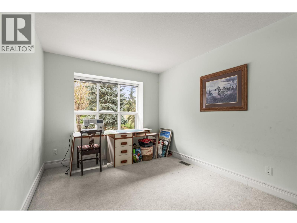
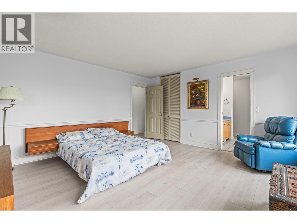
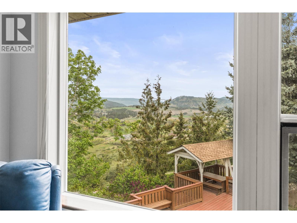
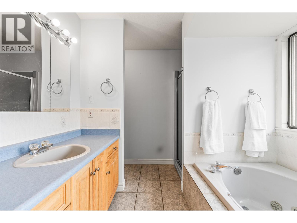
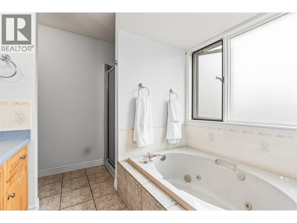
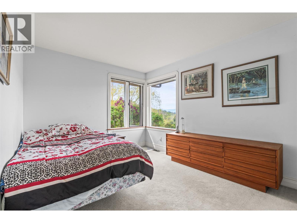
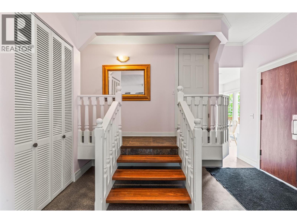
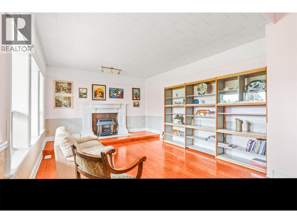
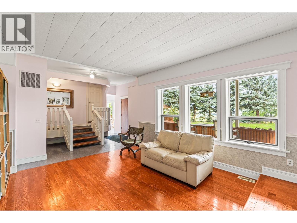
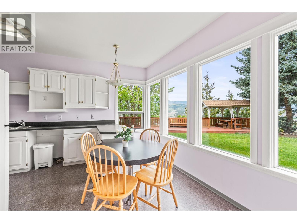
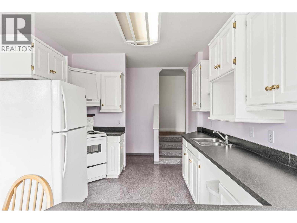
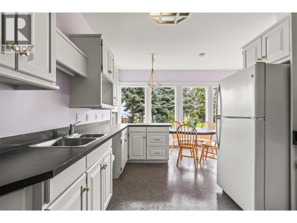
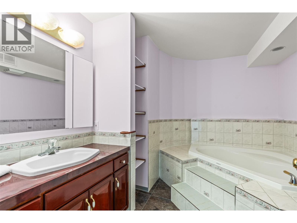
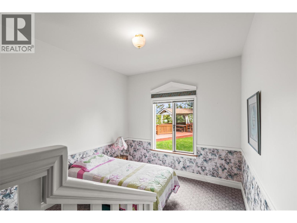
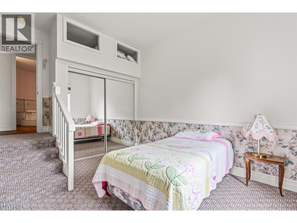
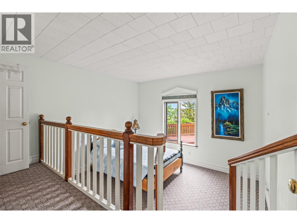
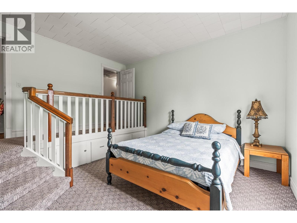
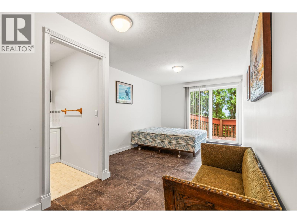
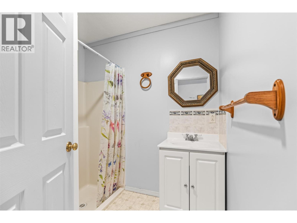
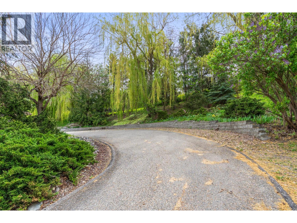
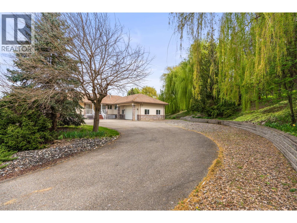
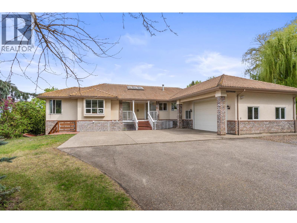
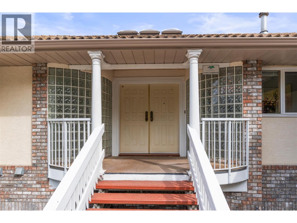
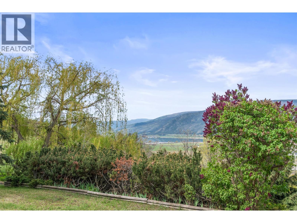
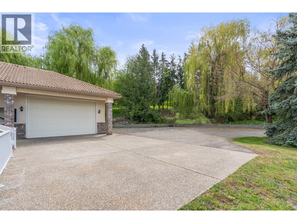
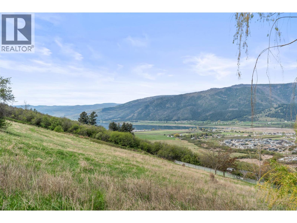
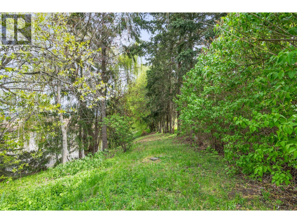

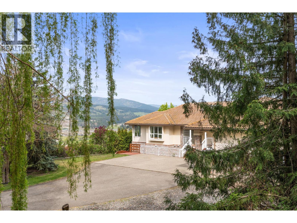
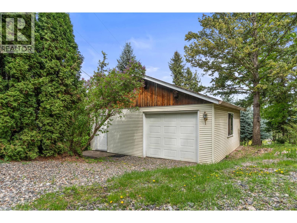
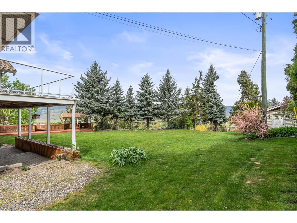
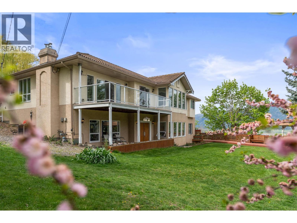
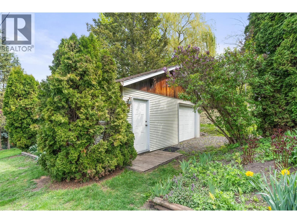
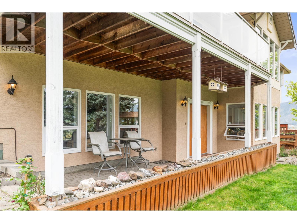
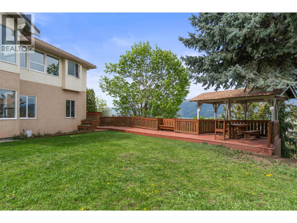
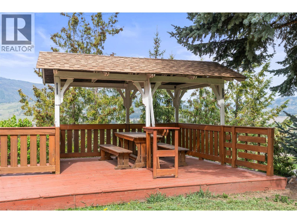
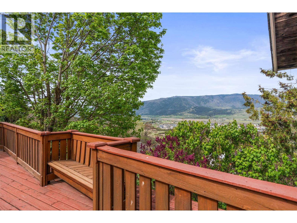
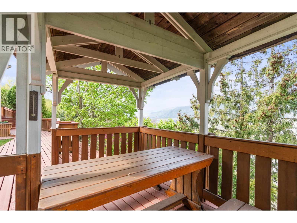
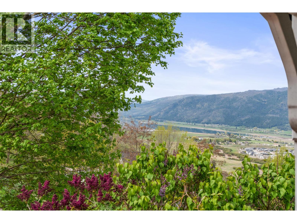
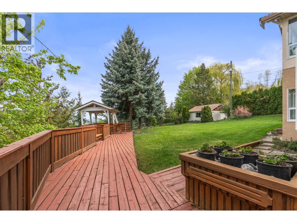
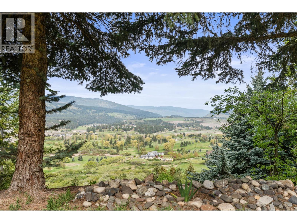
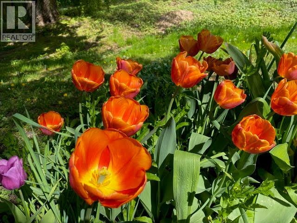
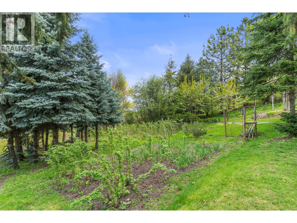

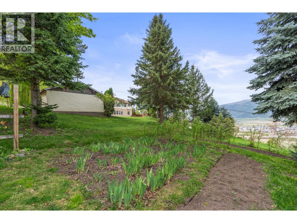

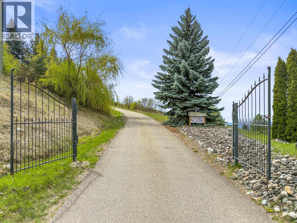
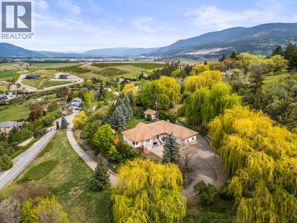


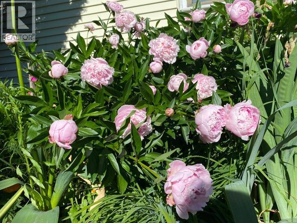
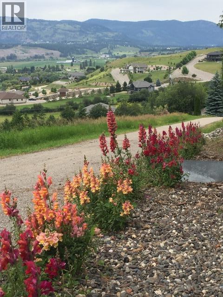

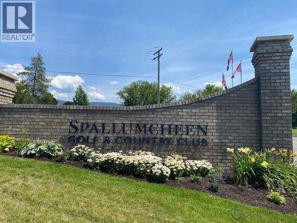
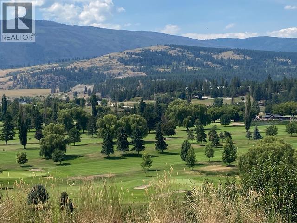

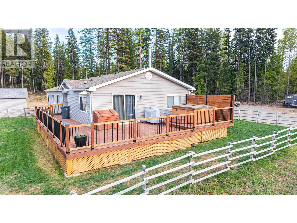
Tucked away on over 2 acres of beautifully landscaped, private grounds in Stepping Stones Estates, this west-facing rancher with a walkout basement captures breathtaking lake and golf course views. Designed for main-level living, the upper floor is filled with natural light, where expansive windows frame the scenery and flood the space with brightness. The kitchen and dining area feel open and connected, with direct access to an entertainers deck-perfect for slow mornings or unwinding with a glass of Okanagan wine as the sun sets. The primary suite offers a private retreat with its own ensuite and walk-in closet, while two additional bedrooms provide comfort and flexibility. Downstairs, the 3-bedroom, 3-bathroom suite creates endless opportunity- whether for extended family, multi generations or a strong income stream- without compromising the privacy of the main home. Outside, stunning annuals, fruit trees, and garden beds are ready for your imagination. A detached garage, RV parking, and room for all your toys make this property as functional as it is beautiful. Enjoy the incredible 113 acres of walking trails at Goose Lake Park recently opened. Just a short drive to Vernon, world-class golf, and Silver Star Ski Resort, this is acreage living, curated for a slower, more intentional way of living. For more information or a private viewing of this property contact RE/MAX Vernon Salt Fowler today at 250-549-7258 and “Just Add Salt”! (id:44056)

Property Details

Full Address:
363 Northwind Drive, Vernon, British Columbia
Price:
$ 1,269,900
MLS Number:
10384967
List Date:
May 4th, 2026
Neighbourhood:
Swan Lake West
Lot Size:
2.23 ac
Year Built:
1994
Taxes:
$ 7,283

Interior Features

Bedrooms:
6
Bathrooms:
6
Appliances:
Washer, Refrigerator, Range - Electric, Dishwasher, Dryer, Microwave, Oven - Built-In
Flooring:
Hardwood, Carpeted, Ceramic Tile
Air Conditioning:
Central air conditioning
Heating:
Forced air, See remarks
Fireplaces:
2
Fireplace Type:
Gas, Unknown
Basement:
Full

Building Features

Architectural Style:
Ranch
Storeys:
2
Foundation:
See Remarks
Sewer:
Septic tank
Water:
Municipal water
Roof:
Tile, Unknown
Exterior:
Brick, Stucco
Garage:
Attached Garage, Additional Parking
Garage Spaces:
8
Ownership Type:
Freehold
Taxes:
$ 7,283

Floors

Finished Area:
4329 sq.ft.

Land

View:
Lake view, Mountain view, Valley view, View (panoramic)
Lot Size:
2.23 ac

Neighbourhood Features

Amenities Nearby:
Family Oriented, Rural Setting, Pets Allowed

Ratings

Commercial Info

Neighbourhood Details

Location

Mortgage Calculator

powered by Ratehub.ca
Is this your listing?Advertise With Us!

Listing Agent(s)

Listing: Gordon Fowler
RE/MAX Vernon Salt Fowler
Co-Listing: Laura Reners
RE/MAX Vernon Salt Fowler

Similar Listings

Copyright © Real Estate Guide 2021 | Legal | Sitemap
Area Modal Trigger
X