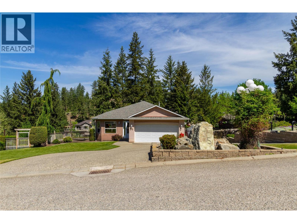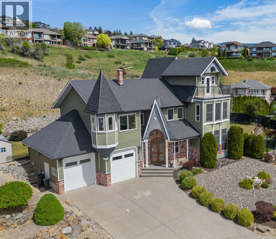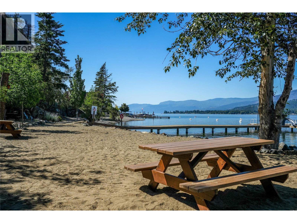
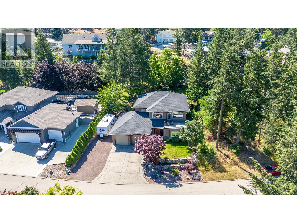
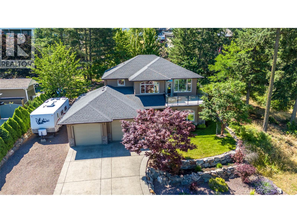
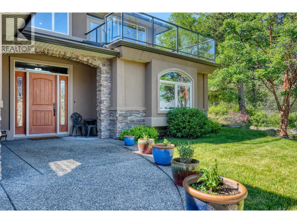
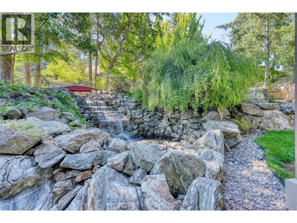
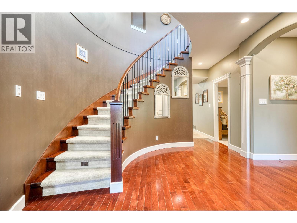
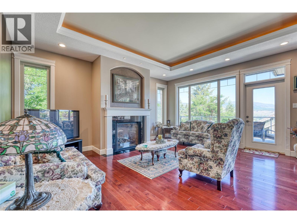
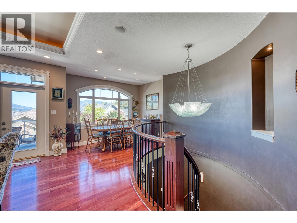
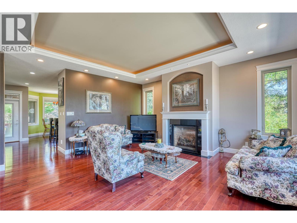
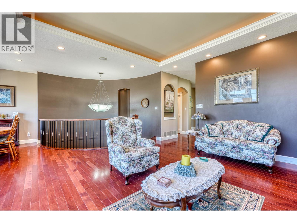
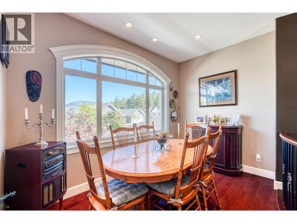
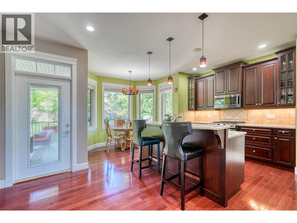
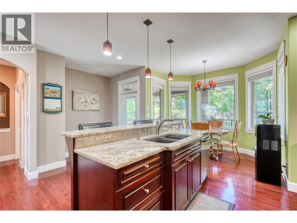
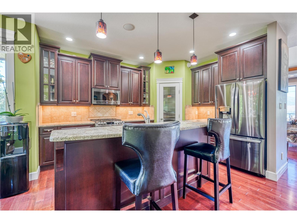
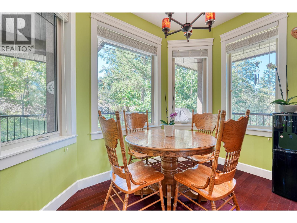
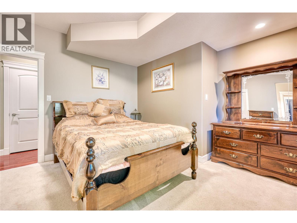
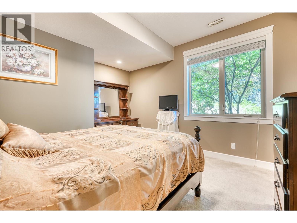
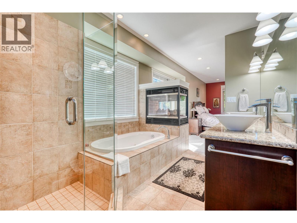
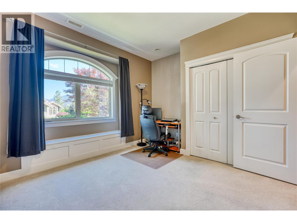
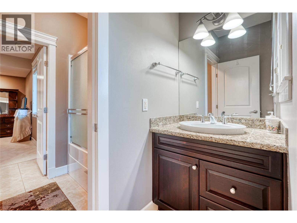
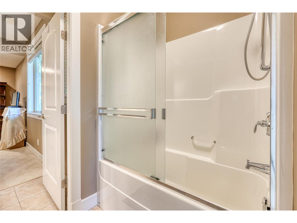
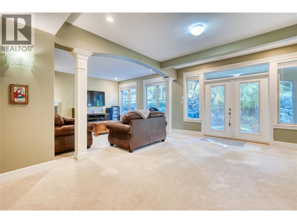
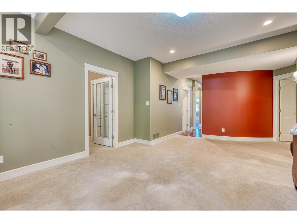
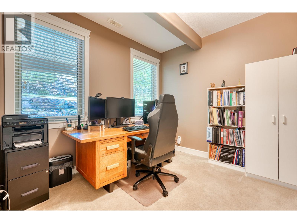
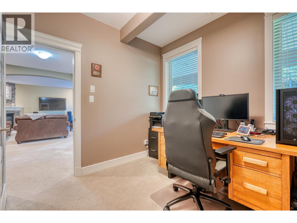
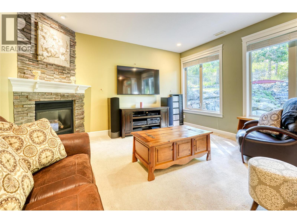
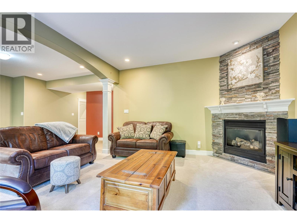
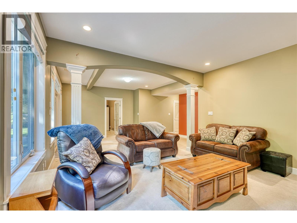
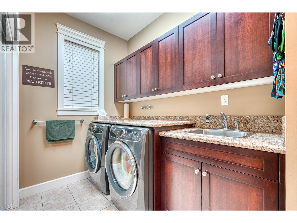
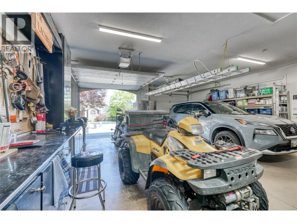
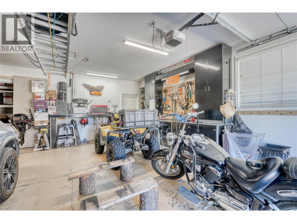
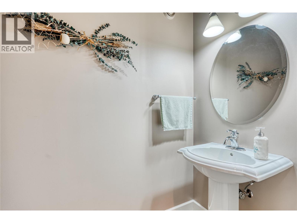
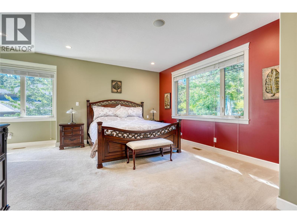
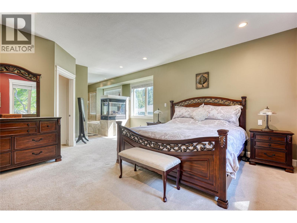
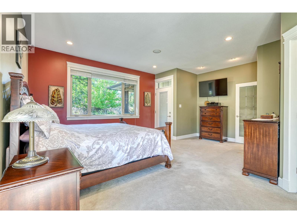
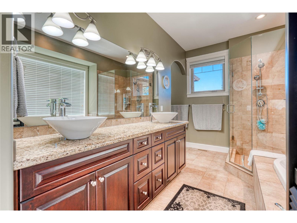
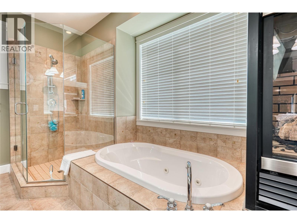
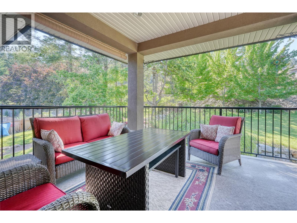
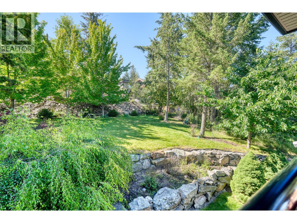
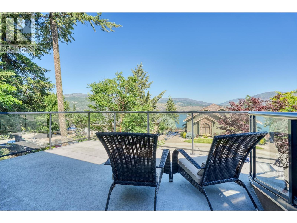
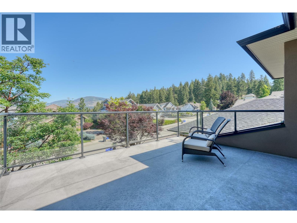
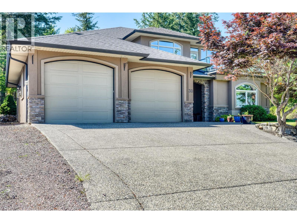
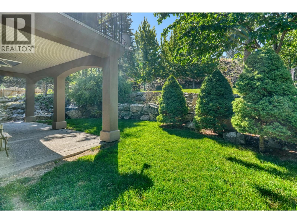
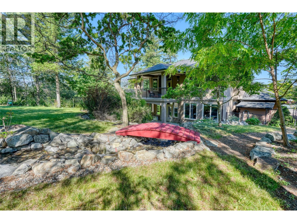
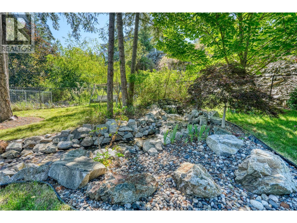
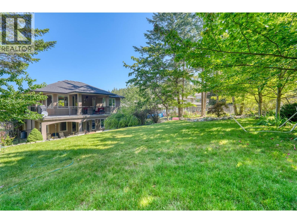
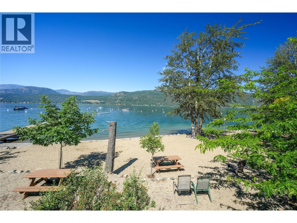
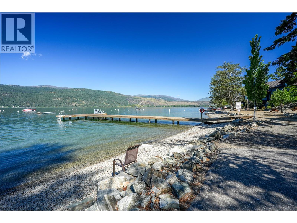
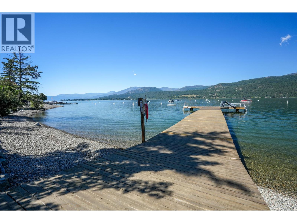
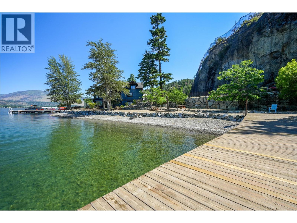
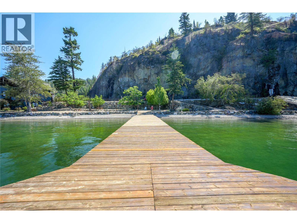
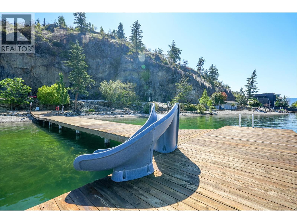
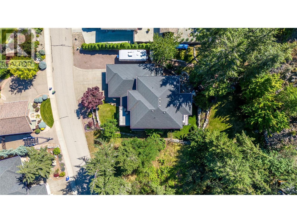
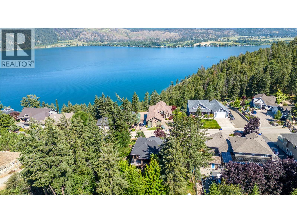
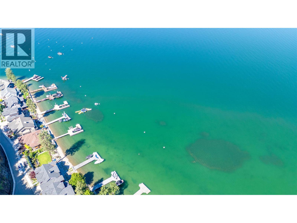
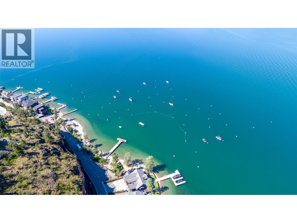

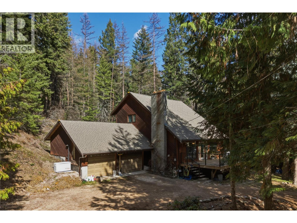
Experience luxury living in Adventure Bay's prestigious gated community. This executive home boasts lakeside perfection with access to a private beach spanning 250 ft of pristine shoreline & a designated boat launch. Step into the grand foyer to discover an impressive spiral staircase, setting the tone for this exquisite home. The lower level features two spacious bedrooms with a Jack & Jill bathroom, an additional bedroom/home office, another full bathroom, and a cozy family room with a gas fireplace. Open the doors to a private oasis with a creek water feature and a covered patio, ideal for relaxation & entertaining. Ascend the staircase to the upper level to find a sophisticated living and dining area with a gas fireplace and a deck offering breathtaking lake views. The well-appointed kitchen, complete with a breakfast nook, provides access to an upper deck for al fresco dining. A powder room conveniently serves guests. The primary bedroom is a sanctuary with an open spa ensuite featuring a jetted soaker tub, separate shower, dual sinks, and a double-sided fireplace. A spacious walk-in closet and deck access complete this luxurious suite. Hardwood floors and granite surfaces add elegance throughout. The double garage includes hot and cold water access, with a sound system roughed in throughout the home. Newly installed high efficiency furnace. Discover the epitome of executive living in Adventure Bay, where every detail is meticulously crafted for the ultimate lifestyle. (id:44056)

Property Details

Full Address:
40 Kestrel Place Unit# 30, Vernon, British Columbia
Price:
$ 1,109,000
MLS Number:
10391200
List Date:
June 12th, 2026
Neighbourhood:
Adventure Bay
Lot Size:
0.3 ac
Year Built:
2006
Taxes:
$ 5,399

Interior Features

Bedrooms:
4
Bathrooms:
4
Appliances:
Dishwasher, Microwave
Flooring:
Hardwood, Carpeted, Ceramic Tile, Porcelain Tile
Air Conditioning:
Central air conditioning
Heating:
Forced air, See remarks
Fireplaces:
3
Fireplace Type:
Gas, Unknown

Building Features

Architectural Style:
Other
Storeys:
2
Sewer:
Municipal sewage system
Water:
Co-operative Well, Private Utility
Roof:
Asphalt shingle, Unknown
Garage:
Attached Garage
Garage Spaces:
2
Ownership Type:
Freehold
Taxes:
$ 5,399
Stata Fees:
$ 67

Floors

Finished Area:
3005 sq.ft.

Land

View:
Lake view, Mountain view, River view, View (panoramic)
Lot Size:
0.3 ac

Neighbourhood Features

Amenities Nearby:
Pets Allowed

Ratings

Commercial Info

Neighbourhood Details

Location

Mortgage Calculator

powered by Ratehub.ca
Is this your listing?Advertise With Us!

Listing Agent(s)

Listing: Joanne Borowsky
Chamberlain Property Group

Similar Listings

Copyright © Real Estate Guide 2021 | Legal | Sitemap
Area Modal Trigger
X