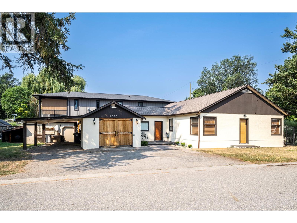
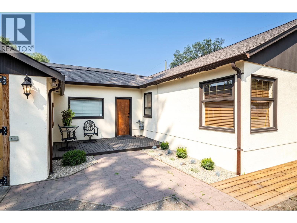
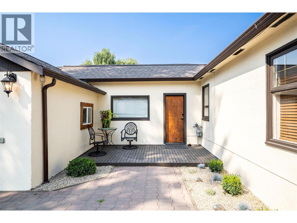
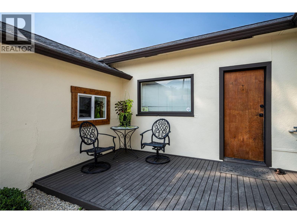
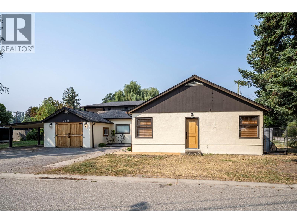
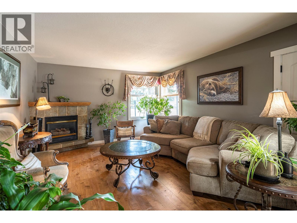
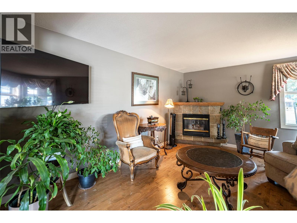
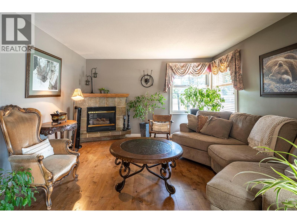
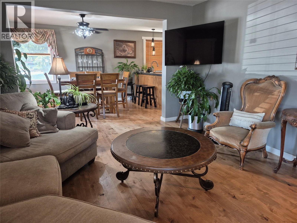
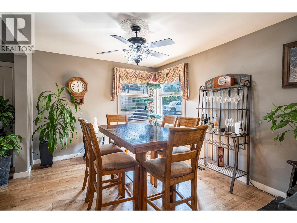
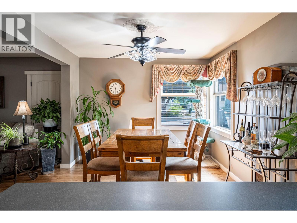
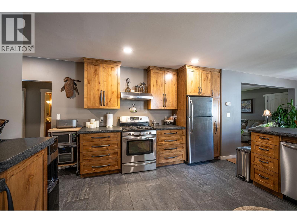
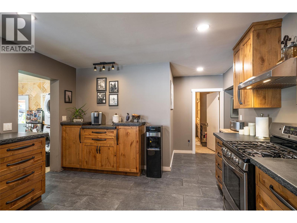
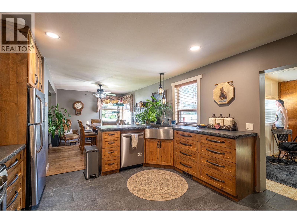
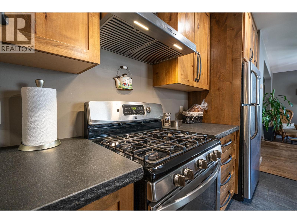
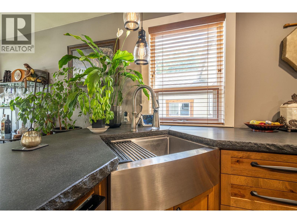
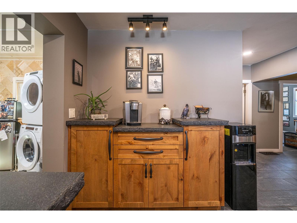
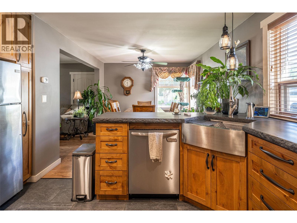
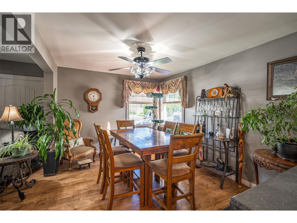
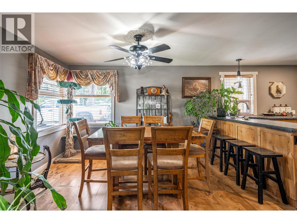
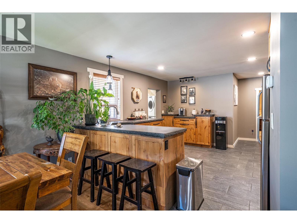
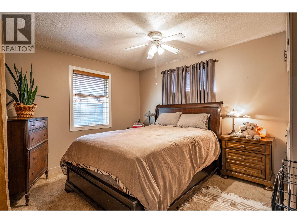
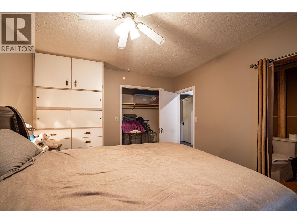
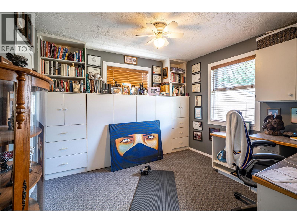
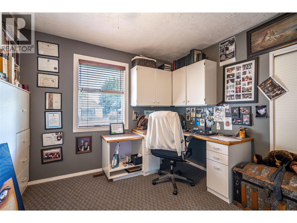
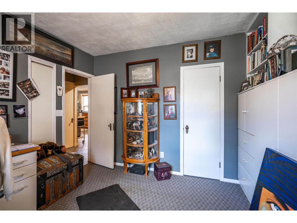
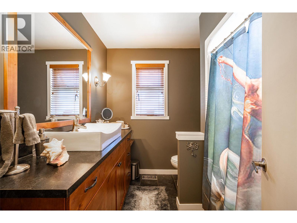
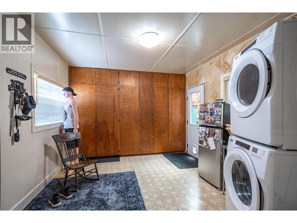
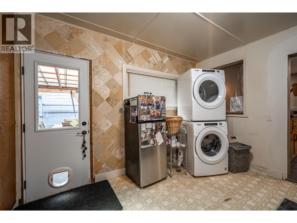
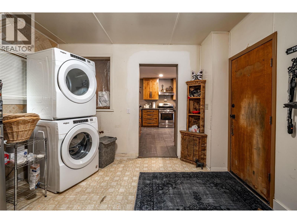
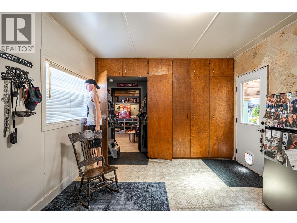
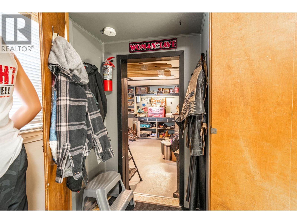
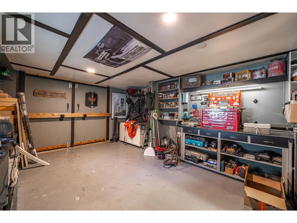
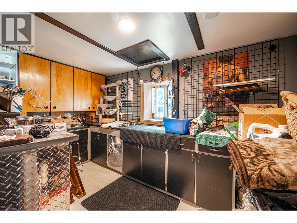
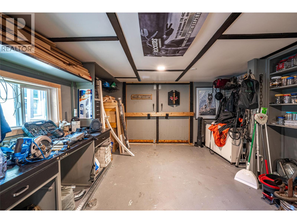
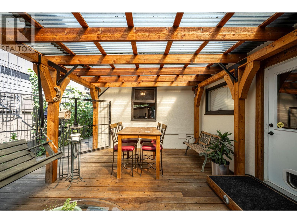
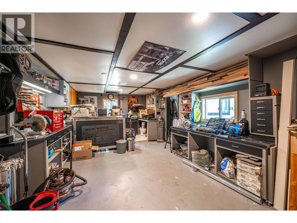
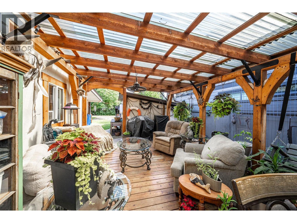
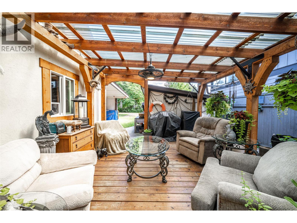
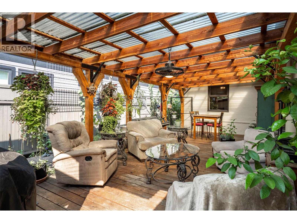
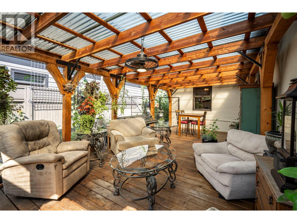
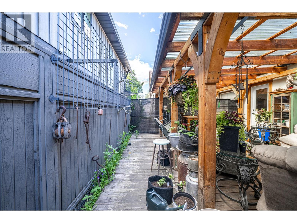
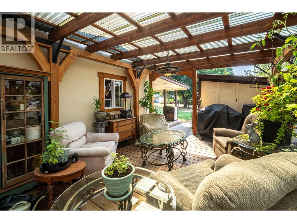
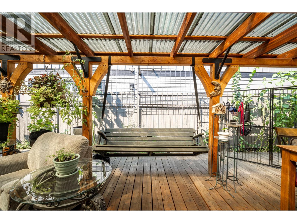
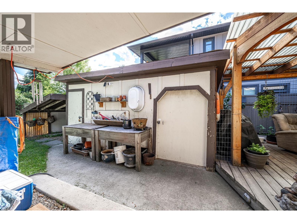
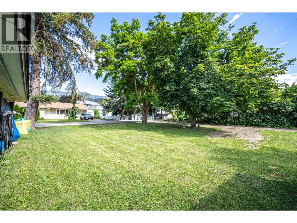
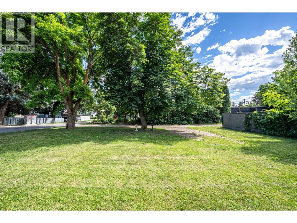
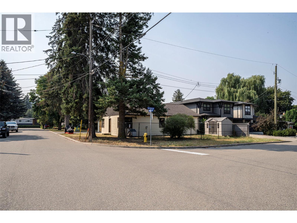
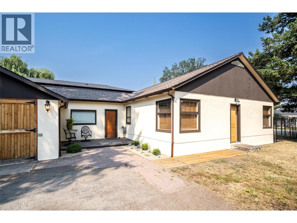
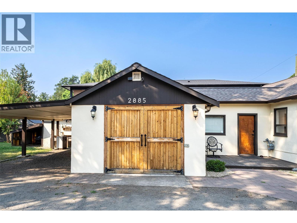
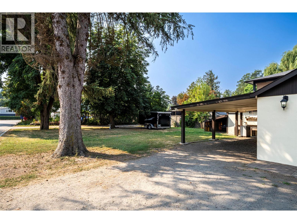
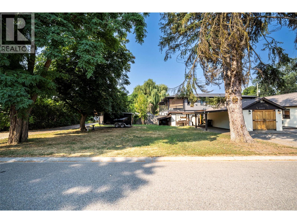
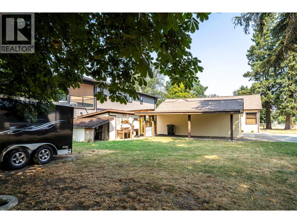
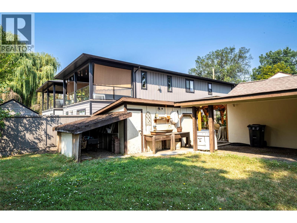
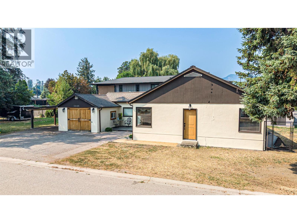
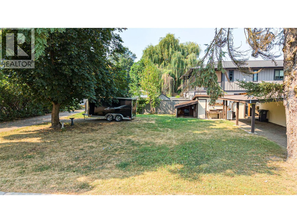
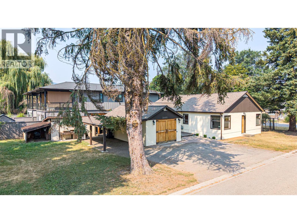
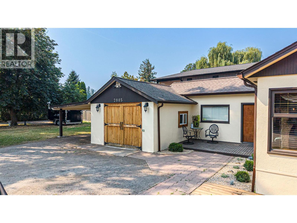
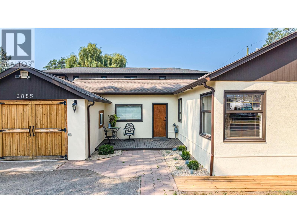
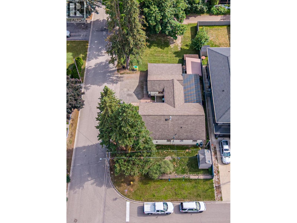
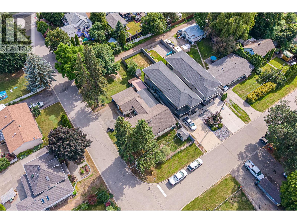
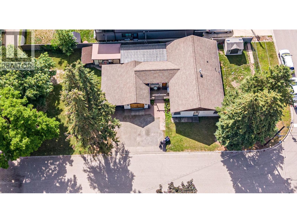
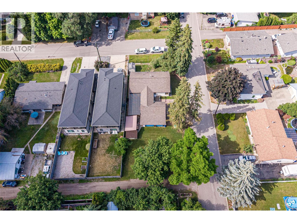
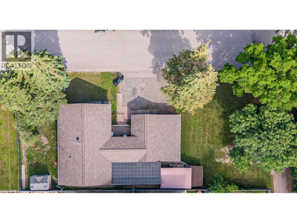
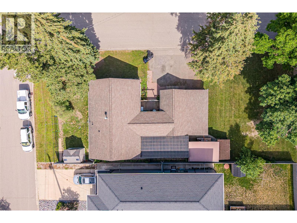

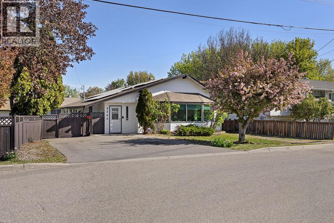
This is simply a super cool rancher with a stellar location and future development potential. This cozy home sits on a double lot (two property I.D. #) with two road frontages and back lane access. The remodelled kitchen is just amazing with knotty alder cabinetry, easy maintenance concrete counters and ceramic tile flooring, not to mention a coffee bar, breakfast bar and stainless appliances including a gas range. The main living area boasts a nice open floor plan with the same knotty alder flooring and a stone gas fireplace to enjoy on those colder winter nights. There is a total of 3 bedrooms, 1 full bath and a second full ensuite bath that is partially finished. The large mudroom area connects the main home to both the garage and a very unique outdoor living area that is truly divine through the warmer months. The garage is extra long with workshop space for hobbies or the car enthusiast. With 2 separate ID numbers and the road frontage plus the backlane access, this property lends itself well to the addition of a carriage home, workshop or other potential development. In the meantime, with over 9100sq.ft. of lot to utilize, you can let your imagination run wild. Plenty of parking is available including room for your RV, boat or what have you. Come check it out! (id:44056)

Property Details

Full Address:
2885 Phillips Street, Armstrong, British Columbia
Price:
$ 699,900
MLS Number:
10391958
List Date:
June 18th, 2026
Neighbourhood:
Armstrong/ Spall.
Lot Size:
0.21 ac
Year Built:
1948
Taxes:
$ 2,241

Interior Features

Bedrooms:
3
Bathrooms:
2
Flooring:
Hardwood, Ceramic Tile, Vinyl, Mixed Flooring
Heating:
See remarks
Fireplaces:
1
Fireplace Type:
Gas, Unknown
Basement:
Partial

Building Features

Architectural Style:
Ranch
Storeys:
1
Sewer:
Municipal sewage system
Water:
Municipal water
Roof:
Asphalt shingle, Unknown
Exterior:
Stucco
Garage:
Attached Garage, See Remarks
Garage Spaces:
7
Ownership Type:
Freehold
Taxes:
$ 2,241

Floors

Finished Area:
1560 sq.ft.

Land

Lot Size:
0.21 ac

Neighbourhood Features

Ratings

Commercial Info

Neighbourhood Details

Location

Mortgage Calculator

powered by Ratehub.ca
Is this your listing?Advertise With Us!

Listing Agent(s)

Listing: Kelly Brown
Royal LePage Downtown Realty
Co-Listing: Tammy Wolzen
Royal LePage Downtown Realty

Similar Listings

Copyright © Real Estate Guide 2021 | Legal Sitemap
Area Modal Trigger
X