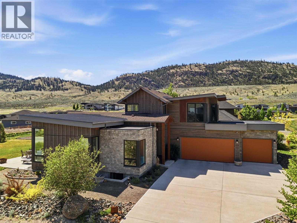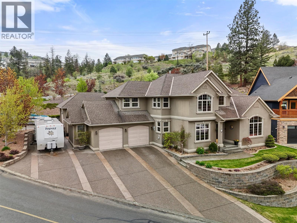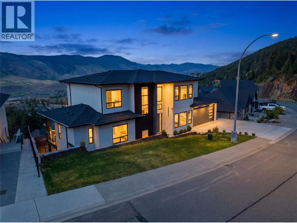
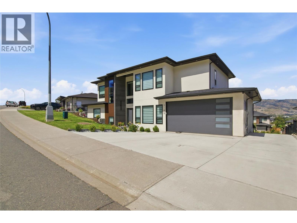
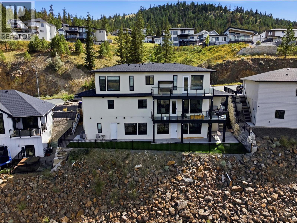
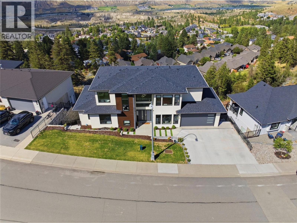
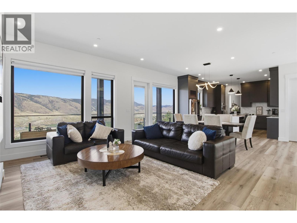
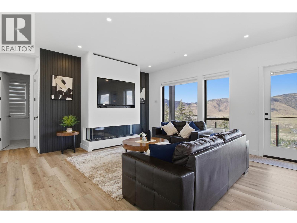
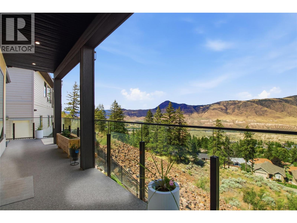
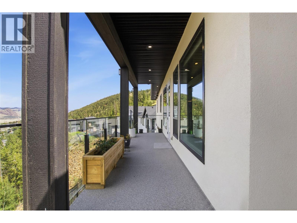
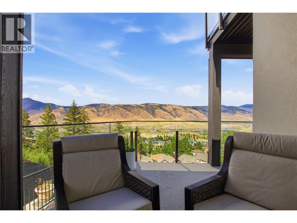
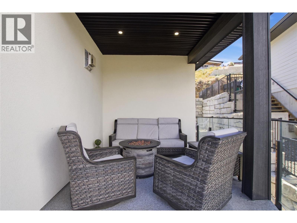
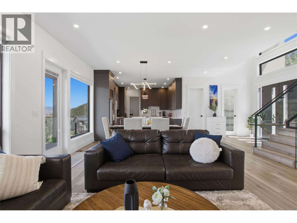
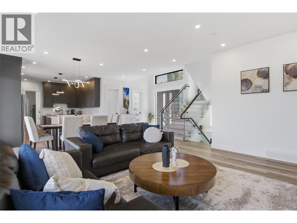
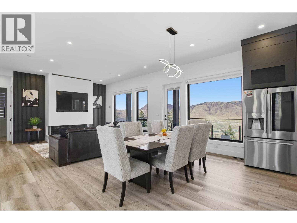
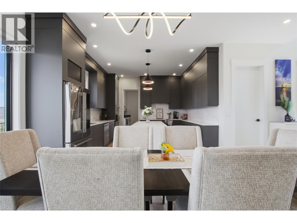
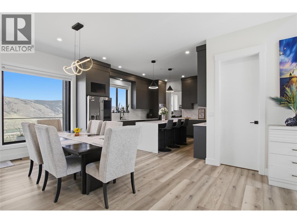
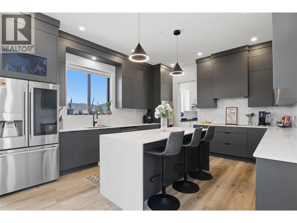
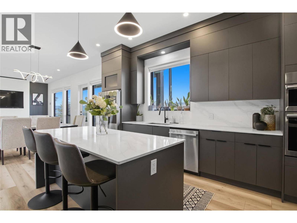
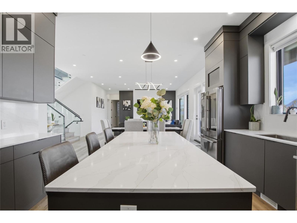
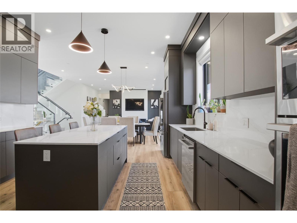
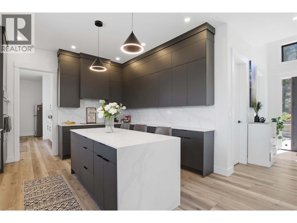
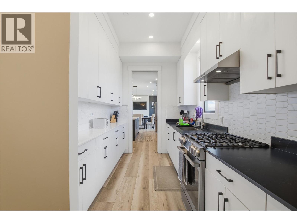
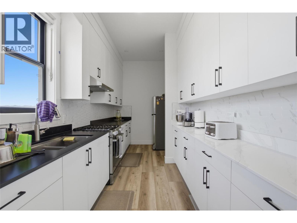
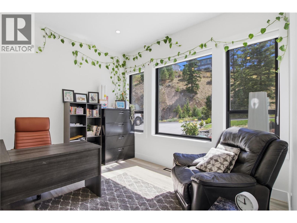
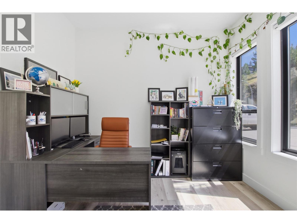
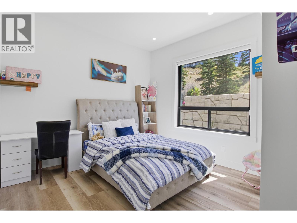
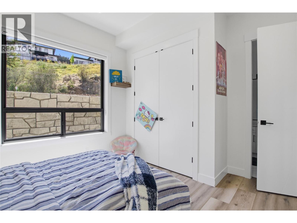
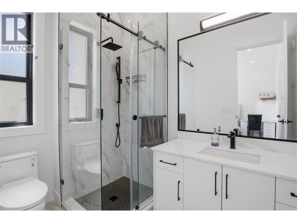
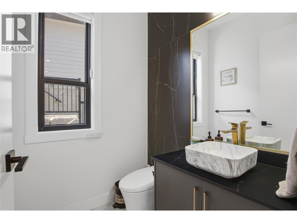
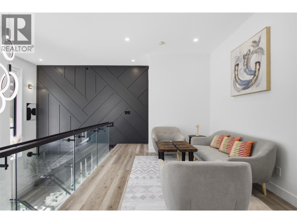
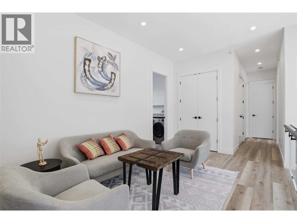
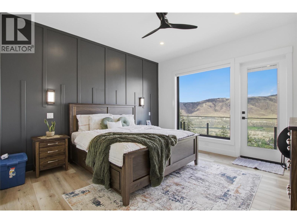
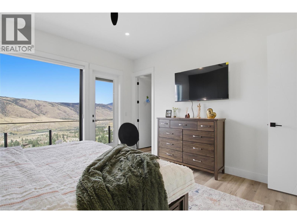
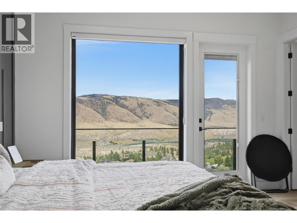
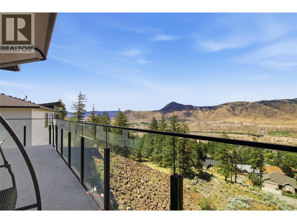
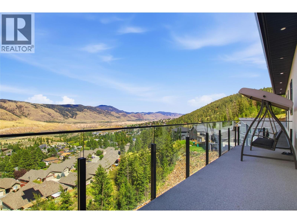
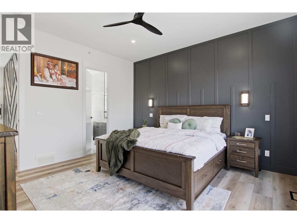
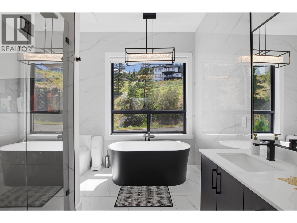
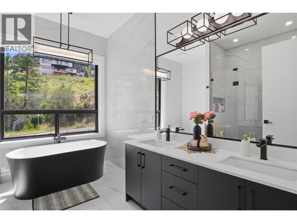
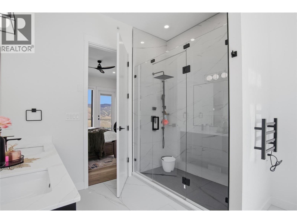
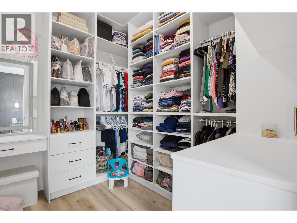
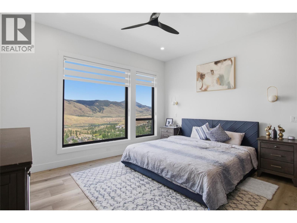
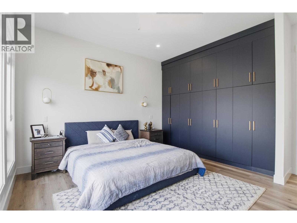
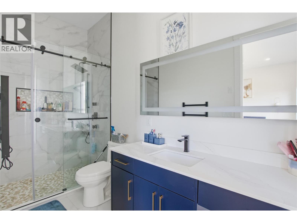
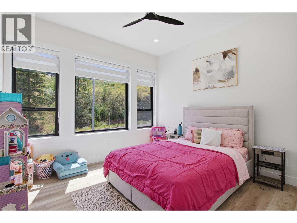
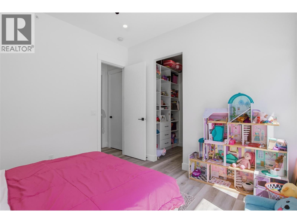
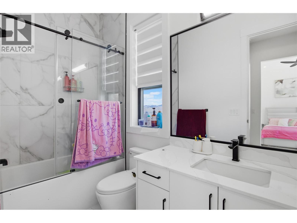
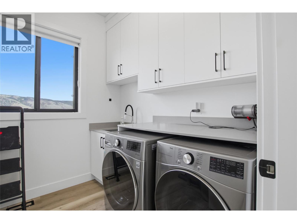
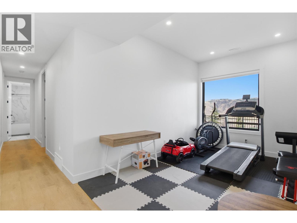
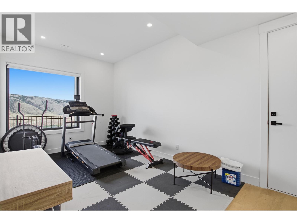
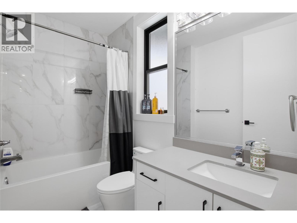
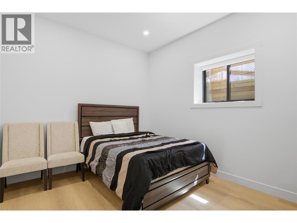
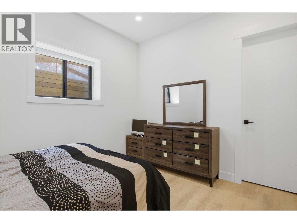
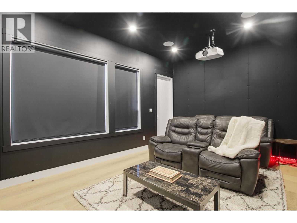
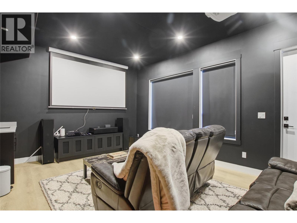
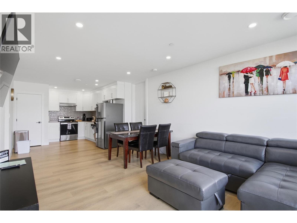
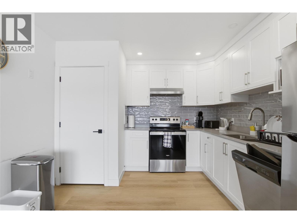
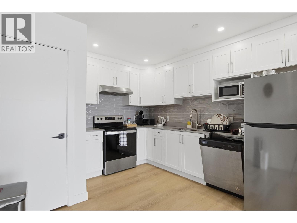
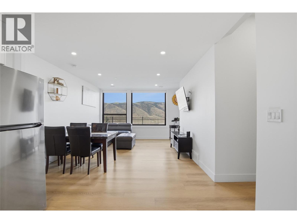
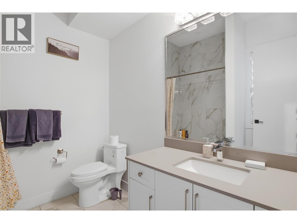
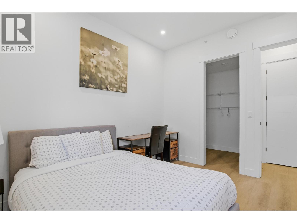
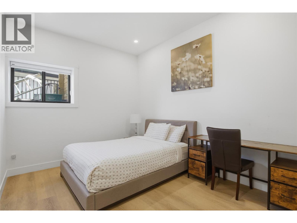
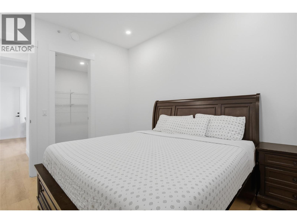
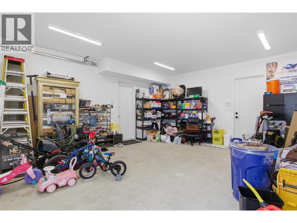
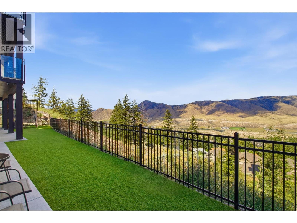
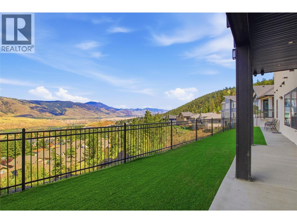
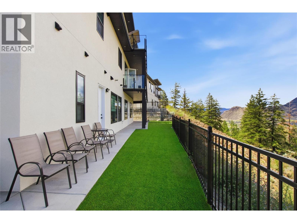
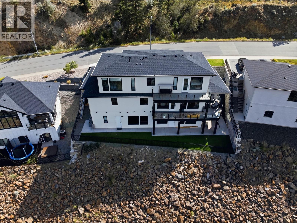
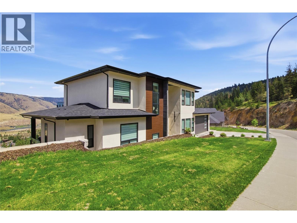
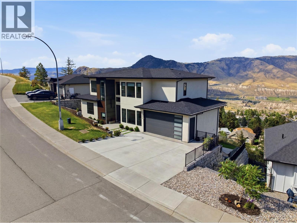
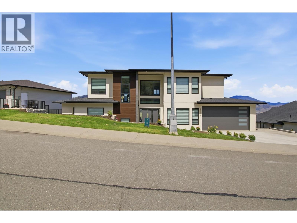
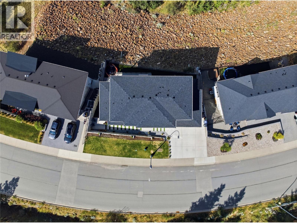
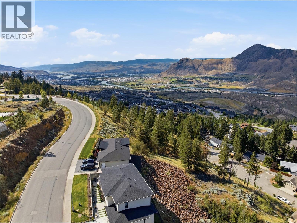
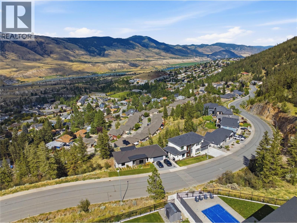

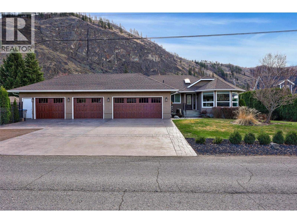
Welcome to this exceptional executive home in the highly sought-after community of Juniper West, where luxury design, functional living, and outstanding income potential come together. Offering over 5,200 sq. ft. of impeccably crafted living space, every detail has been designed for an elevated lifestyle. Featuring 7 bedrooms, an office, and 7 bathrooms, this home is ideal for growing families, multi-generational living, or savvy investors. Inside, you'll find 10-foot ceilings, 8-foot doors, oversized windows, abundant natural light, oversized closets, and a modern open-concept layout perfect for everyday living and entertaining. Enjoy a dedicated theatre room, fully equipped gym, fire suppression system, and expansive indoor and outdoor living spaces showcasing breathtaking city and mountain views. The self-contained 2-bedroom legal suite is currently operating as a successful Airbnb generating approximately $50,000 annually. An exciting opportunity to add a second 1-bedroom suite, with sellers open to completing the project, provides even greater income potential. Outside, enjoy direct access to hiking and biking trails, The Bike Ranch, off-leash dog parks, and the neighbourhood convenience store, all within the peaceful natural setting that defines Juniper. A rare opportunity to own an extraordinary luxury home in one of Kamloops' premier neighbourhoods, offering the perfect blend of lifestyle, quality, and investment potential. Measurements are approx. (id:44056)

Property Details

Full Address:
2185 Coldwater Drive, Kamloops, British Columbia
Price:
$ 1,499,900
MLS Number:
10394085
List Date:
July 8th, 2026
Neighbourhood:
Juniper Ridge
Lot Size:
0.25 ac
Year Built:
2023
Taxes:
$ 9,033

Interior Features

Bedrooms:
7
Bathrooms:
7
Air Conditioning:
Central air conditioning
Heating:
Forced air
Basement:
Full

Building Features

Architectural Style:
Contemporary
Storeys:
3
Sewer:
Municipal sewage system
Water:
Municipal water
Garage:
Attached Garage, Additional Parking
Garage Spaces:
5
Ownership Type:
Freehold
Taxes:
$ 9,033

Floors

Finished Area:
4974 sq.ft.

Land

View:
City view, Mountain view, Valley view, View (panoramic)
Lot Size:
0.25 ac

Neighbourhood Features

Ratings

Commercial Info

Neighbourhood Details

Location

Mortgage Calculator

powered by Ratehub.ca
Is this your listing?Advertise With Us!

Listing Agent(s)

Listing: Harry Arora
Stonehaus Realty Corp

Similar Listings

Copyright © Real Estate Guide 2021 | Legal Sitemap
Area Modal Trigger
X