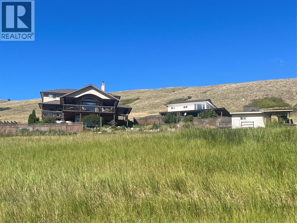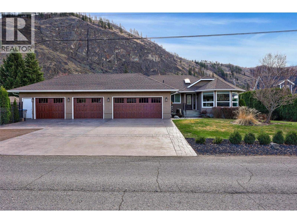

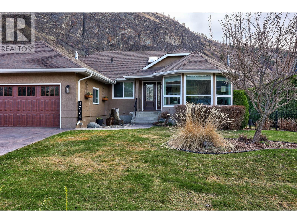
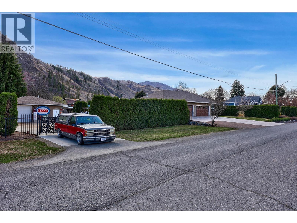
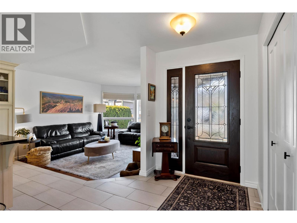
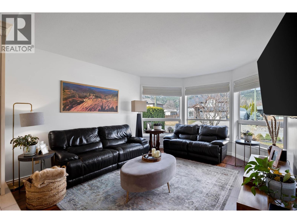
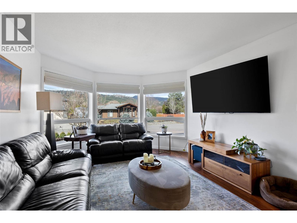
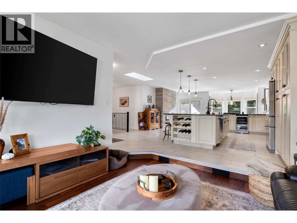
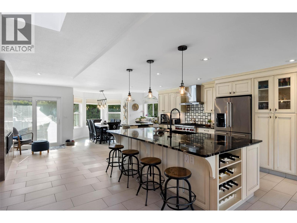
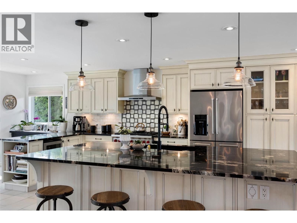
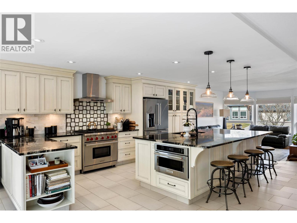
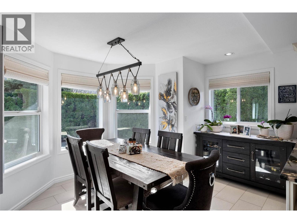

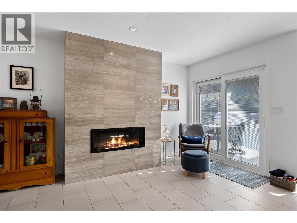
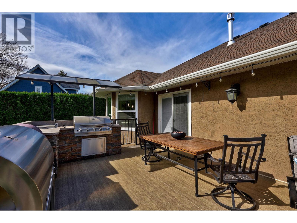
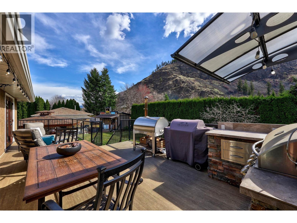
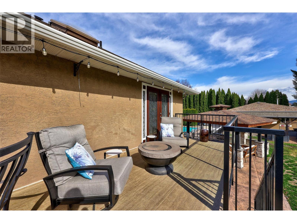
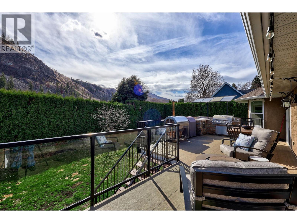
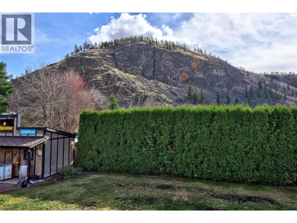
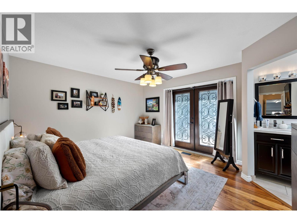
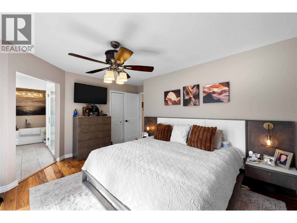
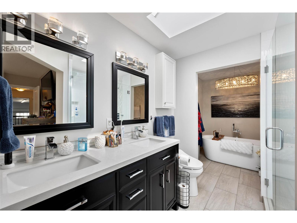
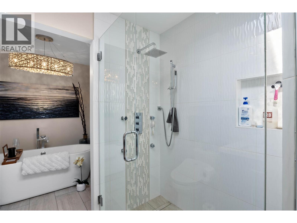
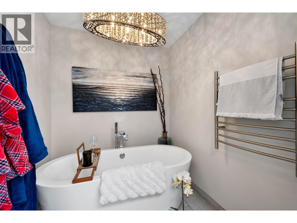
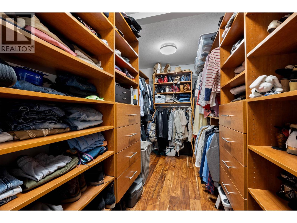
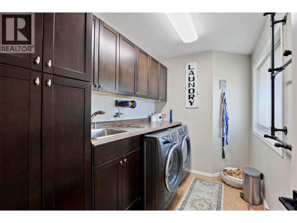
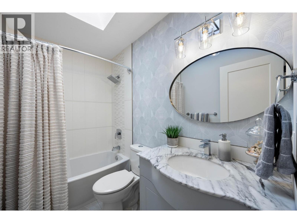
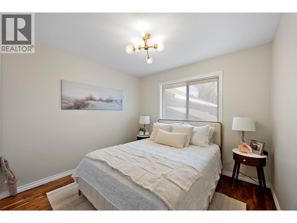
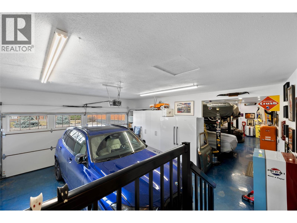
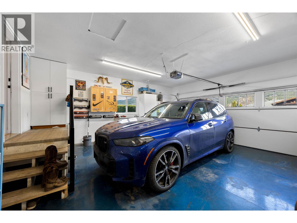
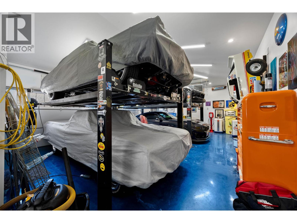
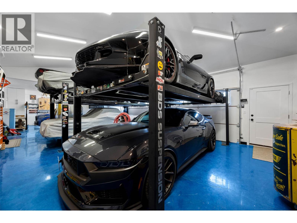
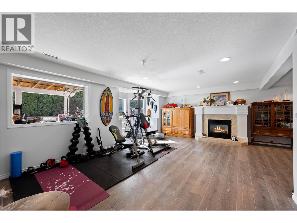
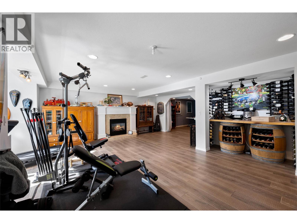

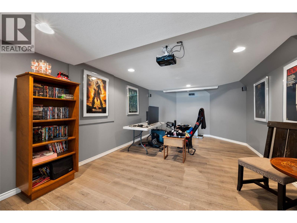
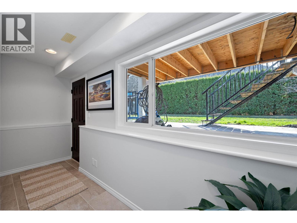
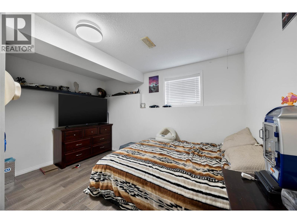
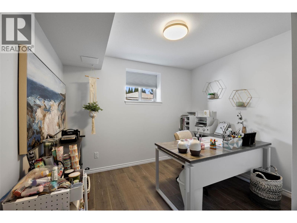
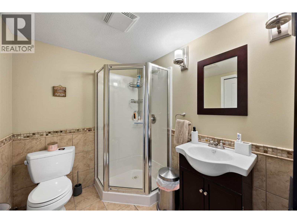
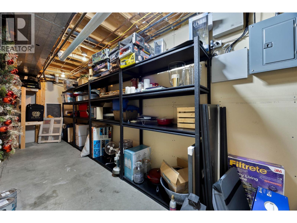
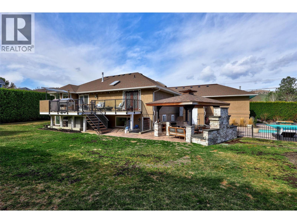
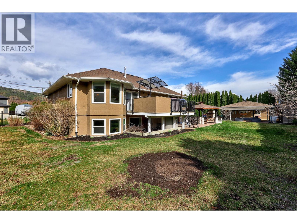
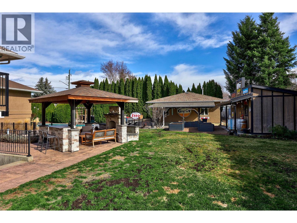
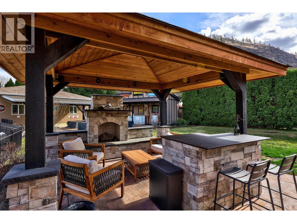

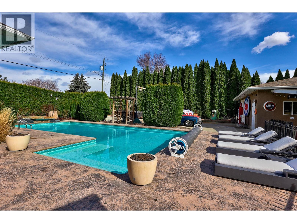
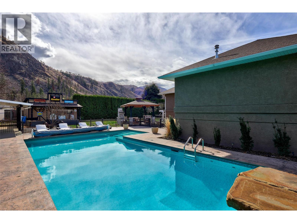
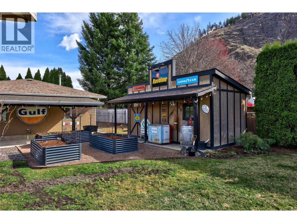
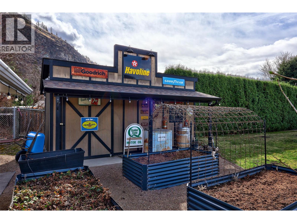
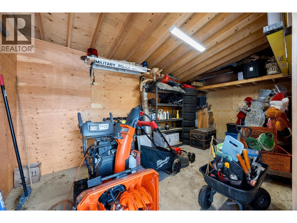
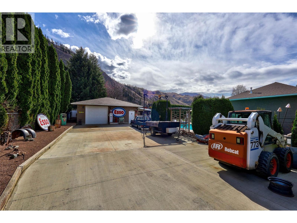
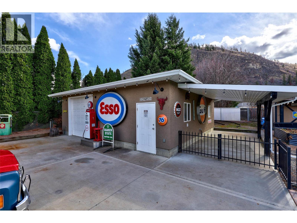
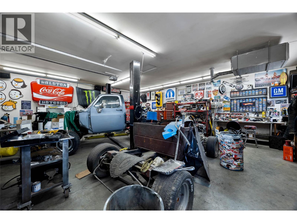
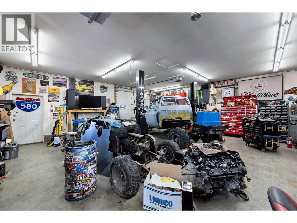
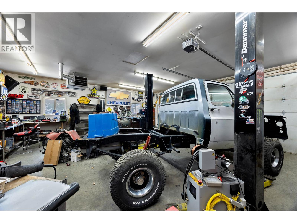
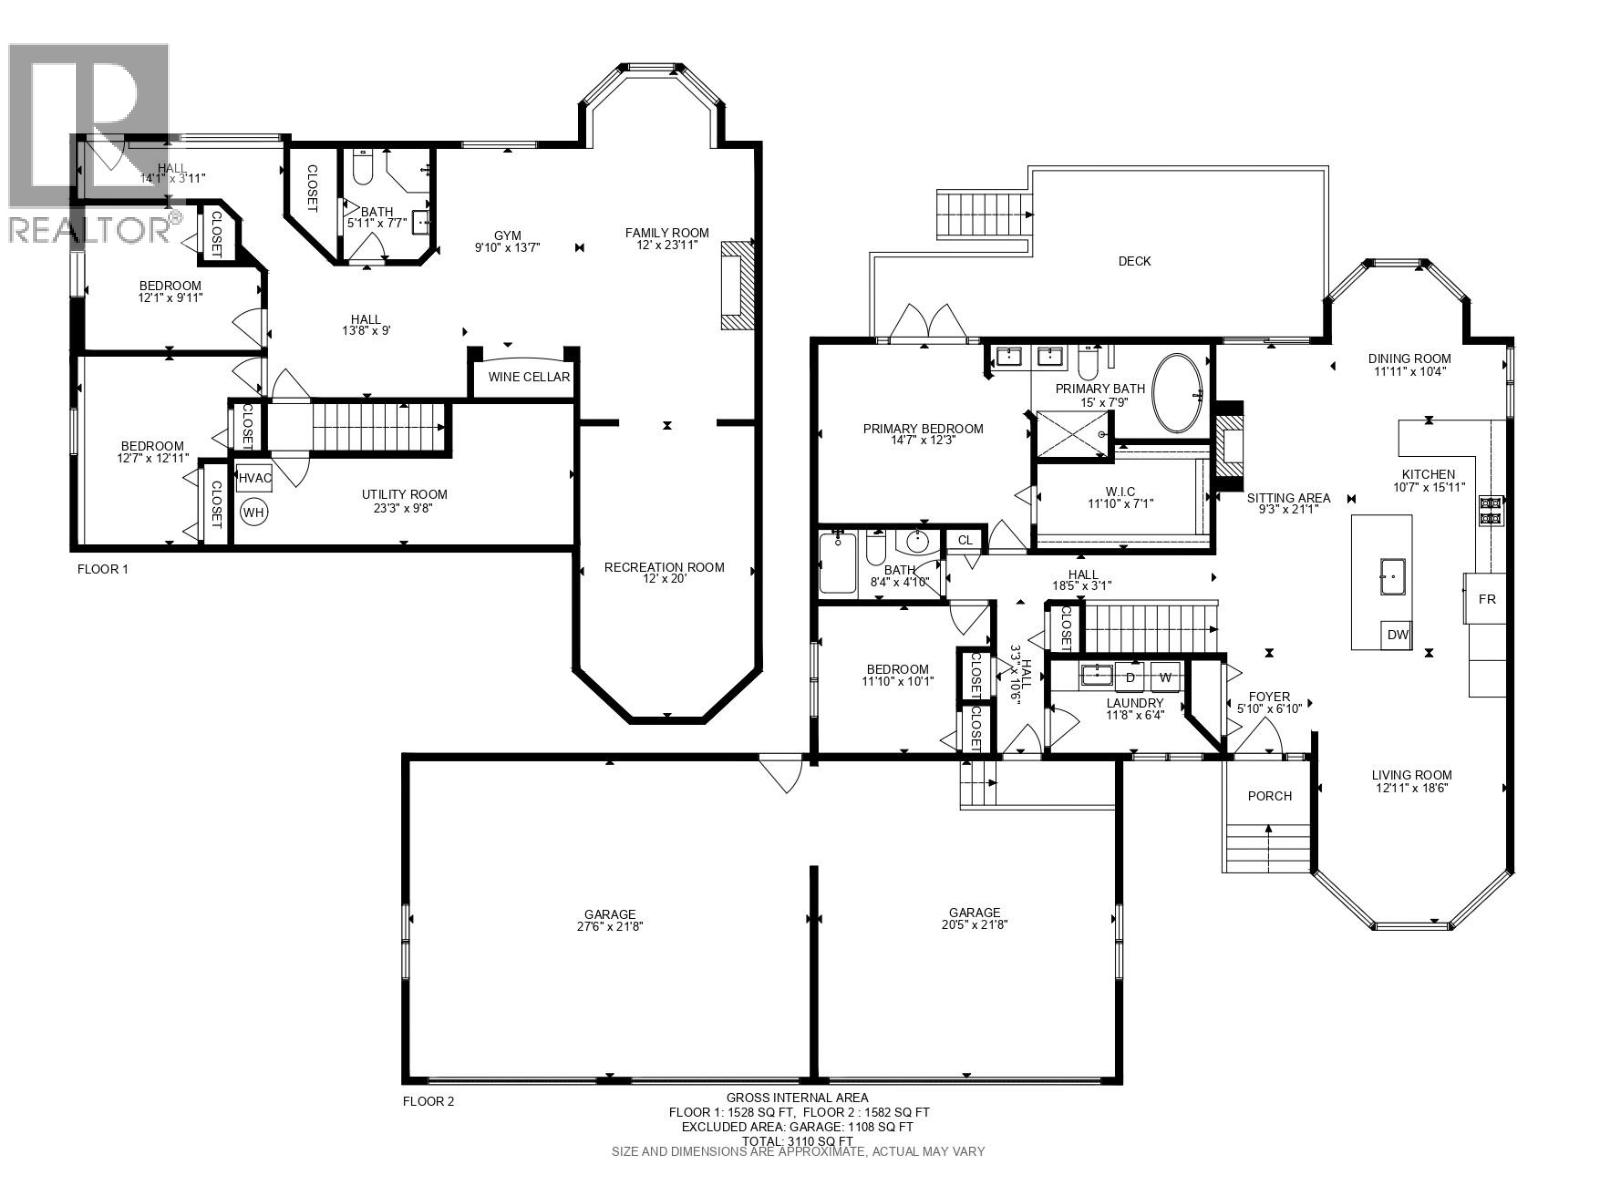
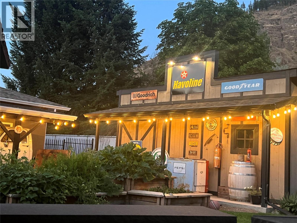
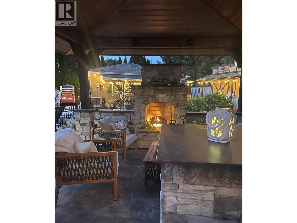

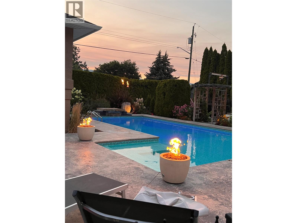
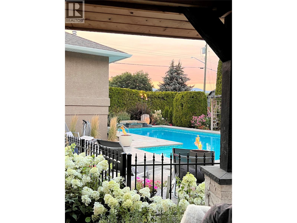

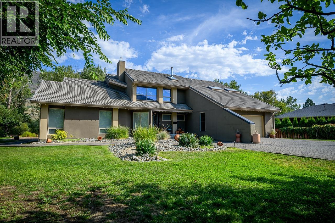
Experience the ultimate private resort in this meticulously upgraded 4-bedroom sanctuary. The main floor is designed for effortless luxury, featuring a primary suite with a large walk-in closet and a spa-like 5-piece ensuite, alongside a second bedroom and convenient laundry. The heart of the home is a chef’s kitchen (2014) boasting a massive island with storage roll-outs, heated tile flooring, and a cozy gas fireplace. Below, a fully finished basement offers a dedicated movie room and two additional bedrooms. Mechanical peace of mind is guaranteed with a 2022 furnace and hot water tank, a 6-year-old roof, 2013 windows/doors, 200-amp service, and motorized custom blinds. Outside, a water feature welcomes you to an unbelievable oasis. The rear deck (redone 4 years ago) features a built-in BBQ and gas fire pit, leading to a sparkling pool and a grand gazebo with its own gas fireplace and custom lighting. For the hobbyist, the storage is unparalleled: a 4-car attached garage, a 28x30 detached garage with a carport, and a 10x20 powered shed. With an endless amount of secure parking for RVs, boats, and all your toys, this property is a rare find that combines high-end comfort with massive utility. From the gas fire features to the heated floors, every detail has been handled for the discerning buyer. (id:44056)

Property Details

Full Address:
4774 Cammeray Drive, Kamloops, British Columbia
Price:
$ 1,329,900
MLS Number:
10380144
List Date:
March 27th, 2026
Neighbourhood:
Rayleigh
Lot Size:
0.48 ac
Year Built:
1992
Taxes:
$ 7,040

Interior Features

Bedrooms:
4
Bathrooms:
3
Flooring:
Ceramic Tile, Mixed Flooring
Air Conditioning:
Central air conditioning
Heating:
Forced air
Fireplaces:
2
Fireplace Type:
Gas, Unknown

Building Features

Architectural Style:
Ranch
Storeys:
2
Sewer:
Septic tank
Water:
Community Water User's Utility
Garage:
Attached Garage, Detached Garage, Carport, RV, Additional Parking
Garage Spaces:
6
Pool:
Inground pool
Ownership Type:
Freehold
Taxes:
$ 7,040

Floors

Finished Area:
3110 sq.ft.

Land

Lot Size:
0.48 ac

Neighbourhood Features

Ratings

Commercial Info

Neighbourhood Details

Location

Mortgage Calculator

powered by Ratehub.ca
Is this your listing?Advertise With Us!

Listing Agent(s)

Listing: Brian Ledoux
Royal LePage Westwin Realty

Similar Listings

Copyright © Real Estate Guide 2021 | Legal Sitemap
Area Modal Trigger
X