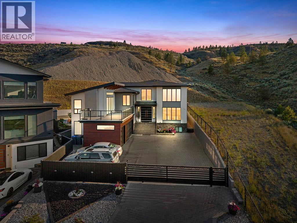
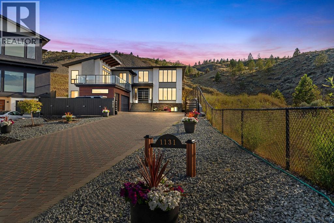
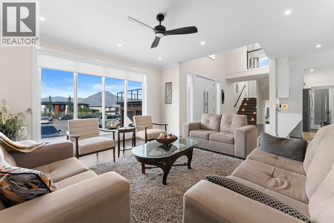
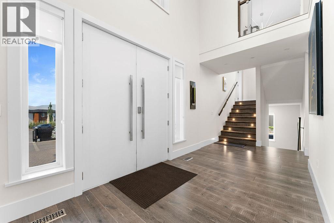
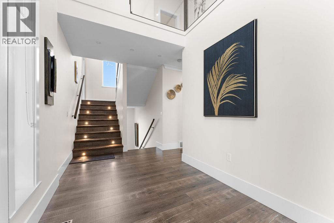
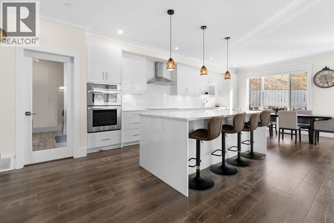
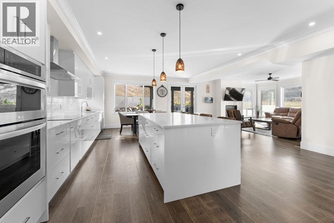
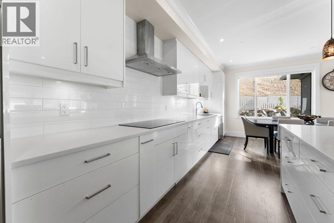
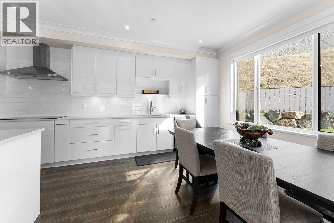
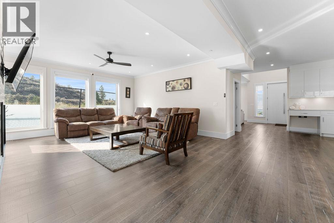
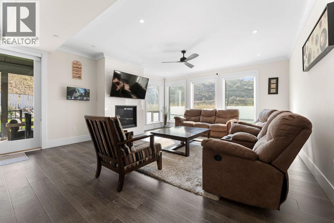
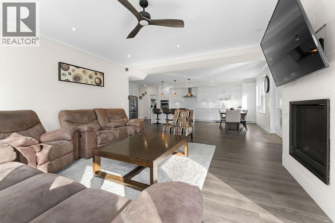
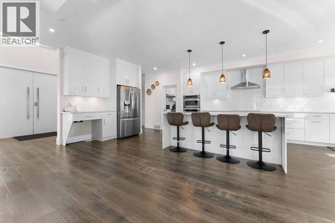
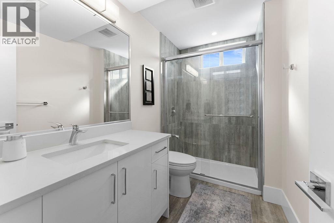
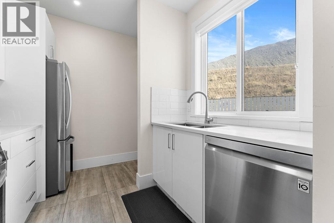
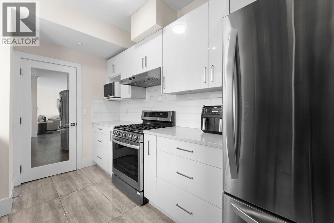
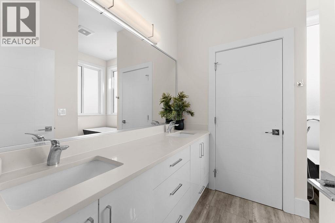
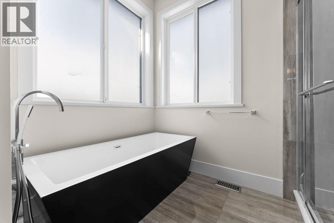
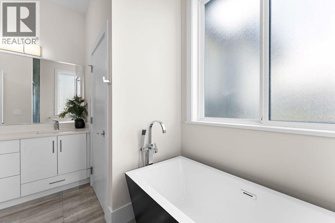
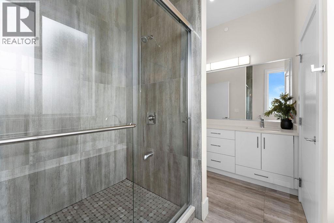
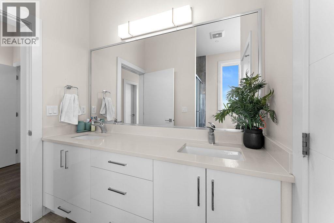
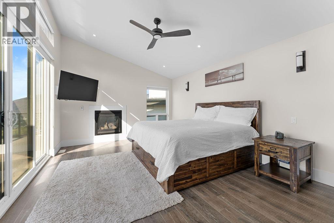
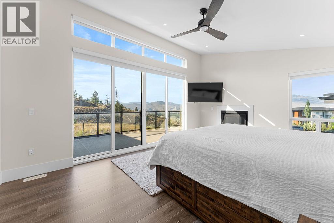
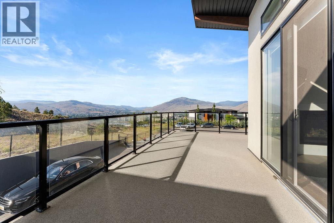
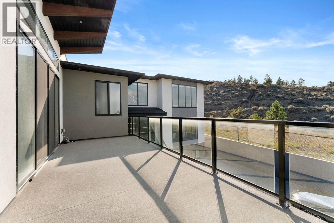
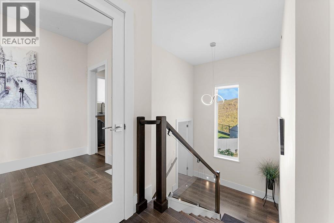
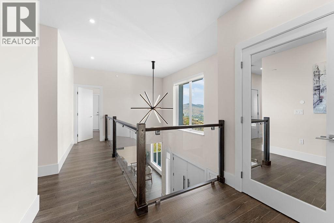
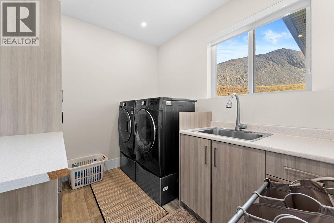
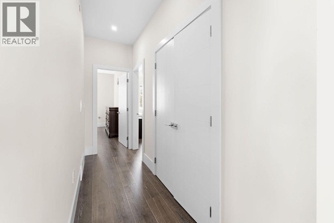
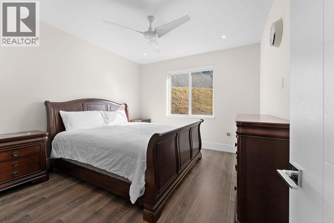
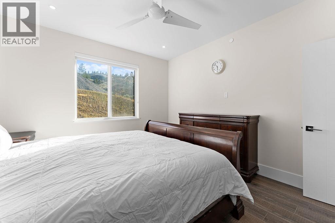
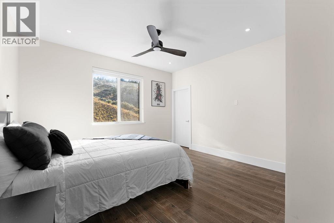
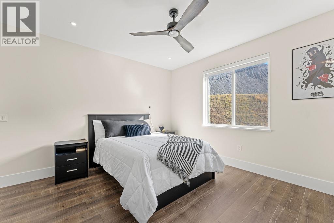
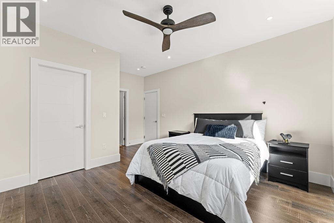
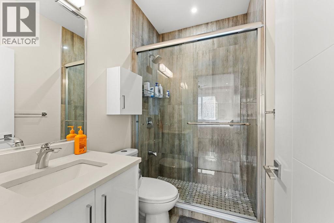
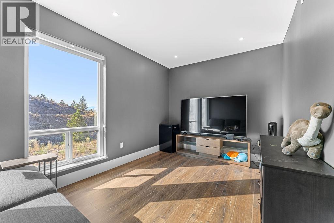
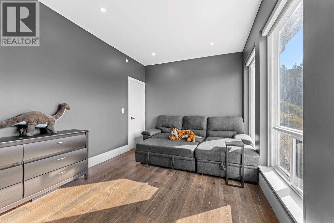
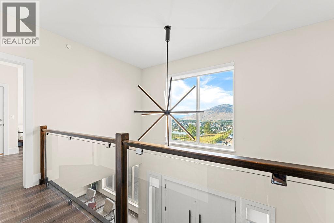
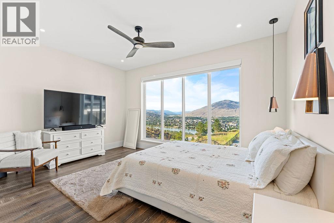
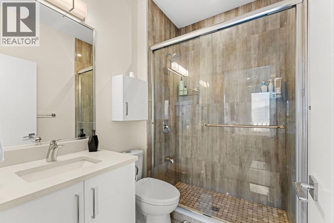
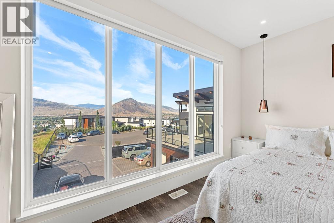
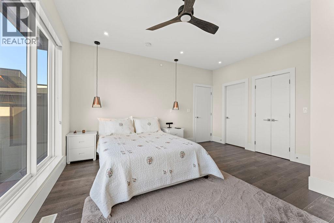
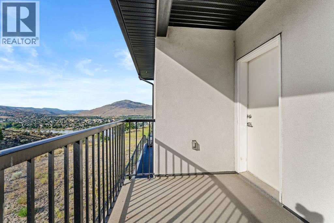
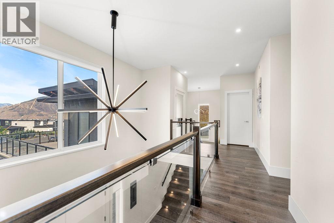
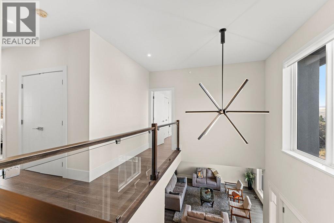
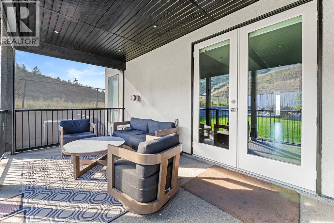
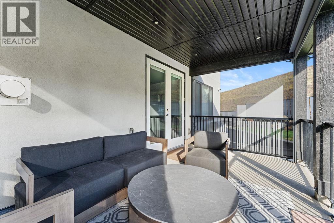
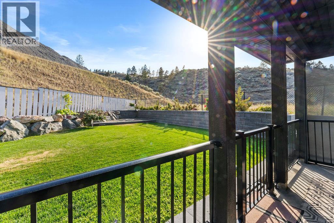
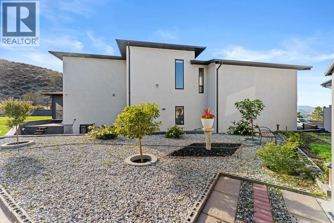
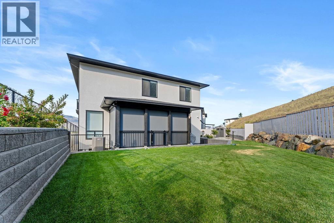
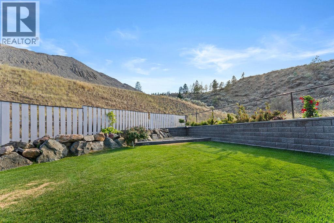
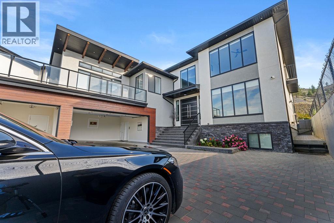
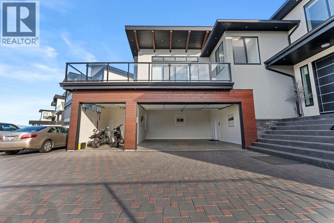
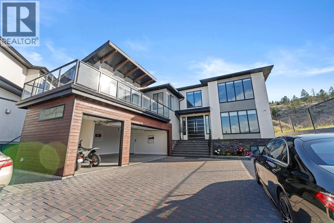
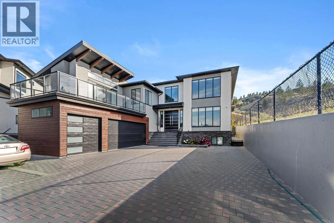
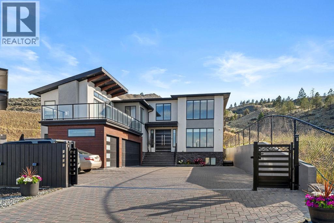
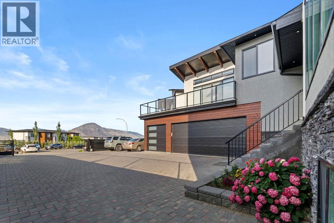
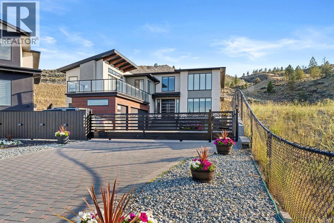
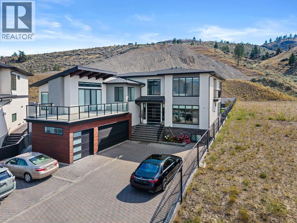
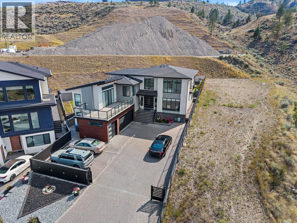
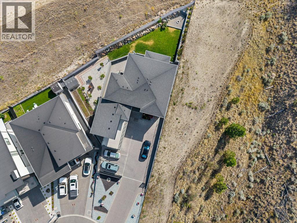

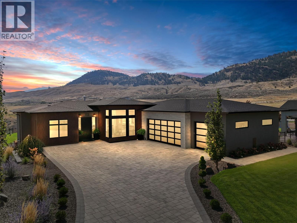
Welcome to 1131 Forden Pl, a stunning custom home designed by the award-winning Motivo Design Group. Offering over 5,000+/- sf of beautifully finished living space, this exceptional residence combines luxury, functionality, and income potential. The grand foyer with soaring 19ft ceilings creates an impressive first impression. The main floor features a bright living room with views, formal dining area, and an open-concept kitchen and family room designed for everyday living and entertaining. The gourmet kitchen boasts a massive island and fully equipped spice kitchen. The Family Room features a gas fireplace and opens to a covered patio with motorized blinds and a gas BBQ hookup, overlooking the fully fenced and private backyard with a separate garden area. The upper level is thoughtfully designed with a private primary retreat featuring its own fireplace, spa-inspired ensuite, walk-in closet, and private patio. Three additional spacious bedrooms each offer their own full ensuite bthrm, while a connected media room provides the perfect space for family movie nights and relaxation. The lower level includes a 1bdrm legal suite & a separate 1-bdrm in-law suite. An oversized 680sf triple-car garage, gated driveway, and ample parking for RVs, boats, and additional vehicles complete this remarkable property. Located in a desirable neighbourhood close all amenities. A rare opportunity to own a truly exceptional home. All measurements are approximate. (id:44056)

Property Details

Full Address:
1131 FORDEN Place, Kamloops, British Columbia
Price:
$ 1,899,900
MLS Number:
10394540
List Date:
July 15th, 2026
Neighbourhood:
South Kamloops
Lot Size:
0.27 ac
Year Built:
2021
Taxes:
$ 11,130

Interior Features

Bedrooms:
6
Bathrooms:
5
Appliances:
Refrigerator, Oven - Electric, Oven - Built-In, Washer & Dryer
Heating:
No heat
Fireplaces:
2
Fireplace Type:
Gas, Unknown

Building Features

Architectural Style:
Multi-level, Contemporary
Storeys:
2
Sewer:
Municipal sewage system
Water:
Municipal water
Exterior:
Wood, Stone, Stucco
Garage:
Attached Garage, RV, Street, Additional Parking
Garage Spaces:
3
Ownership Type:
Freehold
Taxes:
$ 11,130

Floors

Finished Area:
4967 sq.ft.

Land

Lot Size:
0.27 ac

Neighbourhood Features

Ratings

Commercial Info

Neighbourhood Details

Location

Mortgage Calculator

powered by Ratehub.ca
Is this your listing?Advertise With Us!

Listing Agent(s)

Listing: Sandeep Mahal
Century 21 Assurance Realty Ltd

Similar Listings

Copyright © Real Estate Guide 2021 | Legal Sitemap
Area Modal Trigger
X