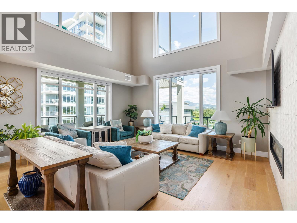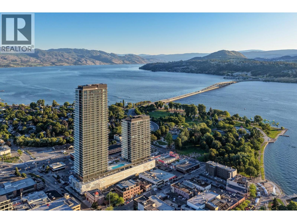
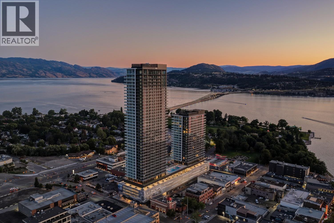
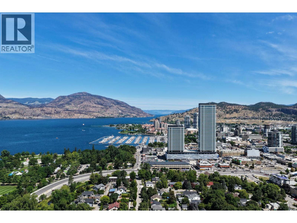
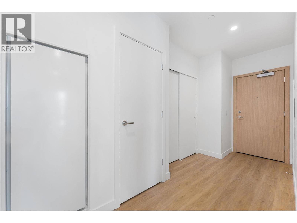
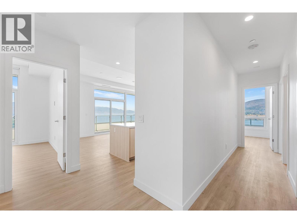
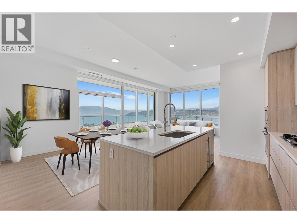
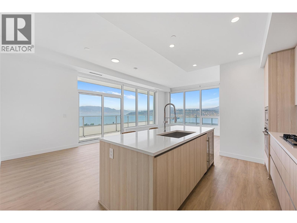
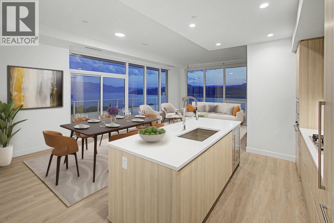
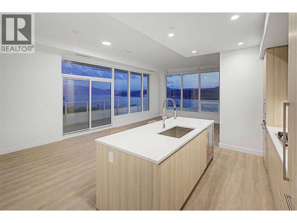
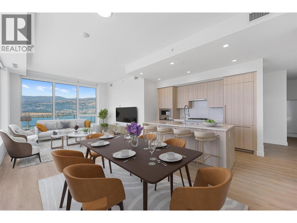
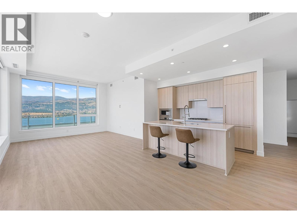
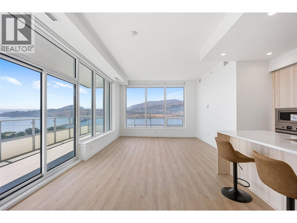
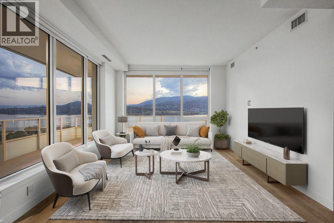
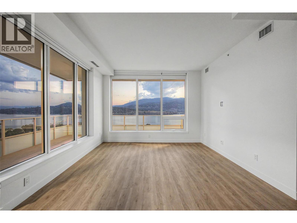
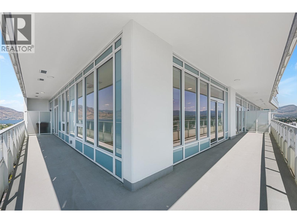
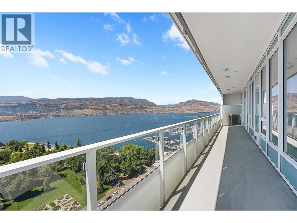
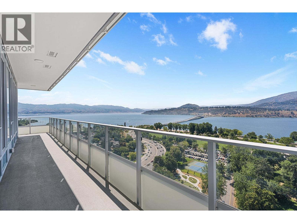
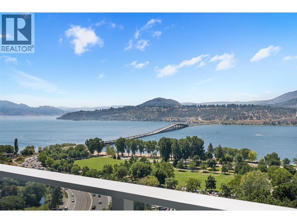
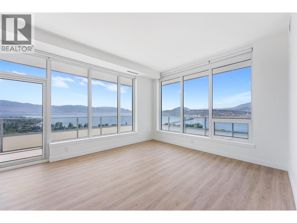
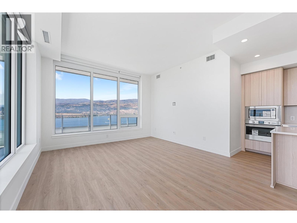
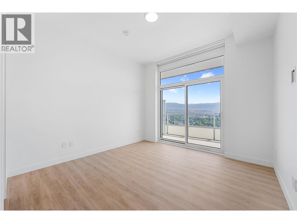
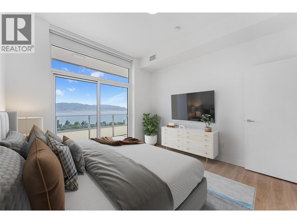
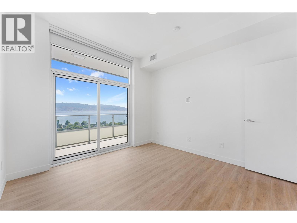
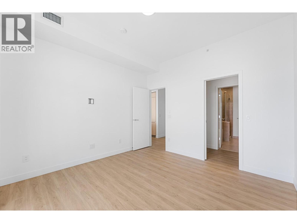
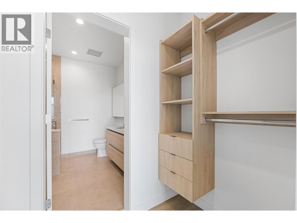
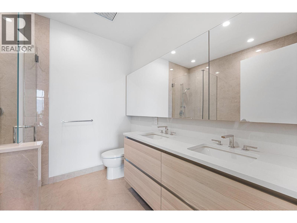
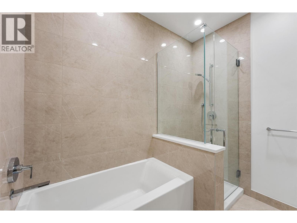
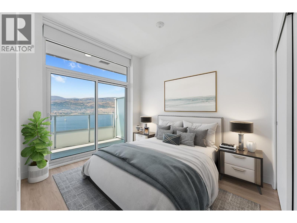
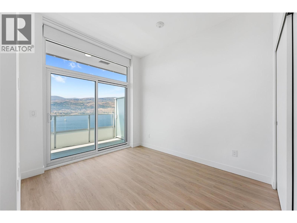
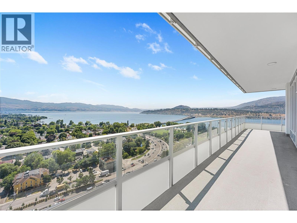
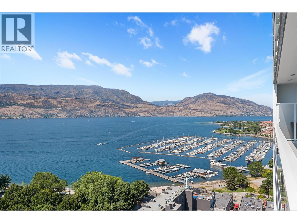
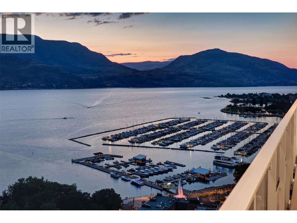
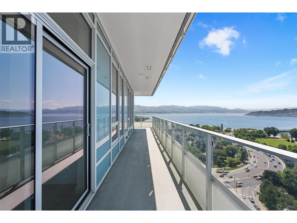
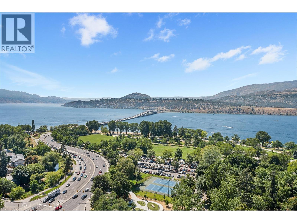
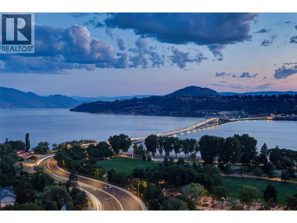
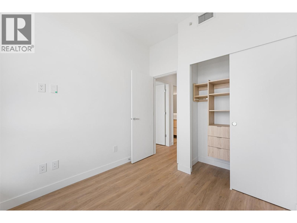
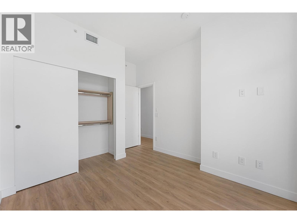
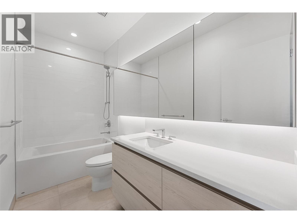
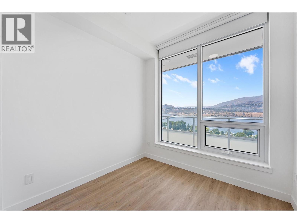
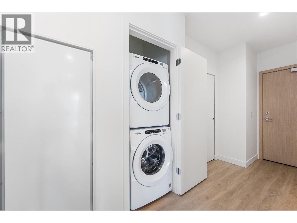
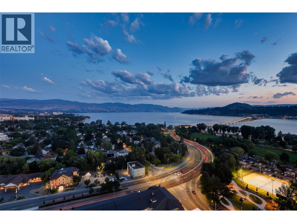
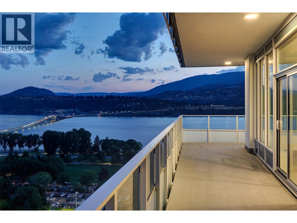
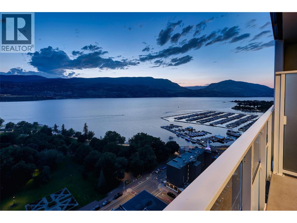
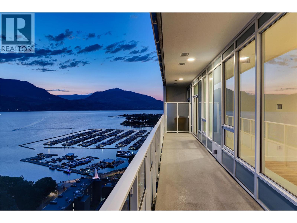
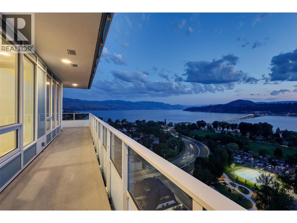
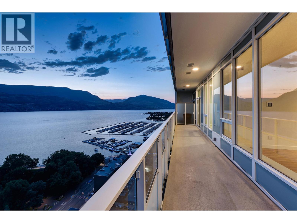
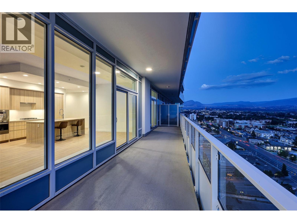
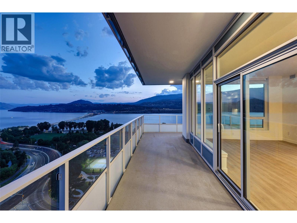
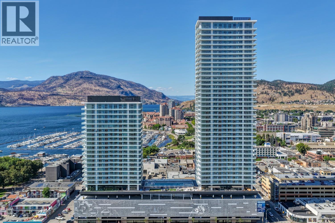
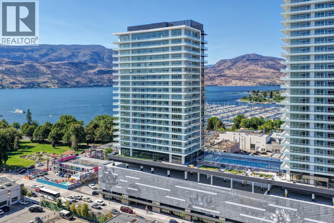
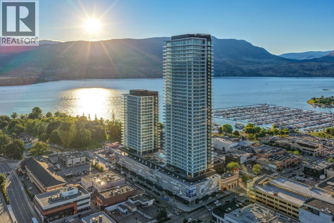
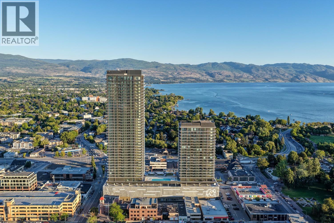
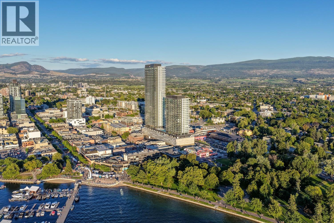
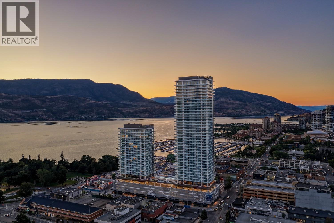
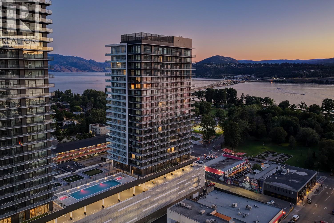
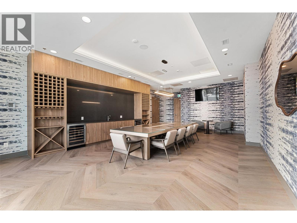
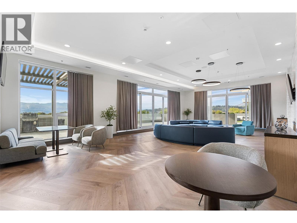
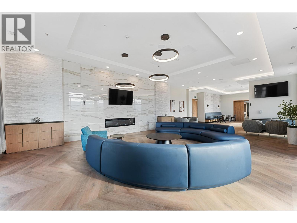
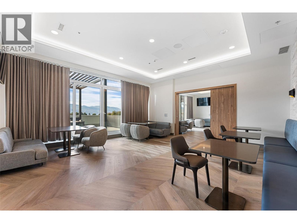
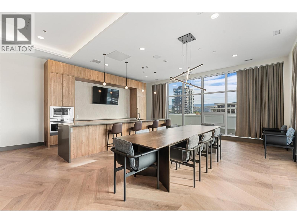
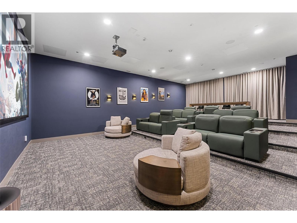
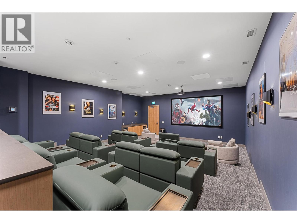
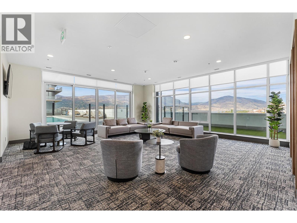
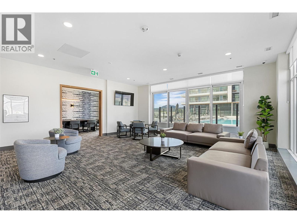
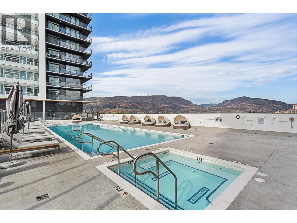
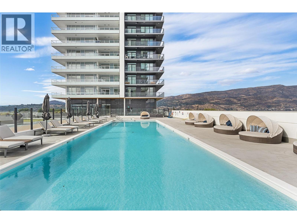
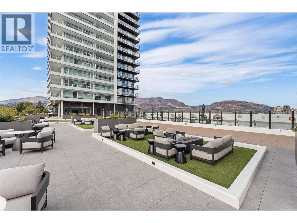
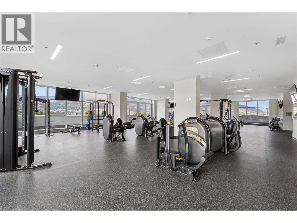
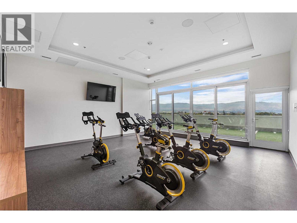
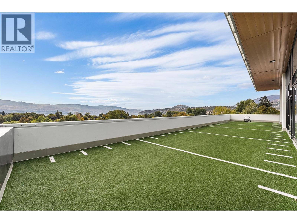
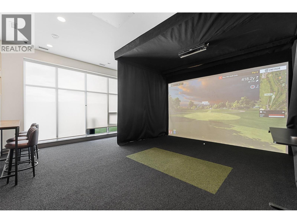
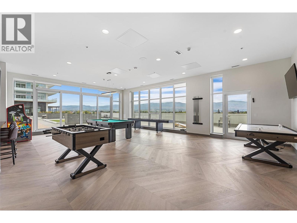
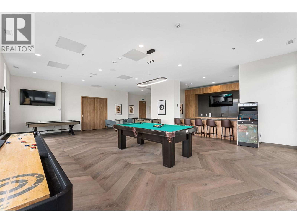
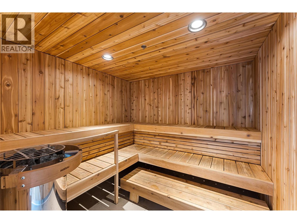
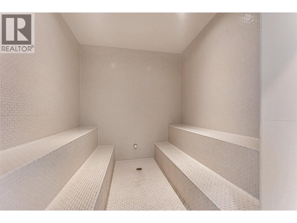
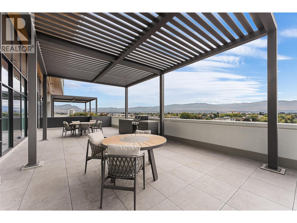

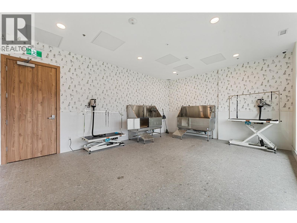

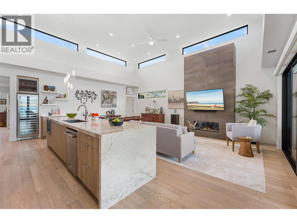
Perched on the 21st floor of Water Street by the Park, this southwest corner residence captures panoramic views of Okanagan Lake, City Park, the William R. Bennett Bridge, downtown Kelowna, and the surrounding mountains through walls of floor-to-ceiling glass. Offering three bedrooms, a den, 1,400 sq. ft. of interior living, and almost 500 sq. ft. of wraparound outdoor space, this is elevated downtown living designed for every season. The open-concept interior pairs warm wood cabinetry, quartz surfaces, and premium Fulgor Milano appliances with soaring 10-foot ceilings, heated bathroom floors, motorized blinds, upgraded closet systems, and seamless indoor-outdoor flow. The expansive terrace extends the living space, creating front-row seating for sunrise coffees, summer evenings, and the ever-changing lake views. Beyond your front door, The Deck delivers one of Kelowna's most impressive private resort experiences. Swim in the heated outdoor pool, unwind in the hot tubs, practice your putting, work out in the fitness centre, yoga or spin studio, enjoy the golf simulator, theatre, wine tasting room, sauna, steam room, art studio, business centre, and beautifully designed gathering spaces. Complete with two side-by-side parking stalls and bike storage, all just steps from the waterfront, City Park, restaurants, shopping, and Kelowna's vibrant downtown lifestyle. (id:44056)

Property Details

Full Address:
238 Leon Avenue Unit# 2107, Kelowna, British Columbia
Price:
$ 1,399,999
MLS Number:
10395407
List Date:
July 21st, 2026
Neighbourhood:
Kelowna North
Year Built:
2025
Taxes:
$ 6,279

Interior Features

Bedrooms:
3
Bathrooms:
2
Appliances:
Washer, Refrigerator, Cooktop - Gas, Dishwasher, Wine Fridge, Dryer, Microwave, Oven - Built-In, Hood Fan
Flooring:
Tile, Vinyl
Interior Features:
Recreation Centre, Party Room, Whirlpool, Clubhouse
Air Conditioning:
Central air conditioning
Heating:
Heat Pump, Forced air, See remarks

Building Features

Architectural Style:
Other
Storeys:
1
Sewer:
Municipal sewage system
Water:
Municipal water
Exterior:
Concrete, Metal
Garage:
Parkade
Garage Spaces:
2
Pool:
Pool, Inground pool, Outdoor pool
Ownership Type:
Condo/Strata
Taxes:
$ 6,279
Stata Fees:
$ 741

Floors

Finished Area:
1402 sq.ft.

Land

View:
City view, Lake view, Mountain view, Valley view, View of water, View (panoramic), Unknown

Neighbourhood Features

Amenities Nearby:
Pets Allowed, Recreational Facilities

Ratings

Commercial Info

Neighbourhood Details

Location

Mortgage Calculator

powered by Ratehub.ca
Is this your listing?Advertise With Us!

Listing Agent(s)

Listing: Jane Hoffman
Unison Jane Hoffman Realty
Co-Listing: Isaac Tien
Unison Jane Hoffman Realty

Similar Listings

Copyright © Real Estate Guide 2021 | Legal Sitemap
Area Modal Trigger
X