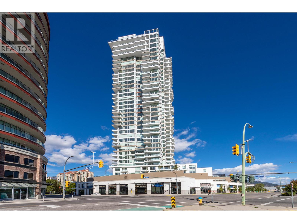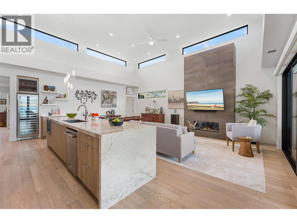
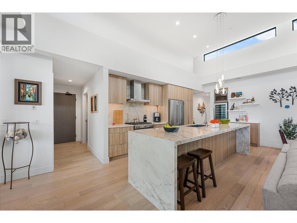
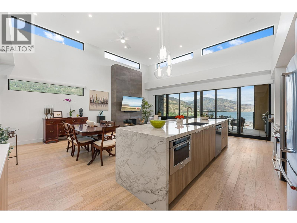
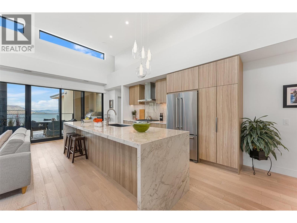
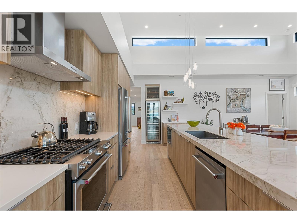
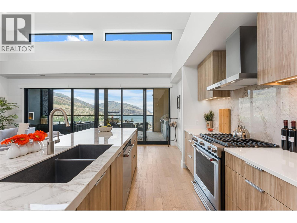
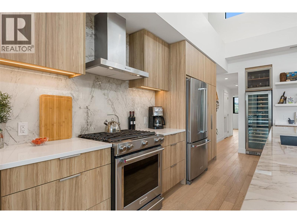
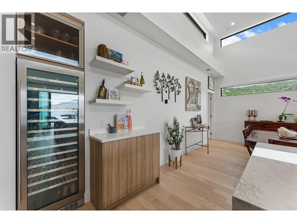
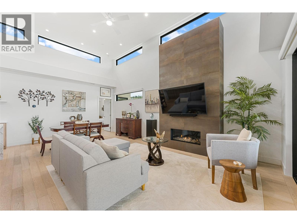
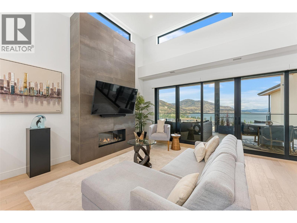
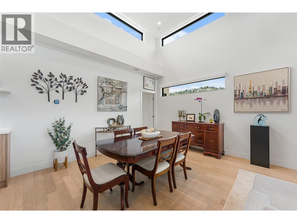
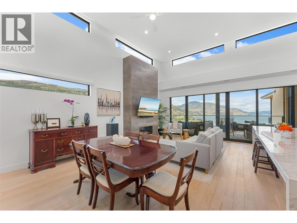
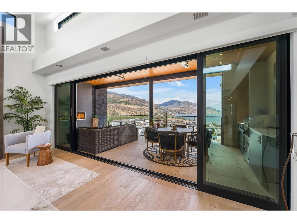
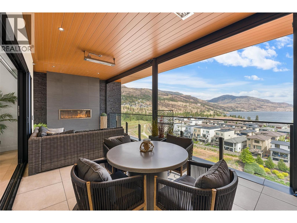
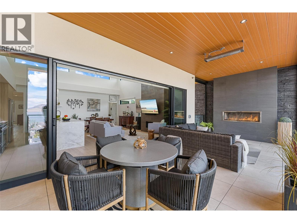
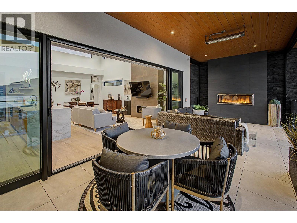
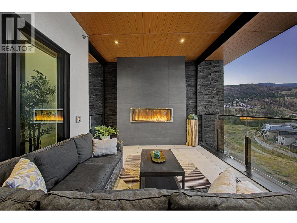
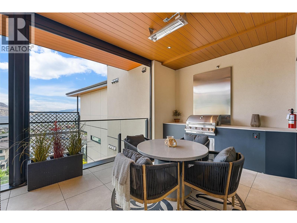
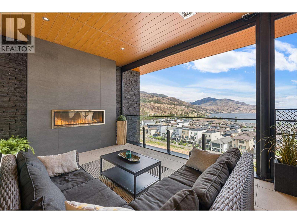
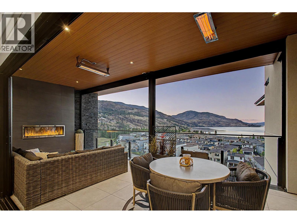
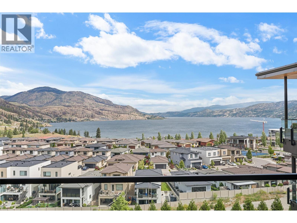
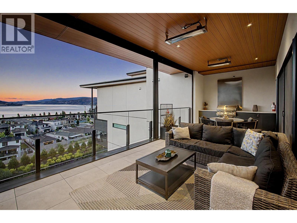
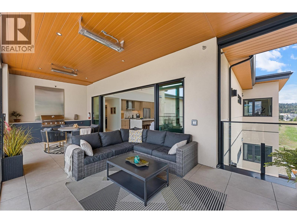
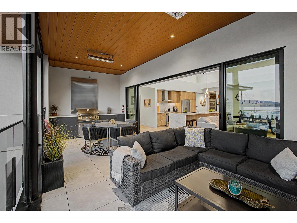
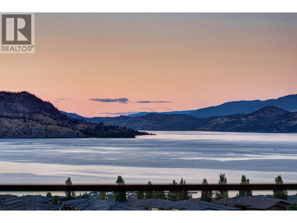
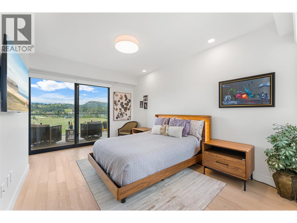
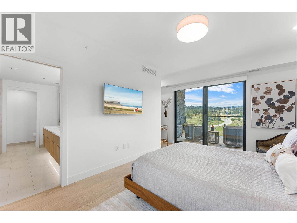
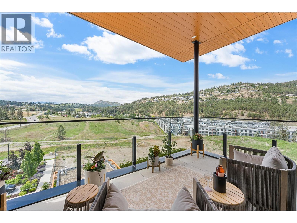
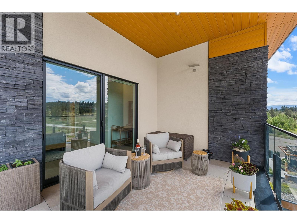
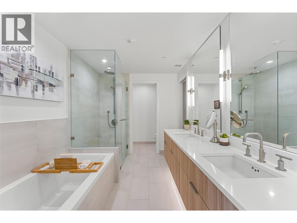
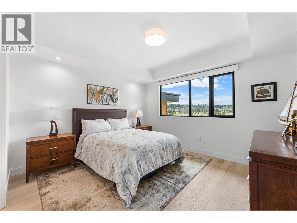
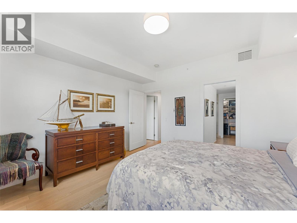
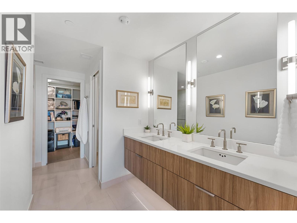
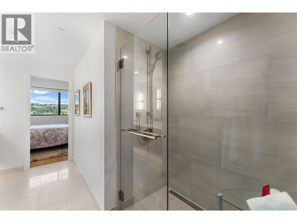
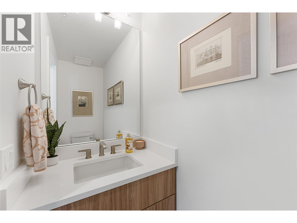
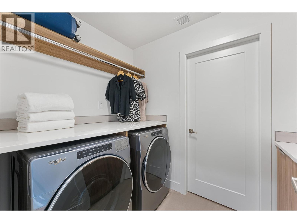
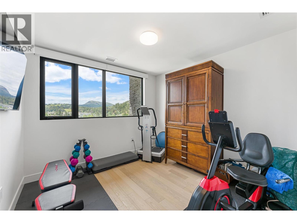
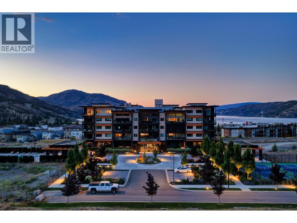
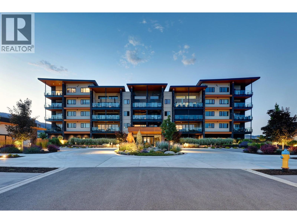
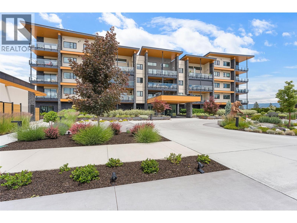
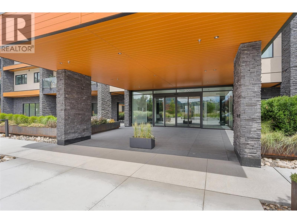
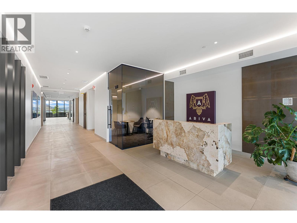
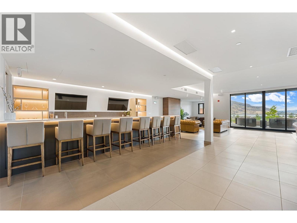
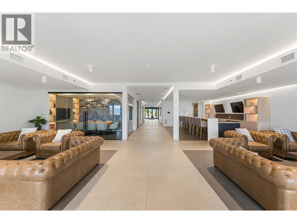
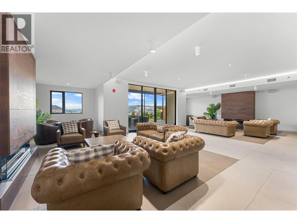
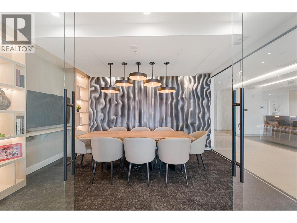
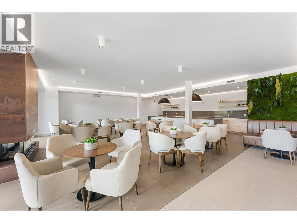
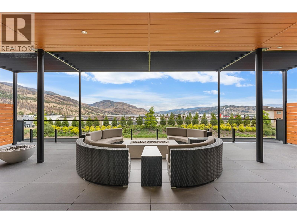
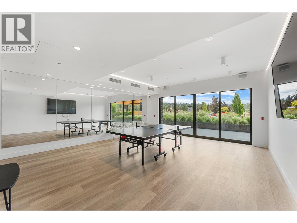
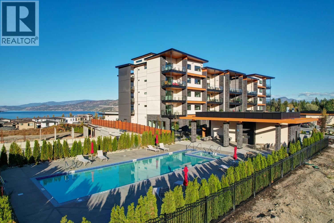
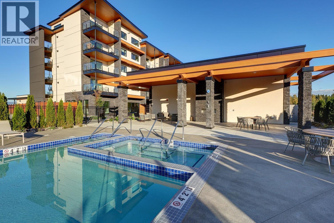
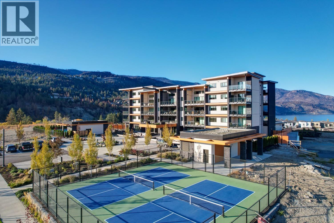
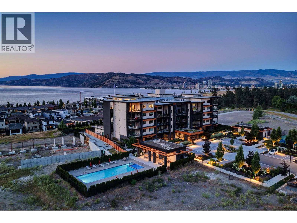
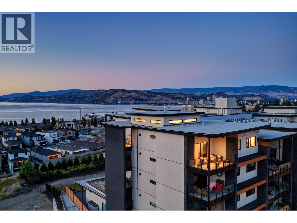
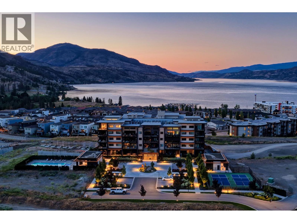

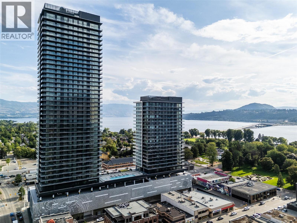
A bright, corner penthouse at Ariva, this 2 bed, 3 bath plus den residence pairs refined design with lock-and-leave ease. Great room ceilings soar to 14', while high transom windows and large sliders fill the home with all-day light. Premium finishes run throughout: brushed oak hardwood, soft neutral palette, Dekton & quartz surfaces, serene spa-inspired baths, Lutron shades, Ecobee thermostat, Control4 automation, and retractable Phantom Screens on every window. The kitchen is a true gathering space with an expansive island, Cambria White Cliff quartz, full-height Dekton backsplash, and KitchenAid appliance package including gas range & wine cooler. The private primary suite enjoys lake and pool views, deck access, custom walk-in closet, and a 5-pc ensuite with heated tile, soaker tub, and walk-in shower. A guest bed with 4-pc ensuite, flexible den, full laundry room, and generous storage keep everyday living simple. Two large balconies extend the living area outdoors. The main lake-view balcony features an outdoor kitchen, infrared heaters, motorized sun shades, and a tiled gas fireplace, while the private primary deck offers south-facing views over the pool and surrounding mountains. Ariva residents enjoy a well-maintained setting with wide hallways, bike storage, and resort-style amenities including lounges, steam rooms, yoga studio, pool, hot tub, pickleball, and tennis courts, minutes to downtown Kelowna and Westbank conveniences, with no GST, PTT, or spec tax. (id:44056)

Property Details

Full Address:
3000 Ariva Drive Unit# 3501, Kelowna, British Columbia
Price:
$ 1,389,000
MLS Number:
10390811
List Date:
June 9th, 2026
Neighbourhood:
West Kelowna Estates
Year Built:
2023
Taxes:
$ 5,018

Interior Features

Bedrooms:
2
Bathrooms:
3
Appliances:
Washer, Refrigerator, Range - Gas, Dishwasher, Wine Fridge, Dryer, Hood Fan
Flooring:
Tile, Hardwood
Interior Features:
Recreation Centre, Party Room, Whirlpool, Racquet Courts
Air Conditioning:
Central air conditioning
Heating:
Forced air
Fireplaces:
2
Fireplace Type:
Gas, Unknown

Building Features

Storeys:
1
Sewer:
Municipal sewage system
Water:
Municipal water
Roof:
Other, Unknown
Exterior:
Stone, Stucco
Garage:
Parkade, Heated Garage
Garage Spaces:
2
Pool:
Pool, Inground pool, Outdoor pool
Ownership Type:
Leasehold
Taxes:
$ 5,018
Stata Fees:
$ 771

Floors

Finished Area:
1735 sq.ft.

Land

View:
City view, Lake view, Mountain view, View of water, View (panoramic)

Neighbourhood Features

Amenities Nearby:
Recreational Facilities

Ratings

Commercial Info

Neighbourhood Details

Location

Mortgage Calculator

powered by Ratehub.ca
Is this your listing?Advertise With Us!

Listing Agent(s)

Listing: Dean Simonelli
Unison Jane Hoffman Realty
Co-Listing: Aidan Myhre
Unison Jane Hoffman Realty

Similar Listings

Copyright © Real Estate Guide 2021 | Legal Sitemap
Area Modal Trigger
X