
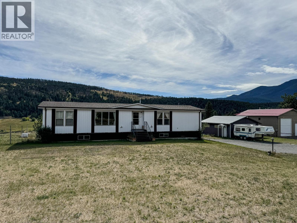
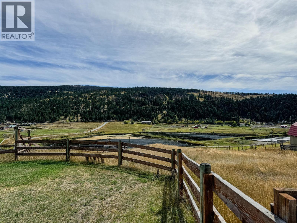
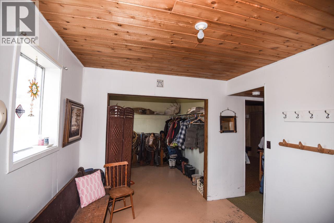
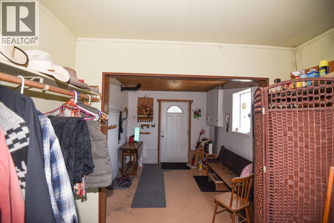
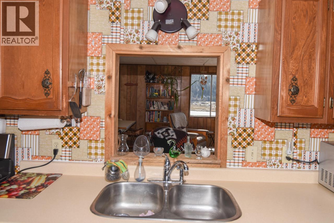
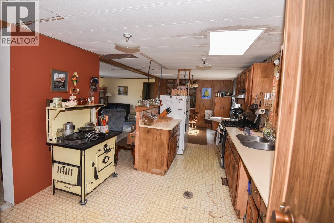
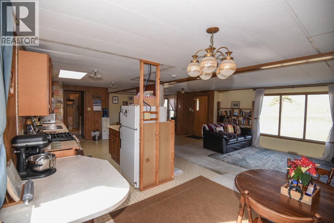
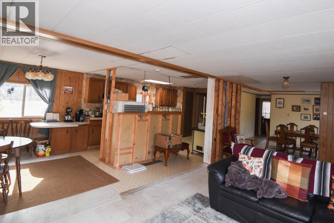
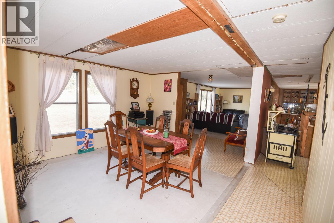
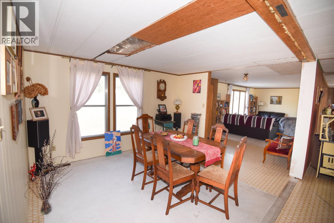
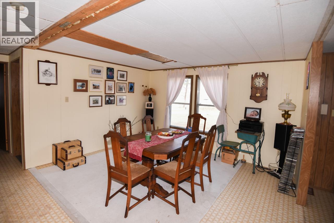
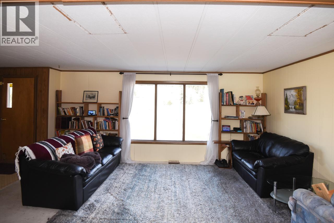
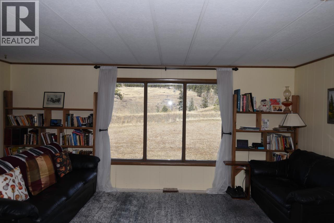
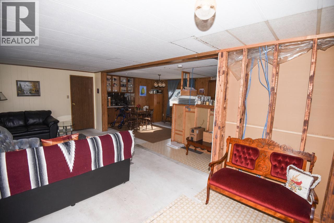
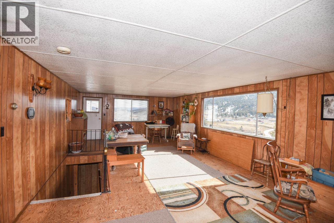
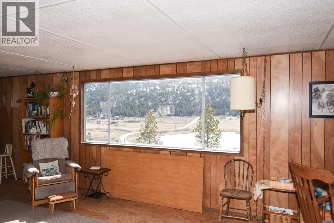
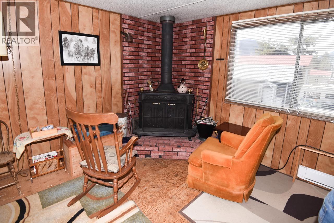
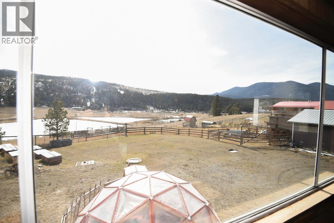
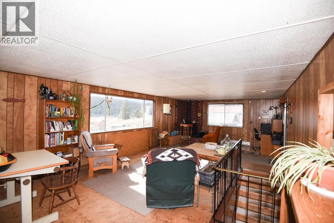
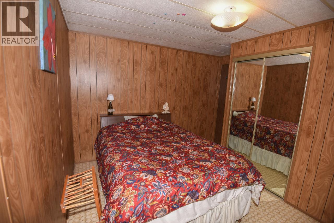
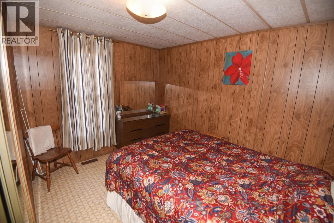
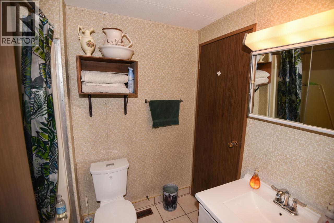
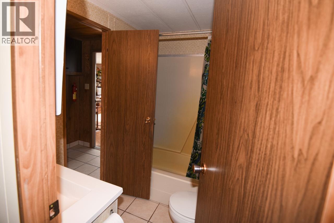
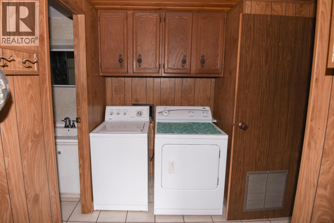
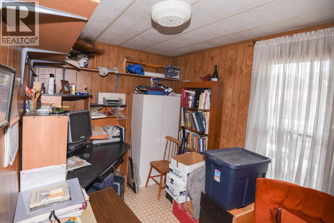
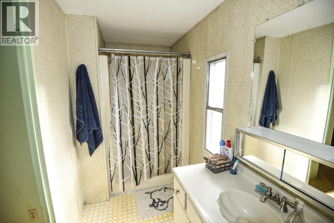
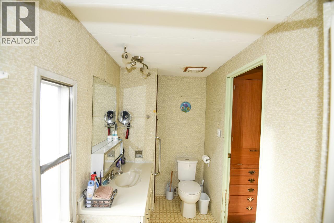
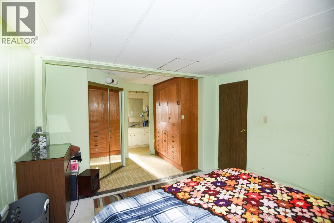
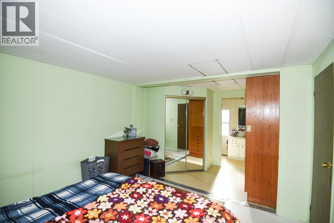
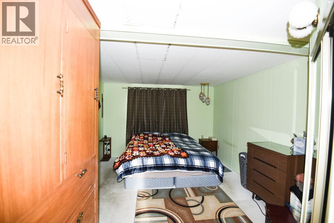
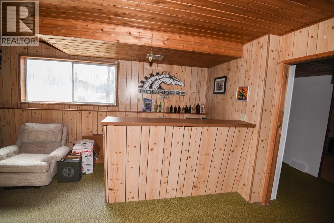
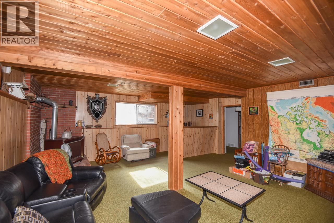
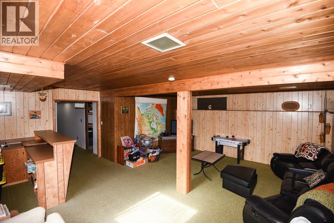
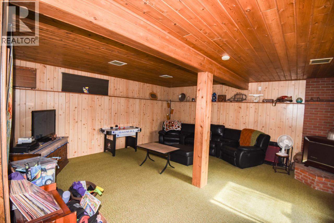
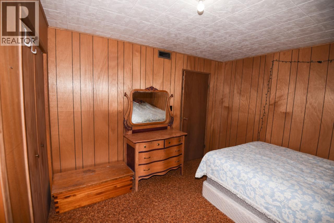
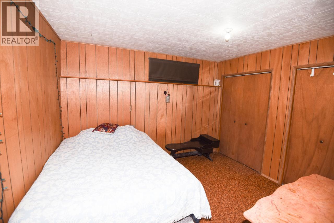
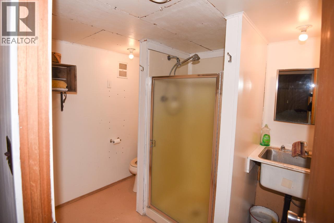
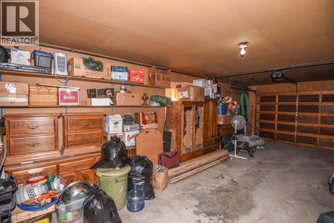
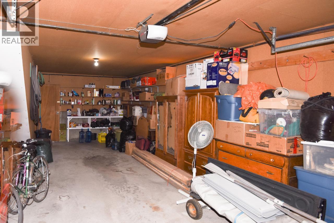
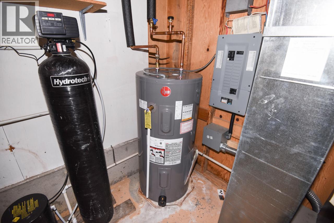
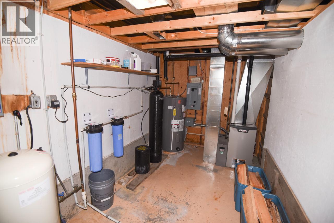
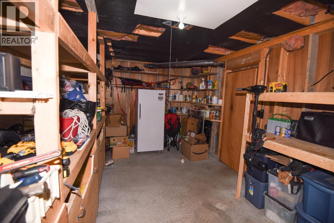
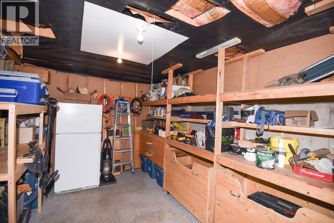
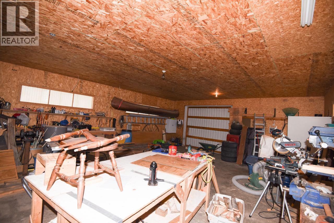
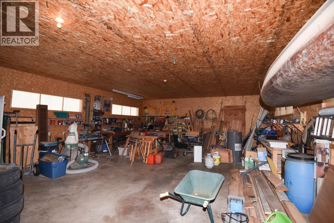
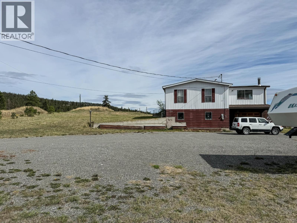
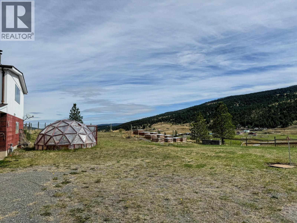
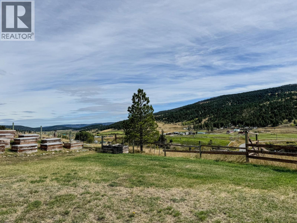
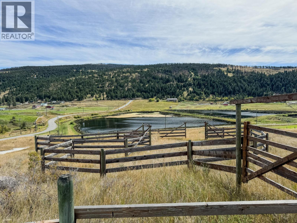
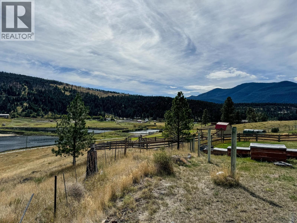
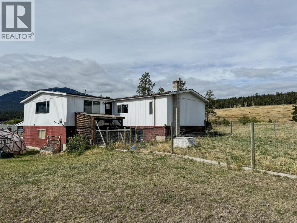
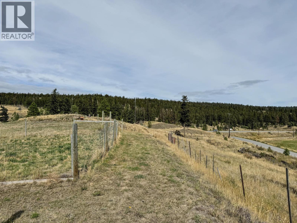
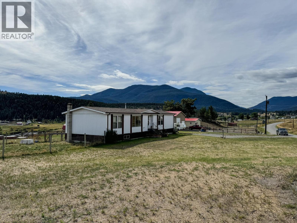

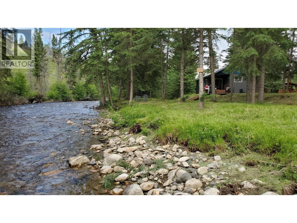
Large 4 bed, 3 bath manufactured home with detached shop sitting on 6.55 acres in north end of Clinton. Inside on the main, you will find a large open concept layout with kitchen, breakfast nook, living room and dining room open to each other. The primary bedroom boasts a 3 pc ensuite. On the opposite side of the home are two fair sized bedrooms, laundry, 4pc bath, and huge, bright family room with views in every direction. Downstairs is a rec room with wet bar, utility room, large storage room, 3 pc bath, 4th bedroom, access to attached garage, and large entry way/mudroom. Outside will not disappoint! Lots of level parking, detached 25x31 shop, raised garden plots, geodesic dome greenhouse, cross penning, and dog run in fully fenced yard. While some updating is needed to the home, some of the major needs have been met including: roof(2023), HW tank(2023), and furnace(2012). Email L.S for info package. (id:44056)

Property Details

Full Address:
7520 WEST SUBDIVISION Road, Clinton, British Columbia
Price:
$ 469,000
MLS Number:
10394318
List Date:
July 22nd, 2026
Neighbourhood:
Clinton
Lot Size:
6.55 ac
Year Built:
1977
Taxes:
$ 4,676

Interior Features

Bedrooms:
4
Bathrooms:
3
Flooring:
Mixed Flooring
Heating:
Forced air, See remarks
Fireplaces:
2
Fireplace Type:
Wood, Gas, Conventional, Unknown
Basement:
Full

Building Features

Architectural Style:
Bungalow
Storeys:
1
Water:
Well
Roof:
Asphalt shingle, Unknown
Garage:
Attached Garage, RV, See Remarks
Garage Spaces:
2
Ownership Type:
Freehold
Taxes:
$ 4,676

Floors

Finished Area:
3360 sq.ft.

Land

Lot Size:
6.55 ac

Neighbourhood Features

Ratings

Commercial Info

Neighbourhood Details

Location

Mortgage Calculator

powered by Ratehub.ca
Is this your listing?Advertise With Us!

Listing Agent(s)

Listing: Blake Bolster
Royal LePage Kamloops Realty (Seymour St)

Similar Listings

Copyright © Real Estate Guide 2021 | Legal Sitemap
Area Modal Trigger
X