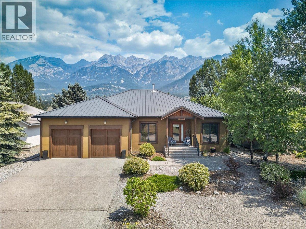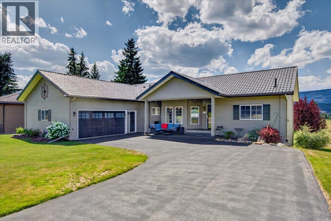
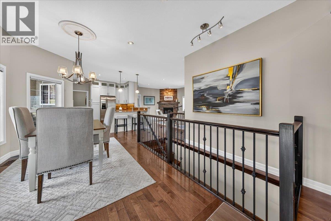
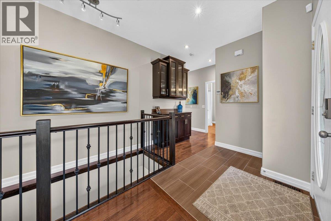
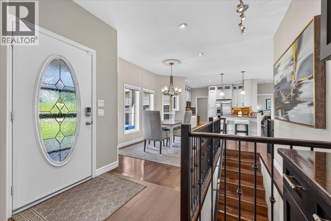
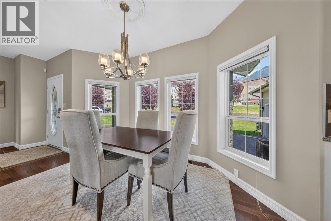
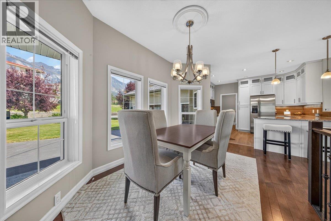
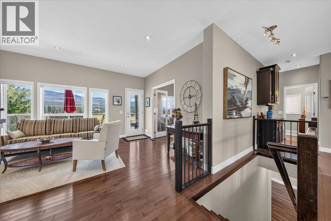
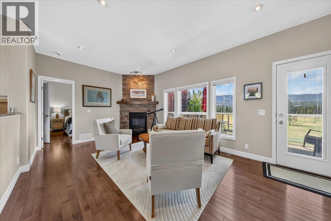
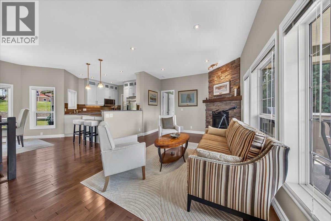
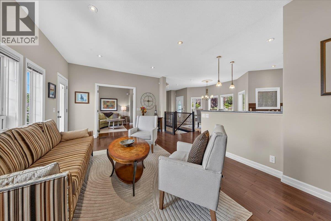
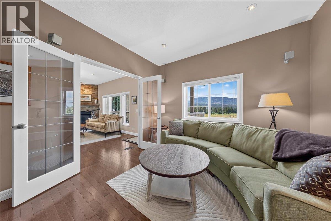
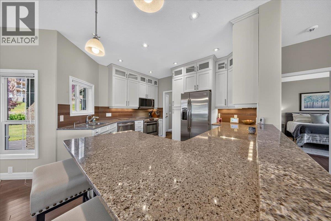
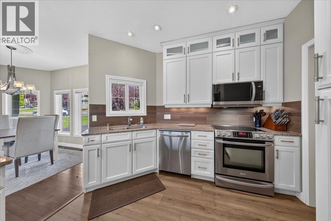
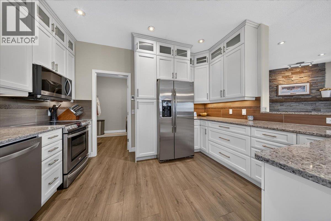
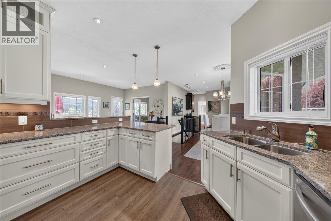
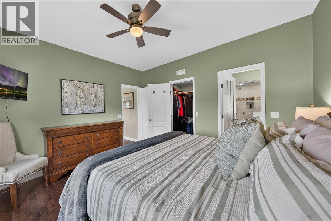
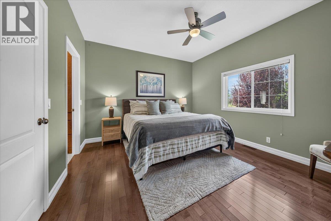
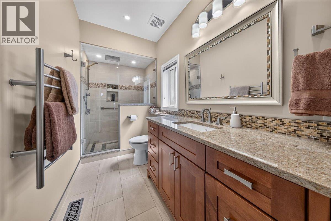
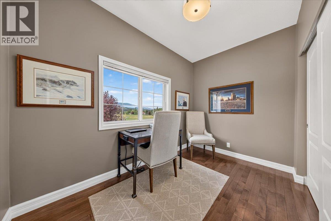
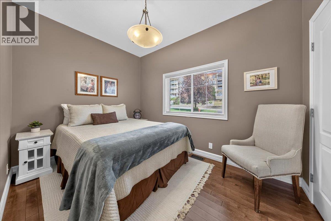
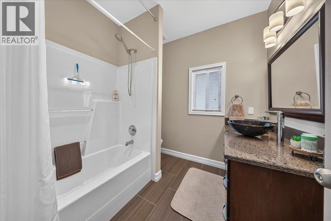
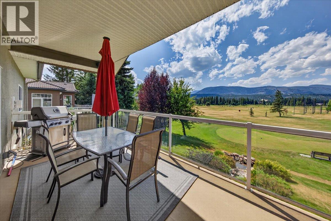
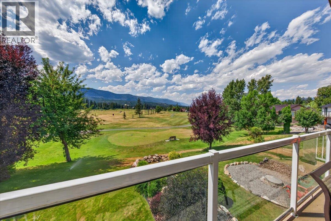
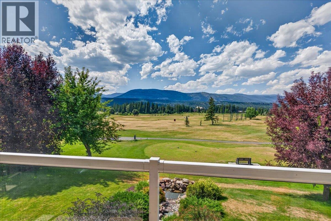
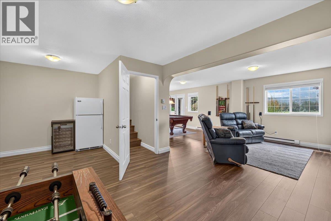
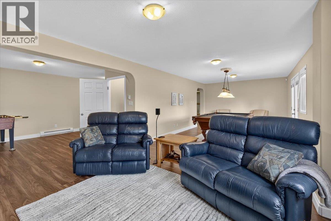
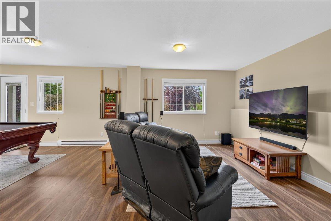
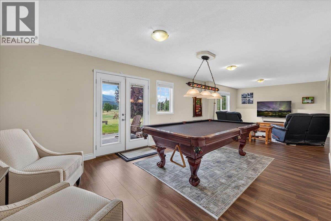
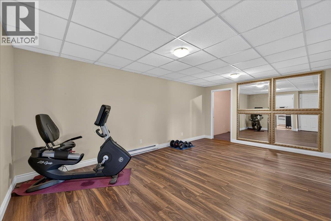
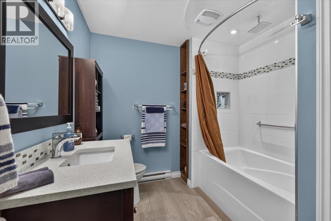
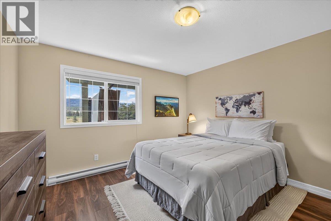
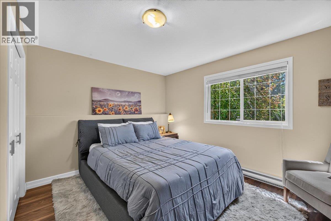
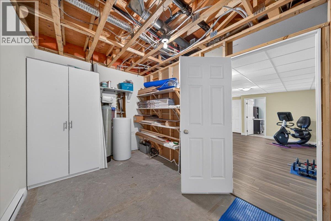
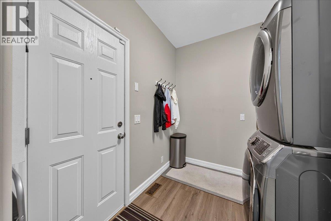
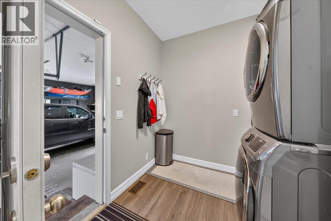
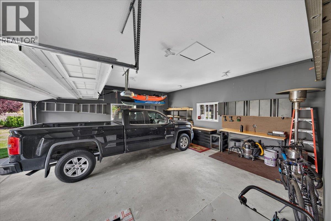
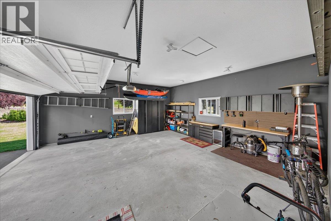
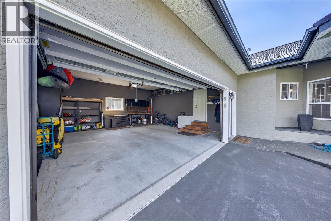
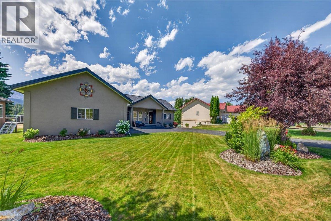
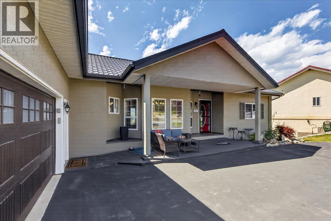
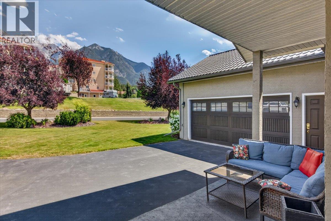
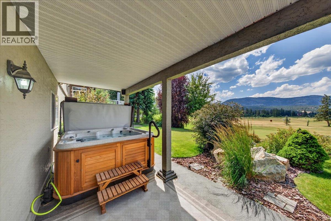
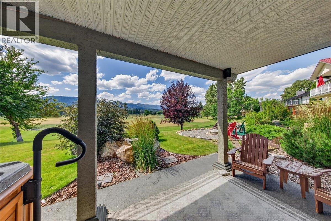
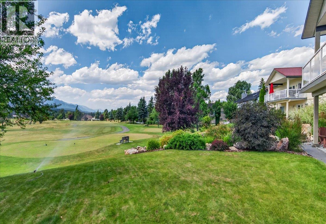
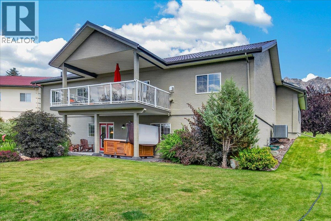
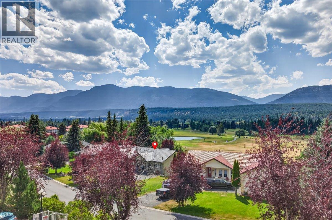
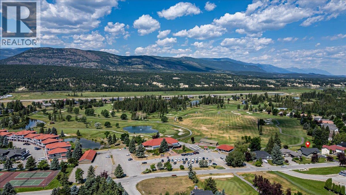

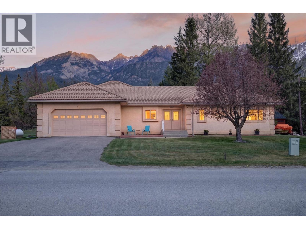
FAIRWAY VIEWS. FAMILY MEMORIES. MOUNTAIN LIVING. Perfectly positioned along the 1st tee of Riverside Golf Course, this beautifully maintained home offers the lifestyle you have been searching for. Surrounded by breathtaking Rocky Mountain views & just minutes from the iconic Fairmont Hot Springs, plus golf, hiking & endless outdoor recreation, it's a spot where every season brings a new adventure. The bright open-concept main floor welcomes you with airy vaulted ceilings, large windows & an abundance of natural light. The spacious kitchen features a large island overlooking the dining & living areas, while the cozy propane fireplace creates the perfect place to gather after a day on the course or exploring the valley. With 5 bedrooms, 3 full bathrooms & a versatile walkout lower level complete with pool table area, recreation room & home gym space, all your family & friends can enjoy visiting at the same time! Step outside to beautifully landscaped grounds or the huge deck & enjoy your morning coffee overlooking the golf course, unwind around the fire pit or soak in the peaceful mountain setting. Double garage, heat pump, underground sprinklers, durable metal roof & countless thoughtful upgrades complete the package. Whether you are searching for your forever home, mountain getaway or the perfect place to bring family together for years to come, this exceptional Fairmont Hot Springs home delivers the space, quality & lifestyle that is unmatched. Book your showing today! (id:44056)

Property Details

Full Address:
5075 Riverview Road, Fairmont Hot Springs, British Columbia
Price:
$ 824,900
MLS Number:
10396328
List Date:
July 30th, 2026
Neighbourhood:
Fairmont/Columbia Lake
Lot Size:
0.24 ac
Year Built:
2003
Taxes:
$ 3,764

Interior Features

Bedrooms:
5
Bathrooms:
3
Appliances:
Washer, Refrigerator, Water softener, Dishwasher, Range, Dryer, Microwave
Flooring:
Tile, Hardwood, Vinyl
Air Conditioning:
Heat Pump
Heating:
Heat Pump, Baseboard heaters, Forced air
Fireplaces:
1
Fireplace Type:
Gas, Unknown

Building Features

Architectural Style:
Bungalow
Storeys:
2
Sewer:
Municipal sewage system
Water:
Private Utility, Community Water User's Utility
Roof:
Metal, Unknown
Exterior:
Stucco
Garage:
Attached Garage
Garage Spaces:
6
Ownership Type:
Freehold
Taxes:
$ 3,764

Floors

Finished Area:
3035 sq.ft.

Land

View:
Mountain view, Valley view
Lot Size:
0.24 ac

Neighbourhood Features

Amenities Nearby:
Family Oriented, Pets Allowed

Ratings

Commercial Info

Neighbourhood Details

Location

Mortgage Calculator

powered by Ratehub.ca
Is this your listing?Advertise With Us!

Listing Agent(s)

Listing: Jeremy Johnson
Royal LePage Rockies West

Similar Listings

Copyright © Real Estate Guide 2021 | Legal Sitemap
Area Modal Trigger
X