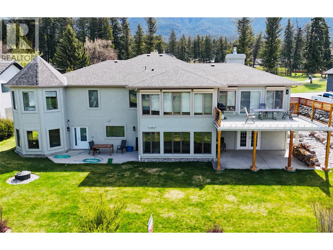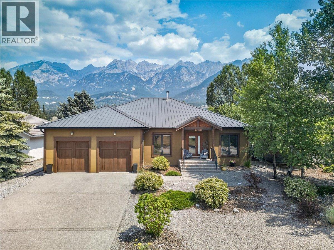
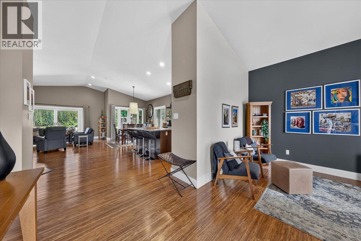
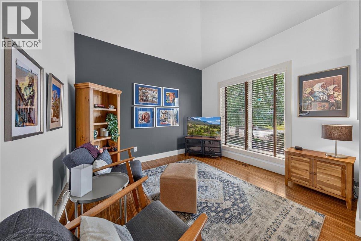
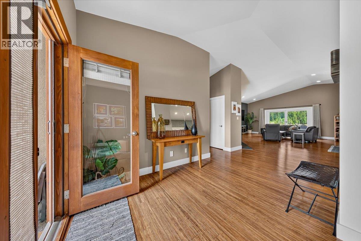
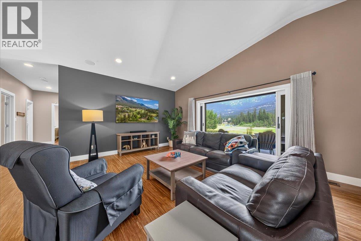
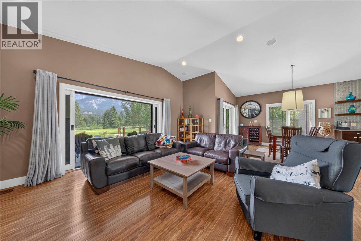
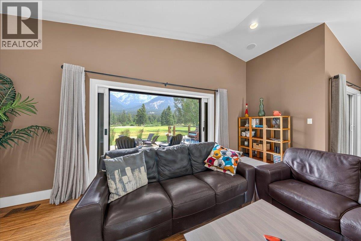
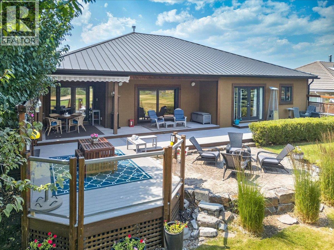
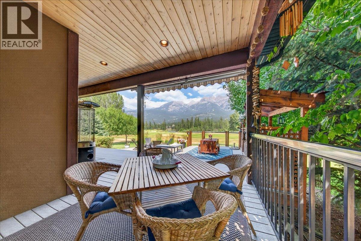
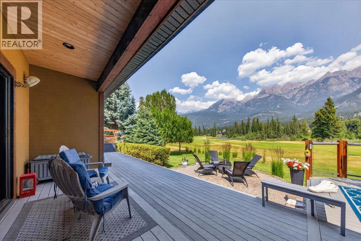
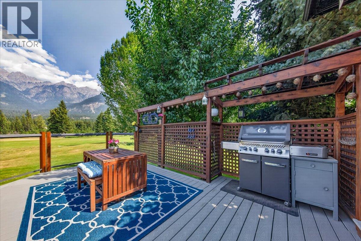
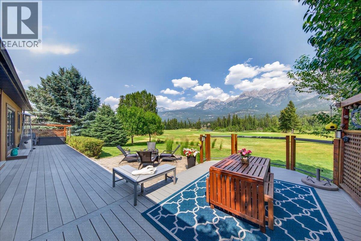
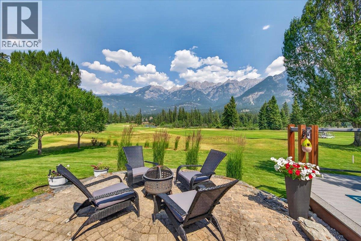
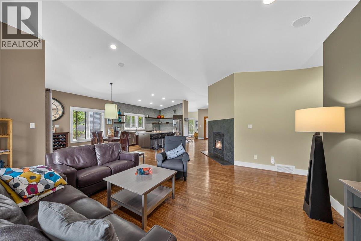
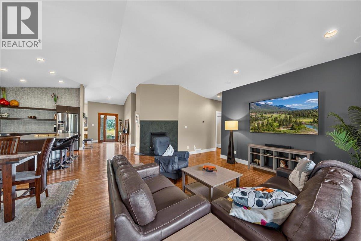
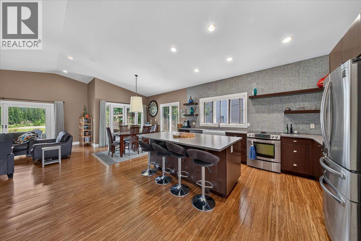
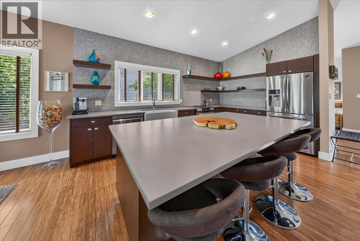
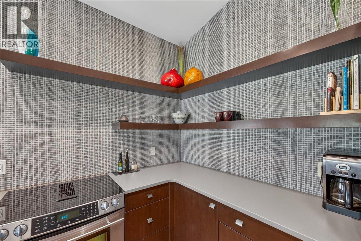
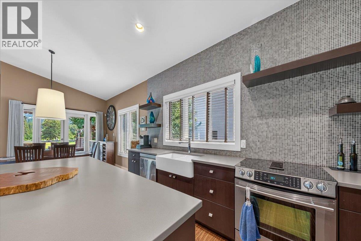
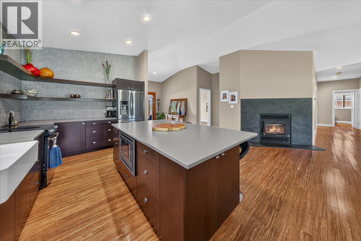
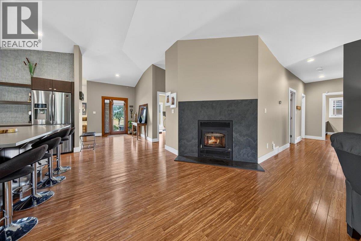
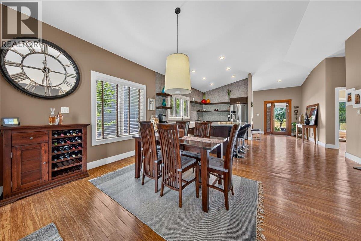
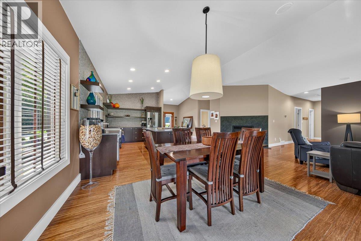
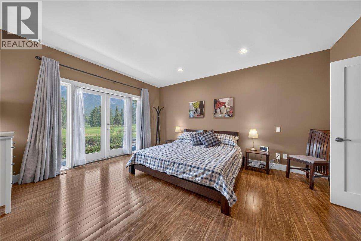
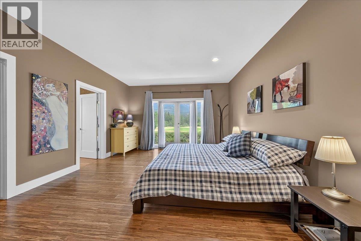
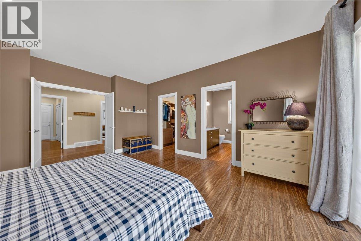
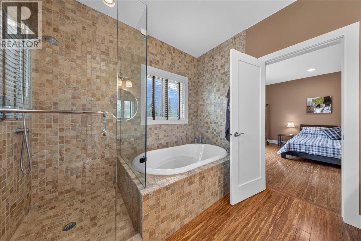
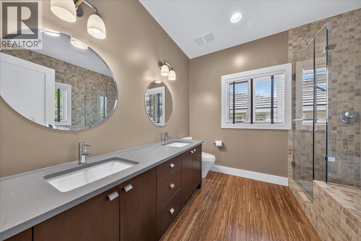
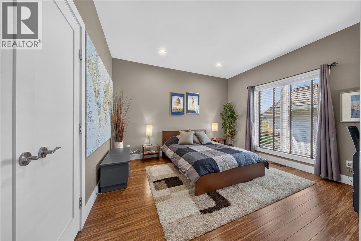
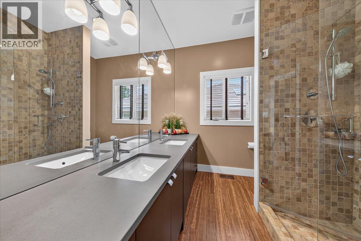
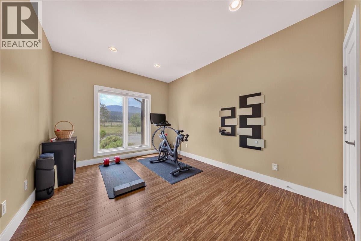
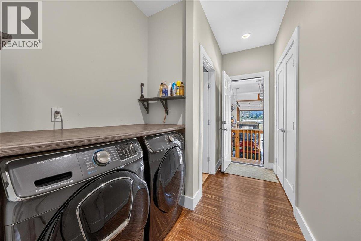
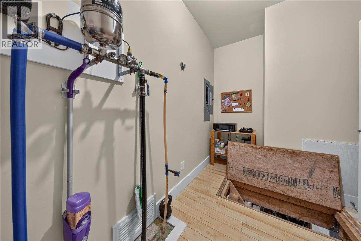
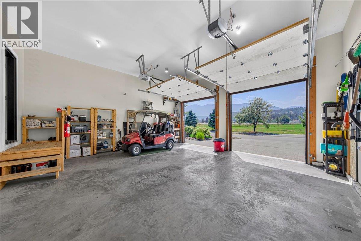
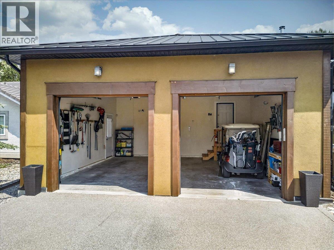
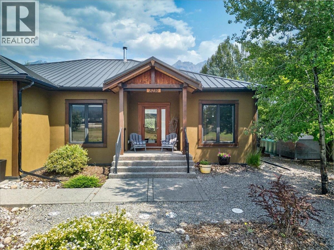
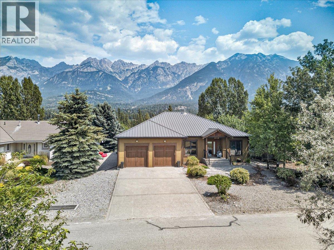
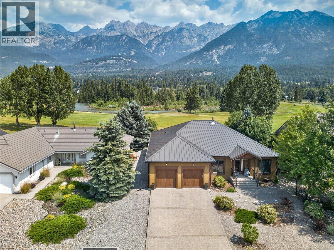
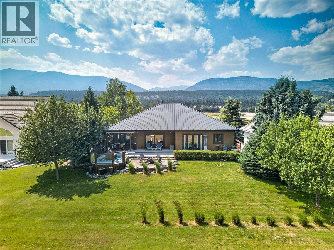

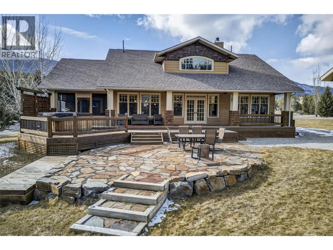
LUXURY BUNGALOW. INCREDIBLE VIEWS. EXCEPTIONAL LOCATION. Perfectly located along the 14th hole of Riverside GC, this gorgeous bungalow enjoys breathtaking Rocky Mountain views, the Columbia River just beyond the fairway & the privacy of a gated community. Built for effortless main-floor living, this beautifully appointed home has been enjoyed only as a part-time residence by its original owners, leaving it in exceptional condition. The spacious open-concept layout is highlighted by soaring vaulted ceilings & a stunning oversized kitchen island. The expansive primary bedroom offers a walk-in closet & ensuite, while 2 more bedrooms & a cozy den provide plenty of room for guests. Rich bamboo hardwood flooring, stone counters, quality fixtures throughout & a warm wood-burning fireplace complete this inviting home. Summertime enjoyment starts with massive sliding glass doors seamlessly connecting the living area to over 830 sqft of composite deck; an incredible outdoor entertaining space where you can soak in the views from sunrise to sunset. Comfort is ensured year-round with the efficiency of a heat pump, while the garage provides plenty of room for vehicles, storage & all your mountain lifestyle gear. This is a rare opportunity to own an impeccably maintained home in one of Fairmont Hot Springs premier communities - book a showing today! (id:44056)

Property Details

Full Address:
5210 Riverside Drive, Fairmont Hot Springs, British Columbia
Price:
$ 899,900
MLS Number:
10395495
List Date:
July 23rd, 2026
Neighbourhood:
Fairmont/Columbia Lake
Lot Size:
0.24 ac
Year Built:
2007
Taxes:
$ 3,978

Interior Features

Bedrooms:
3
Bathrooms:
2
Appliances:
Washer, Refrigerator, Dishwasher, Range, Dryer, Microwave
Flooring:
Hardwood
Air Conditioning:
Heat Pump
Heating:
Heat Pump, Stove, Forced air, Wood, Geothermal
Fireplaces:
1
Fireplace Type:
Wood, Conventional
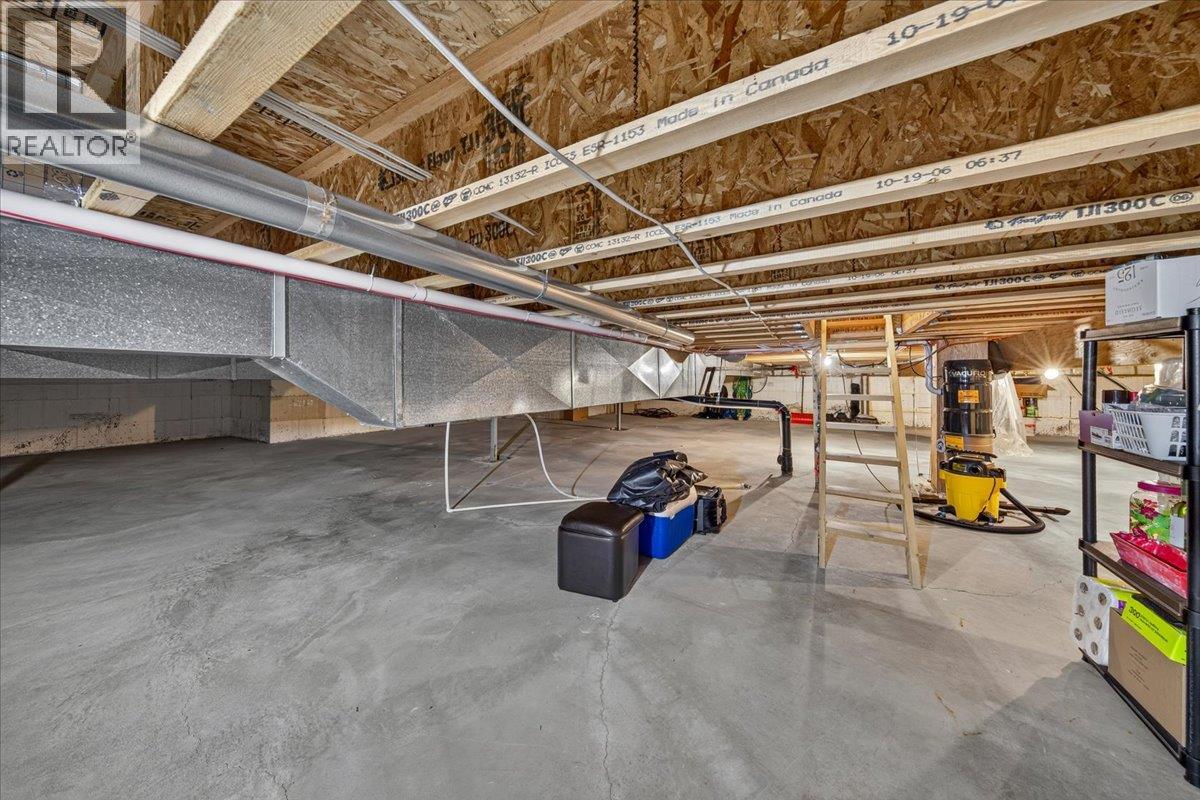
Basement:
Crawl space

Building Features

Architectural Style:
Bungalow
Storeys:
1
Sewer:
Municipal sewage system
Water:
Municipal water, Community Water User's Utility
Roof:
Metal, Unknown
Exterior:
Wood, Stucco
Garage:
Attached Garage, Additional Parking
Garage Spaces:
6
Ownership Type:
Freehold
Taxes:
$ 3,978
Stata Fees:
$ 33

Floors

Finished Area:
2229 sq.ft.

Land

View:
Mountain view, River view, View (panoramic)
Lot Size:
0.24 ac

Neighbourhood Features

Amenities Nearby:
Pets Allowed

Ratings

Commercial Info

Neighbourhood Details

Location

Mortgage Calculator

powered by Ratehub.ca
Is this your listing?Advertise With Us!

Listing Agent(s)

Listing: Jeremy Johnson
Royal LePage Rockies West

Similar Listings

Copyright © Real Estate Guide 2021 | Legal Sitemap
Area Modal Trigger
X