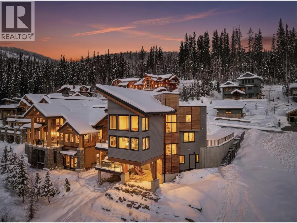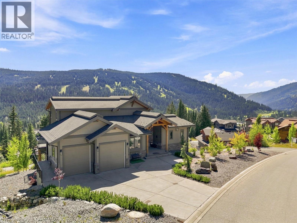
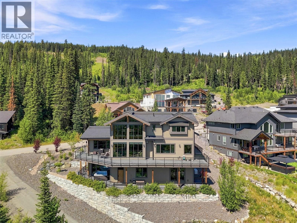
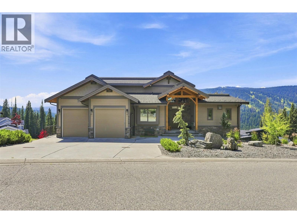
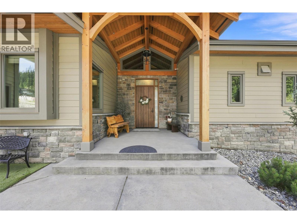
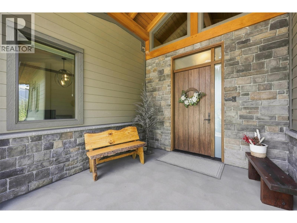
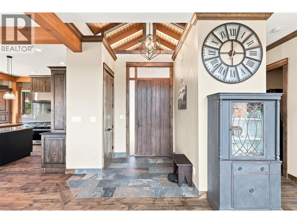
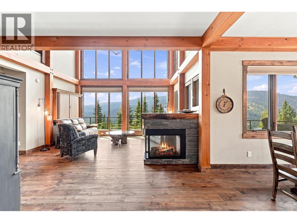
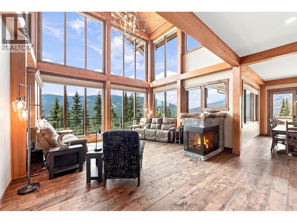
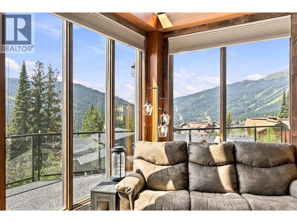
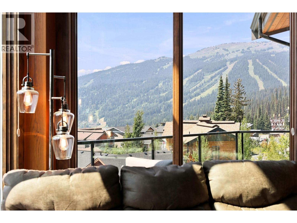
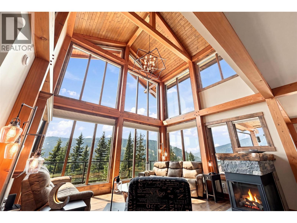
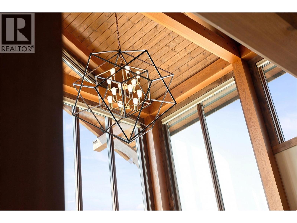
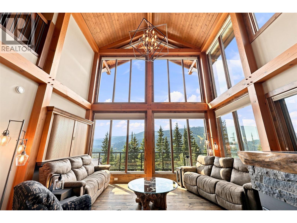
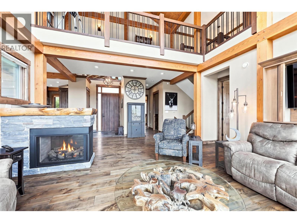
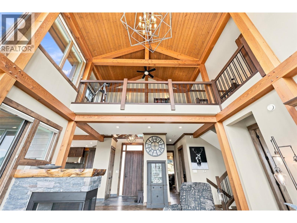
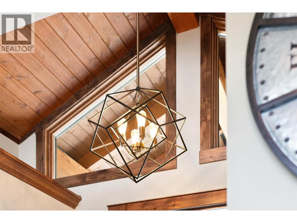
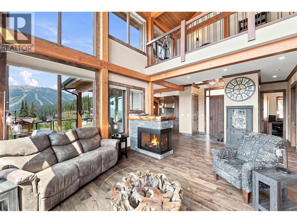
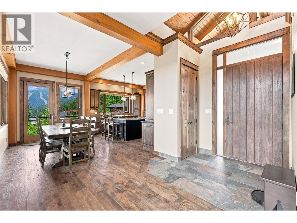
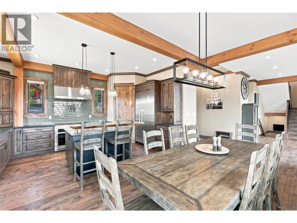
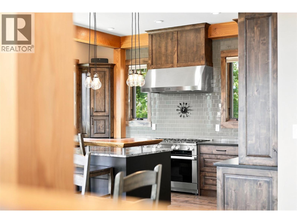
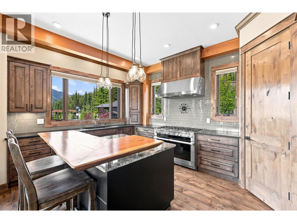
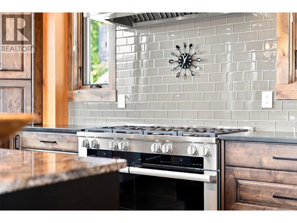
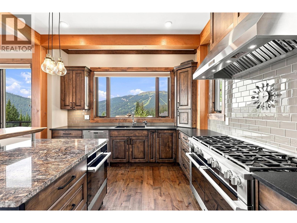
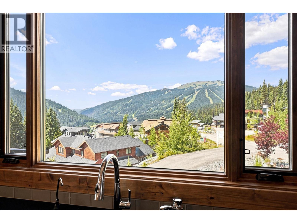
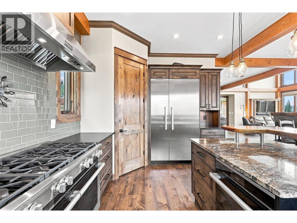
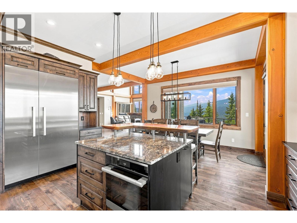
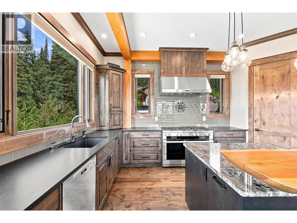
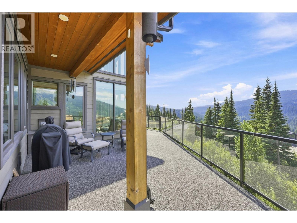
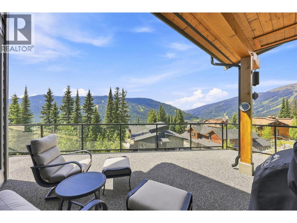
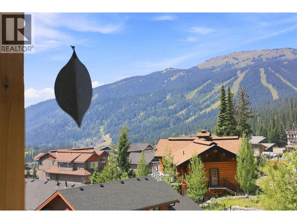
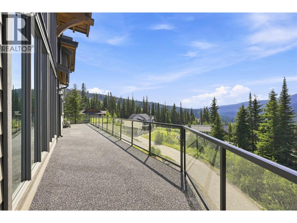
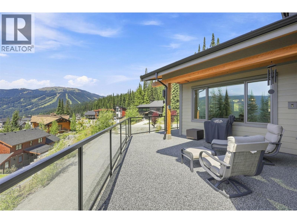
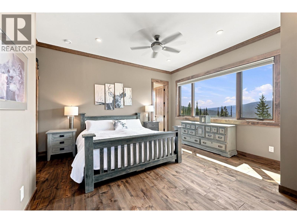
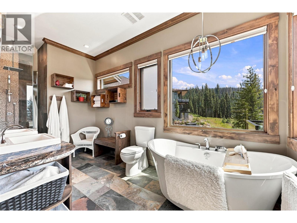
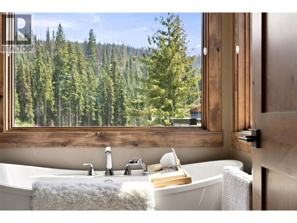
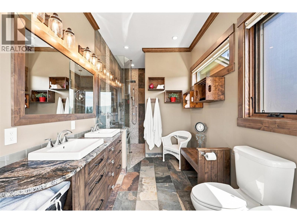
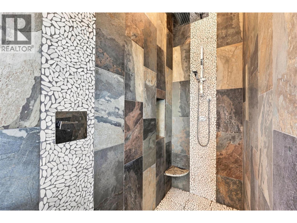
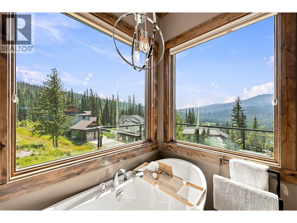
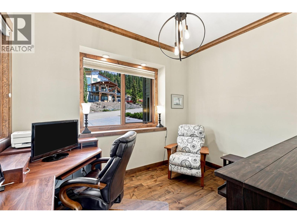
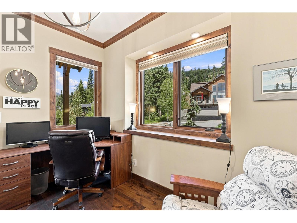
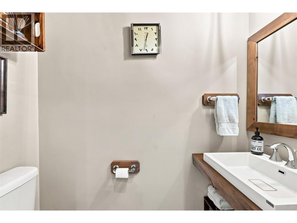
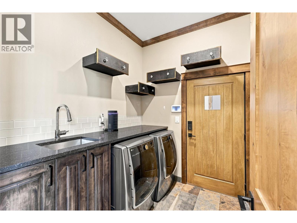
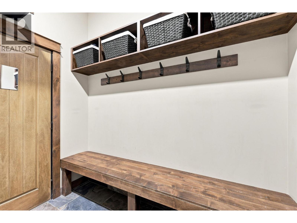
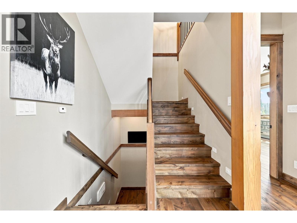
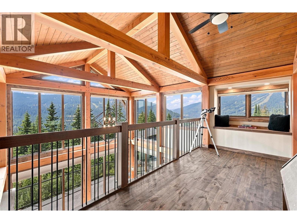
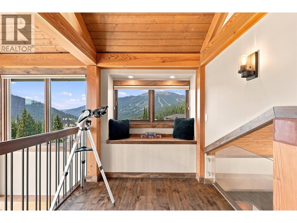
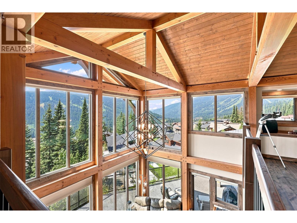
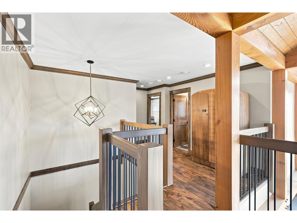
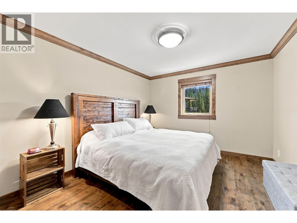
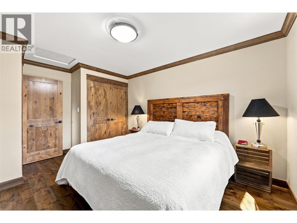
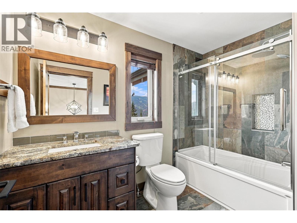
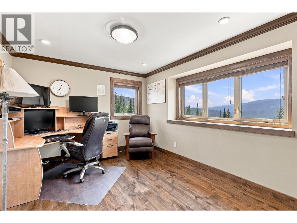
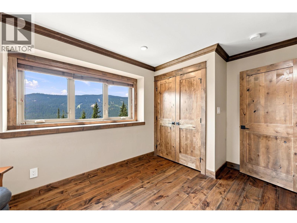
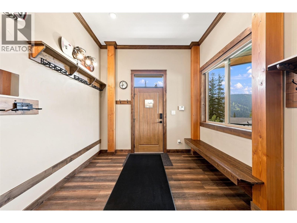
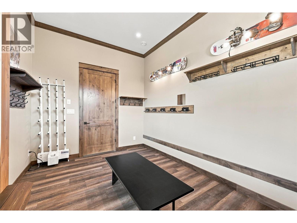
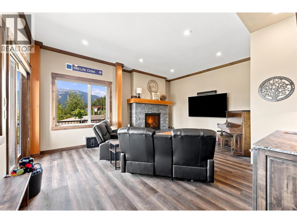
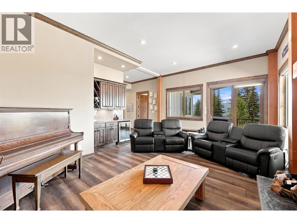
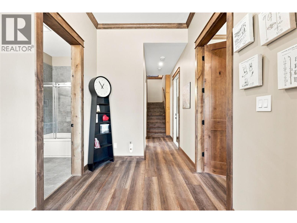
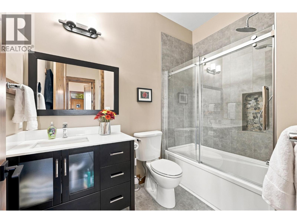
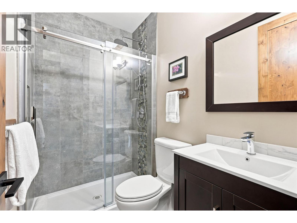
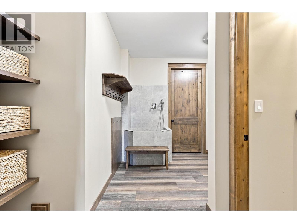
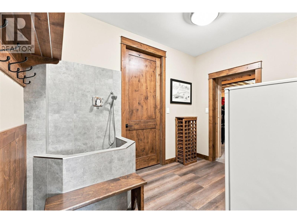
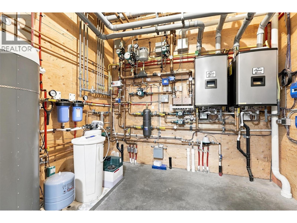
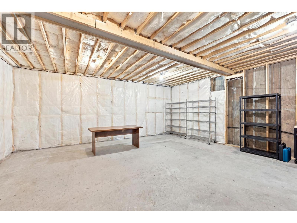
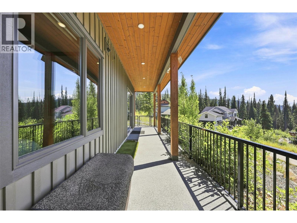
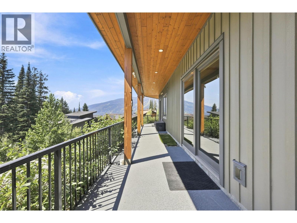
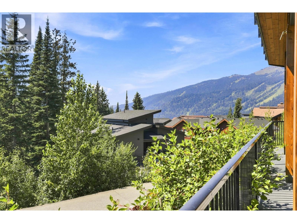
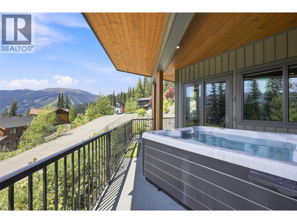
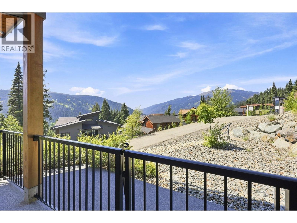
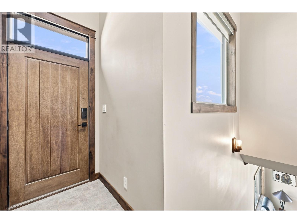
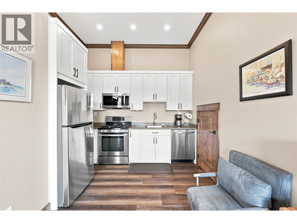
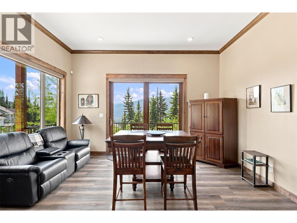
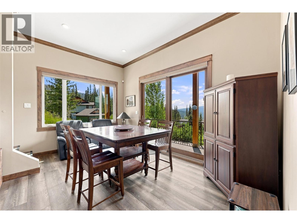
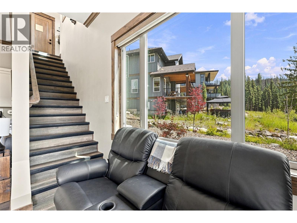
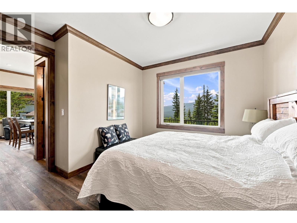
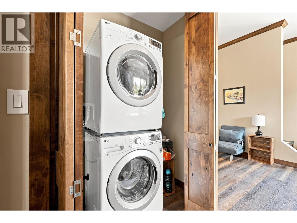
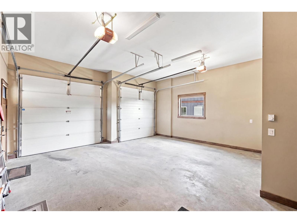
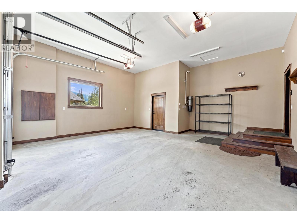
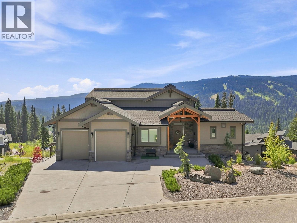
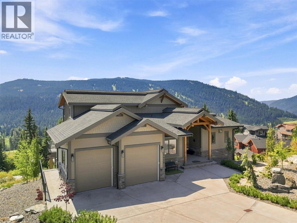
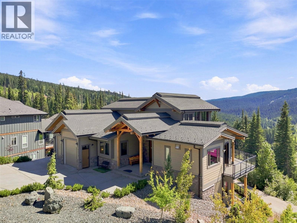
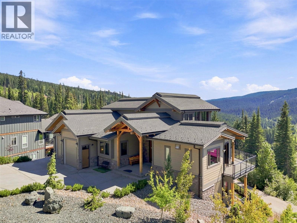
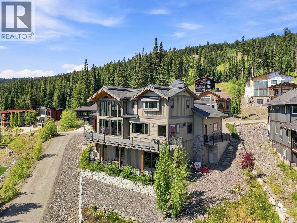
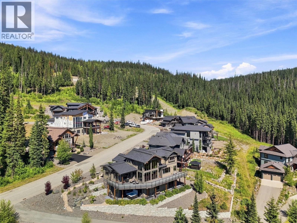
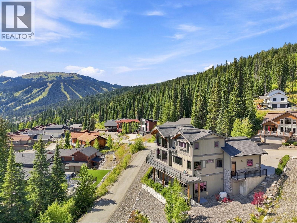
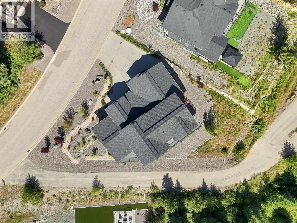
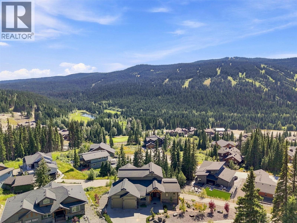
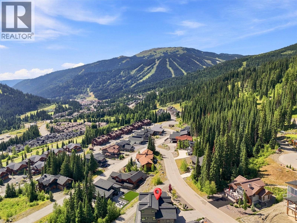
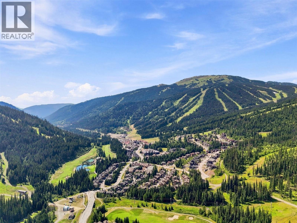
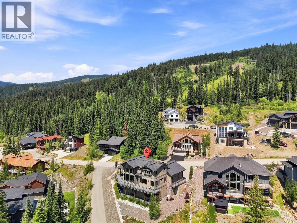
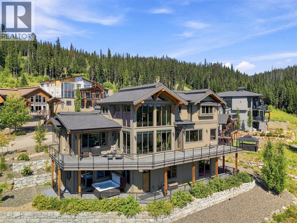

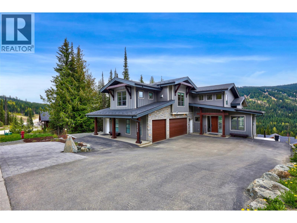
A true masterpiece of mountain architecture, this Keystone award-winning residence captures an extraordinary 270-degree view from the East Village Skiway to Tod Mountain. The home pairs craftsmanship with four-season living: ski directly from the back door to the slopes in winter, then step onto nearby hiking & mountain-biking trails during the summer. Soaring ceilings, engineered flooring, triple-glazed windows, 3 gas fireplaces & kiln-dried timbers create an atmosphere of warmth & grandeur without the sap or shrinkage of conventional timber construction. A commercial-quality Miele chef’s kitchen featuring 6 premium appliances, an 8-burner gas stove, 2 ovens including a plumbed-in steam oven, & an alkalinizing water-filtration system, complemented by whole-home filtered water. Every detail has been designed for mountain living, including a generous boot room with an 8-pair boot-&-glove dryer, dog wash, HRV & humidification, Phantom Screens & Sonos audio throughout. Both upper & lower decks are finished with EcoPaving rubberized surfaces, while snowmelt serves the upper 700-sqft deck & driveway, comfortably accommodating 7 vehicles & offering 2 independently controlled zones for energy-efficient operation while away. Engineered heating system w/ two 250,000-BTU boilers & 10 zones, all accessible from your phone. Offered fully furnished, including a furnished legal suite, this is a rare opportunity to own a luxury retreat in one of Sun Peaks’ most spectacular settings (id:44056)

Property Details

Full Address:
5419 Lookout Ridge Place, Sun Peaks, British Columbia
Price:
$ 3,079,900
MLS Number:
10396364
List Date:
July 31st, 2026
Neighbourhood:
Sun Peaks
Lot Size:
0.25 ac
Year Built:
2017
Taxes:
$ 8,553

Interior Features

Bedrooms:
4
Bathrooms:
5
Appliances:
Refrigerator, Water softener, Range - Gas, Dishwasher, Wine Fridge, Range, Microwave, Freezer, Oven - Built-In, Humidifier, Hood Fan, Hot Water Instant, Washer & Dryer, Washer/Dryer Stack-Up
Flooring:
Mixed Flooring
Heating:
Other
Fireplaces:
3
Fireplace Type:
Propane, Unknown
Basement:
Full

Building Features

Storeys:
3
Sewer:
Municipal sewage system
Water:
Municipal water
Roof:
Asphalt shingle, Unknown
Garage:
Attached Garage, Heated Garage
Garage Spaces:
2
Ownership Type:
Freehold
Taxes:
$ 8,553

Floors

Finished Area:
4693 sq.ft.

Land

View:
Mountain view
Lot Size:
0.25 ac
Road Type:
Cul de sac

Neighbourhood Features

Ratings

Commercial Info

Neighbourhood Details

Location

Mortgage Calculator

powered by Ratehub.ca
Is this your listing?Advertise With Us!

Listing Agent(s)

Listing: Melissa Vike
eXp Realty (Kamloops)

Similar Listings

Copyright © Real Estate Guide 2021 | Legal Sitemap
Area Modal Trigger
X