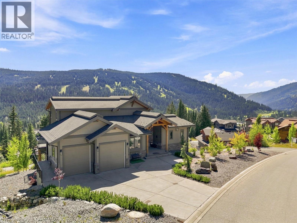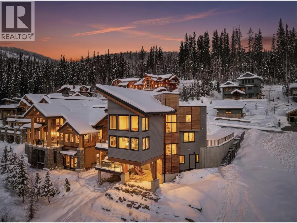
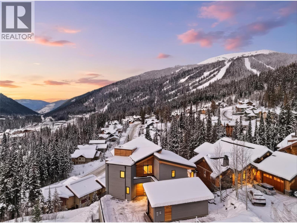
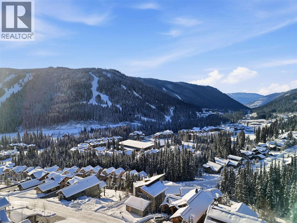
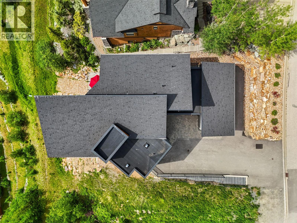
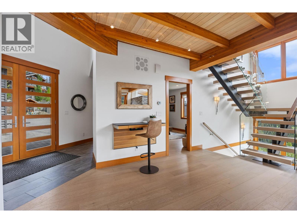
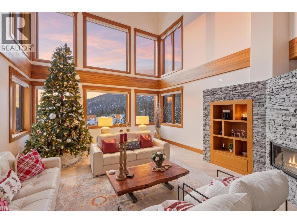
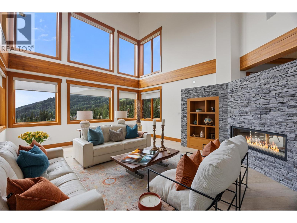
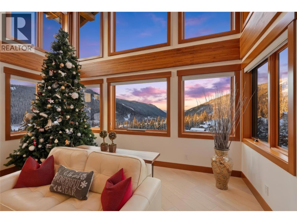
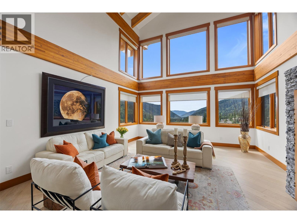
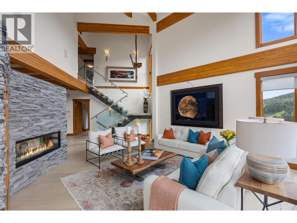
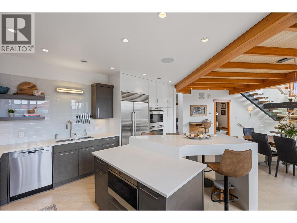
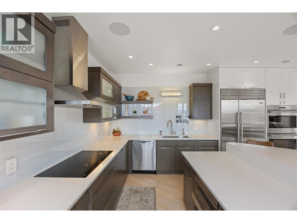
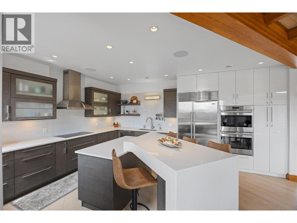
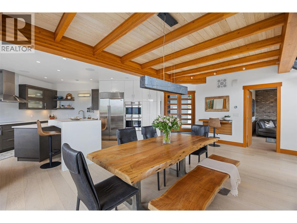
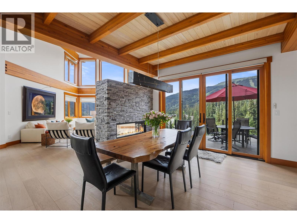
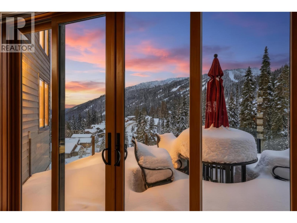
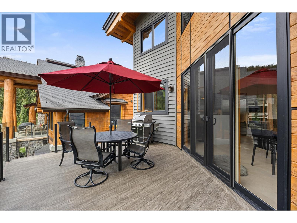
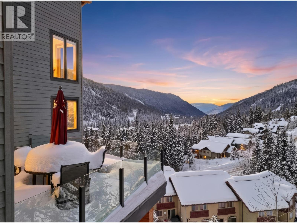
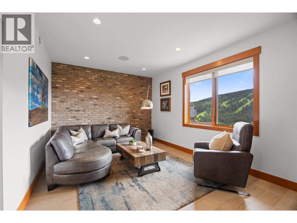
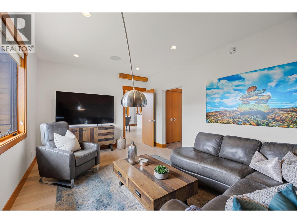
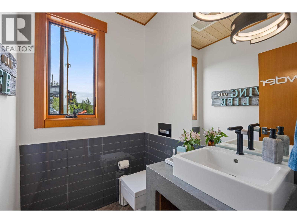
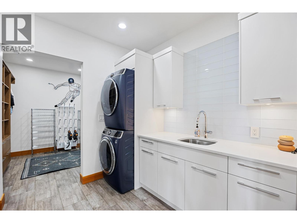
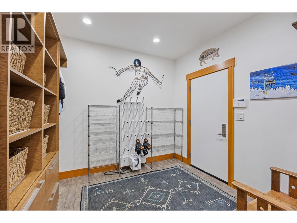
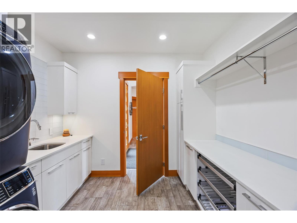
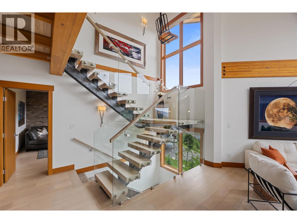
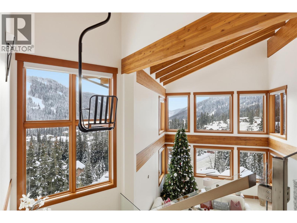
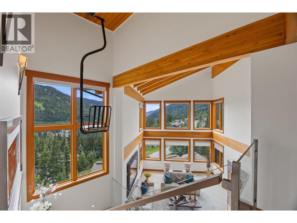
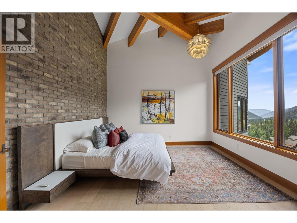
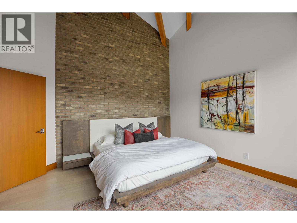
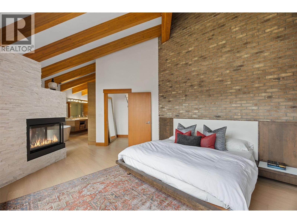
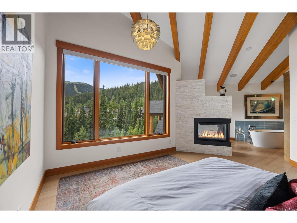
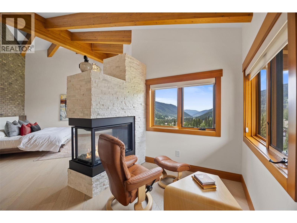
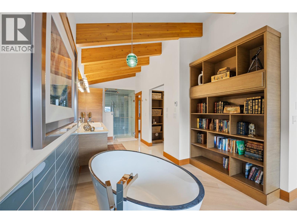
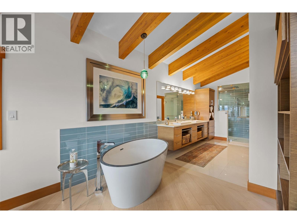
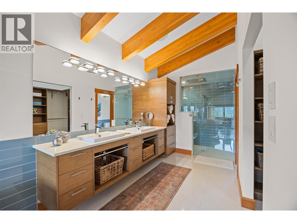
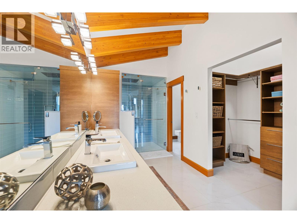
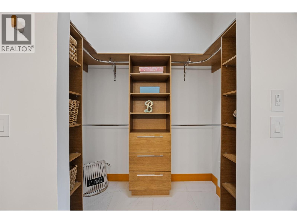
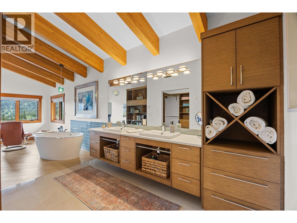
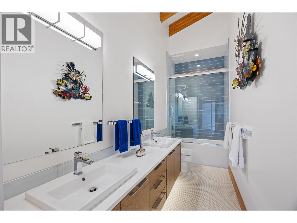
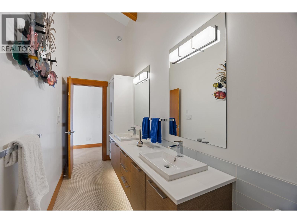
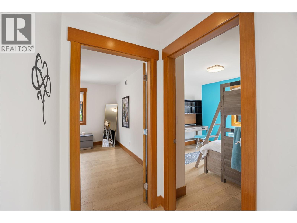
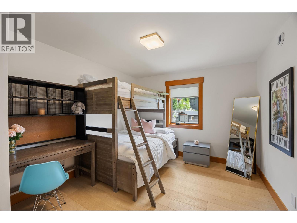
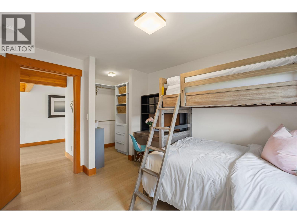
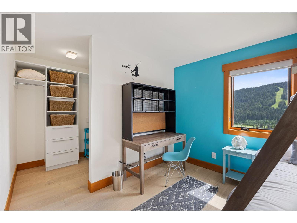
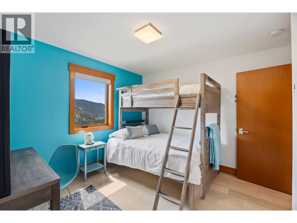
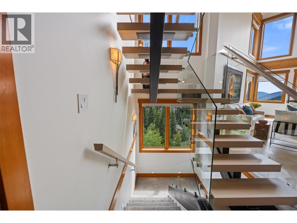
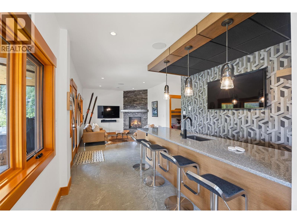
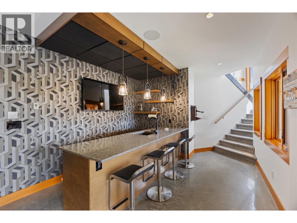
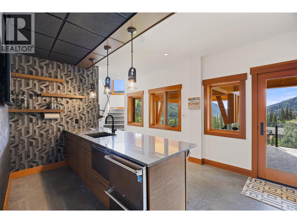
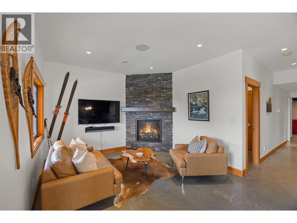
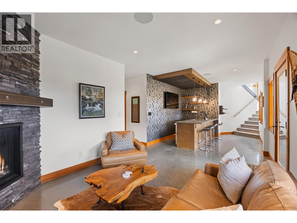
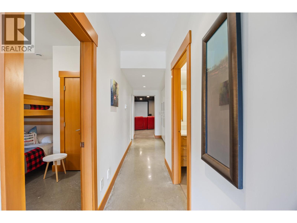
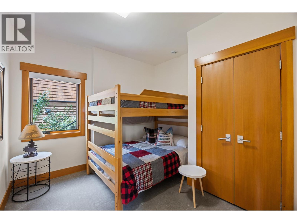
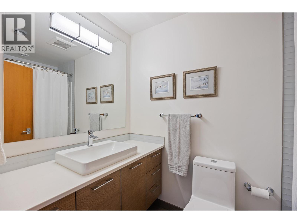
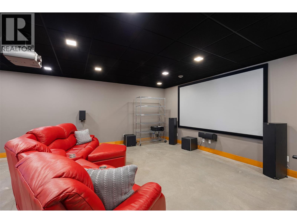
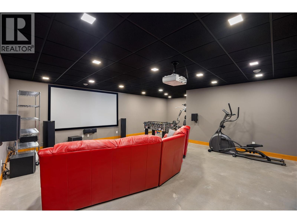
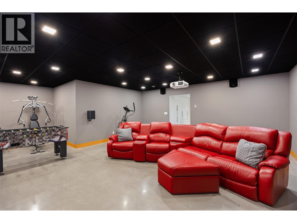
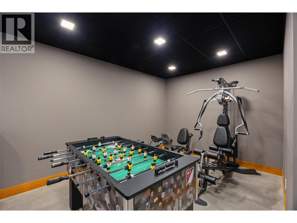
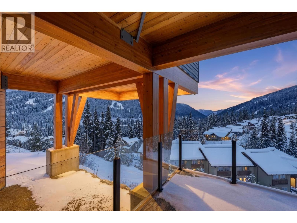
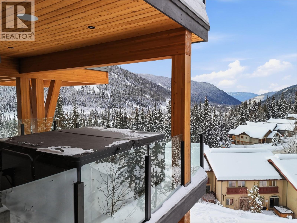
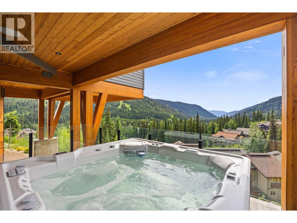
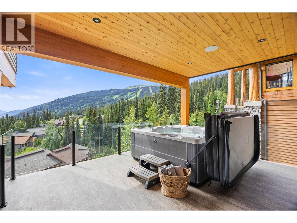
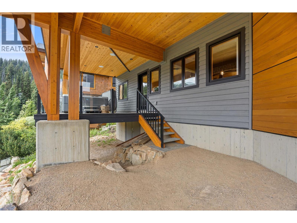
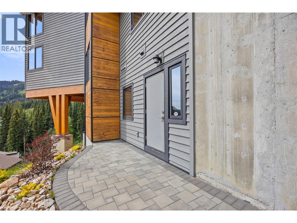
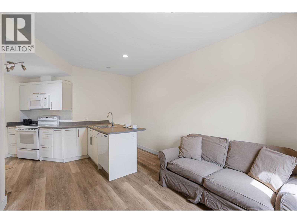
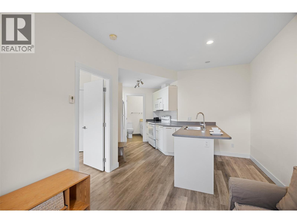
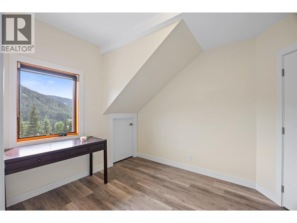
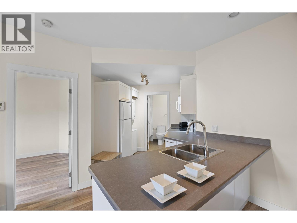
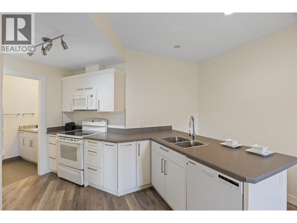
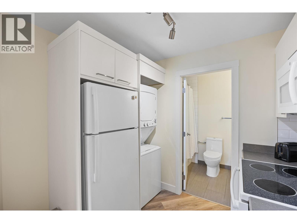
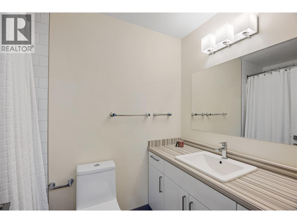
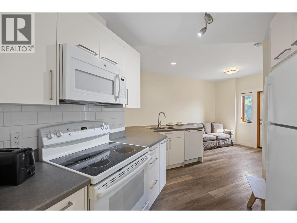
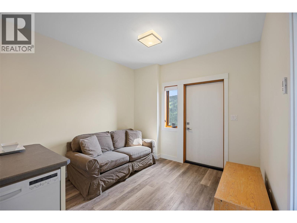
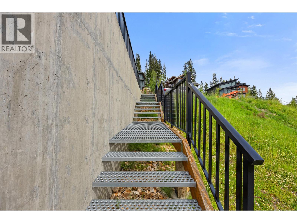
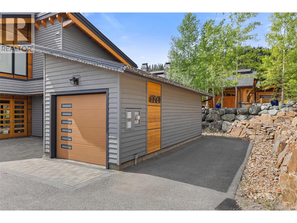
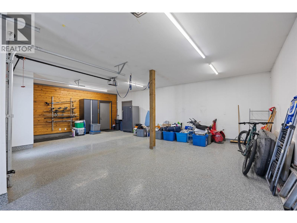
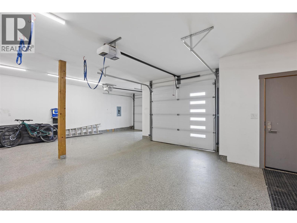
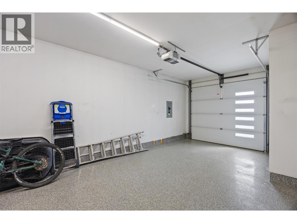
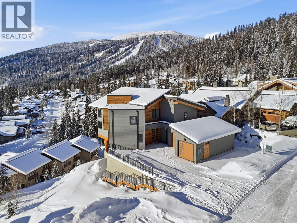
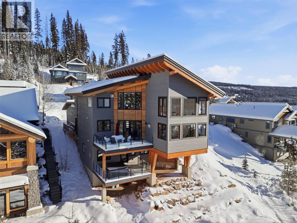
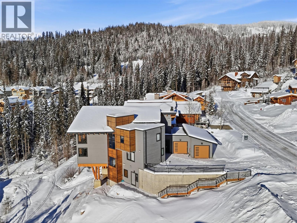
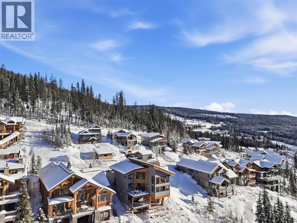
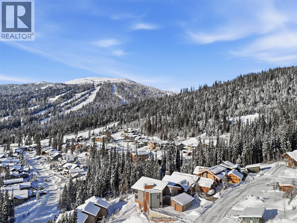
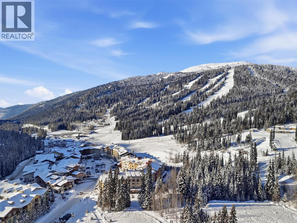

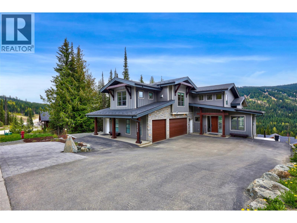
Experience luxury mountain living in this stunning modern chalet in Sun Peaks Resort. Settled above the valley with panoramic views, this true ski-in / ski-out home offers access to Morrisey and Sundance connectors. Towering ceilings and expansive windows flood the space with natural light and capture every breathtaking view. Designed for both comfort and style, the chef’s kitchen by Living Kitchens features acrylic cabinetry, Quartz countertops, a Miele / Wolf appliance package, and an induction range. A double-sided fireplace anchors the living and dining areas, while a heated double car garage, spacious mudroom with boot warmers, and custom laundry room offer ultimate convenience. Radiant in-floor heating and designer fixtures elevate every detail. A 1929 Sun Valley chairlift adds a touch of history to the stairwell as well. Upstairs, the primary suite boasts vaulted ceilings, a double-sided fireplace, custom closet, and a luxurious 6-piece ensuite with steam shower. Two more bedrooms up, plus one down. Entertain with ease in the lower-level lounge featuring a wet bar, media room, and a 3-year-old Hot Springs saltwater hot tub. The property also Includes a 1-bedroom legal suite and large storage room. A rare offering in Canada’s second-largest ski area. All meas are approx, buyer to confirm if important. Book your private viewing today! (id:44056)

Property Details

Full Address:
4249 Bella Vista Drive, Sun Peaks, British Columbia
Price:
$ 3,100,000
MLS Number:
10401462
List Date:
September 22nd, 2026
Neighbourhood:
Sun Peaks
Lot Size:
0.2 ac
Year Built:
2013
Taxes:
$ 10,873

Interior Features

Bedrooms:
5
Bathrooms:
5
Appliances:
Refrigerator, Water softener, Dishwasher, Microwave, Hood Fan, See remarks, Washer & Dryer
Flooring:
Concrete, Tile, Hardwood
Heating:
Other
Fireplaces:
3
Fireplace Type:
Gas, Unknown
Basement:
Full

Building Features

Storeys:
3
Sewer:
Municipal sewage system
Water:
Municipal water
Roof:
Asphalt shingle, Unknown
Garage:
Attached Garage, Additional Parking
Garage Spaces:
2
Ownership Type:
Freehold
Taxes:
$ 10,873
Stata Fees:
$ 97

Floors

Finished Area:
4635 sq.ft.

Land

View:
Mountain view, View (panoramic)
Lot Size:
0.2 ac

Neighbourhood Features

Amenities Nearby:
Pets Allowed

Ratings

Commercial Info

Neighbourhood Details

Location

Mortgage Calculator

powered by Ratehub.ca
Is this your listing?Advertise With Us!

Listing Agent(s)

Listing: Erin Arksey
eXp Realty (Kamloops)
Co-Listing: Blair Rota
eXp Realty (Kamloops)

Similar Listings

Copyright © Real Estate Guide 2021 | Legal | Sitemap
Area Modal Trigger
X