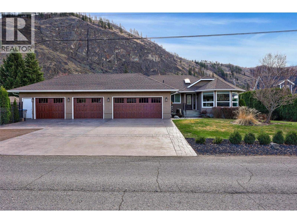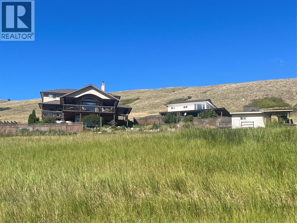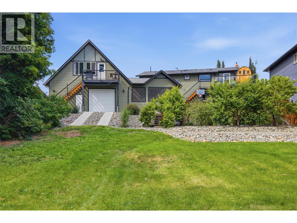
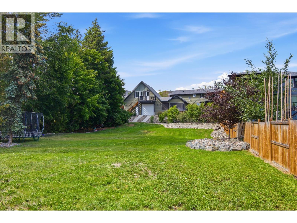
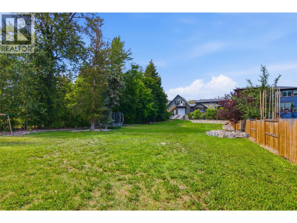
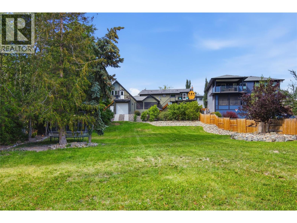
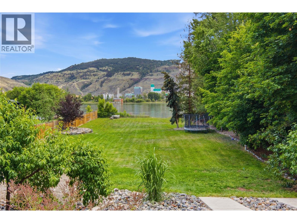
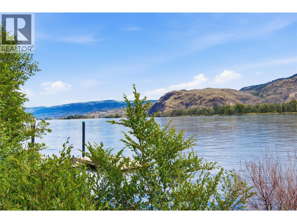
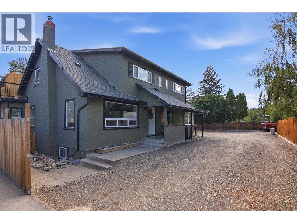
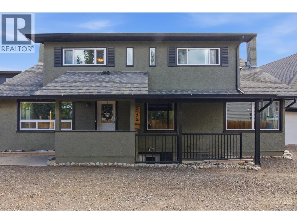
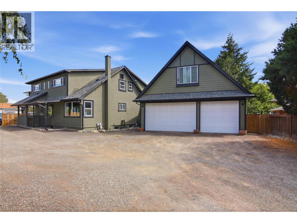
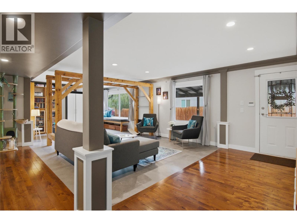
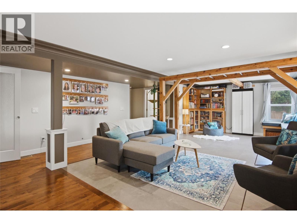
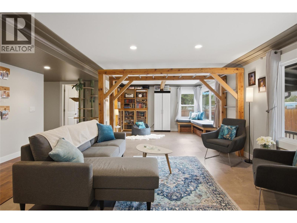
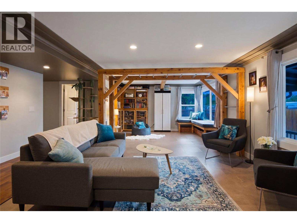
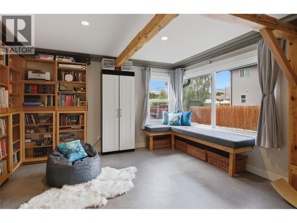
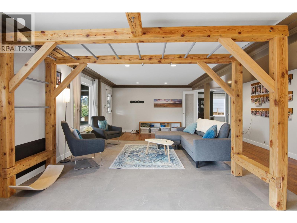
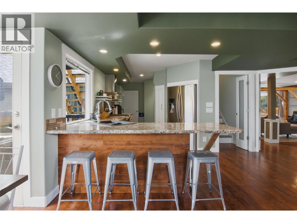
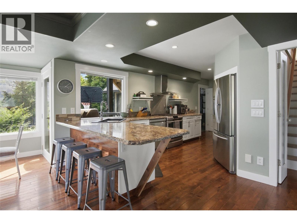
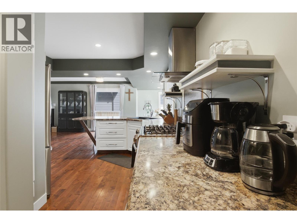
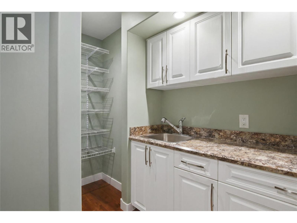
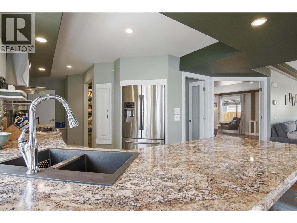
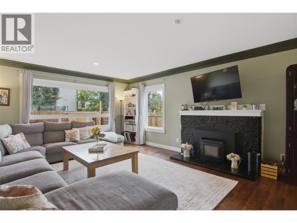
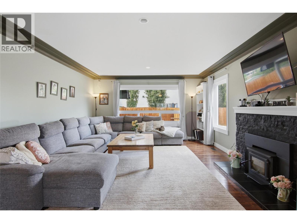
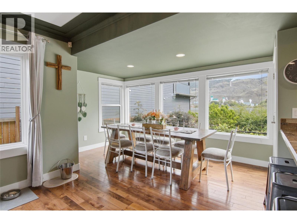
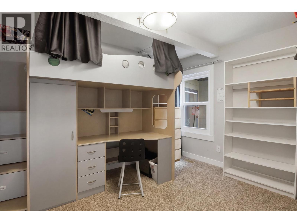
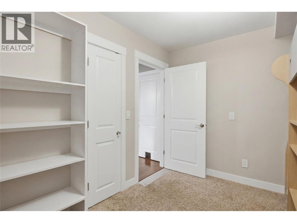
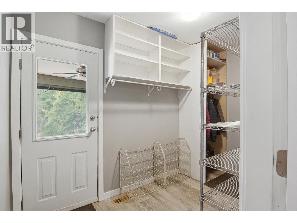
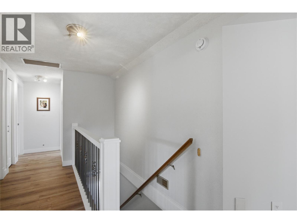
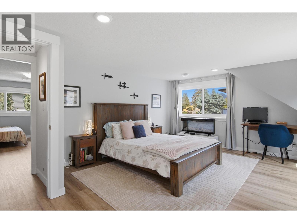
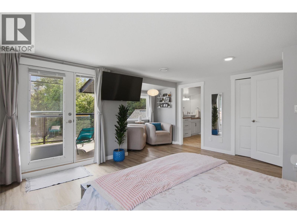
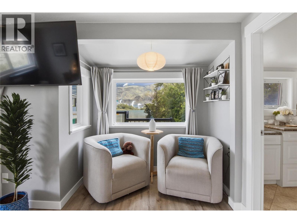
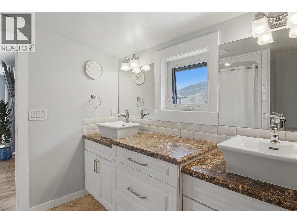
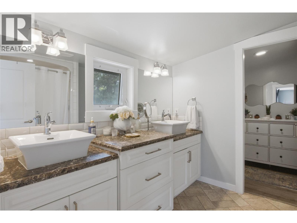
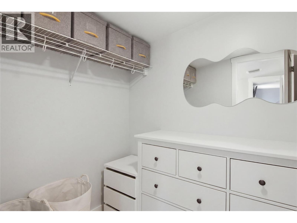
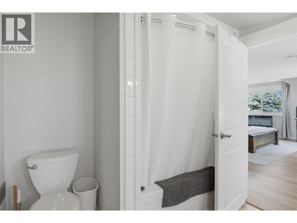
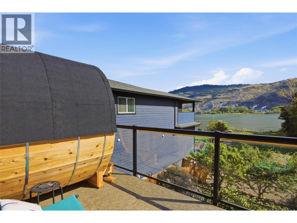
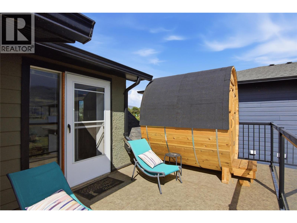
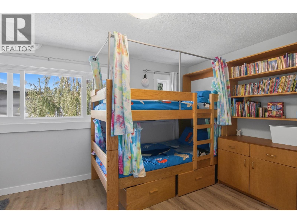
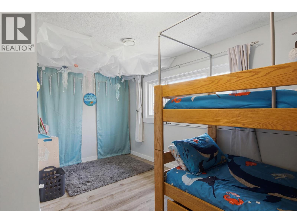
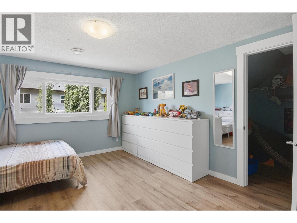
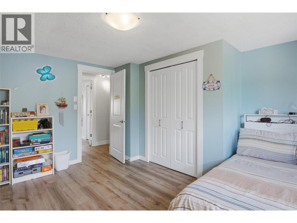
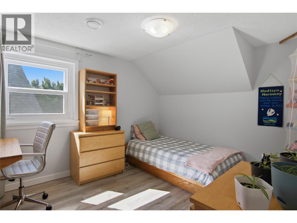
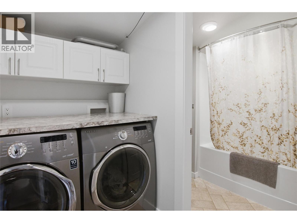
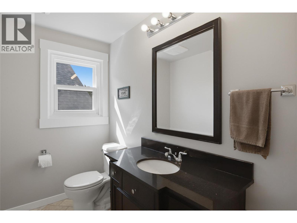
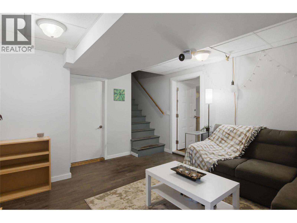
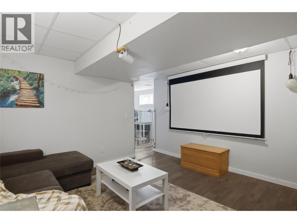
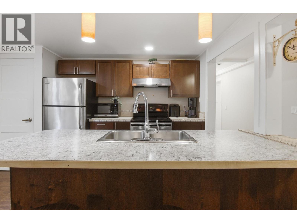
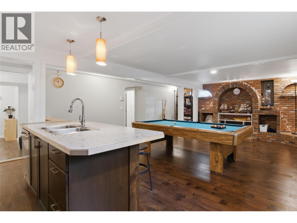
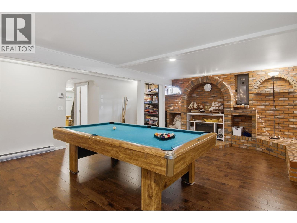
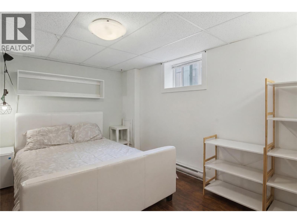
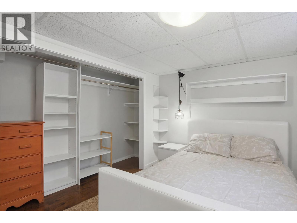
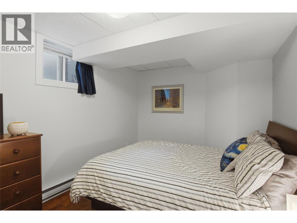
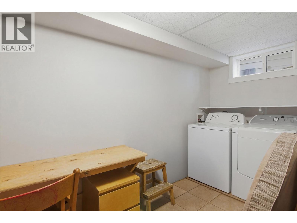
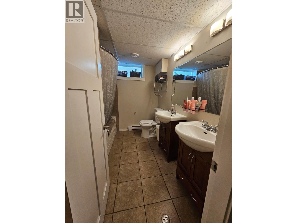
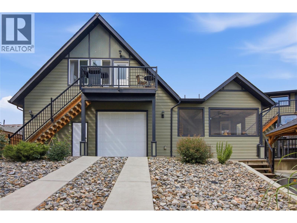
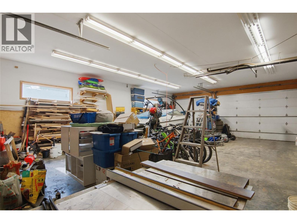
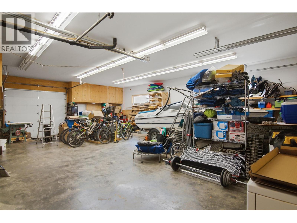
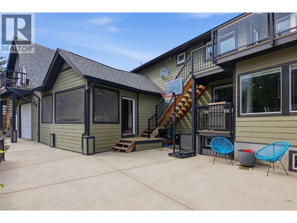
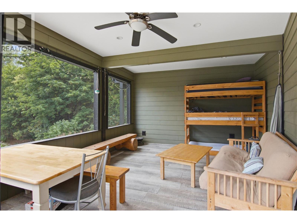
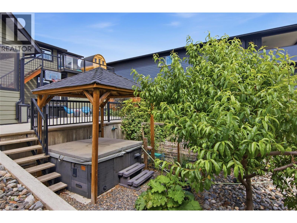
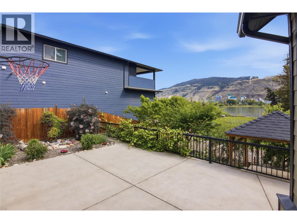
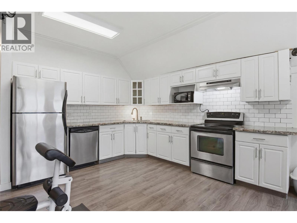
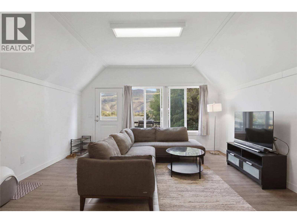
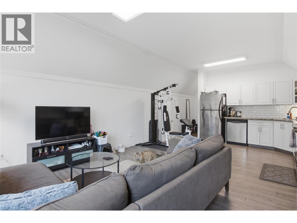
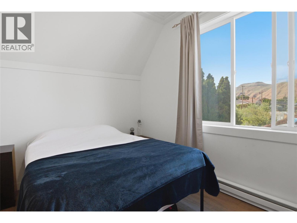
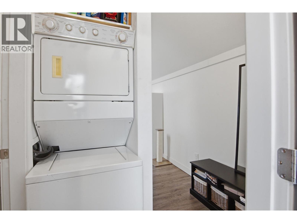
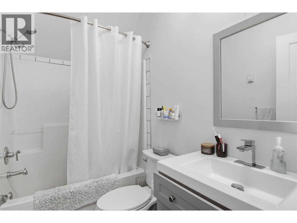
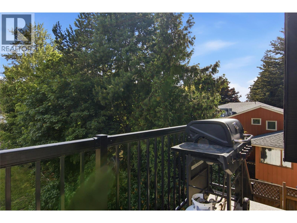
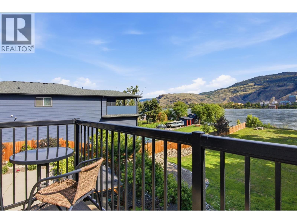
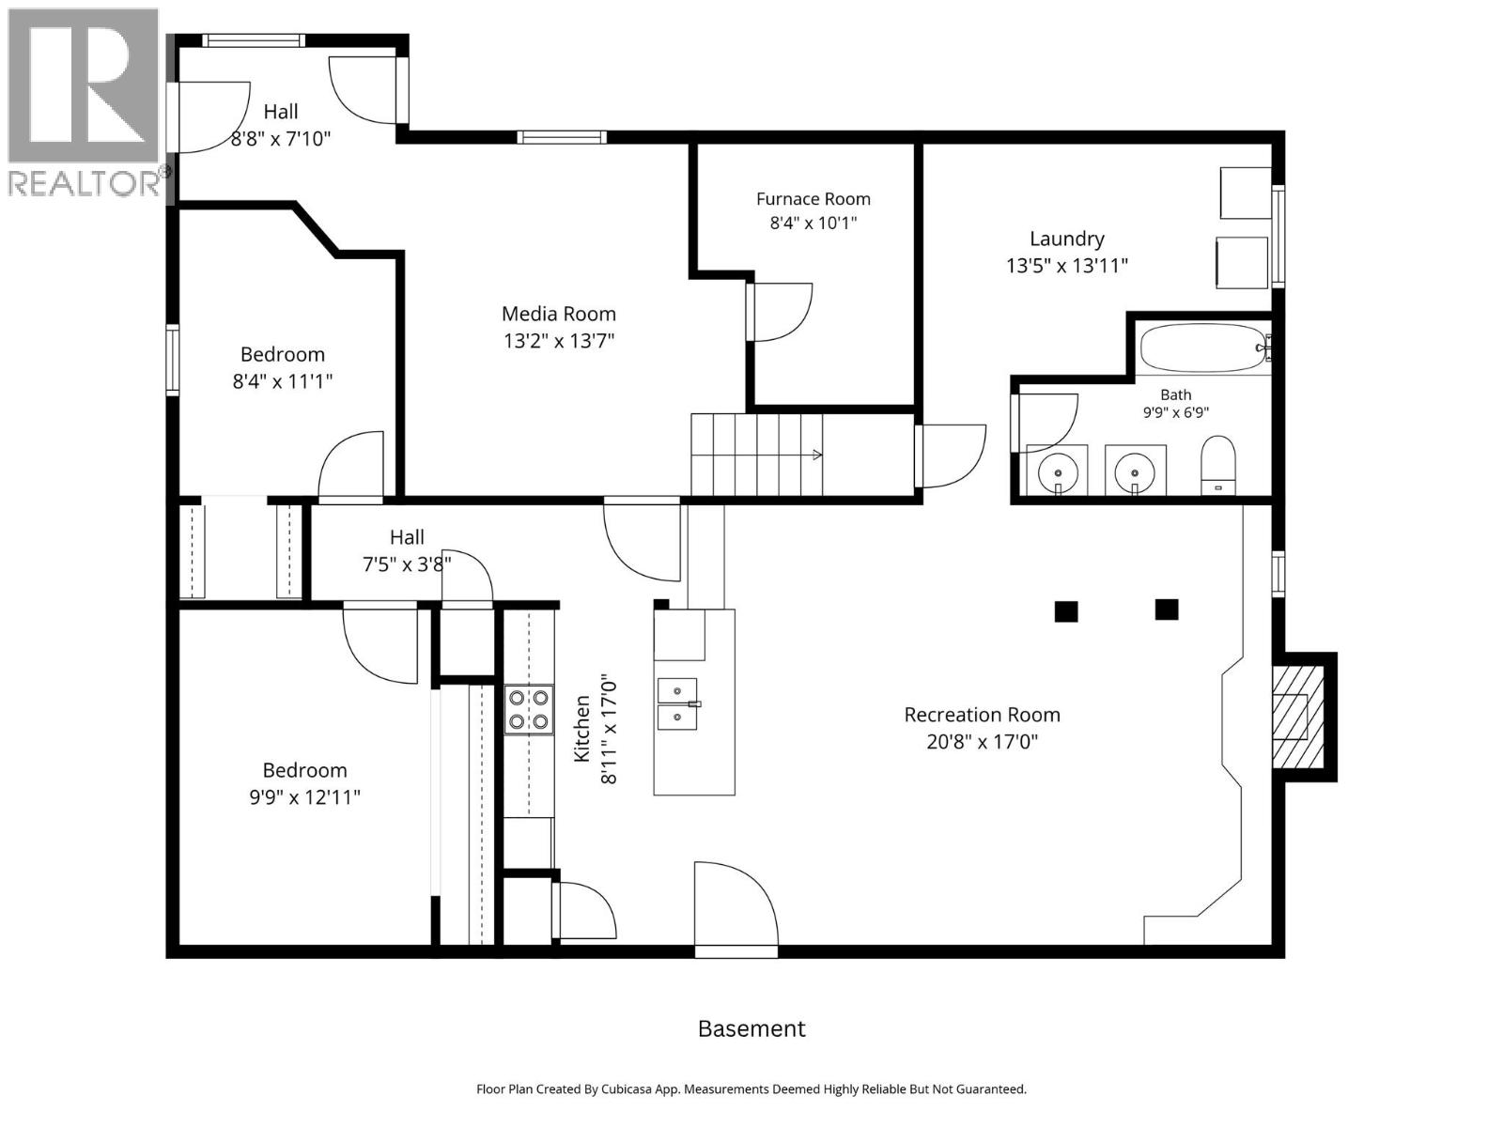
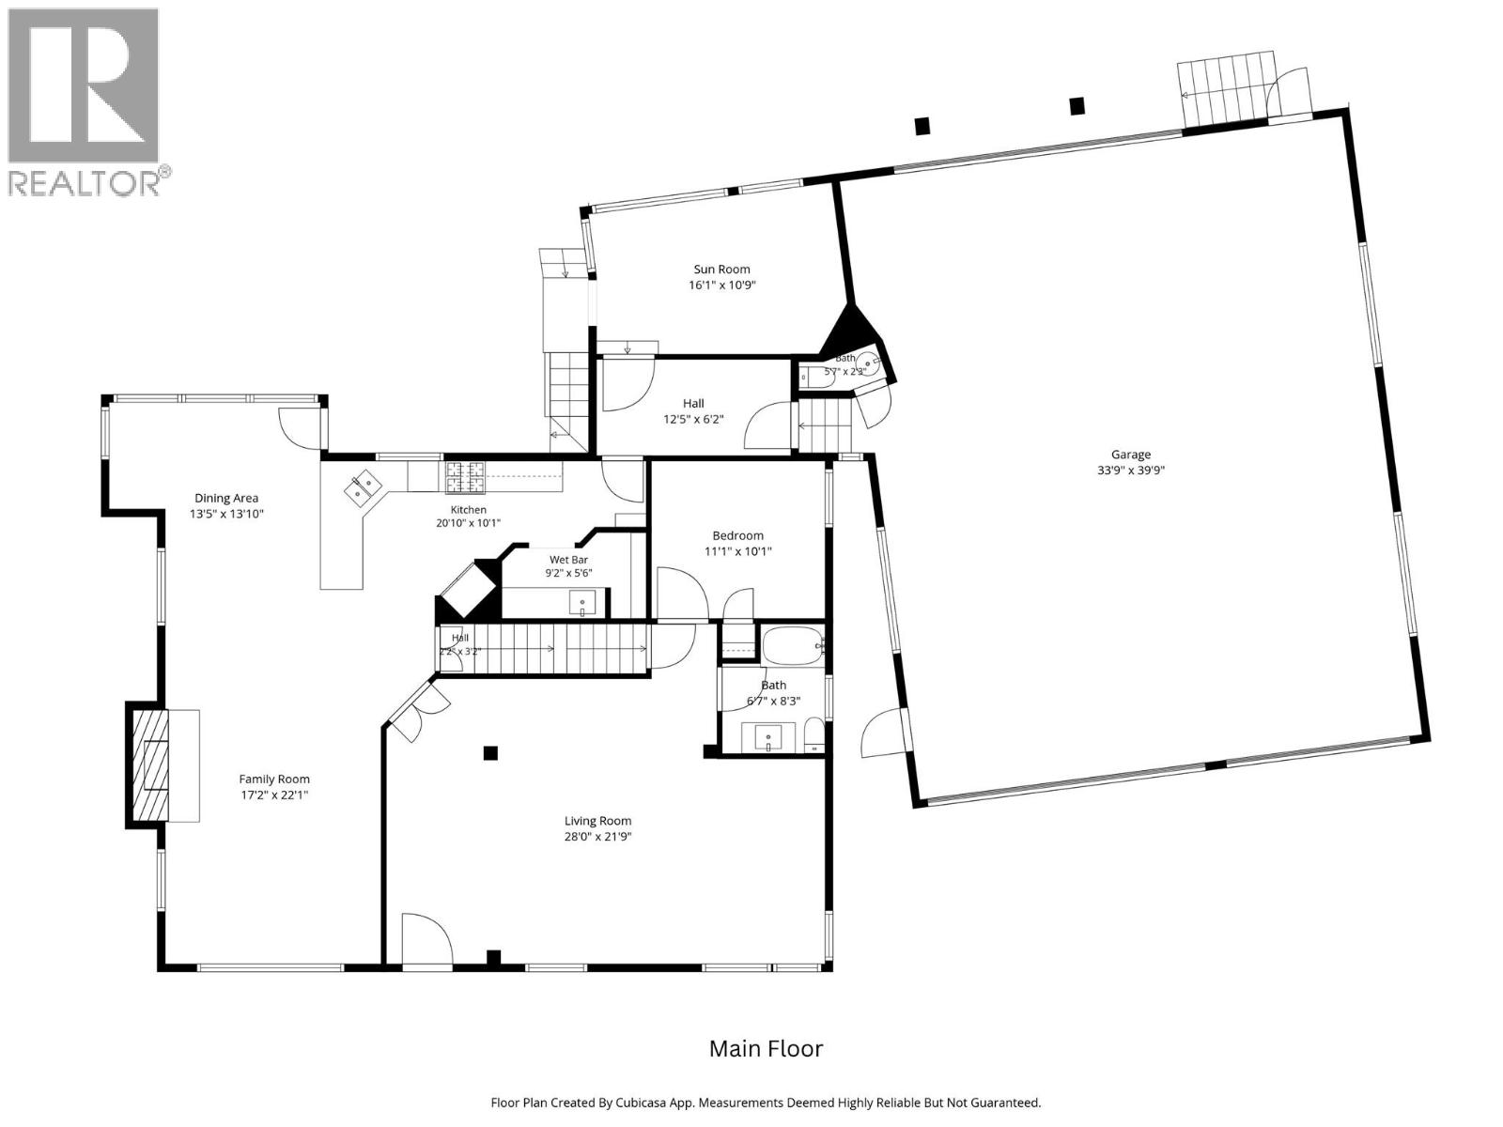
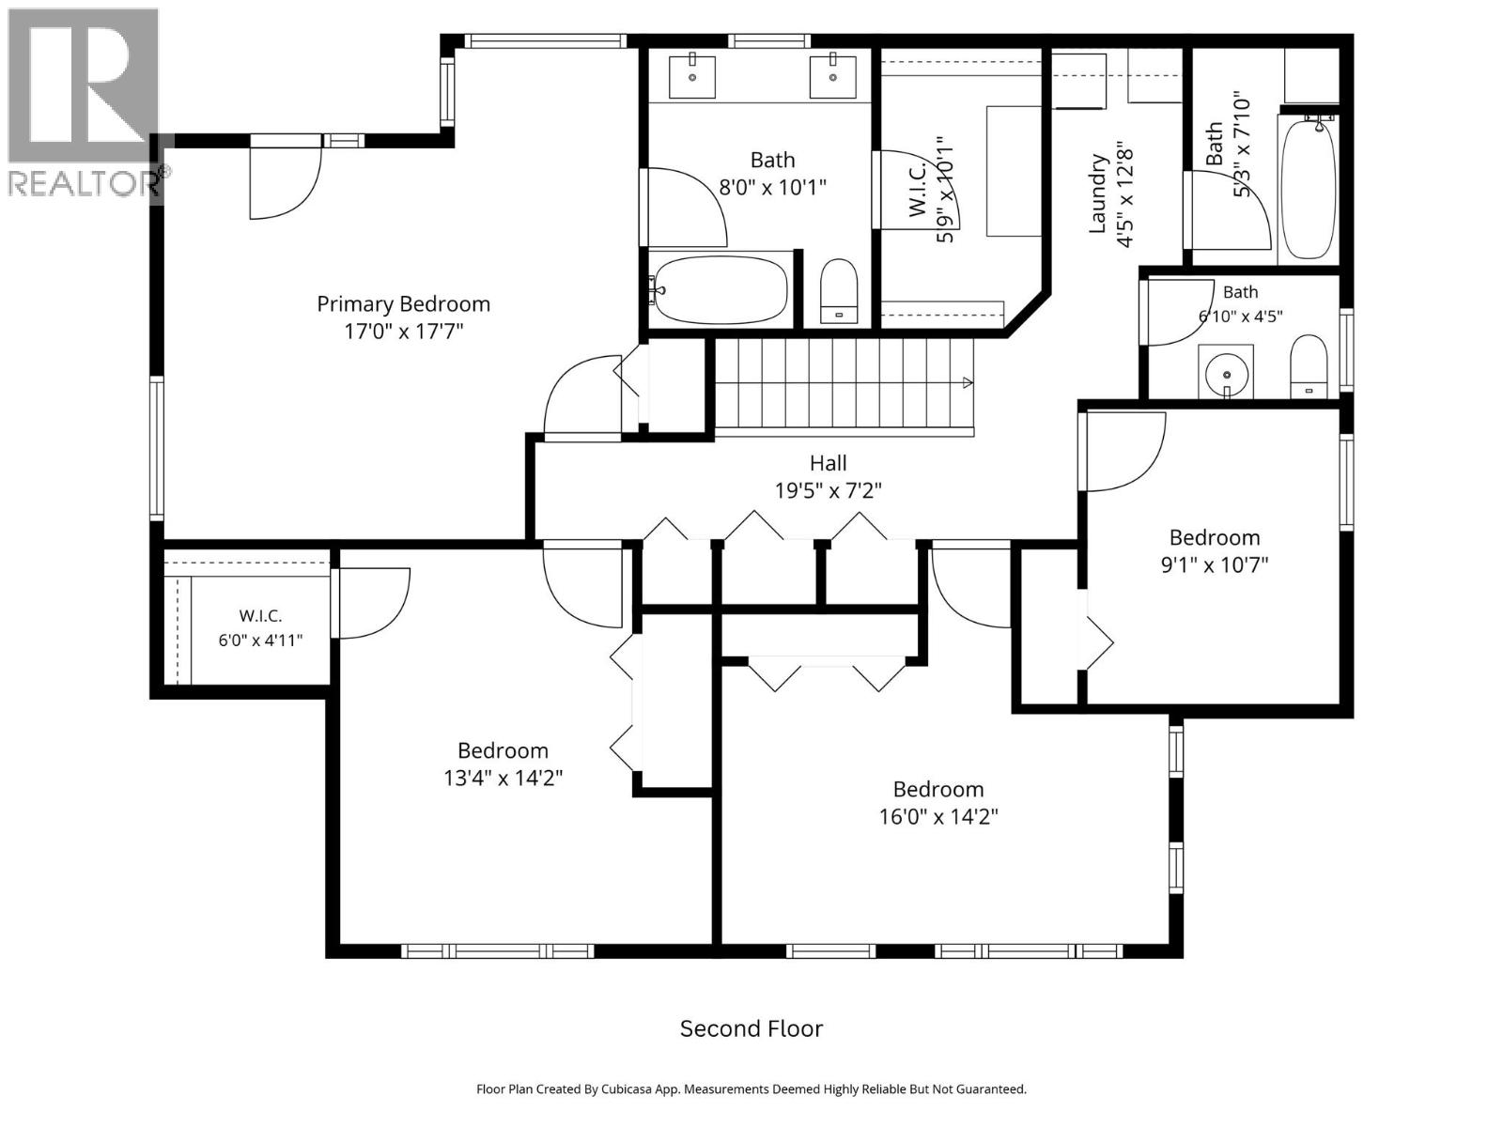
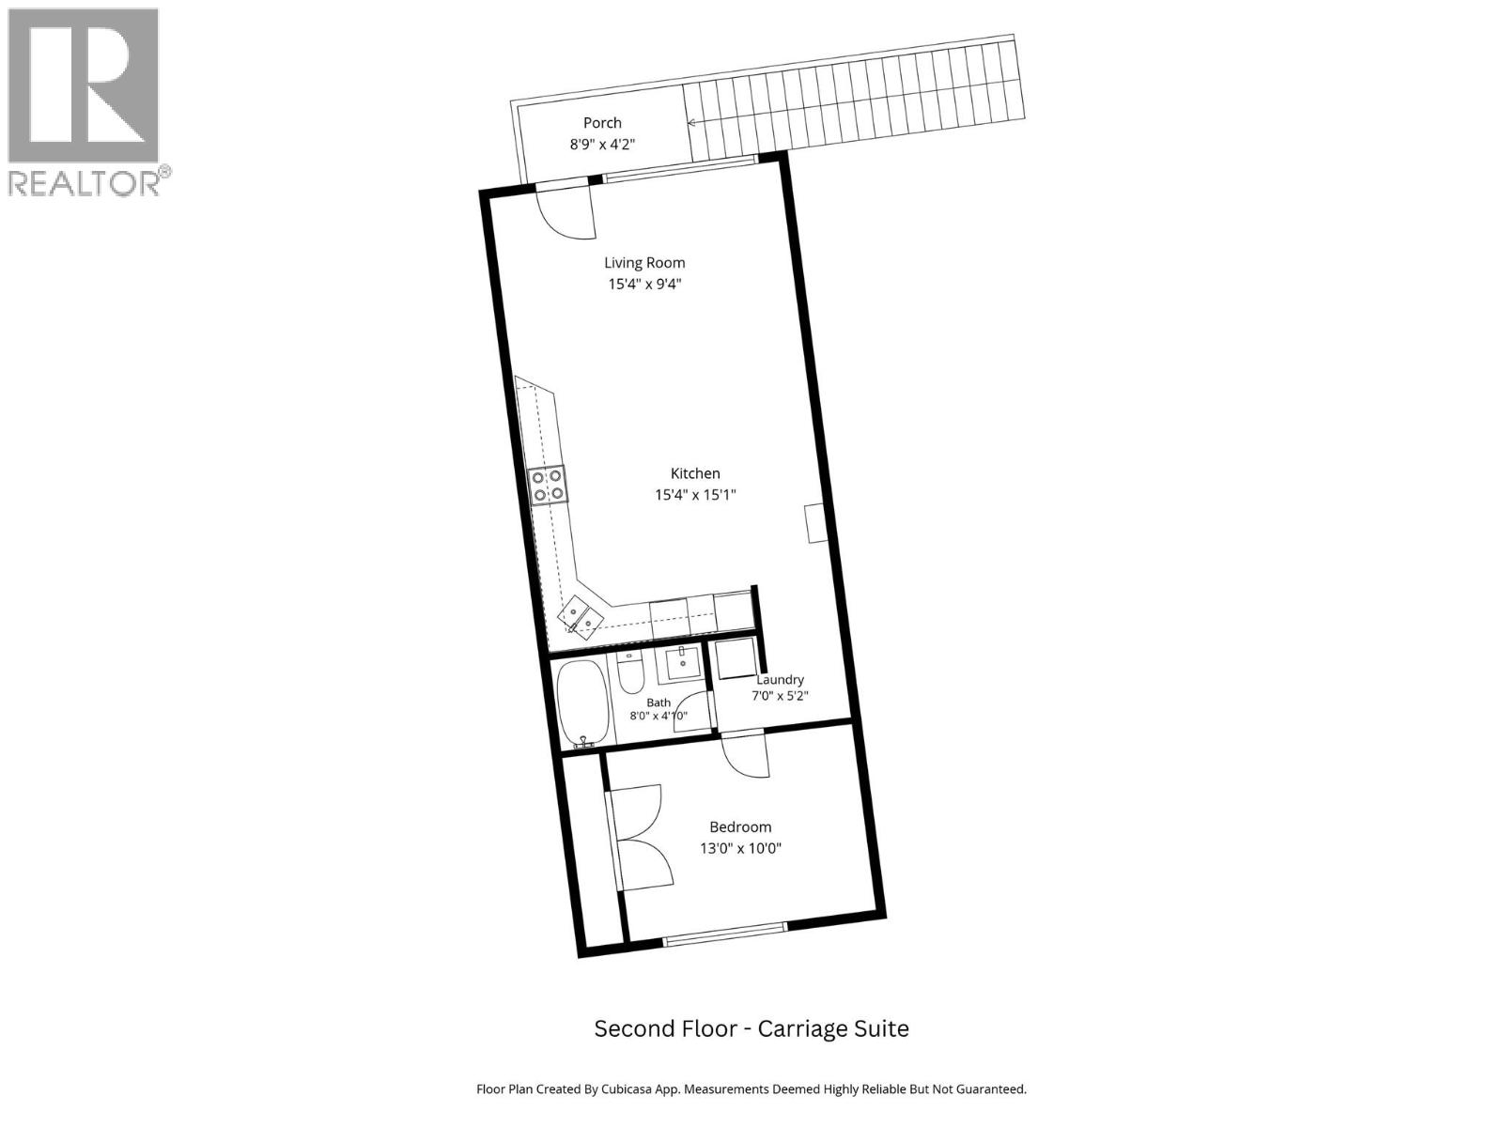

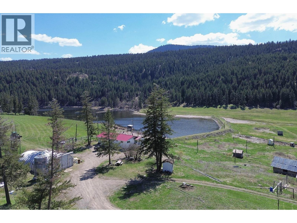
Welcome to 2135 Tranquille Road! This waterfront property offers exceptional space, versatility, and income potential while being tucked away from the busy road & close to shopping, recreation, & everyday amenities. The main home features two suites & seven bedrooms. The main floor offers a bright, open layout with a family room, living room, dining area, & kitchen, all positioned to capture beautiful water views. This level also includes a bedroom & a full bathroom. Upstairs, you'll find four additional bedrooms, including a spacious primary suite with a walk-in closet, ensuite, and private balcony overlooking the water. Laundry & a practical split half-bath layout finish the upper floor. The basement features a self-contained two-bedroom in-law suite with its own kitchen, living area, laundry, & separate entrance, making it ideal for extended family or rental income. This level also includes a bonus room, currently set up with a projector, utility room access, & a second entrance. Outside, enjoy a massive irrigated greenspace, garden area, & patio. Attached to the home is an impressive 39' x 29' garage with drive-through access & a half bath. Above the garage is a self-contained one-bedroom carriage suite complete with its own kitchen, living room, bedroom, & laundry. With three separate living areas, a massive garage, and a desirable waterfront setting, this unique property offers outstanding opportunities for families, investors, or multi-generational living. (id:44056)

Property Details

Full Address:
2135 Tranquille Road, Kamloops, British Columbia
Price:
$ 1,374,000
MLS Number:
10398106
List Date:
August 18th, 2026
Neighbourhood:
Brocklehurst
Lot Size:
0.65 ac
Year Built:
1947
Taxes:
$ 8,066

Interior Features

Bedrooms:
8
Bathrooms:
7
Appliances:
Refrigerator, Dishwasher, Range, Washer & Dryer
Flooring:
Mixed Flooring
Air Conditioning:
Central air conditioning
Heating:
Forced air, See remarks
Fireplaces:
1
Fireplace Type:
Wood, Conventional
Basement:
Full

Building Features

Architectural Style:
Multi-level
Storeys:
2
Sewer:
Municipal sewage system
Water:
Municipal water
Roof:
Asphalt shingle, Unknown
Exterior:
Stucco
Garage:
See Remarks
Ownership Type:
Freehold
Taxes:
$ 8,066

Floors

Finished Area:
4640 sq.ft.

Land

View:
Mountain view, River view, View of water
Lot Size:
0.65 ac

Neighbourhood Features

Amenities Nearby:
Pets Allowed

Ratings

Commercial Info

Neighbourhood Details

Location

Mortgage Calculator

powered by Ratehub.ca
Is this your listing?Advertise With Us!

Listing Agent(s)

Listing: Dana Storfield
Brendan Shaw Real Estate Ltd.
Co-Listing: Brendan Shaw
Brendan Shaw Real Estate Ltd.

Similar Listings

Copyright © Real Estate Guide 2021 | Legal Sitemap
Area Modal Trigger
X