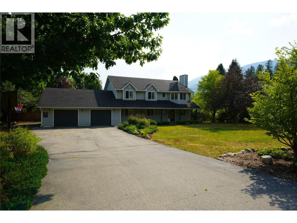
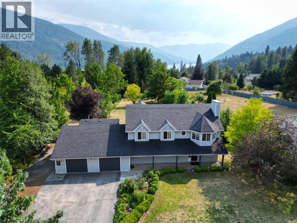
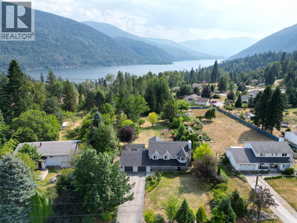
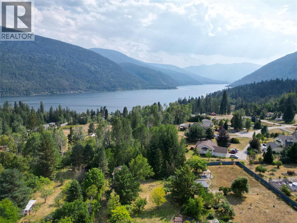
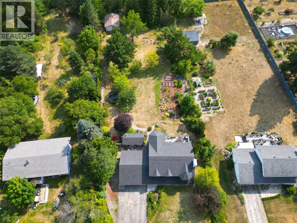
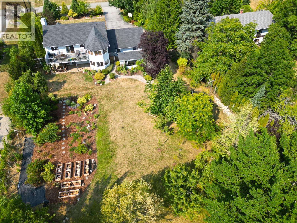
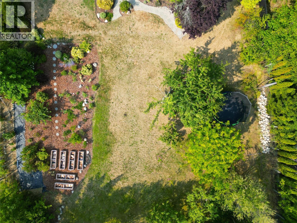
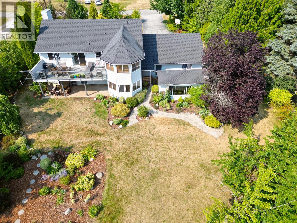
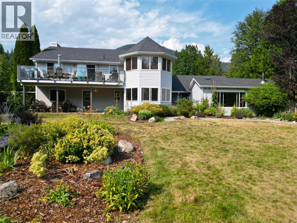
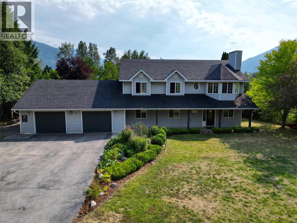
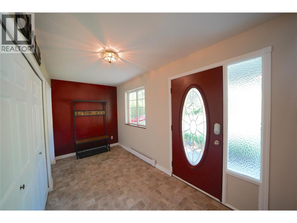
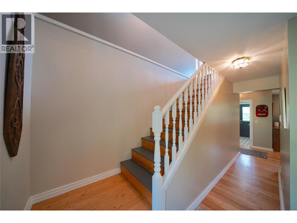
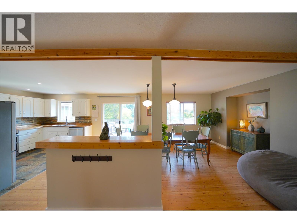
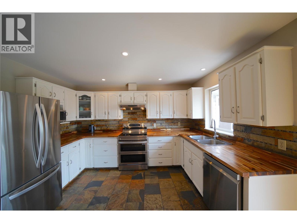
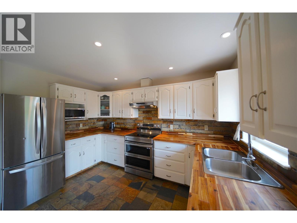
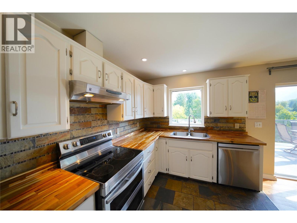
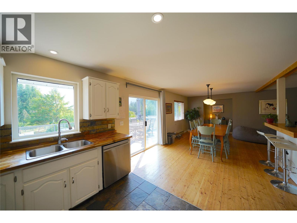
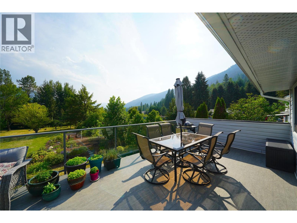
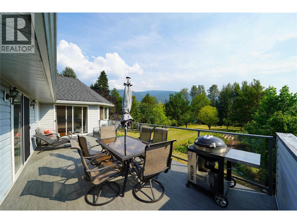
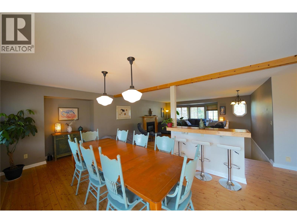
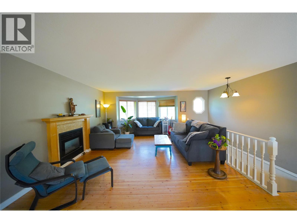
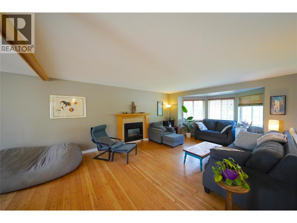
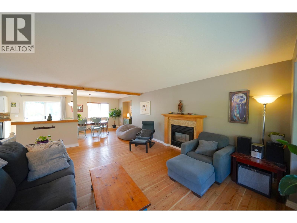
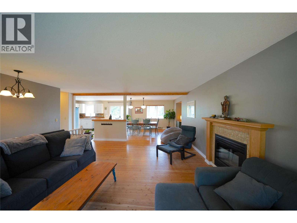
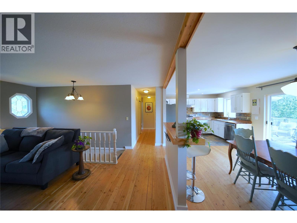
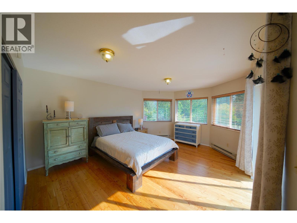
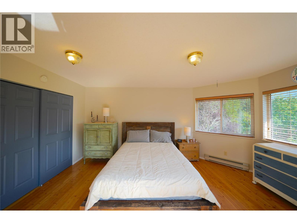
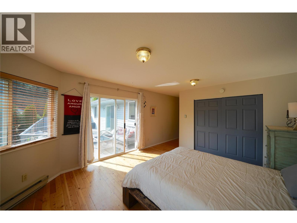
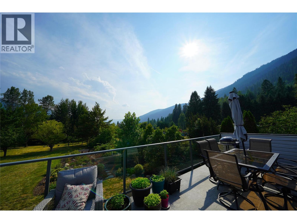
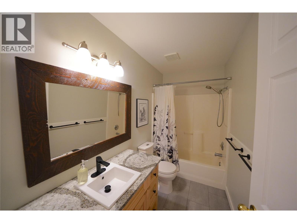
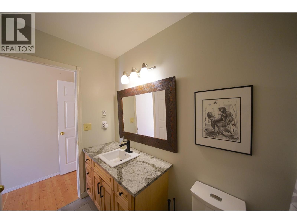
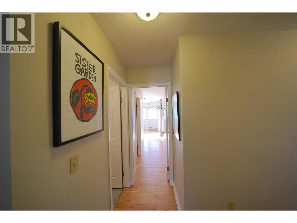

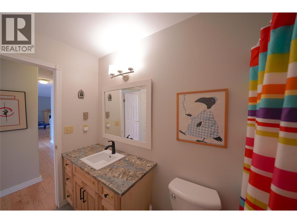
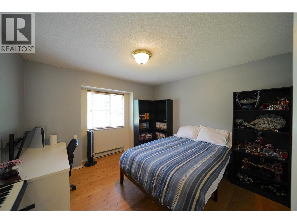
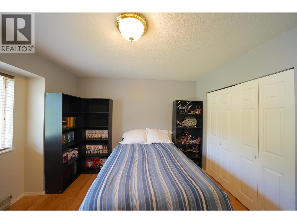
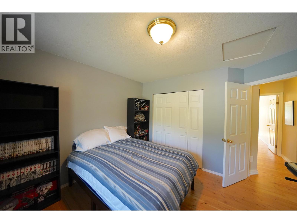
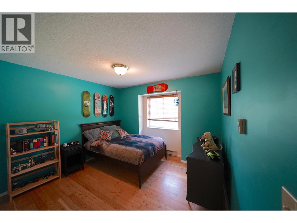
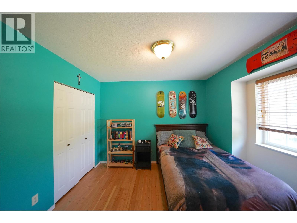
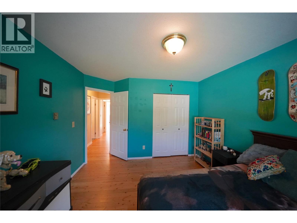
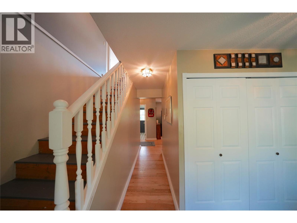
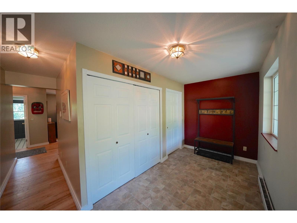
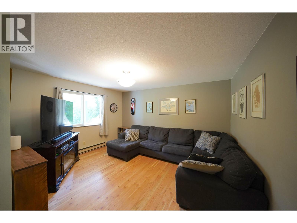
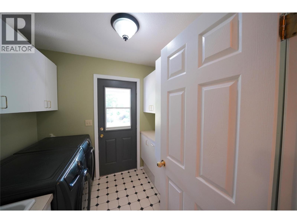
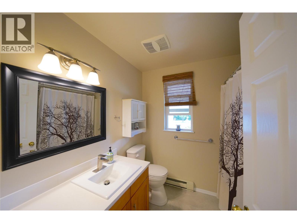
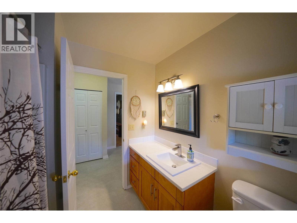
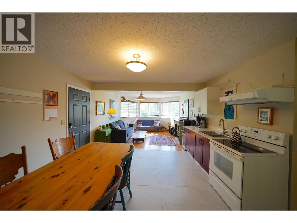
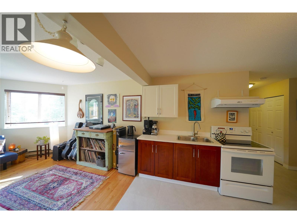
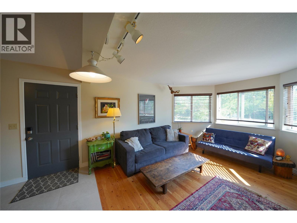
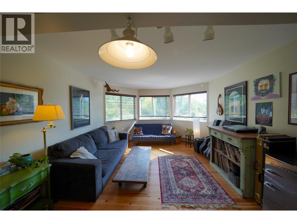
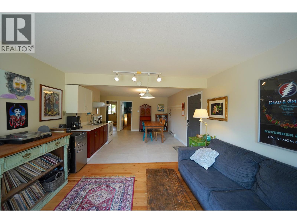
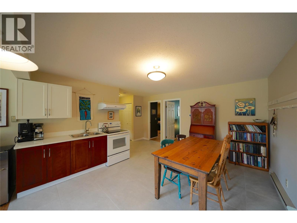
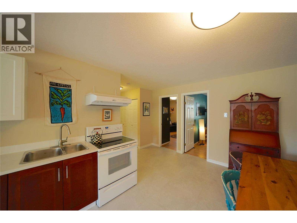
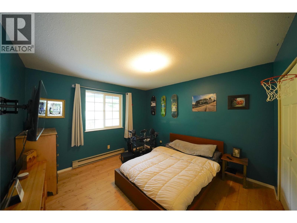
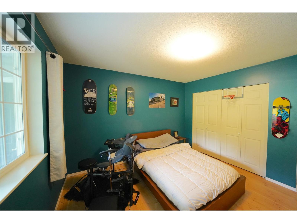
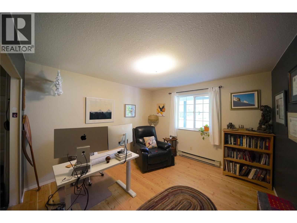
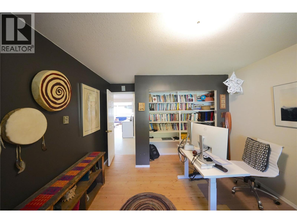
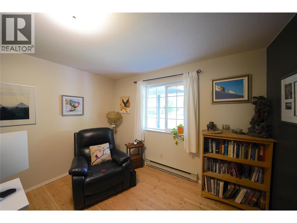
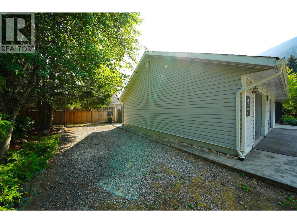
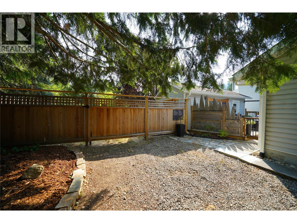
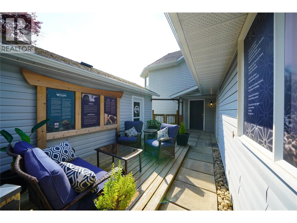
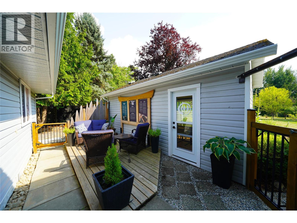
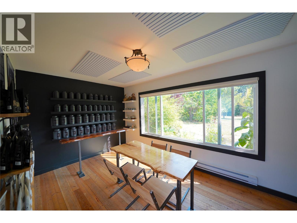
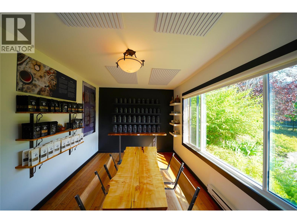
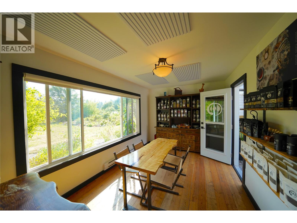
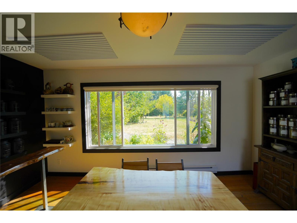
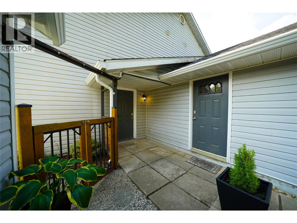
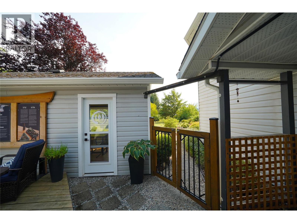
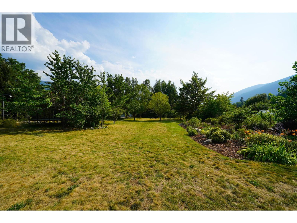
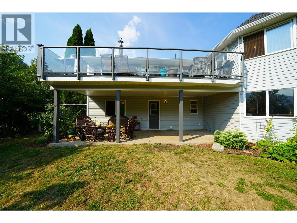
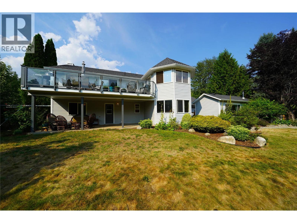
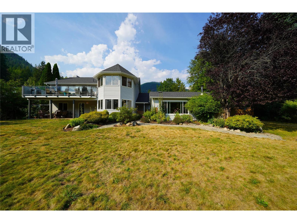
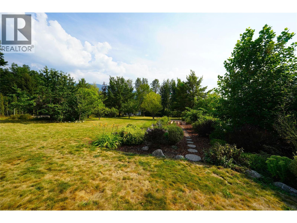
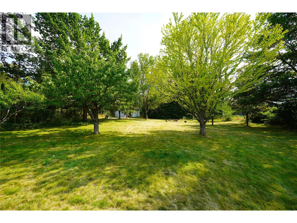
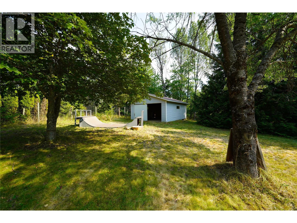
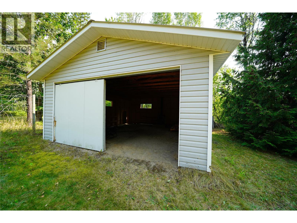
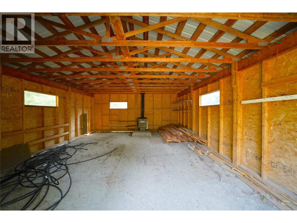
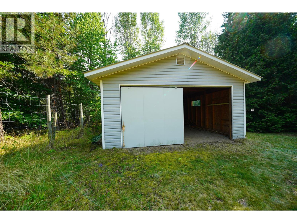
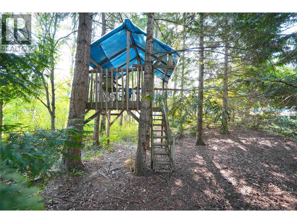
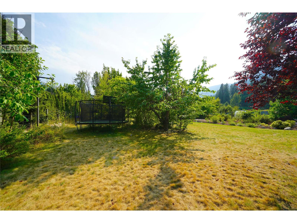
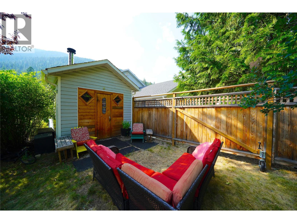
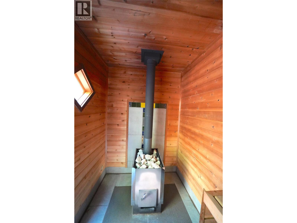
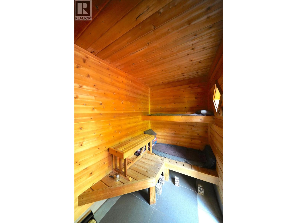
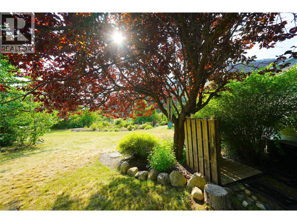
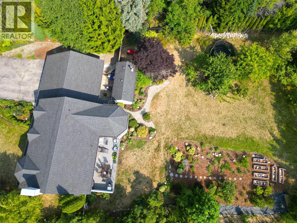
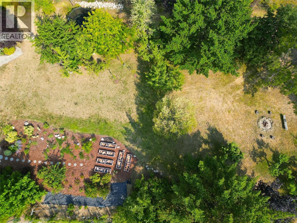
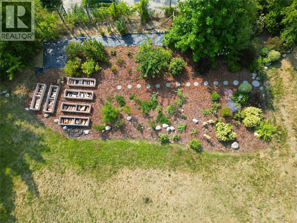
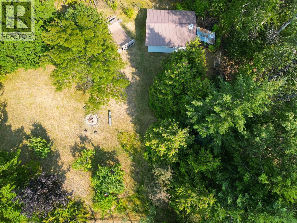
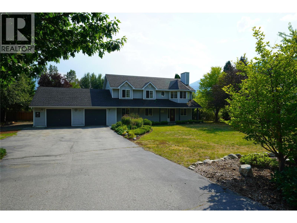
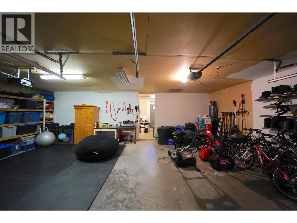
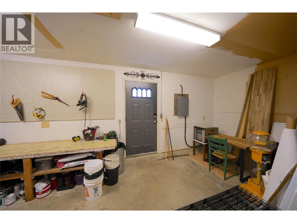
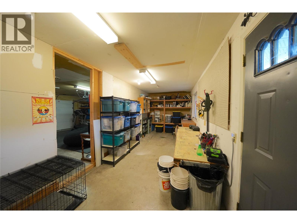
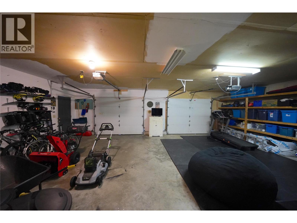
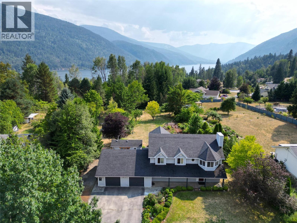
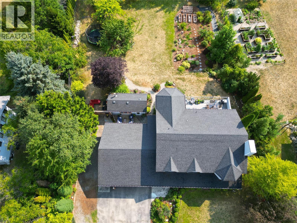
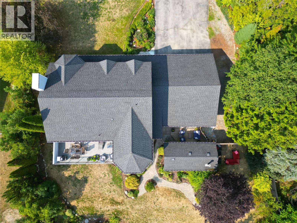
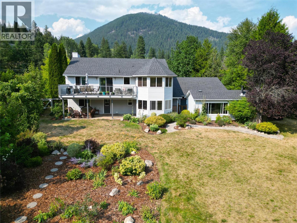
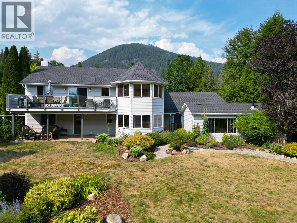
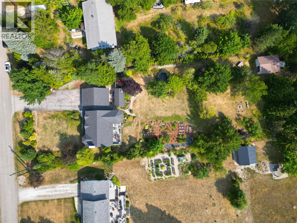

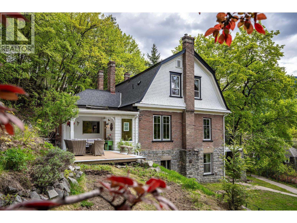
This property has it all! Welcome to 2774 Waite Road, a beautiful 1.02-acre property in 6 Mile just 10 minutes from Nelson, where space, versatility, and an incredible outdoor setting come together. Backing onto peaceful green space and surrounded by professionally landscaped perennial gardens, this property offers comfortable family living, a walkout suite, and room to embrace the Kootenay lifestyle. The home features three bedrooms plus an attached two-bedroom in-law suite with its own separate entrance, ideal for extended family or multigenerational living. Warm fir flooring and tile run throughout, while a cozy gas fireplace creates an inviting place to gather. Four porches provide plenty of outdoor living space, including an upstairs deck with beautiful mountain views. Outside you'll find, a mature established fruit garden with over 15 varieties of fruit, 6 raised garden beds, fully irrigated perennial gardens, and plenty of usable land offer fantastic hobby farm or homestead potential. The irrigation system has its own water allowance and shut-off, while the home is equipped with a three-stage UV water filtration system. A fully renovated detached studio is perfect for a home business, office, or creative space. Additional features include a wood-burning sauna with outdoor shower, double garage with workshop space, 20' x 23' detached workshop with wood stove, and a treehouse for the kids complete this exceptional Kootenay property. (id:44056)

Property Details

Full Address:
2774 Waite Road, Nelson, British Columbia
Price:
$ 1,275,000
MLS Number:
10398108
List Date:
August 20th, 2026
Neighbourhood:
North Nelson to Kokanee Creek
Lot Size:
1.02 ac
Year Built:
1991
Taxes:
$ 5,419

Interior Features

Bedrooms:
5
Bathrooms:
3
Flooring:
Tile, Hardwood, Linoleum
Heating:
Baseboard heaters, See remarks
Fireplaces:
1
Fireplace Type:
Gas, Unknown
Basement:
Full

Building Features

Architectural Style:
Multi-level
Storeys:
2
Sewer:
Septic tank
Water:
Community Water User's Utility
Roof:
Asphalt shingle, Unknown
Exterior:
Vinyl siding
Garage:
Attached Garage, Oversize, See Remarks, Additional Parking
Garage Spaces:
7
Ownership Type:
Freehold
Taxes:
$ 5,419

Floors

Finished Area:
2935 sq.ft.

Land

View:
Mountain view
Lot Size:
1.02 ac
Road Type:
Cul de sac

Neighbourhood Features

Amenities Nearby:
Pets Allowed

Ratings

Commercial Info

Neighbourhood Details

Location

Mortgage Calculator

powered by Ratehub.ca
Is this your listing?Advertise With Us!

Listing Agent(s)

Listing: Jenna Cooper
Fair Realty (Nelson)

Similar Listings

Copyright © Real Estate Guide 2021 | Legal Sitemap
Area Modal Trigger
X