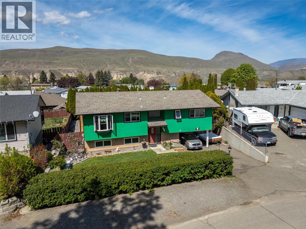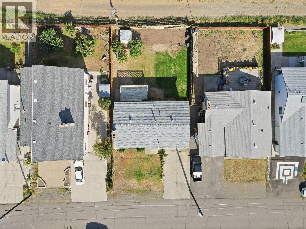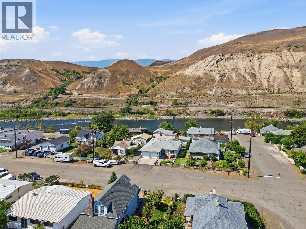
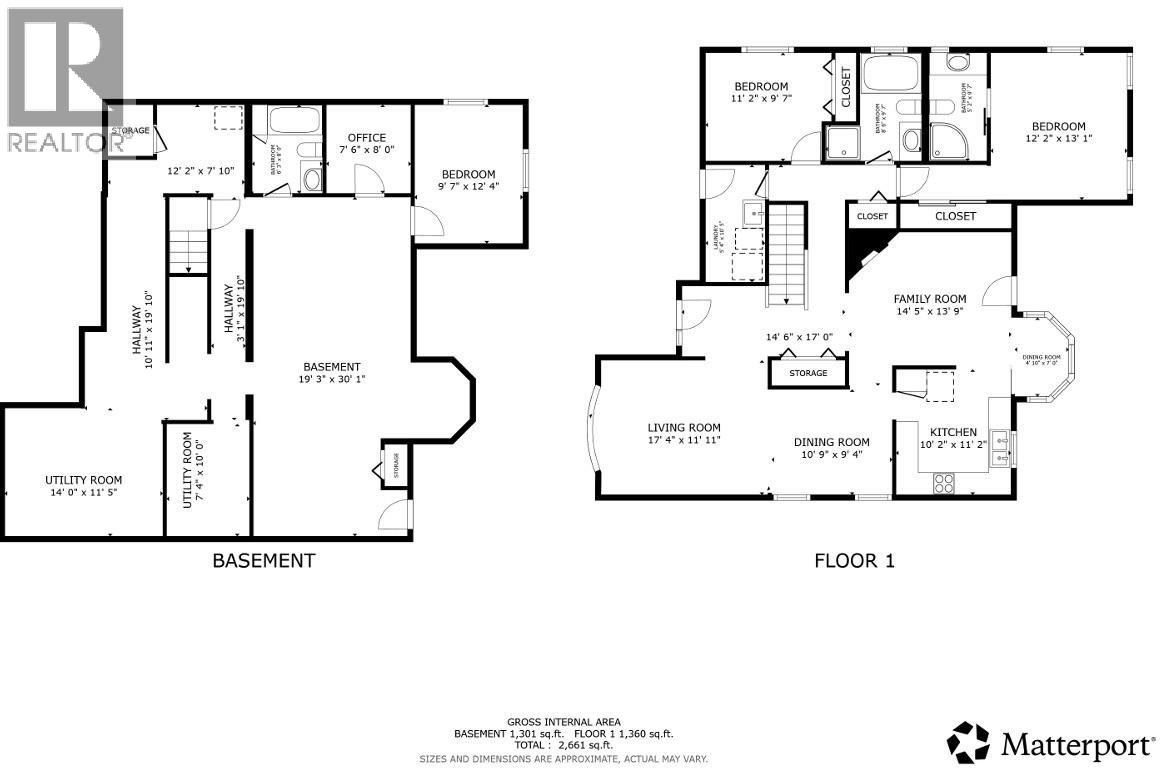
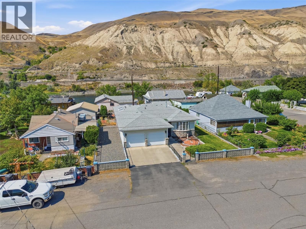
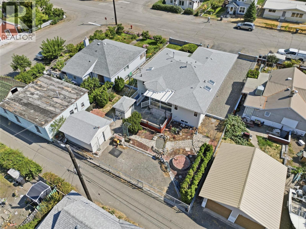
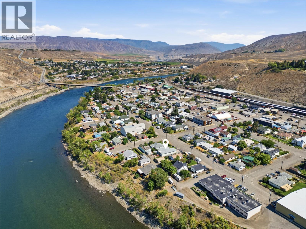
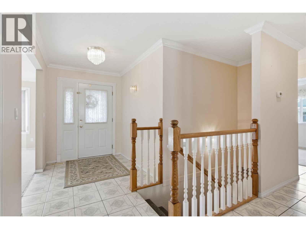
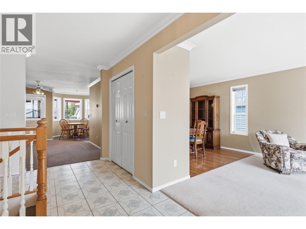
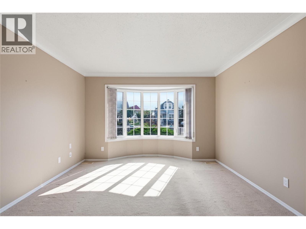
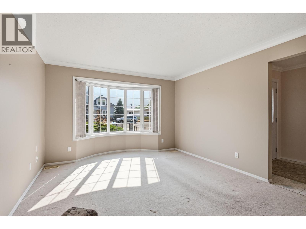
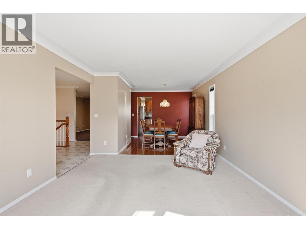
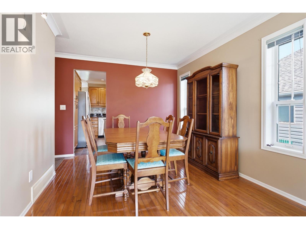
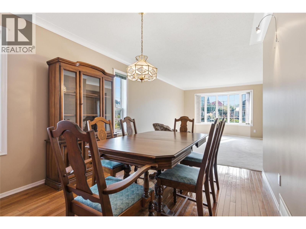
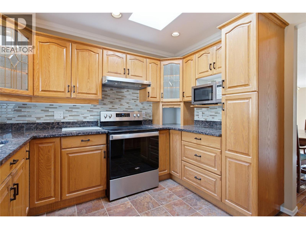
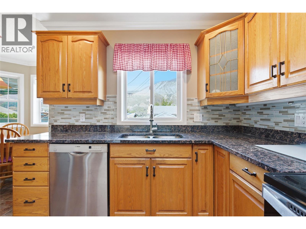
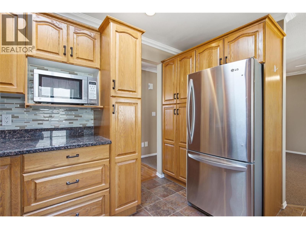
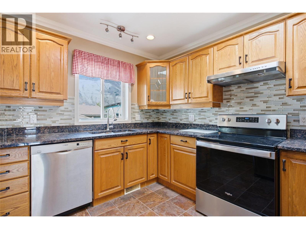
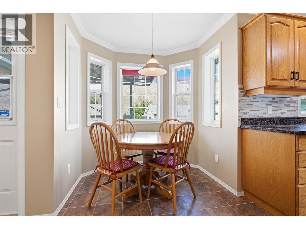
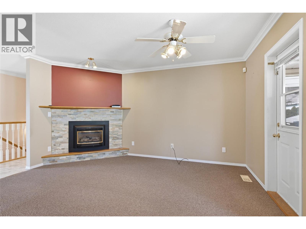
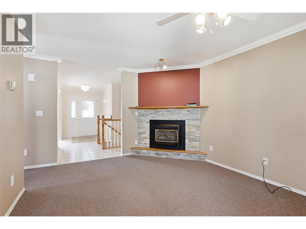
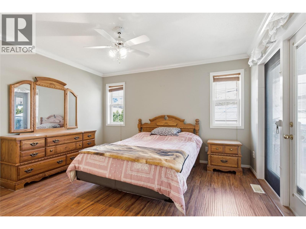
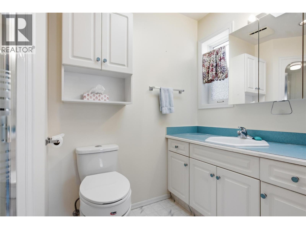
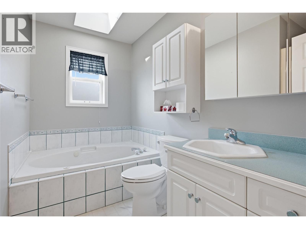
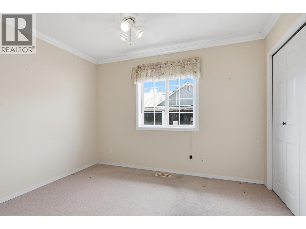
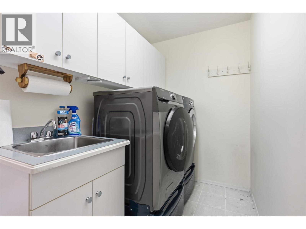

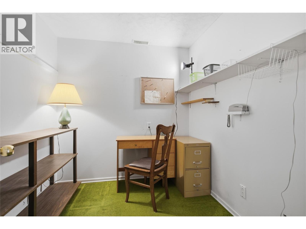
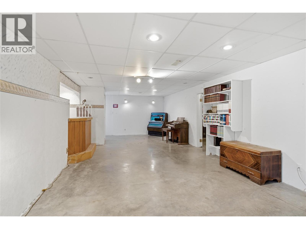
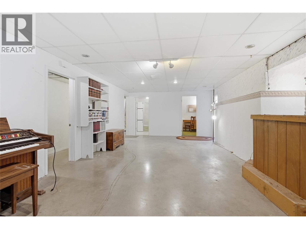
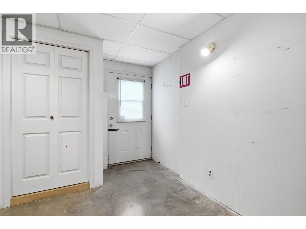
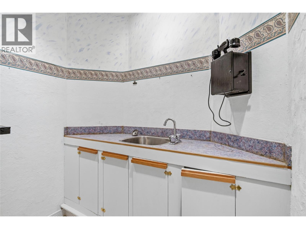
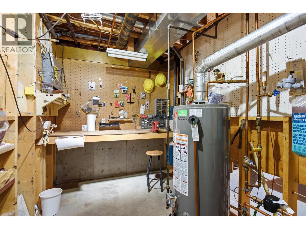
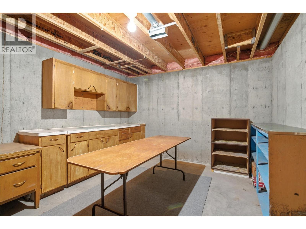
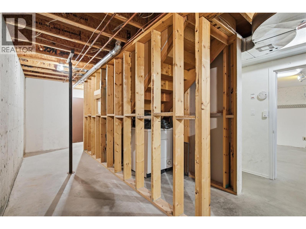
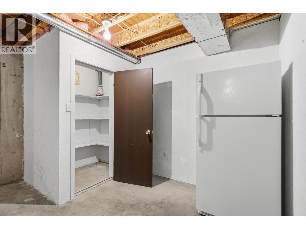
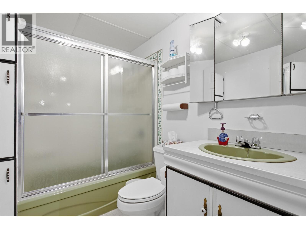
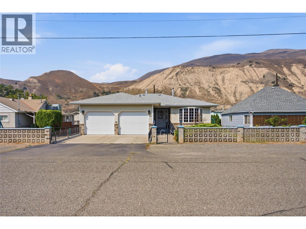
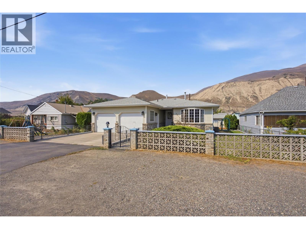
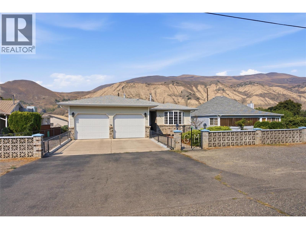
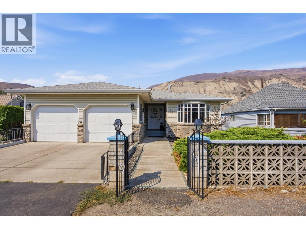
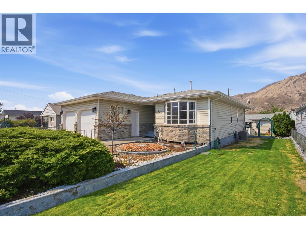
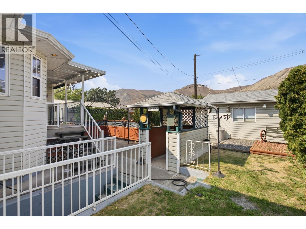
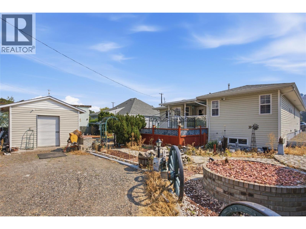
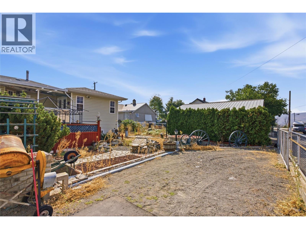
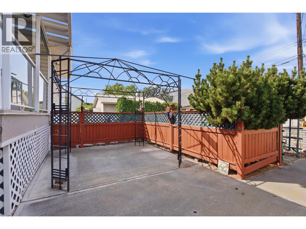
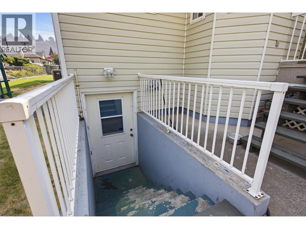
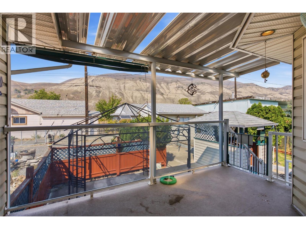
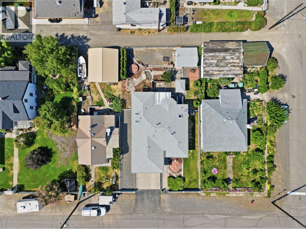
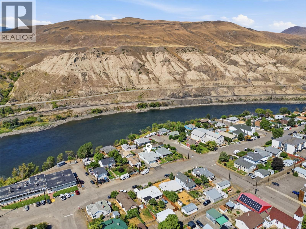

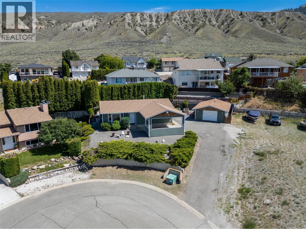
This well-designed rancher offers comfortable main-floor living, plenty of space and a fantastic downtown Ashcroft location. Built in 1994, the home features a double garage, an abundance of natural light and a practical layout with two separate living spaces, giving you room for both a quiet sitting area and a comfortable TV/family room. The dining room features hardwood flooring, while the spacious kitchen offers plenty of cabinetry and opens to a bright breakfast nook. Two bedrooms and laundry are conveniently located on the main floor. The primary bedroom includes a 3-piece ensuite, while the main bathroom features a jetted soaker tub and separate shower. Downstairs offers excellent flexibility and is divided into two functional areas. One side provides generous utility and storage space, including a cold room. The other has its own exterior access and offers exciting suite potential, with a bedroom, bathroom, office or nursery, large living area and wet bar that could potentially be adapted into kitchen space.Outside, the fully fenced backyard combines low-maintenance landscaping with several spaces to enjoy. There is a covered deck, concrete patio, covered BBQ area with natural gas hookup, lawn area for pets, and lane access with room to park an RV. A powered storage shed provides additional space for storage, hobbies or tinkering. All of this is located in downtown Ashcroft, offering excellent walkability and the convenience of having everyday amenities close to home. (id:44056)

Property Details

Full Address:
503 Bancroft Street, Ashcroft, British Columbia
Price:
$ 549,900
MLS Number:
10398100
List Date:
August 21st, 2026
Neighbourhood:
Ashcroft
Lot Size:
0.18 ac
Year Built:
1994
Taxes:
$ 3,747

Interior Features

Bedrooms:
3
Bathrooms:
3
Air Conditioning:
Central air conditioning
Heating:
Forced air
Fireplaces:
1
Fireplace Type:
Gas, Unknown

Building Features

Architectural Style:
Ranch
Storeys:
2
Sewer:
Municipal sewage system
Water:
Municipal water
Roof:
Asphalt shingle, Unknown
Exterior:
Vinyl siding
Garage:
Attached Garage
Garage Spaces:
2
Ownership Type:
Freehold
Taxes:
$ 3,747

Floors

Finished Area:
2661 sq.ft.

Land

View:
Mountain view
Lot Size:
0.18 ac

Neighbourhood Features

Ratings

Commercial Info

Neighbourhood Details

Location

Mortgage Calculator

powered by Ratehub.ca
Is this your listing?Advertise With Us!

Listing Agent(s)

Listing: Kevin Scharfenberg
eXp Realty (Kamloops)

Similar Listings

Copyright © Real Estate Guide 2021 | Legal Sitemap
Area Modal Trigger
X