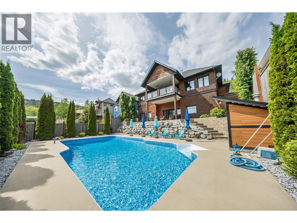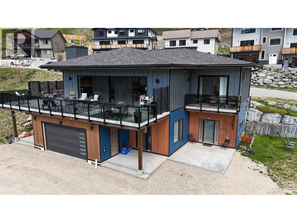
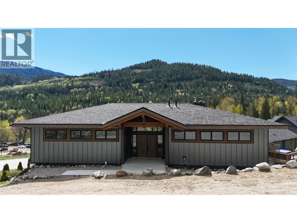
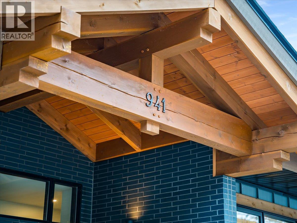
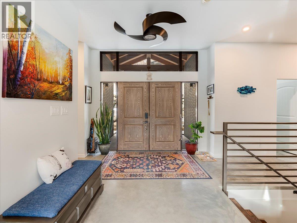
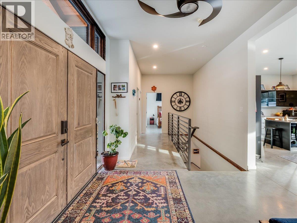
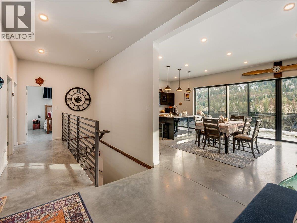
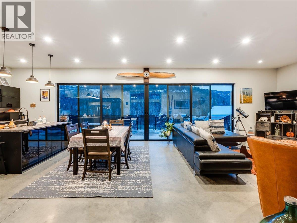
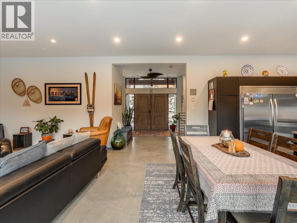
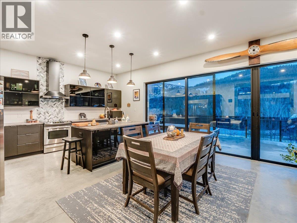
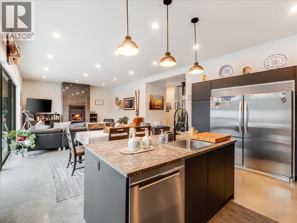
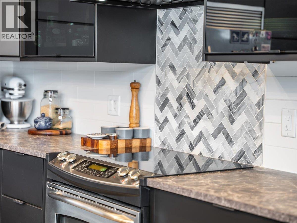
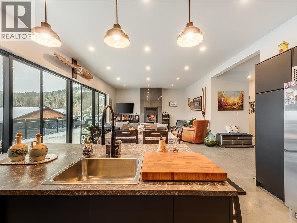
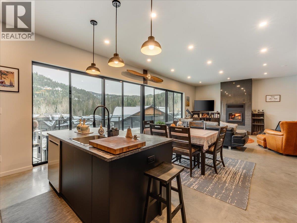
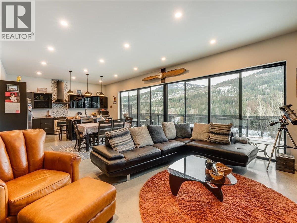
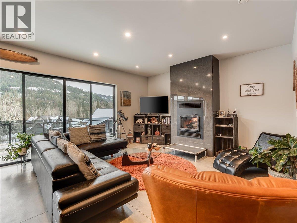
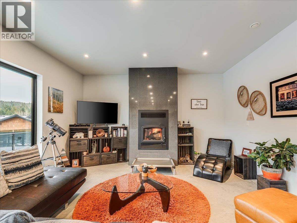
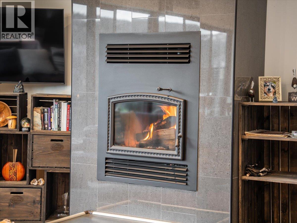
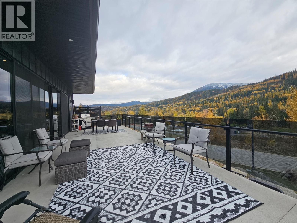
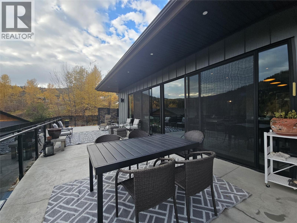
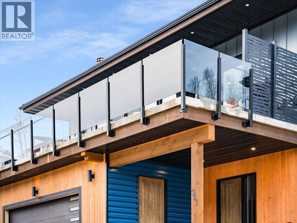
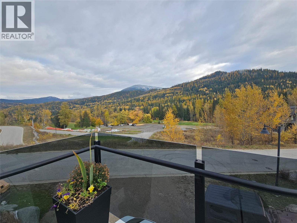
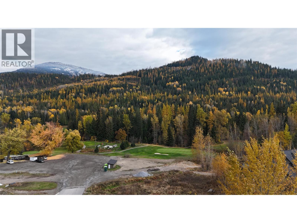
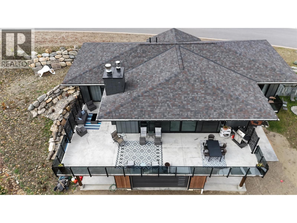
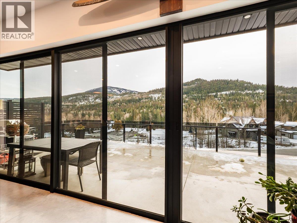
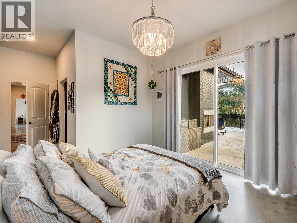
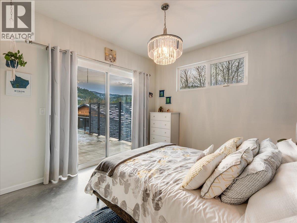
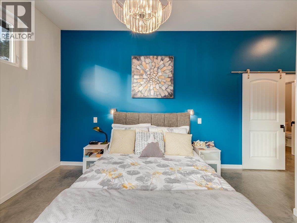
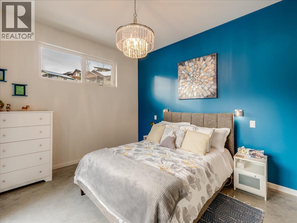
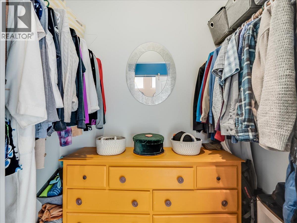
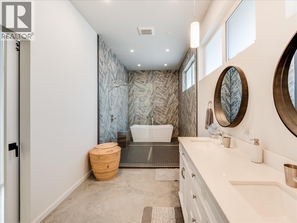
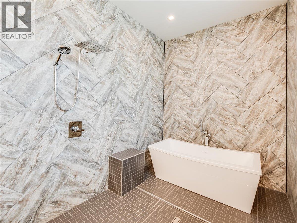
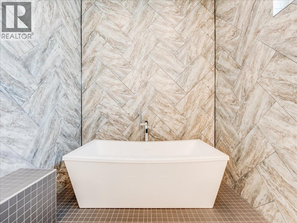
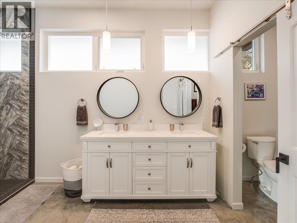
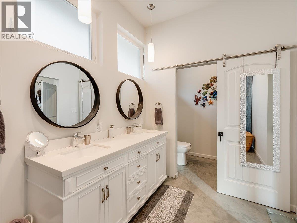
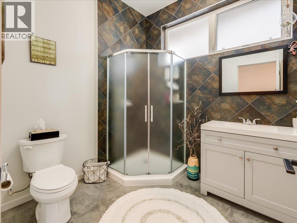
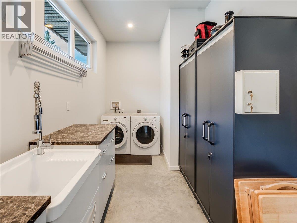
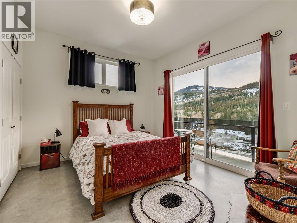
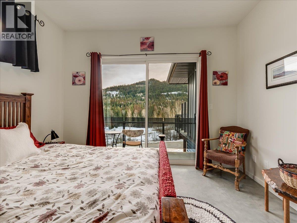
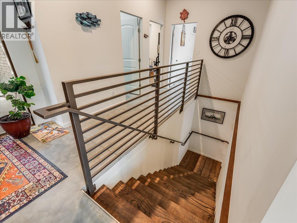
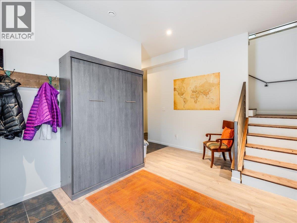
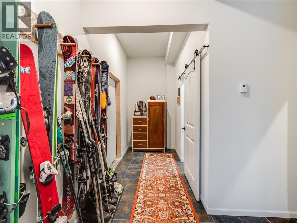
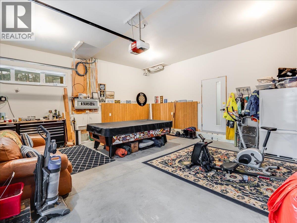
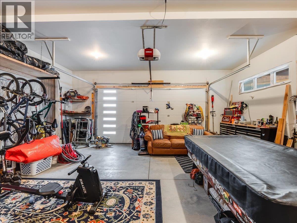
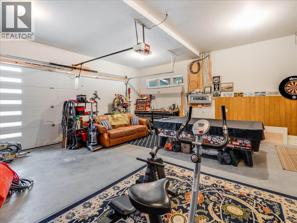
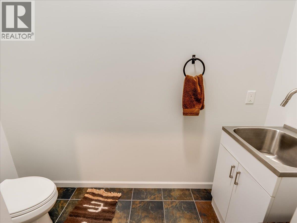
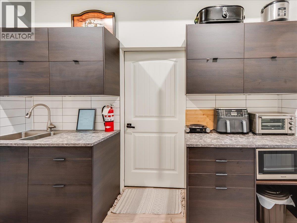
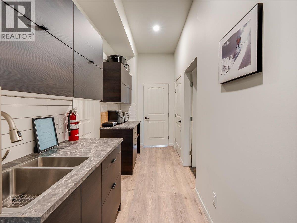
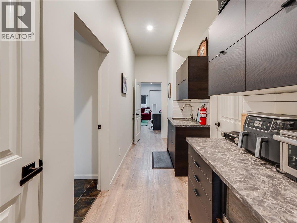
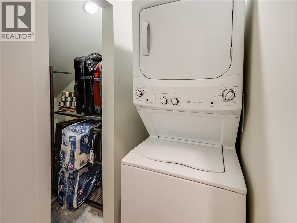
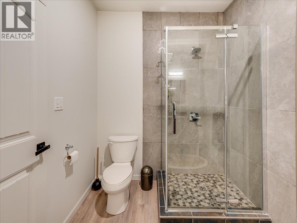
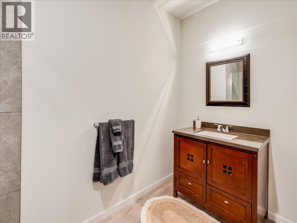
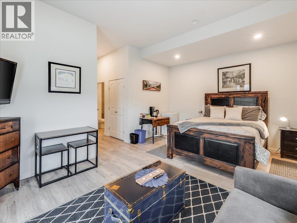
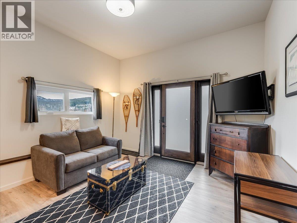
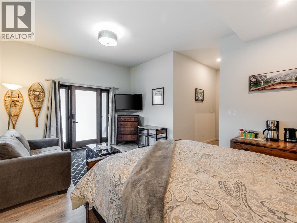
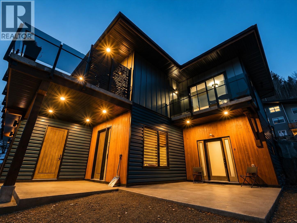
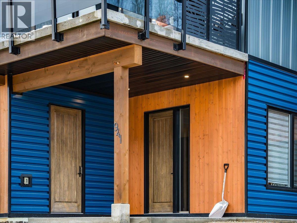
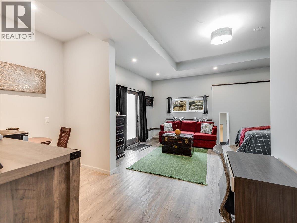
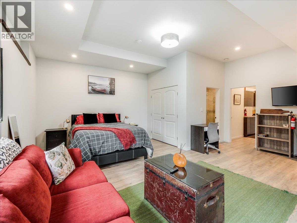
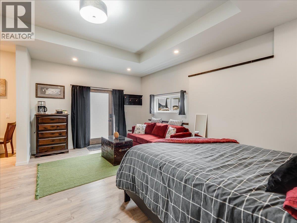
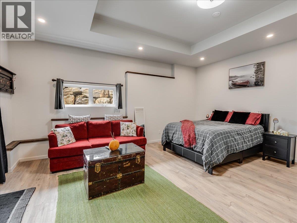
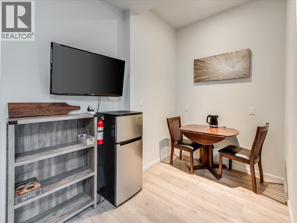
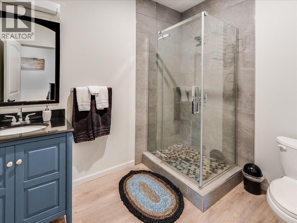
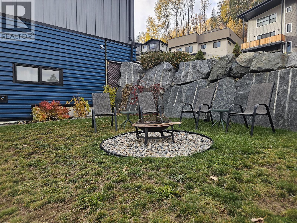
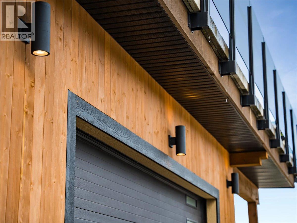
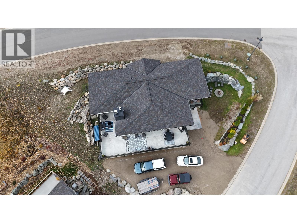
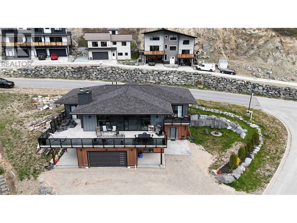
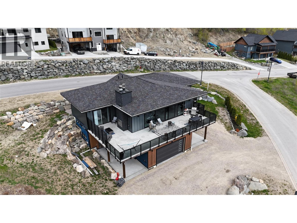
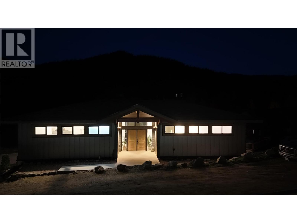
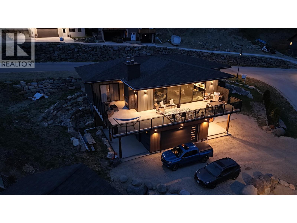
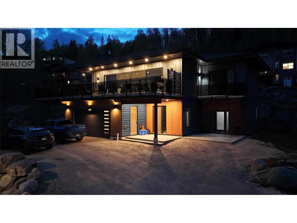

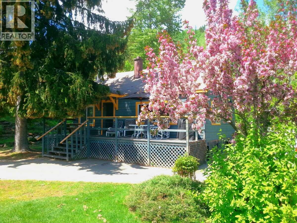
Modern luxury. Prime location. Jaw-dropping views. Perched above Redstone Golf Resort, this exceptional 4 bed, 4.5 bath home captures everything buyers dream about when they think of life in Rossland: panoramic views, hiking & biking trails at your doorstep, & Red Mountain Ski Resort just minutes away. The main living space delivers an undeniable WOW factor with soaring floor to ceiling windows that flood the home with natural light & frame the incredible scenery. Contemporary finishes are balanced by the warmth of wood heat, creating a space that feels both striking & inviting. Built for entertaining, the reinforced & thoughtfully lit deck features a second wood-burning fireplace the perfect setting for summer evenings and apres-ski gatherings. The primary suite is a true retreat, offering spectacular views & a showstopping spa-inspired ensuite. Completing the main level is a 2nd bedroom with its own private deck, another full bathroom & laundry. The walk-out lower level adds incredible flexibility with 2 private entry suites, each with a full bathroom, plus a shared kitchenette & laundry. A short-term rental license & suite furnishings are included, creating an exciting opportunity for income potential. The remainder of this level offers a spacious gear ready entry, double garage & half bath. Behind the scenes, the mechanical systems have been executed with the same attention to quality, efficiency & performance as the rest of the home. (id:44056)

Property Details

Full Address:
941 Redstone Drive, Rossland, British Columbia
Price:
$ 1,320,000
MLS Number:
10398000
List Date:
August 21st, 2026
Neighbourhood:
Rossland
Lot Size:
0.21 ac
Year Built:
2019
Taxes:
$ 9,939

Interior Features

Bedrooms:
4
Bathrooms:
5
Heating:
See remarks, Other
Basement:
Full

Building Features

Architectural Style:
Contemporary
Storeys:
2
Sewer:
Municipal sewage system
Water:
Municipal water
Garage:
Attached Garage, Rear
Garage Spaces:
6
Ownership Type:
Freehold
Taxes:
$ 9,939

Floors

Finished Area:
3102 sq.ft.

Land

View:
Mountain view
Lot Size:
0.21 ac

Neighbourhood Features

Ratings

Commercial Info

Neighbourhood Details

Location

Mortgage Calculator

powered by Ratehub.ca
Is this your listing?Advertise With Us!

Listing Agent(s)

Listing: Kristel Tymchen
RE/MAX All Pro Realty

Similar Listings

Copyright © Real Estate Guide 2021 | Legal Sitemap
Area Modal Trigger
X