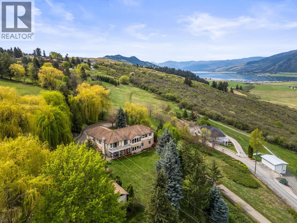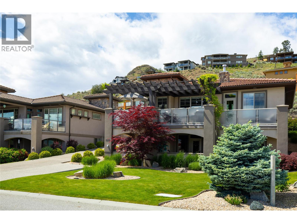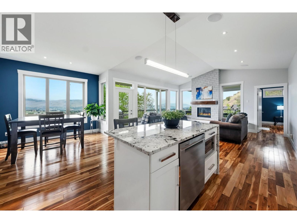
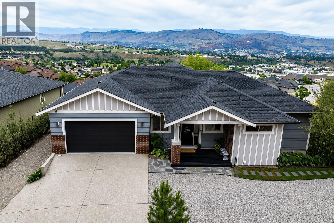
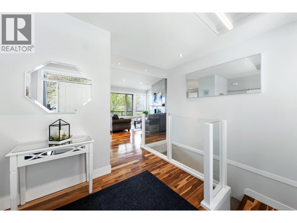
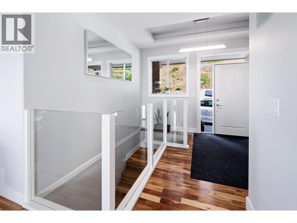
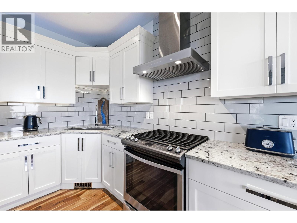
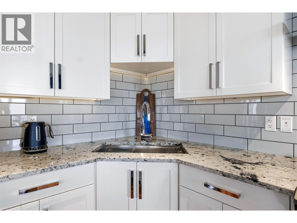
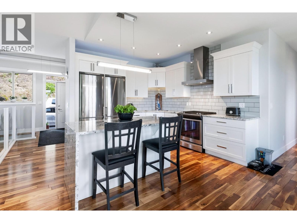
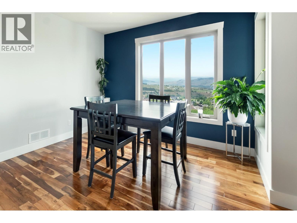
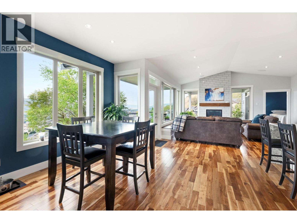
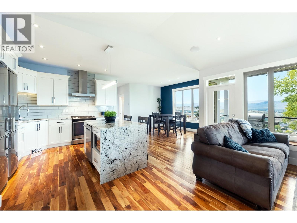
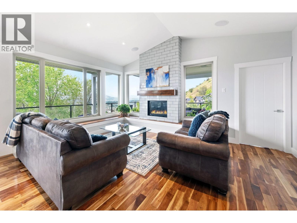
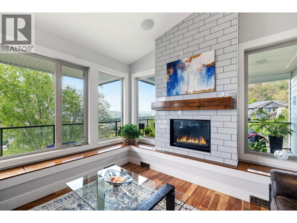
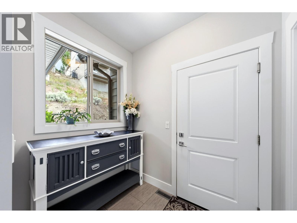
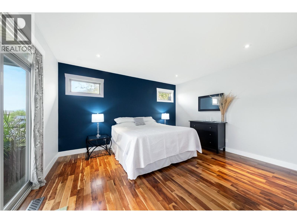
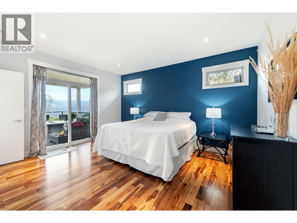
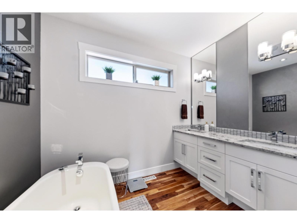
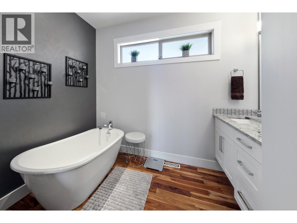
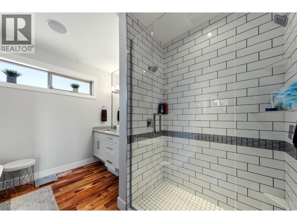
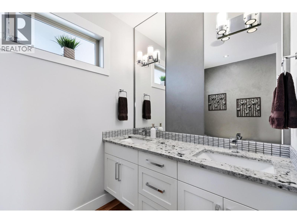
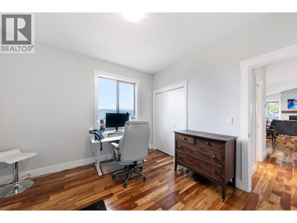
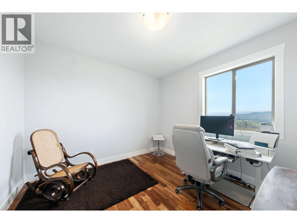
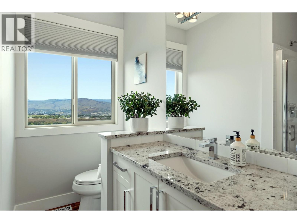
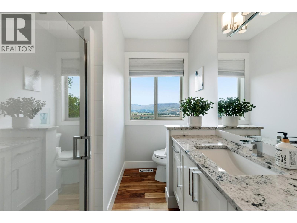
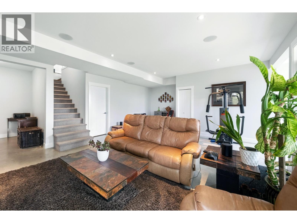
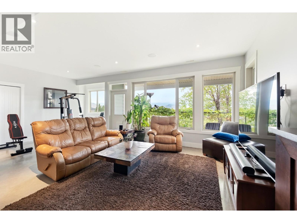
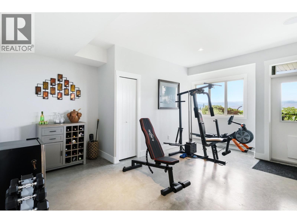
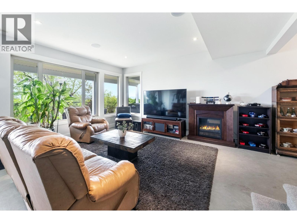
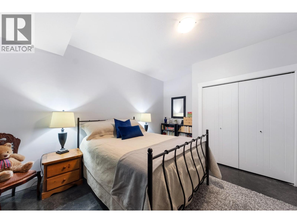
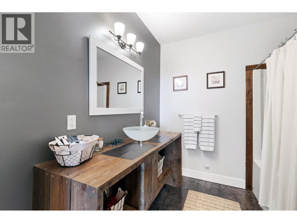
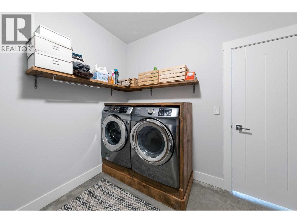
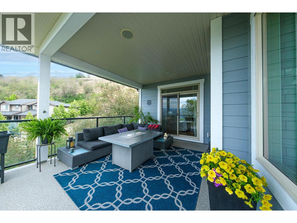
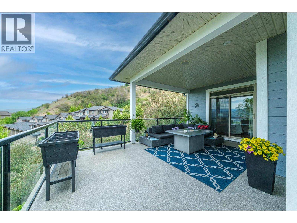
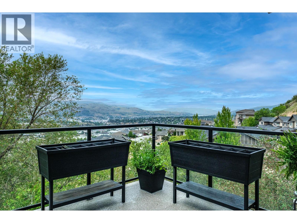
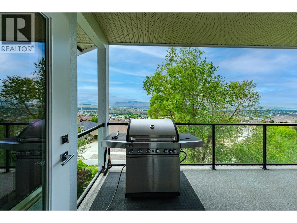
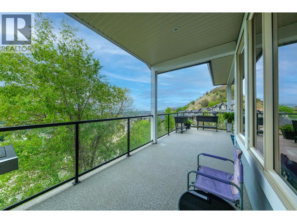
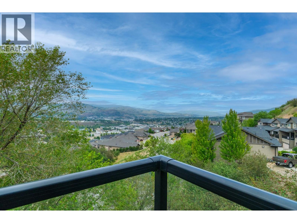
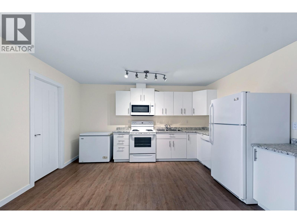
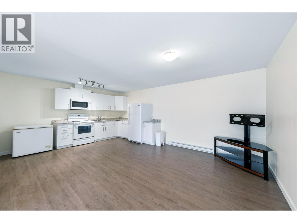
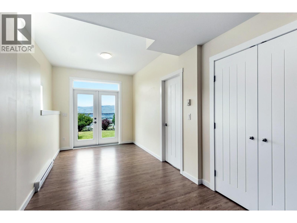
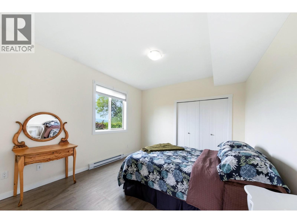
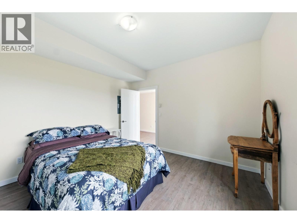
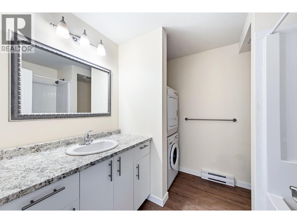
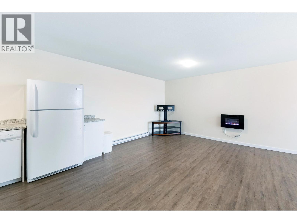
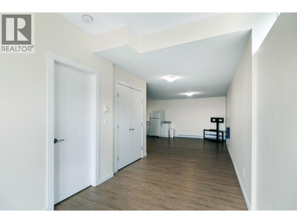
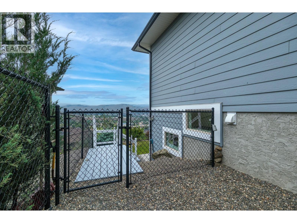
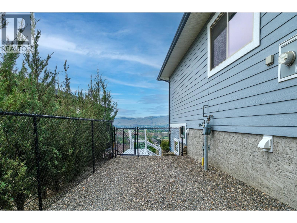
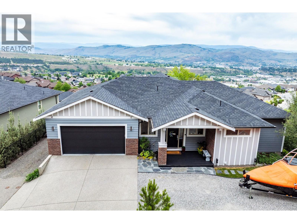
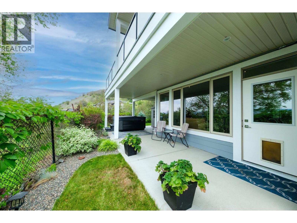
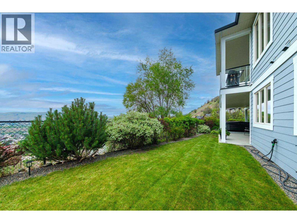
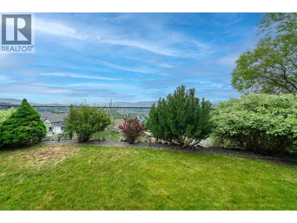
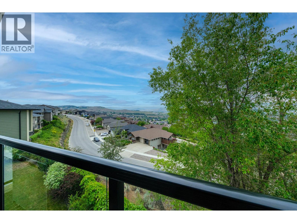
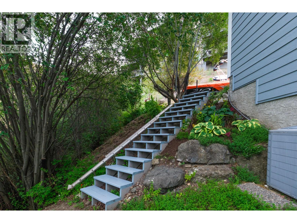
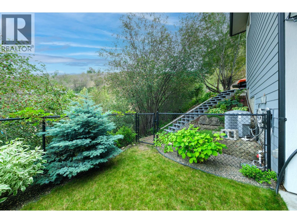
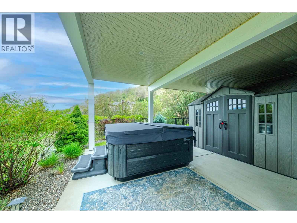
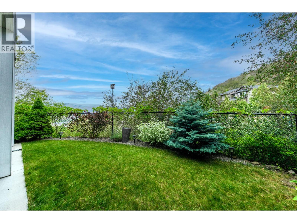
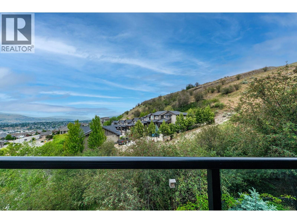
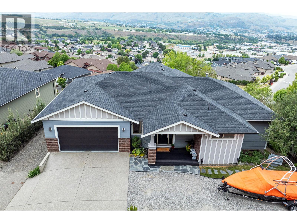
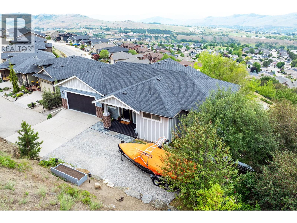
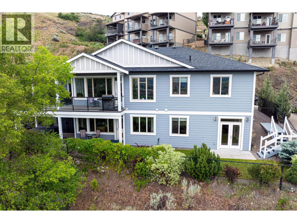
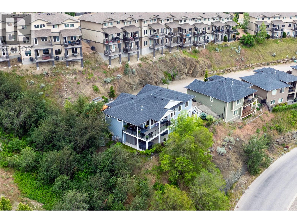
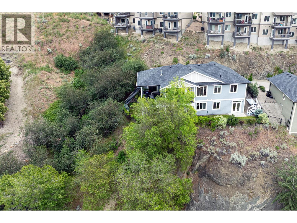
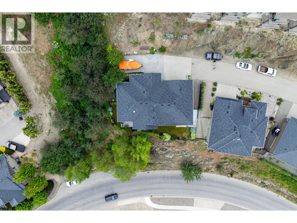
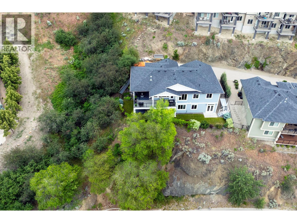
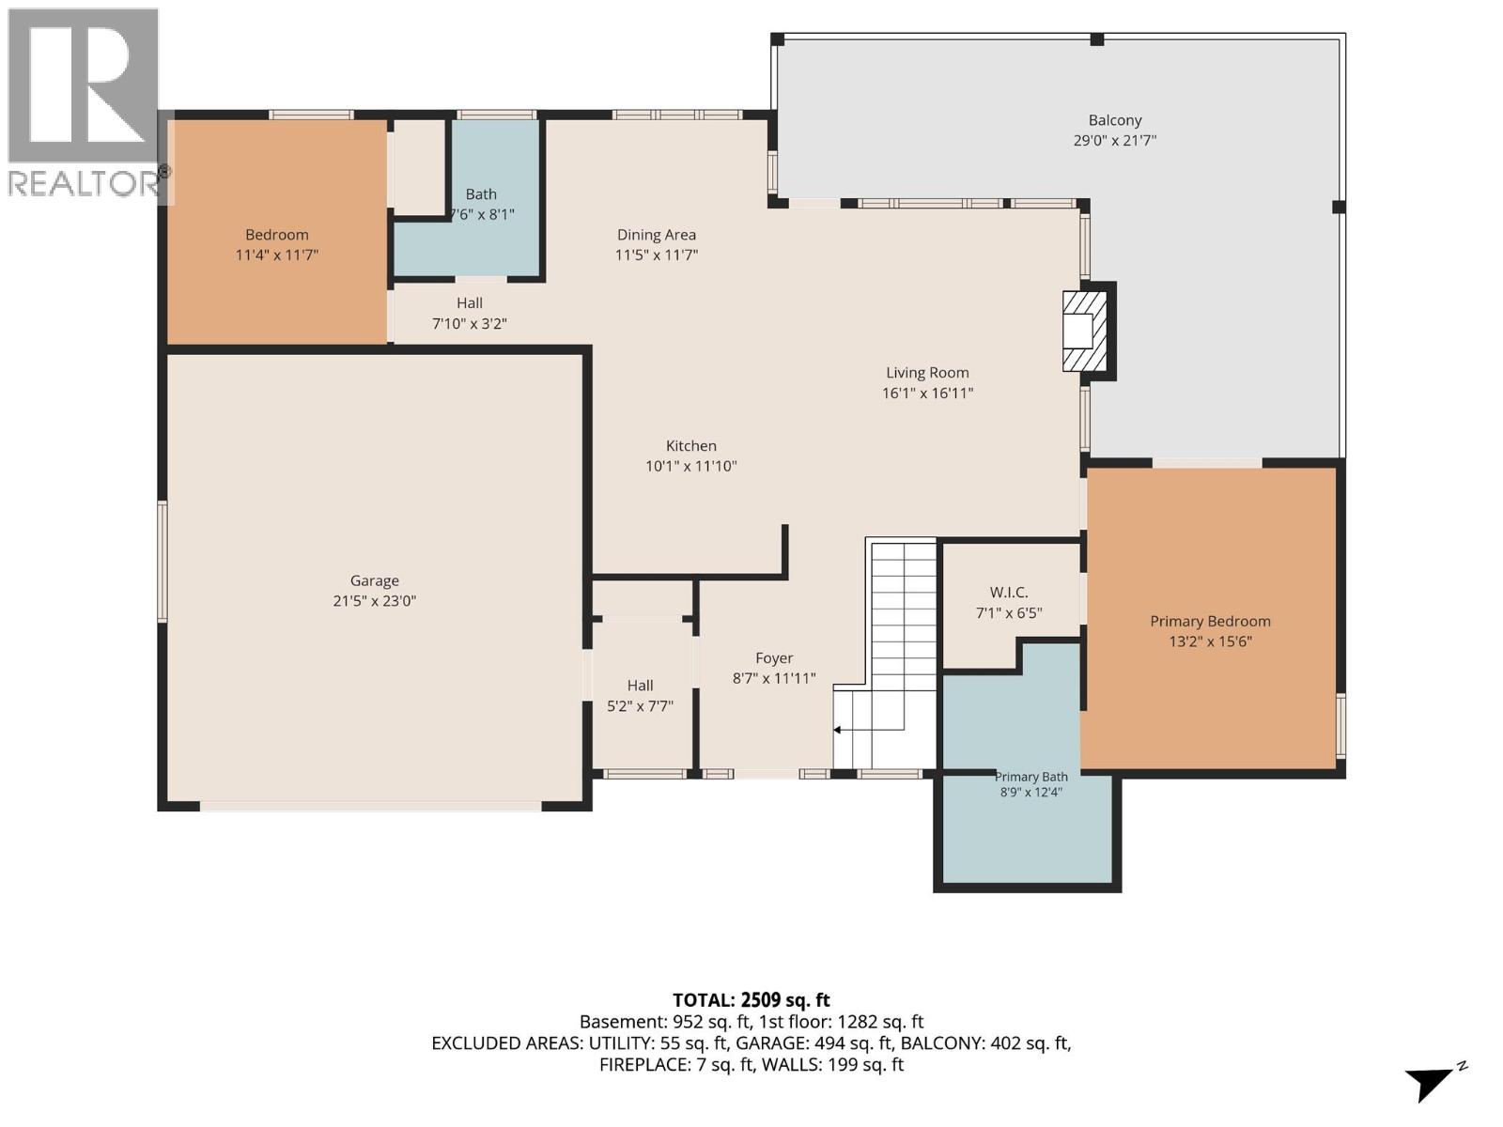
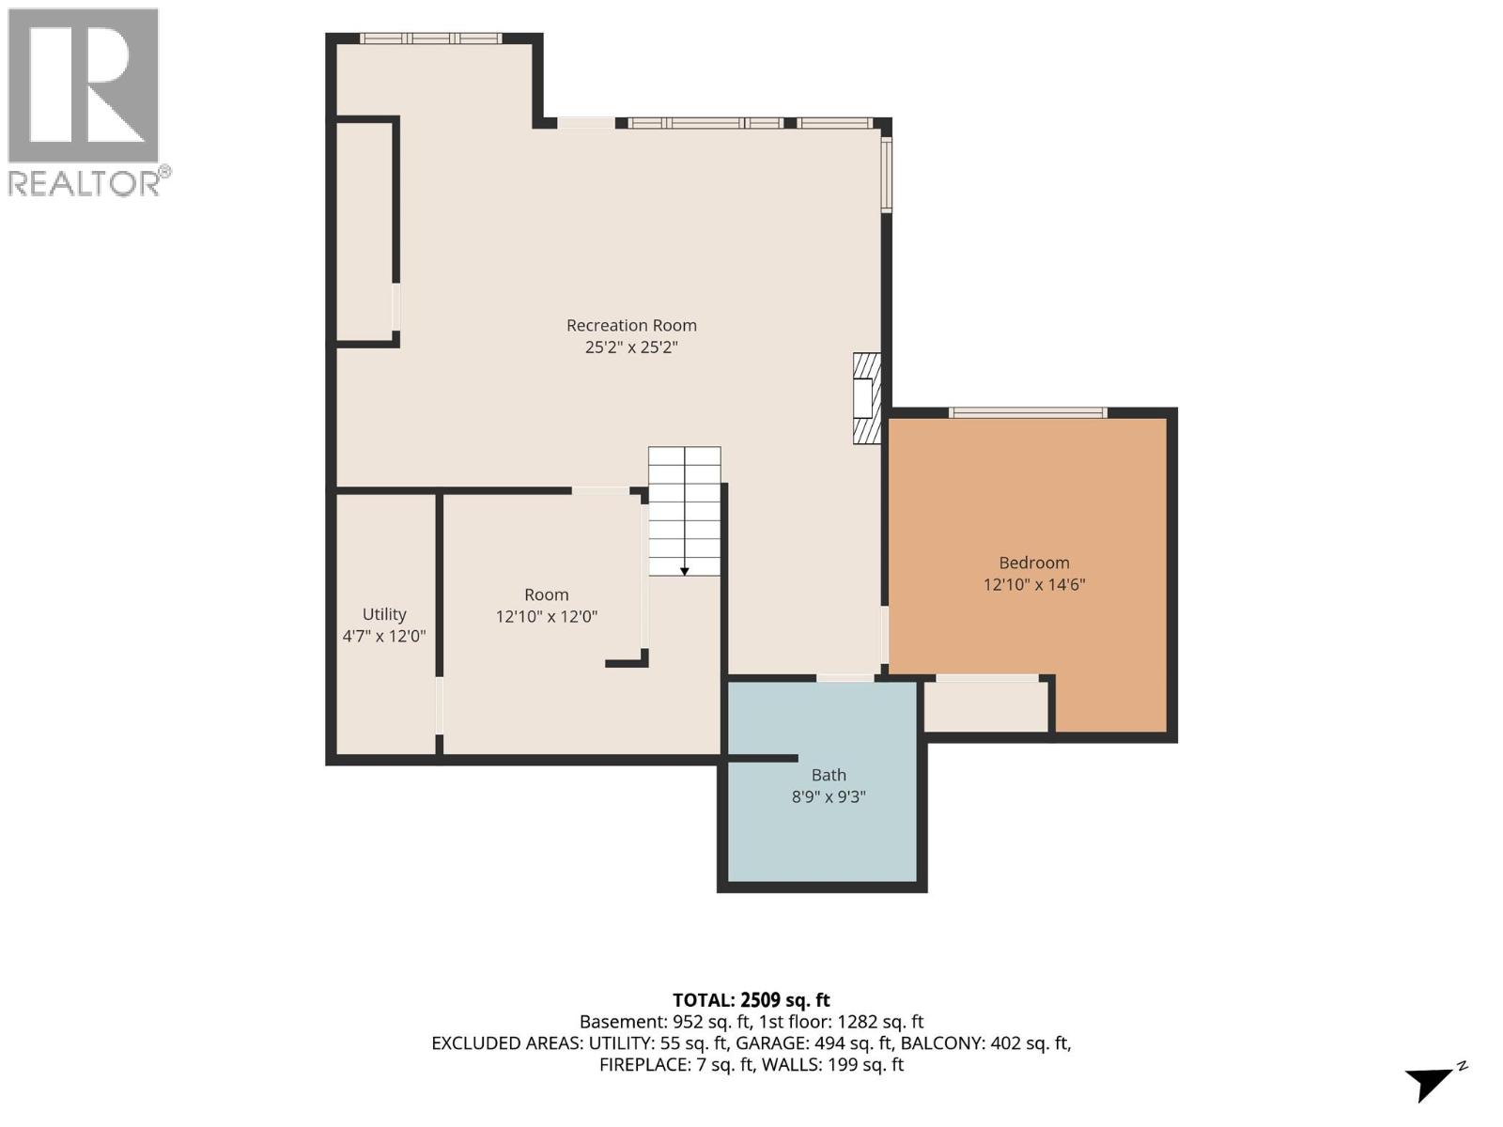
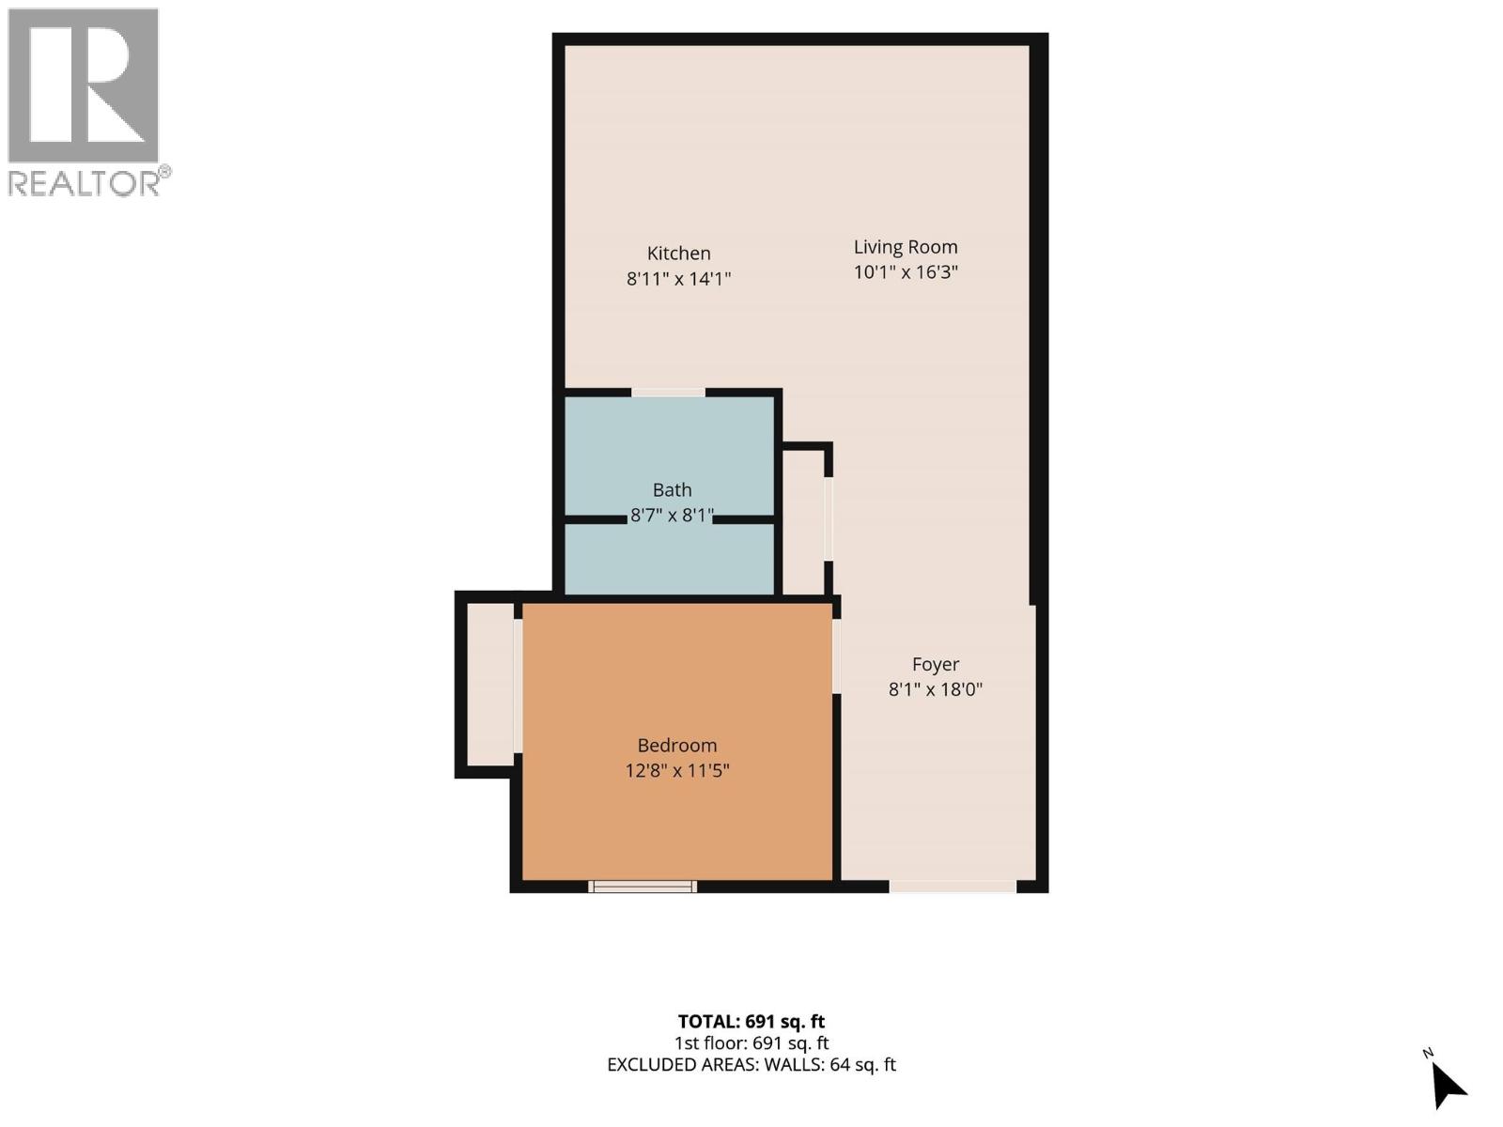
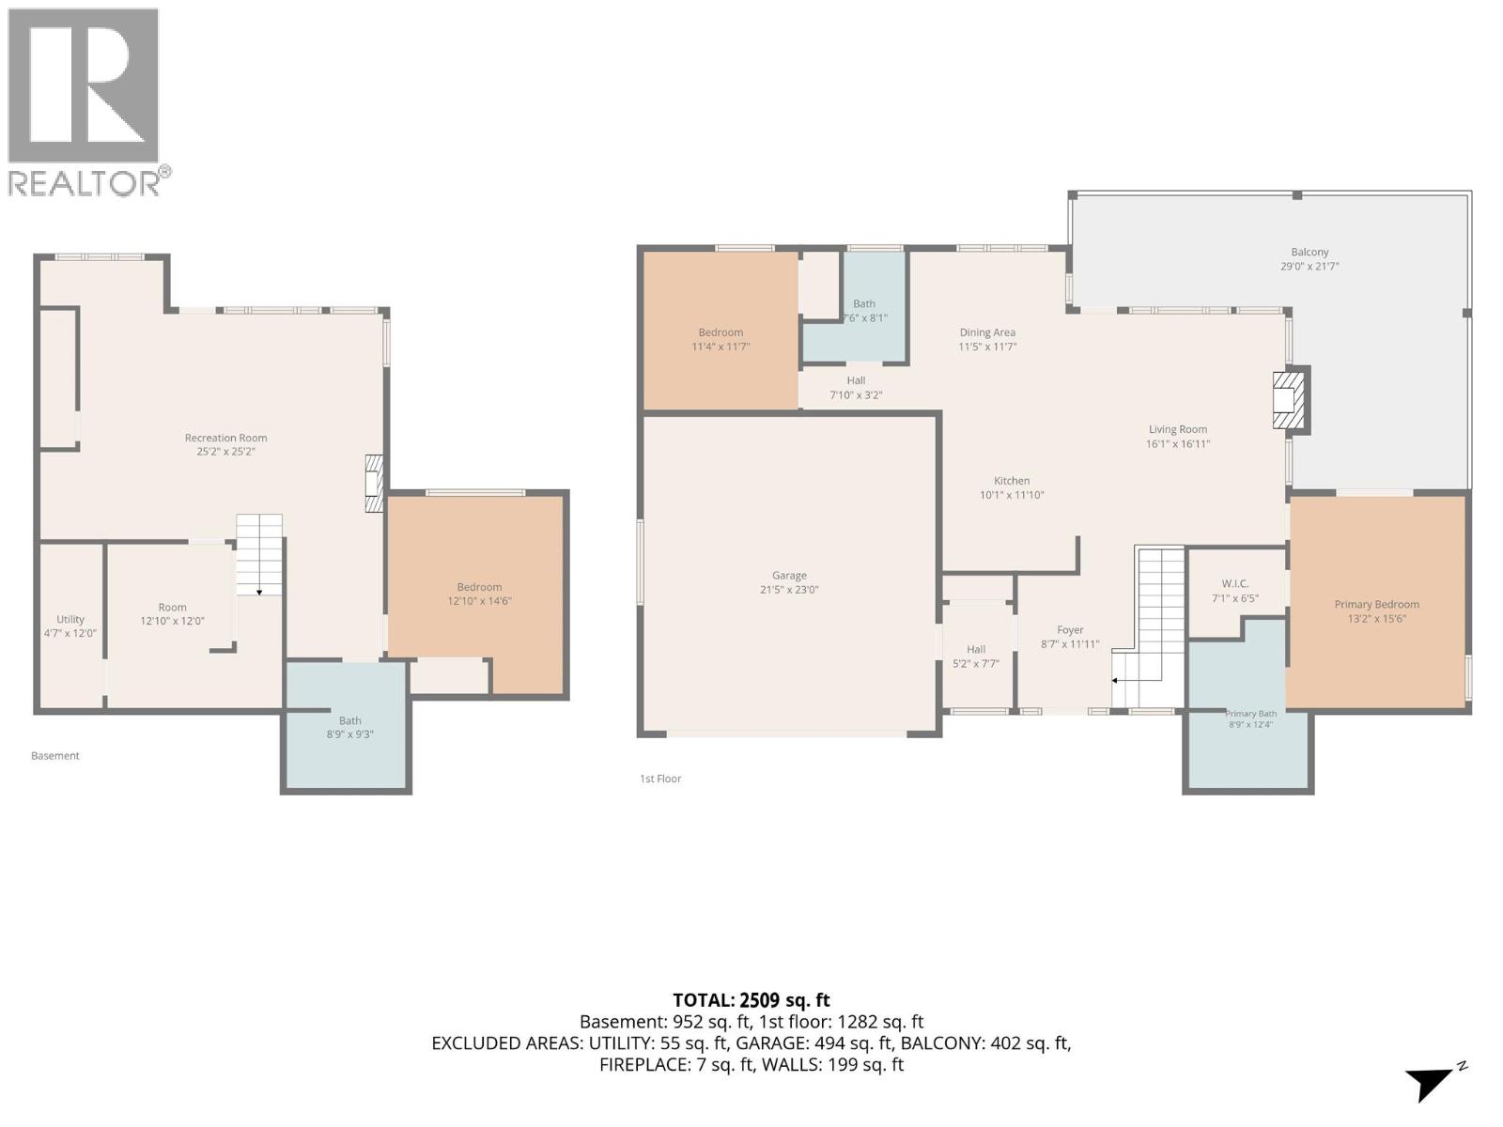

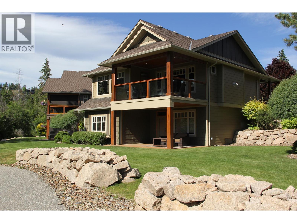
Welcome to 989 Mt Ida Lane, a custom-built home perched on sought-after Middleton Mountain, one of Vernon's most desirable neighbourhoods. Enjoy panoramic city views, exceptional privacy, direct access to nearby trails, and a strong community atmosphere just minutes from schools, parks, golf, Kalamalka Lake, and everyday amenities. Tucked away at the end of a quiet lane and backing onto a treed setting, this four bedroom, four bathroom home includes a self-contained one bedroom suite, offering flexibility for extended family or guests. The open-concept main level features soaring ceilings, expansive windows, solid acacia hardwood flooring, and a chef-inspired kitchen with granite countertops, stainless steel appliances, and a large island. The spacious primary suite includes a walk-in closet, luxurious 5-piece ensuite, and access to the covered upper deck. Additional highlights include built-in speakers throughout, custom living room storage, polished concrete floors on the lower level, and abundant parking for vehicles and toys. Outside, unwind in the hot tub, tend to the flower and herb gardens, and enjoy underground irrigation and low-maintenance landscaping. A rare offering combining quality craftsmanship, flexibility, privacy, and breathtaking views in an exceptional Middleton Mountain location. (id:44056)

Property Details

Full Address:
989 Mt Ida Lane, Vernon, British Columbia
Price:
$ 1,099,000
MLS Number:
10402322
List Date:
October 1st, 2026
Neighbourhood:
Middleton Mountain Vernon
Lot Size:
0.22 ac
Year Built:
2015
Taxes:
$ 5,522

Interior Features

Bedrooms:
4
Bathrooms:
4
Appliances:
Refrigerator, Range - Gas, Dishwasher, Microwave, Washer & Dryer
Flooring:
Concrete, Hardwood, Carpeted
Air Conditioning:
Central air conditioning
Heating:
Forced air, See remarks
Fireplaces:
1
Fireplace Type:
Insert
Basement:
Full

Building Features

Architectural Style:
Ranch
Storeys:
2
Sewer:
Municipal sewage system
Water:
Municipal water
Roof:
Asphalt shingle, Unknown
Exterior:
Other
Garage:
Attached Garage, RV, Additional Parking
Garage Spaces:
9
Ownership Type:
Freehold
Taxes:
$ 5,522

Floors

Finished Area:
3188 sq.ft.

Land

View:
City view, Lake view, Mountain view, Valley view, View (panoramic)
Lot Size:
0.22 ac

Neighbourhood Features

Ratings

Commercial Info

Neighbourhood Details

Location

Mortgage Calculator

powered by Ratehub.ca
Is this your listing?Advertise With Us!

Listing Agent(s)

Listing: Ashley Blackburn
Sotheby's International Realty Canada
Co-Listing: Tracy Lauriente
Sotheby's International Realty Canada (Vic2)

Similar Listings

Copyright © Real Estate Guide 2021 | Legal | Sitemap
Area Modal Trigger
X