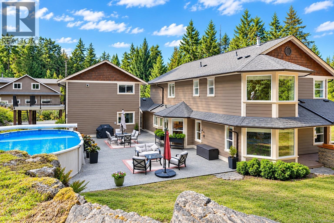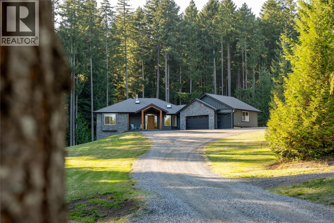
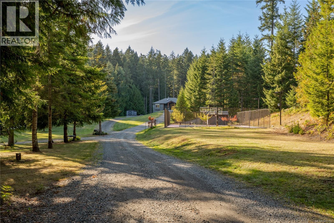
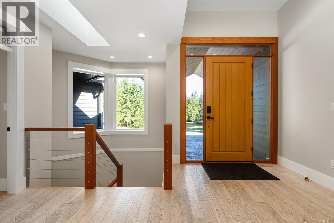
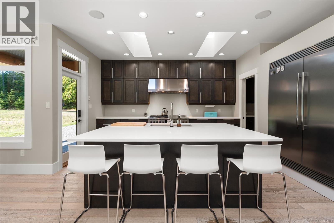
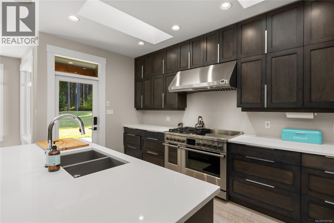
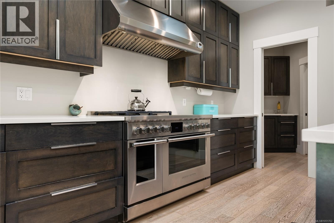
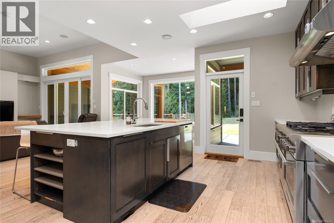
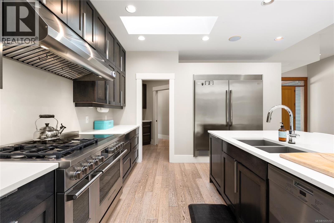
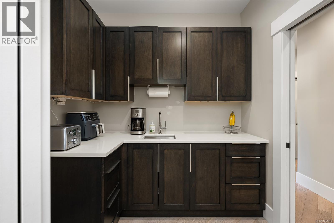
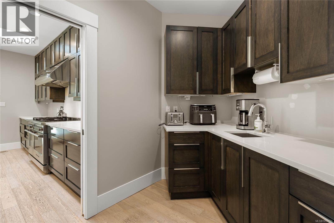
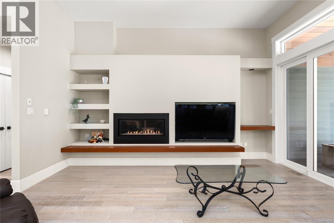
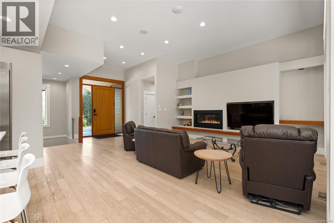
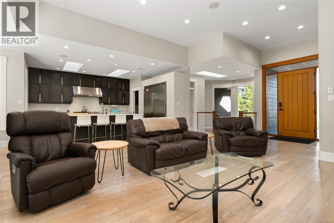
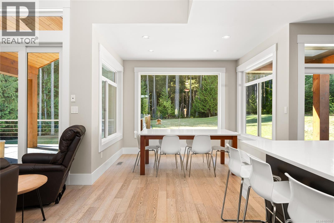
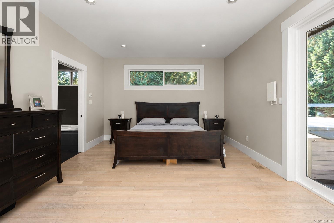
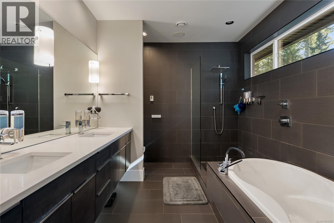
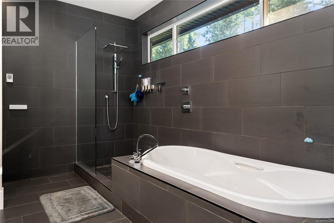
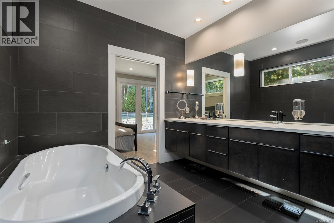
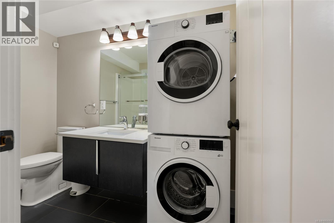
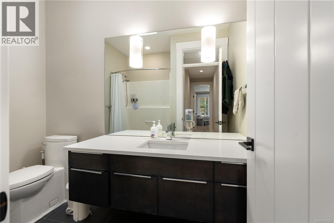
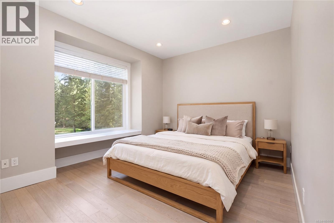
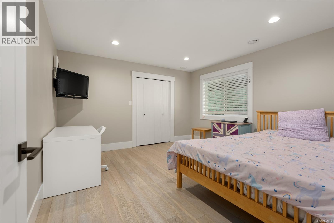
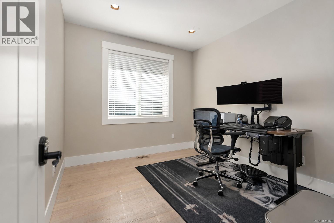
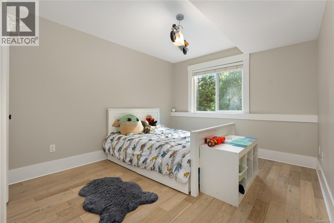
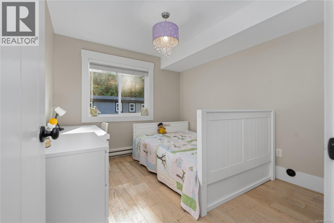
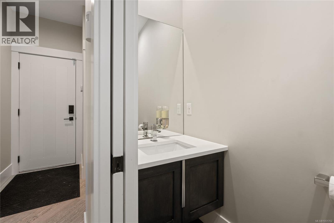
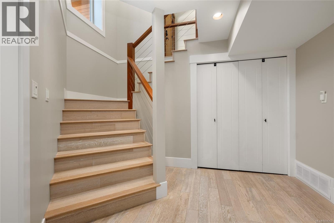
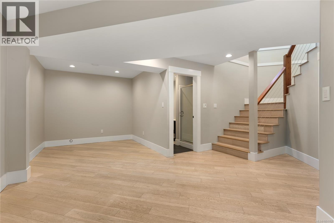
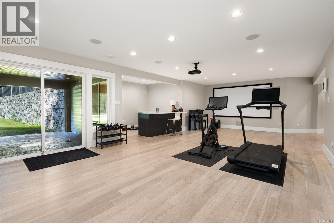
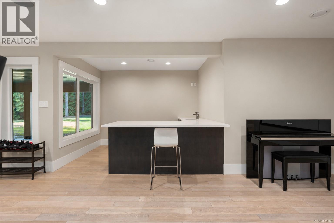
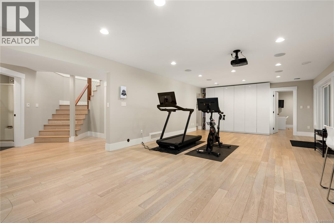
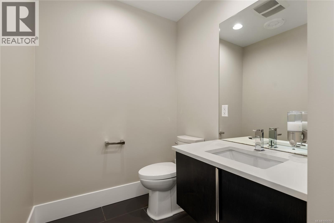
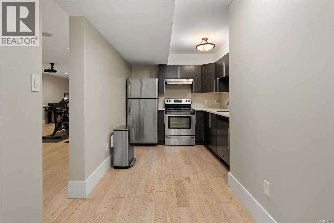
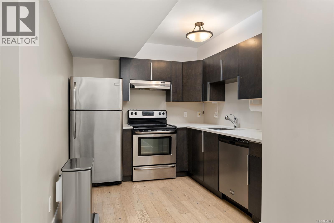
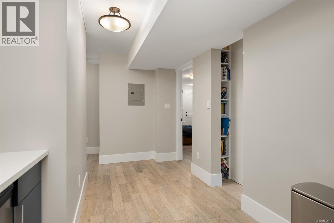
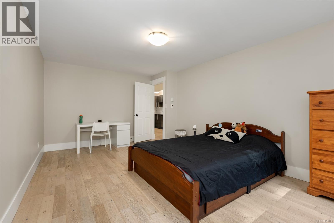
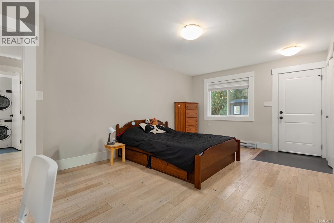
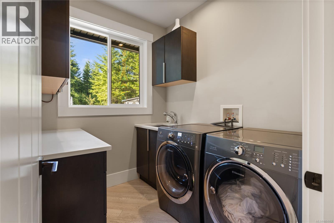
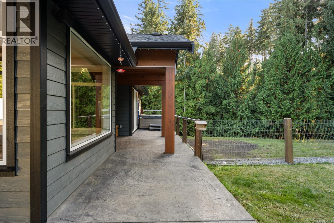
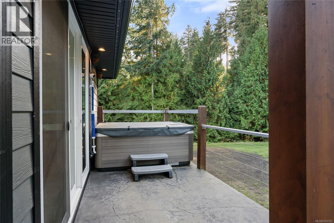
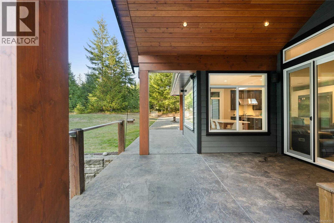
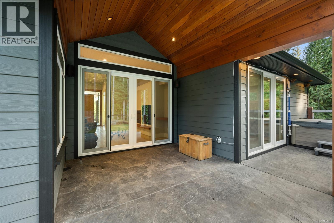
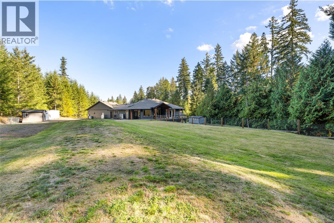
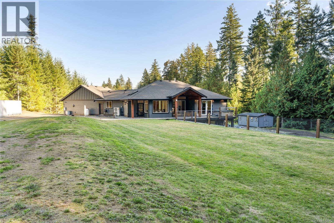
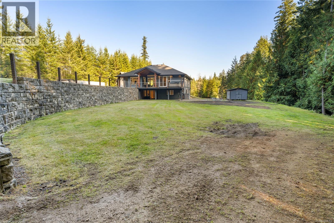
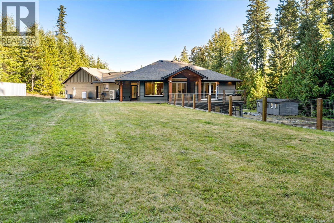
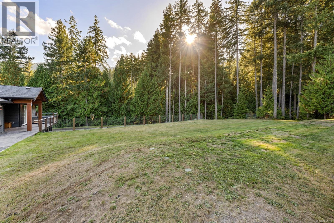
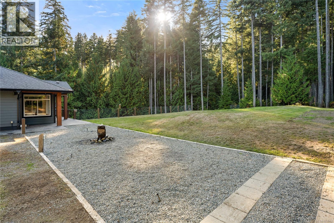
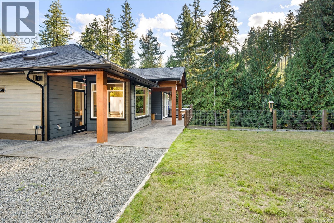
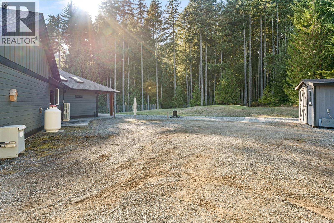
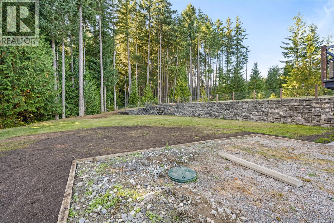
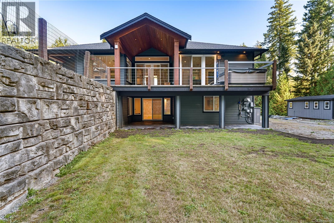
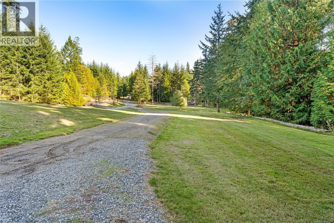
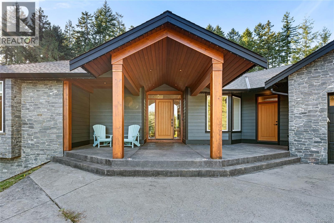
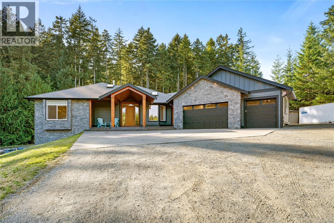
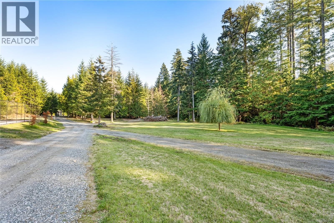
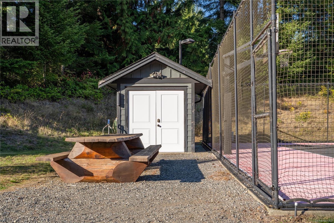
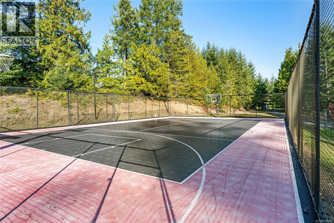
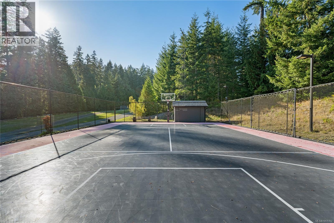
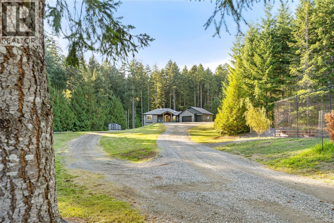
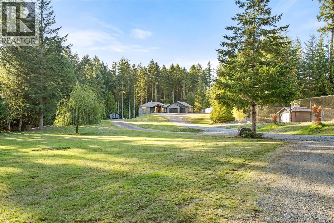
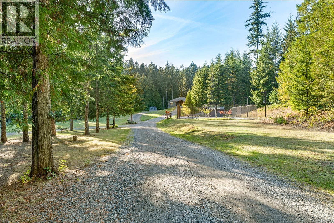
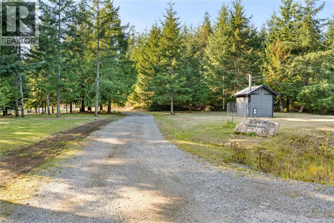
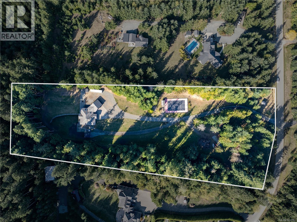
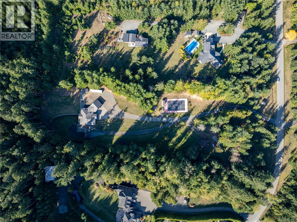
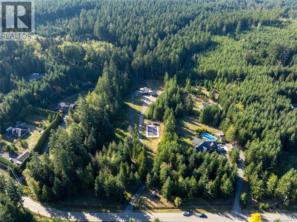
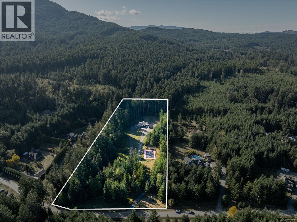
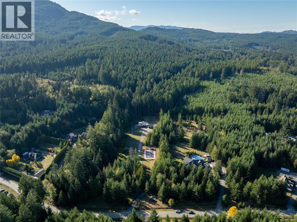
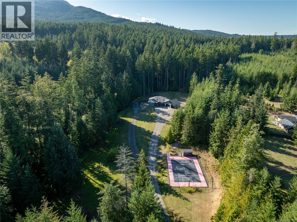
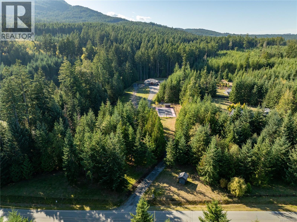
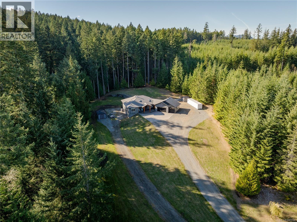
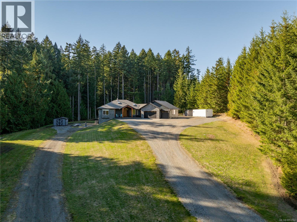
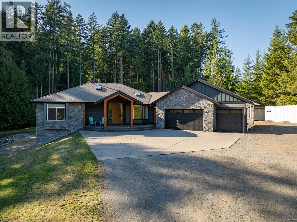
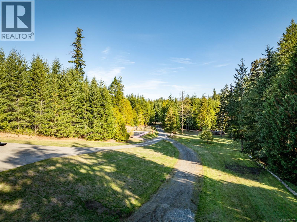
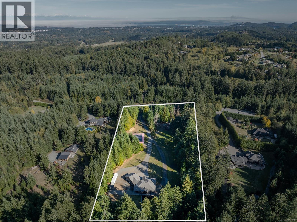
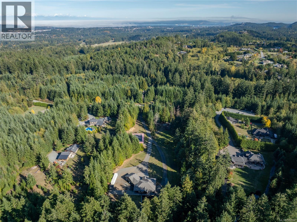
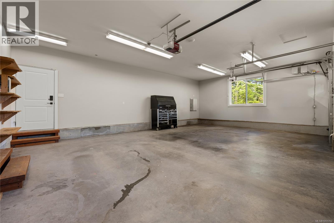
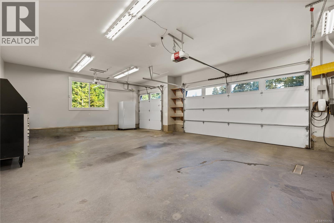
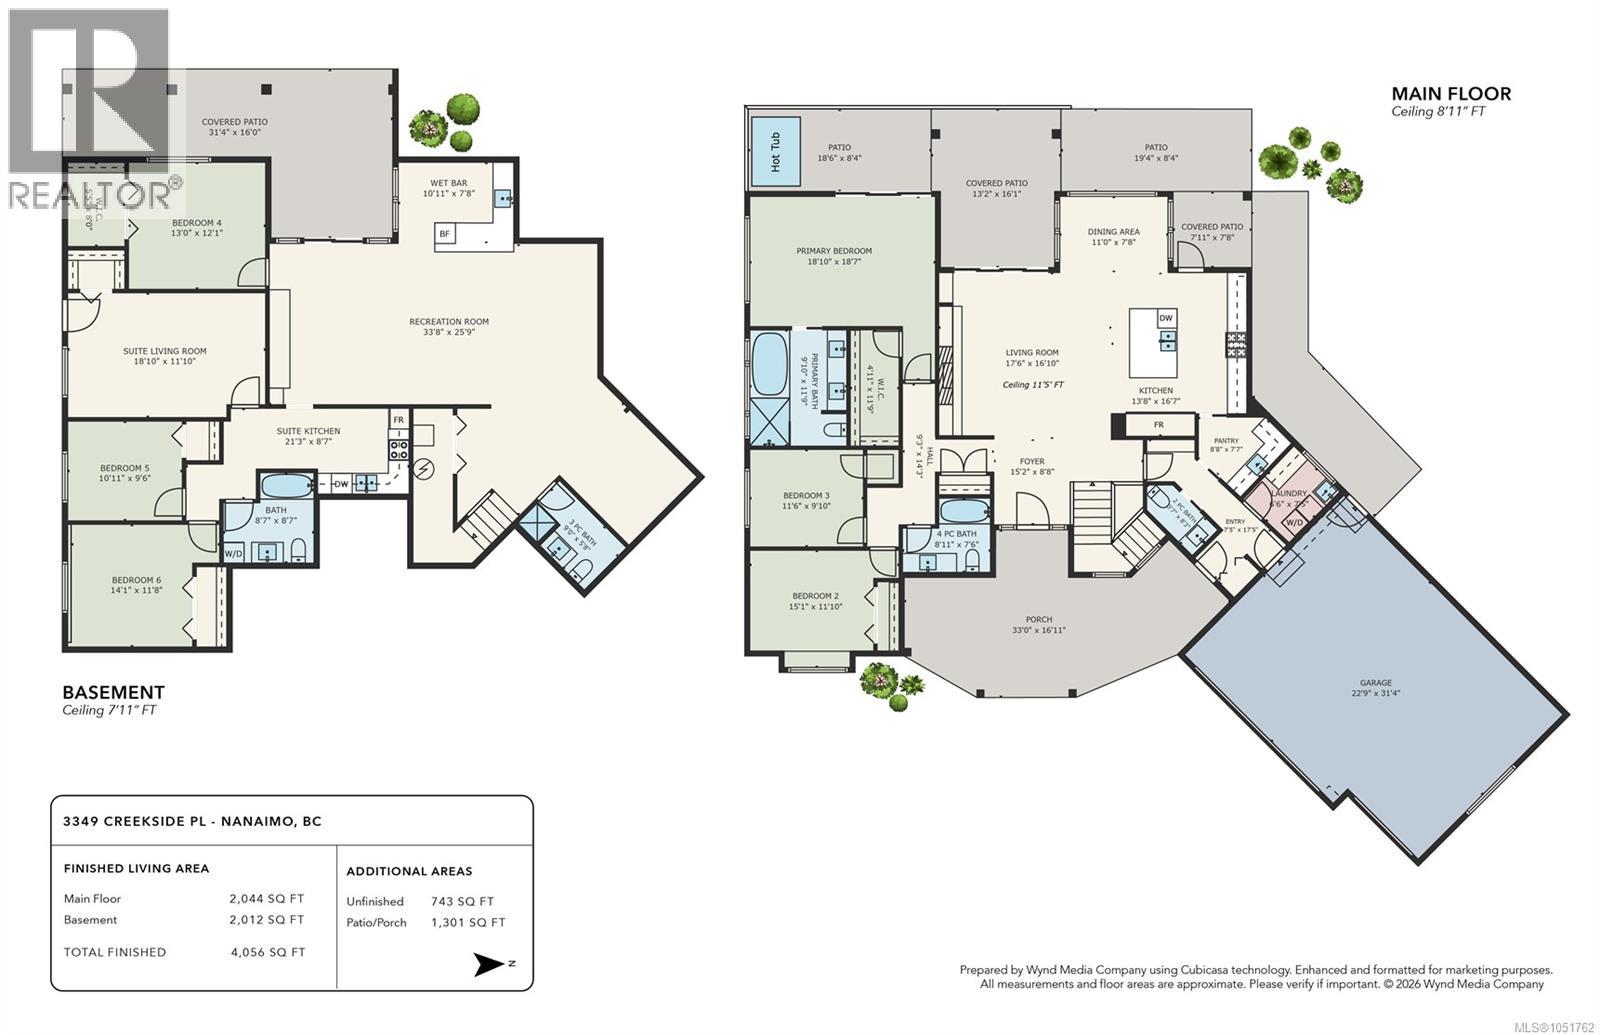

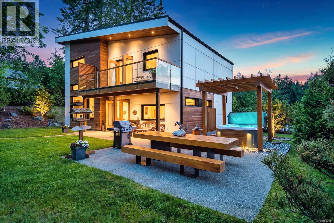
Experience private luxury living in Benson Meadows. Tucked alongside majestic Mount Benson on over 5 acres, this custom estate offers spectacular views and a peaceful setting surrounded by tall trees. Native timber and chiselled stone complement the landscape, creating a home that feels connected to its surroundings while remaining just minutes from Nanaimo’s amenities. Approximately 4,000 sq. ft. of living space includes an open-concept main level, generous entertaining areas and a two-bedroom lower suite. The premium kitchen features a 48-inch Fisher & Paykel professional range with gas burners, induction cooking and dual ovens, alongside a Jenn-Air warming drawer. Thoughtful features include whole-home Lutron smart lighting, app-controlled Celebright permanent exterior lighting and a Tesla EV charger in the garage. Outdoor living is equally impressive, with a private multi-sport court equipped for tennis, pickleball and basketball, a built-in sound system and a 51-jet hot tub with jets and control board updated in 2026. A 21-zone irrigation system supports the grounds, while a private well with UV treatment and sediment filtration serves the property. Combining rural seclusion, spacious living and exceptional recreation, this Benson Meadows estate offers a distinctive lifestyle close to the city. All measurements and data are approximate; verify if important. (id:44056)

Property Details

Full Address:
3349 Creekside Pl, Nanaimo, British Columbia
Price:
$ 2,249,900
MLS Number:
1051762
List Date:
October 7th, 2026
Neighbourhood:
North Jingle Pot
Lot Size:
5.21 ac
Year Built:
2011
Taxes:
$ 8,375

Interior Features

Bedrooms:
6
Bathrooms:
5
Appliances:
Washer, Refrigerator, Hot Tub, Range - Gas, Range - Electric, Dishwasher, Microwave, Range - Induction
Air Conditioning:
Central air conditioning
Heating:
Heat Pump, Forced air, Electric
Fireplaces:
1

Building Features

Architectural Style:
Contemporary
Zoning:
Residential
Garage:
Attached Garage, Garage, Open, RV, Street, Visitor Parking, Additional Parking
Garage Spaces:
20
Ownership Type:
Freehold
Taxes:
$ 8,375

Floors

Finished Area:
4065 sq.ft.

Land

View:
Mountain view
Lot Size:
5.21 ac

Neighbourhood Features

Ratings

Commercial Info

Neighbourhood Details

Location

Mortgage Calculator

powered by Ratehub.ca
Is this your listing?Advertise With Us!

Listing Agent(s)

Listing: Dustin Layzell
460 Realty Inc. (NA)
Co-Listing: Cody Dreger
460 Realty Inc. (NA)

Similar Listings

Copyright © Real Estate Guide 2021 | Legal | Sitemap
Area Modal Trigger
X