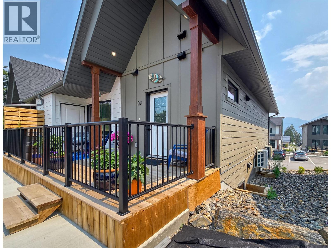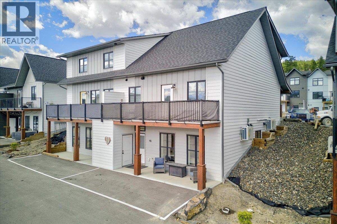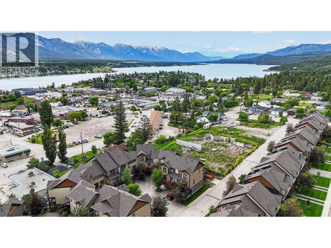
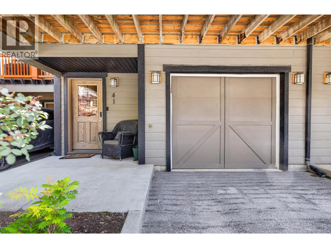
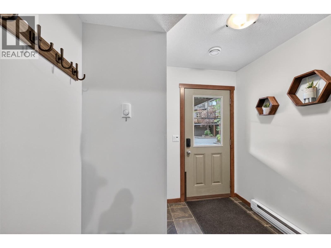
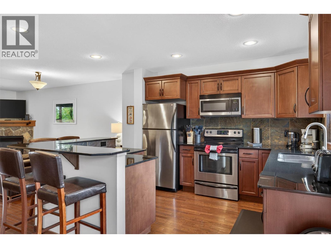
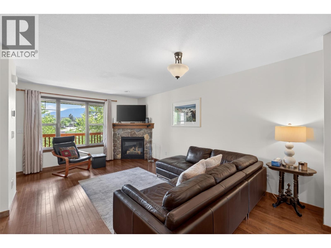
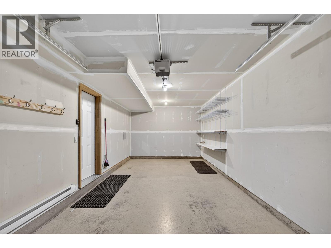
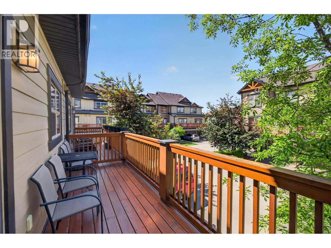
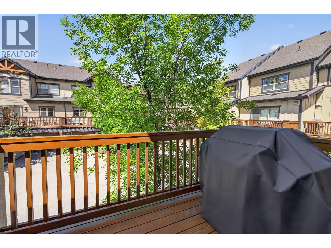
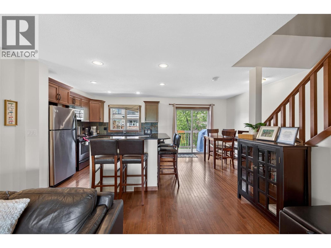
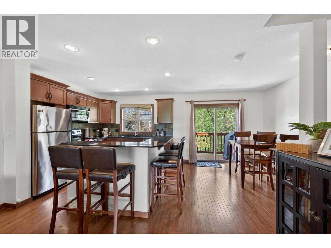
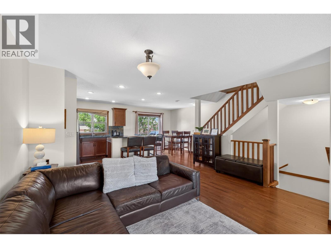
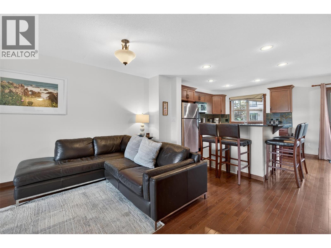
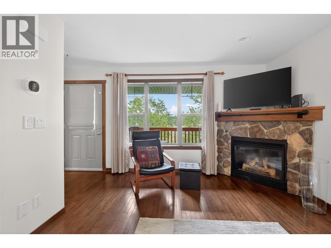
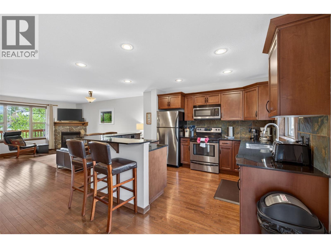
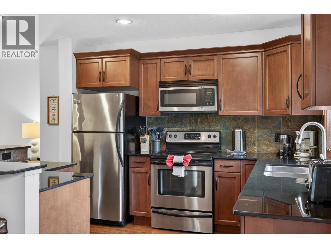
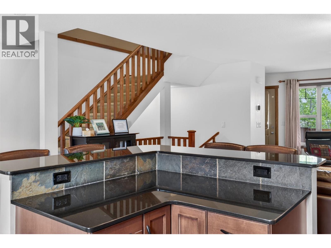
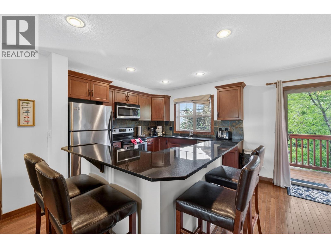
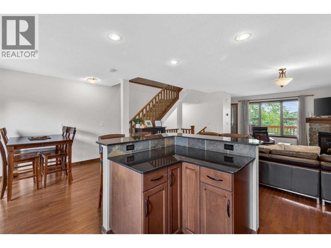
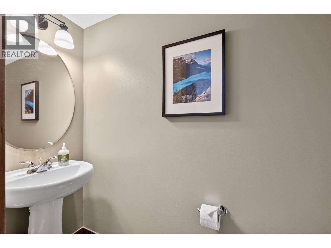
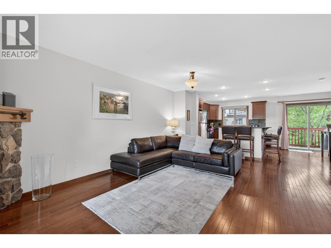
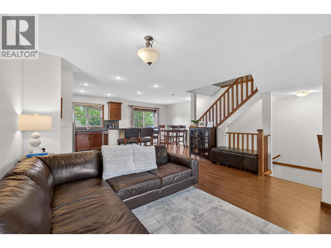
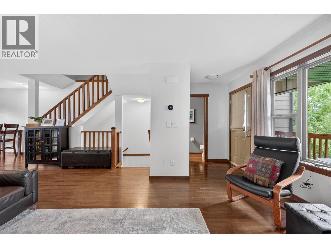
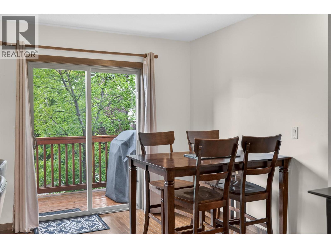
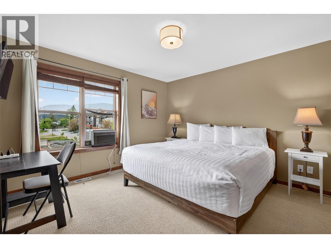
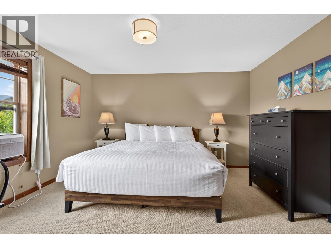
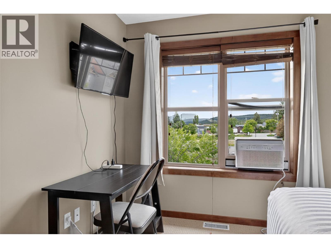
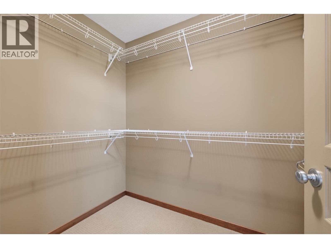
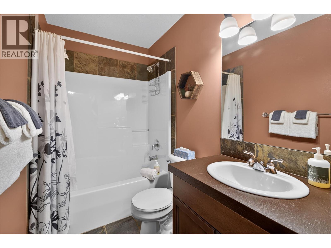
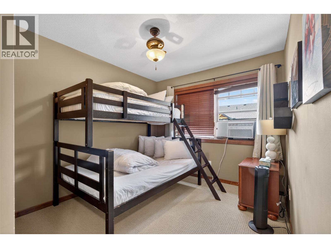

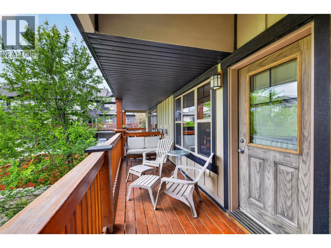
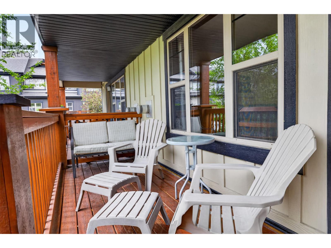
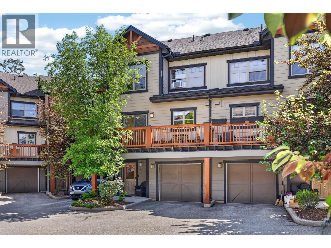
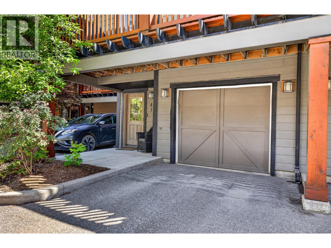
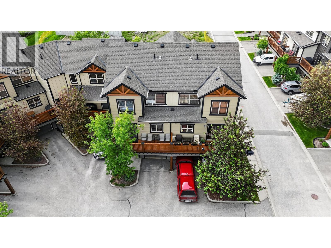
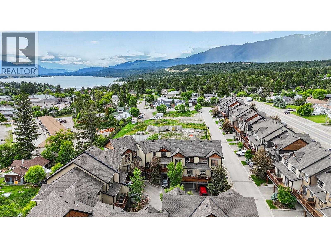
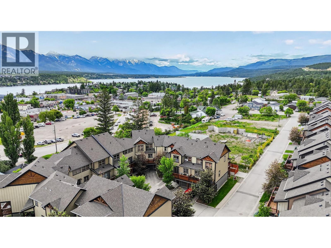
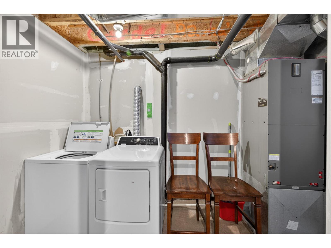
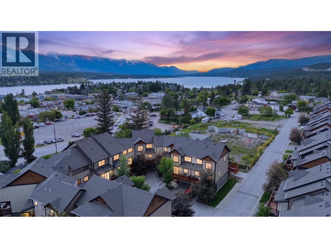
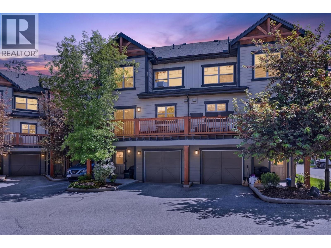

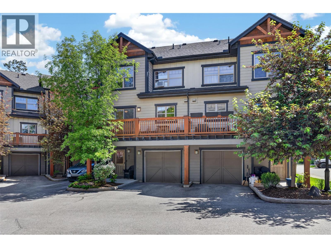
**WELCOME HOME - INVERMERE LIVING AT ITS FINEST - DESIRABLE 3 BEDROOM, INSIDE UNIT - FULLY FURNISHED** This beautiful townhome located in the heart of Invermere. Enjoy luxurious living just minutes to the many amenities of Invermere PERFECT for full-time, recreational OR investment purposes. Featuring a high level of finishings for this price point including hardwood and tile flooring, stone counter tops, an elegant main level gas fireplace, and two of the three bedrooms have in window AC units installed for comfort controlled summer use. Three generously sized bedrooms and two bathrooms across three levels of living space. Two beautiful balconies (one front and one rear) allow you to maximize your outdoor enjoyment throughout the day. A spacious garage for toy/vehicle storage as well as one parking space in front of the garage. Offered FULLY FURNISHED as photographed and with a well equipped kitchen. The sellers enjoy their time in Invermere and in-between their use of the unit they have it set up and managed as a successful Short term rental. Whether you are a full time buyer, Investor or would like to find something for a hybrid use/revenue/income property, unit #41 is the complete package. Call or email today for more information and to book your private viewing. (id:44056)

Property Details

Full Address:
1000 9TH Street Unit# 41, Invermere, British Columbia
Price:
$ 479,000
MLS Number:
10391462
List Date:
June 16th, 2026
Neighbourhood:
Invermere
Year Built:
2007
Taxes:
$ 3,007

Interior Features

Bedrooms:
3
Bathrooms:
2
Appliances:
Washer, Refrigerator, Range - Electric, Dishwasher, Dryer, Microwave
Flooring:
Hardwood, Carpeted
Air Conditioning:
Central air conditioning
Heating:
No heat, Electric

Building Features

Storeys:
3
Sewer:
Municipal sewage system
Water:
Municipal water
Roof:
Asphalt shingle, Unknown
Garage Spaces:
2
Ownership Type:
Condo/Strata
Taxes:
$ 3,007
Stata Fees:
$ 456

Floors

Finished Area:
1330 sq.ft.

Land

View:
Mountain view

Neighbourhood Features

Amenities Nearby:
Pets Allowed, Rentals Allowed

Ratings

Commercial Info

Neighbourhood Details

Location

Mortgage Calculator

powered by Ratehub.ca
Is this your listing?Advertise With Us!

Listing Agent(s)

Listing: Sean Roggeman
Royal LePage Rockies West

Similar Listings

Copyright © Real Estate Guide 2021 | Legal Sitemap
Area Modal Trigger
X