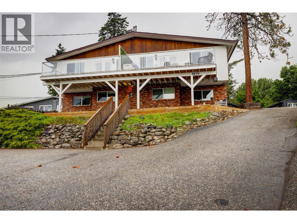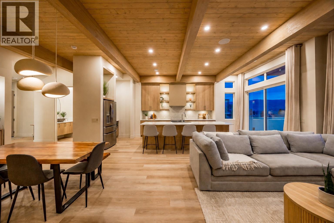
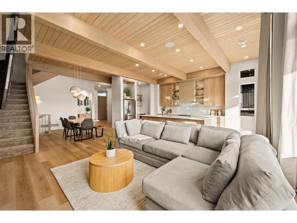
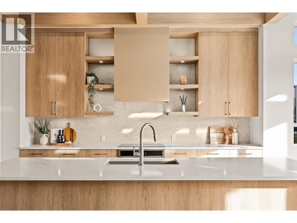
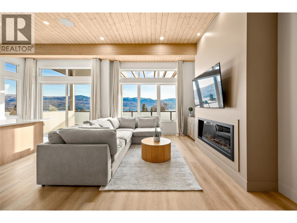
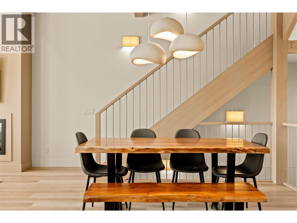
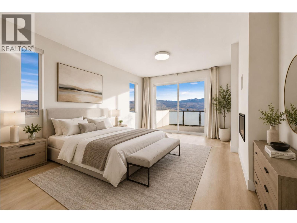
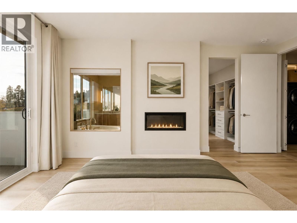
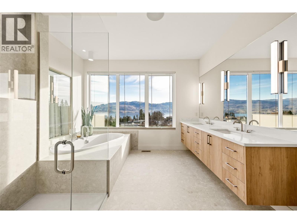
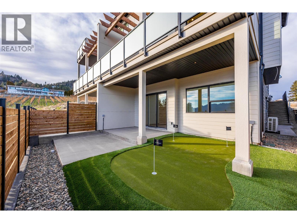
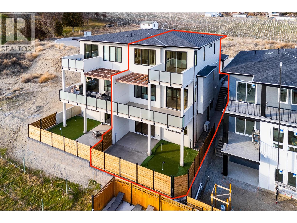
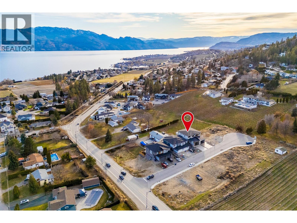
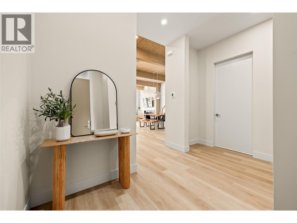
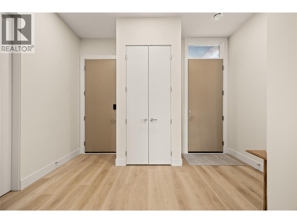
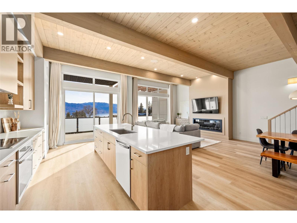
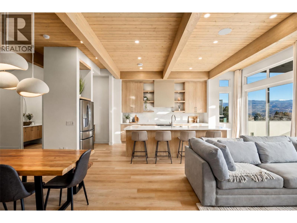
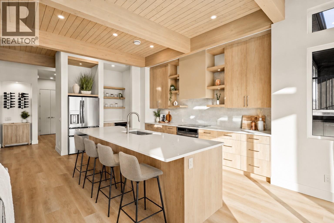
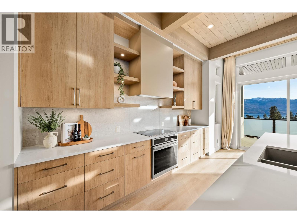
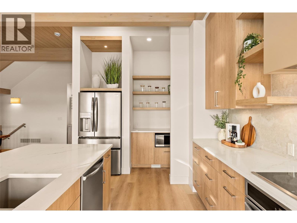
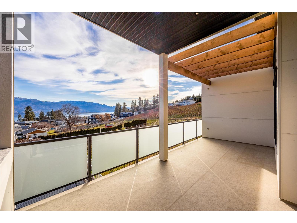
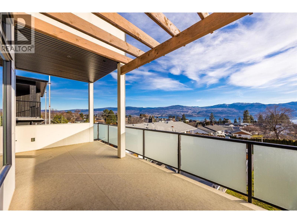
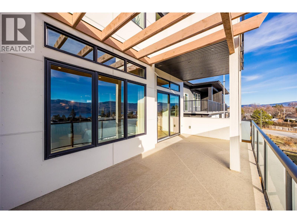
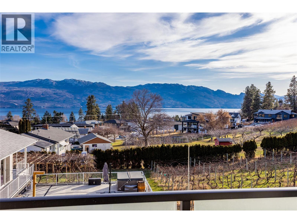
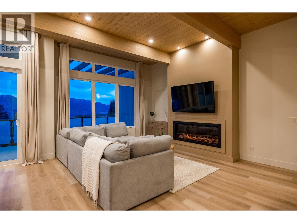
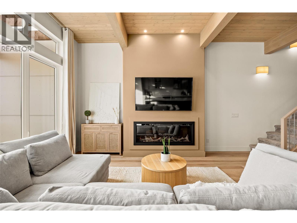
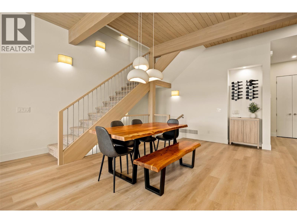
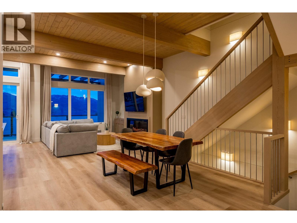
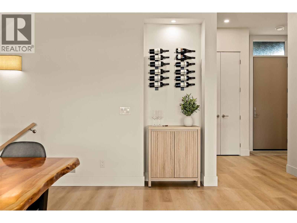
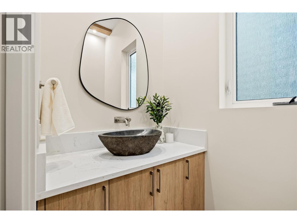
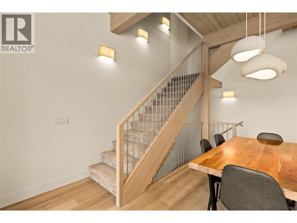
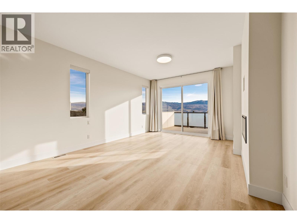
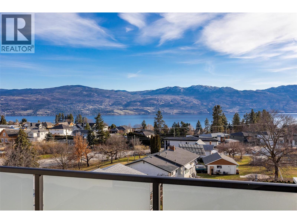
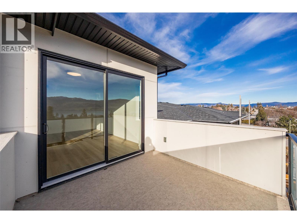
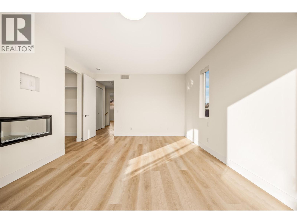
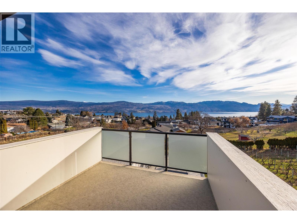
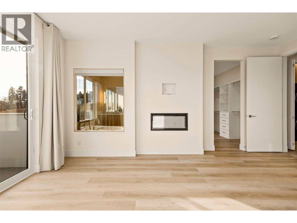
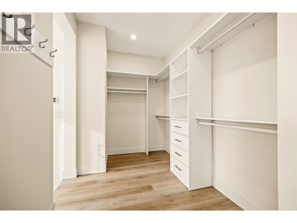
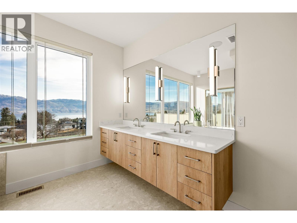
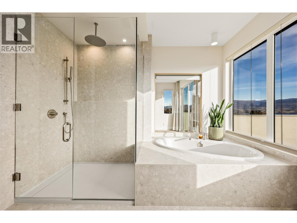
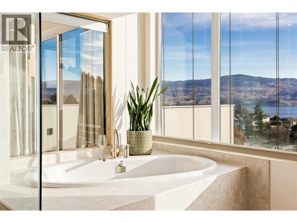
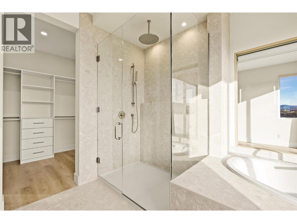
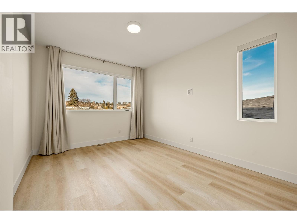
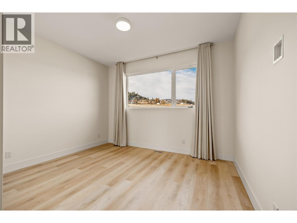
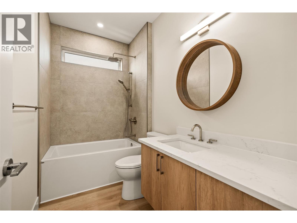
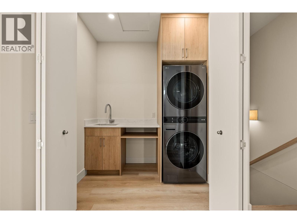
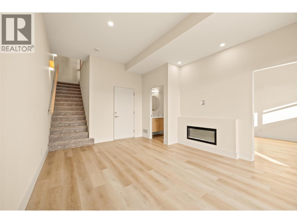
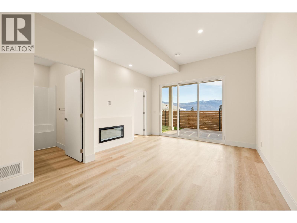
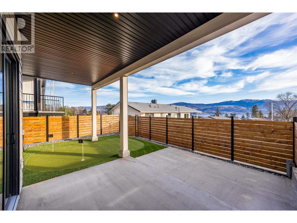
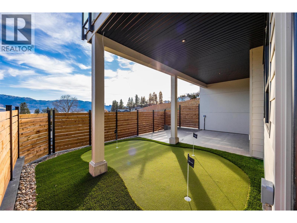
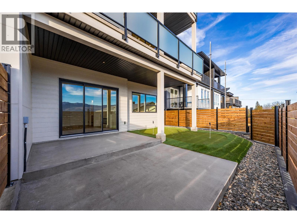
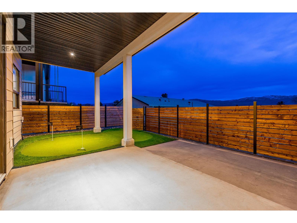
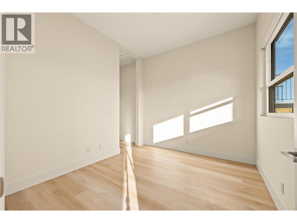
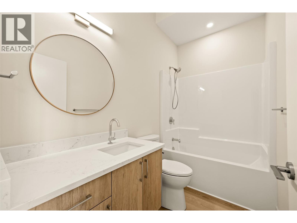
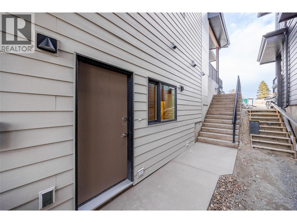
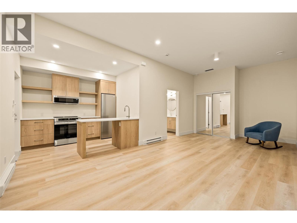
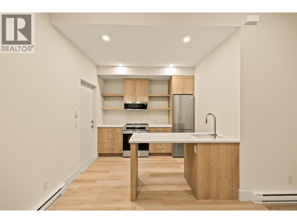
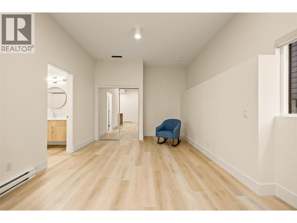
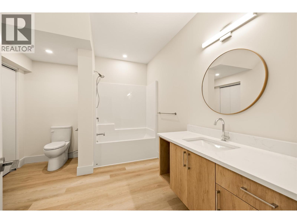
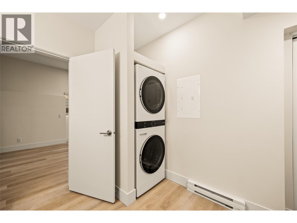
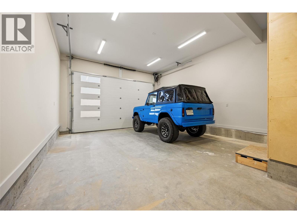
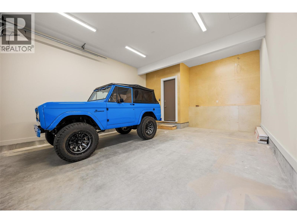
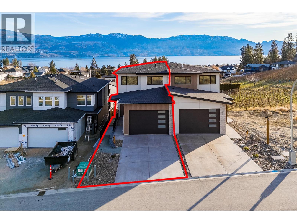
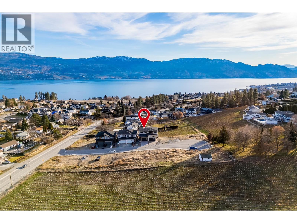
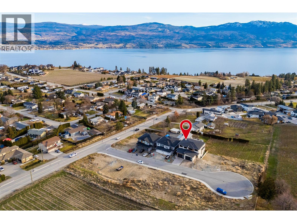
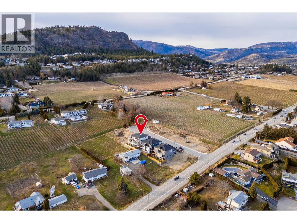
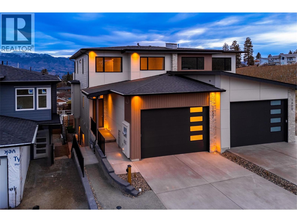
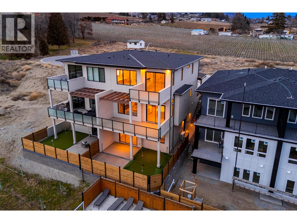
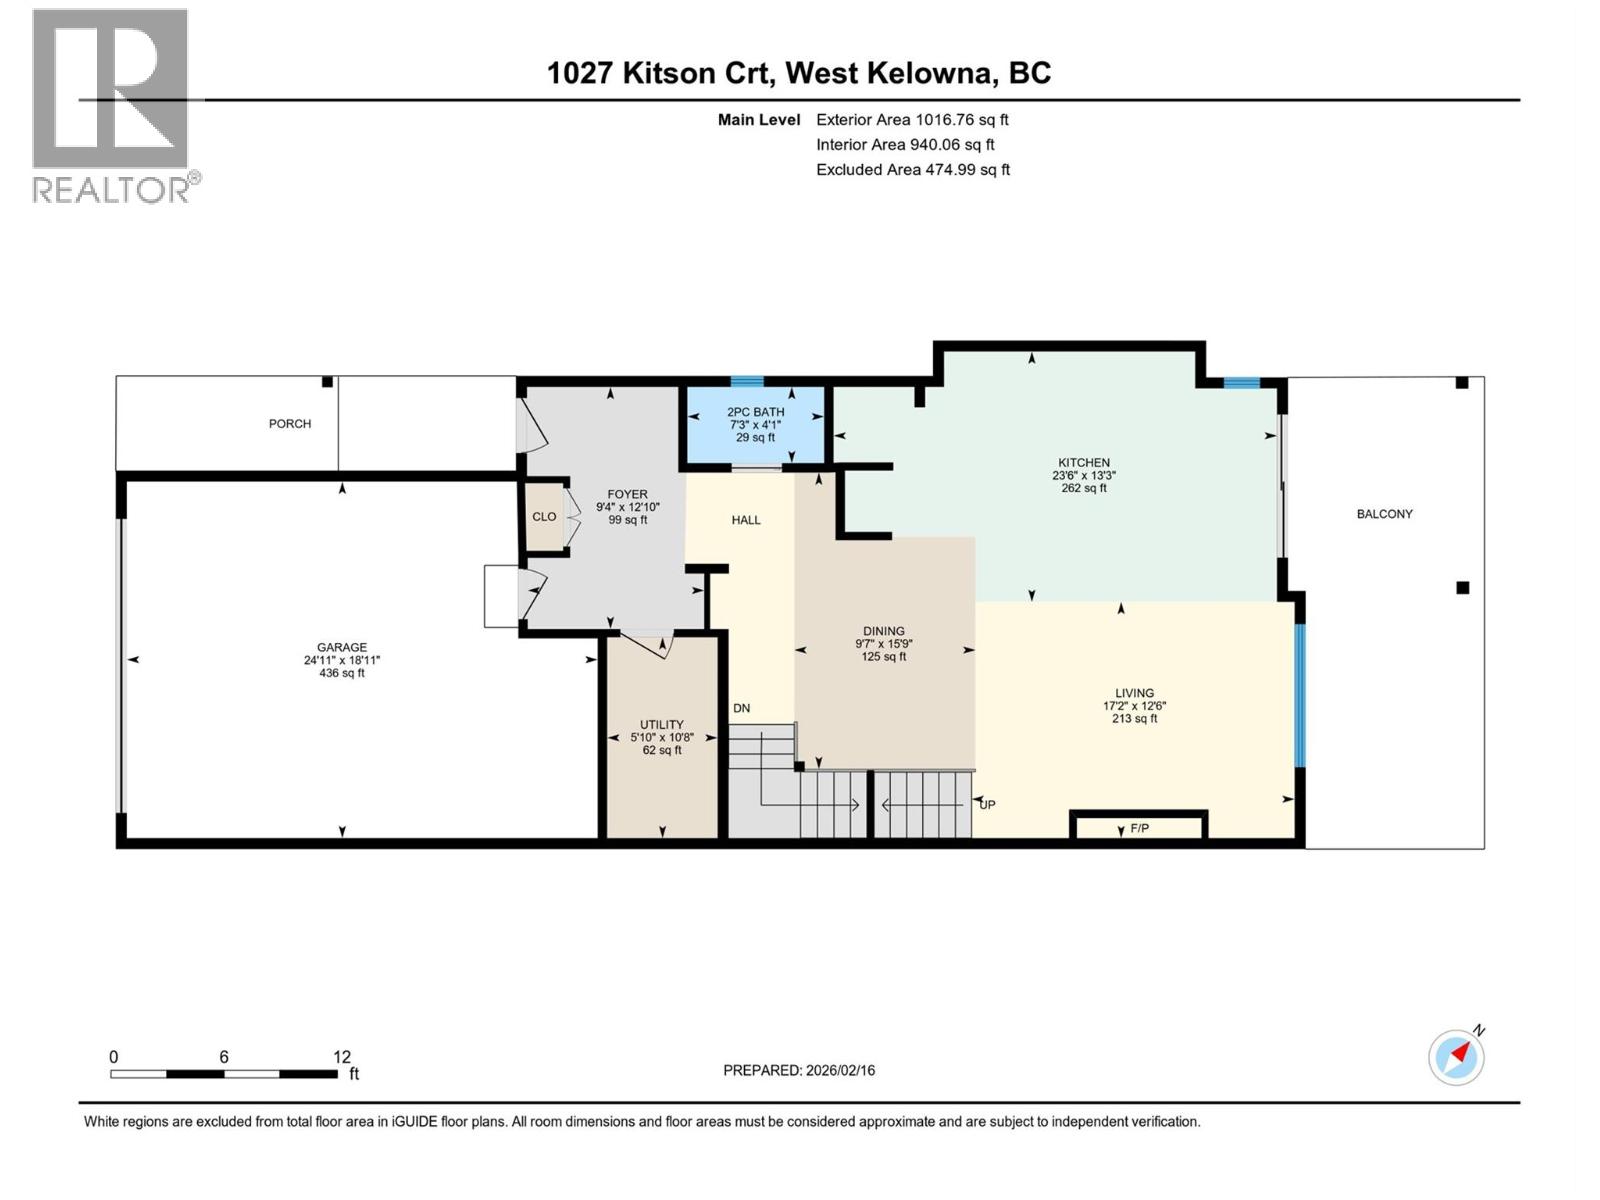
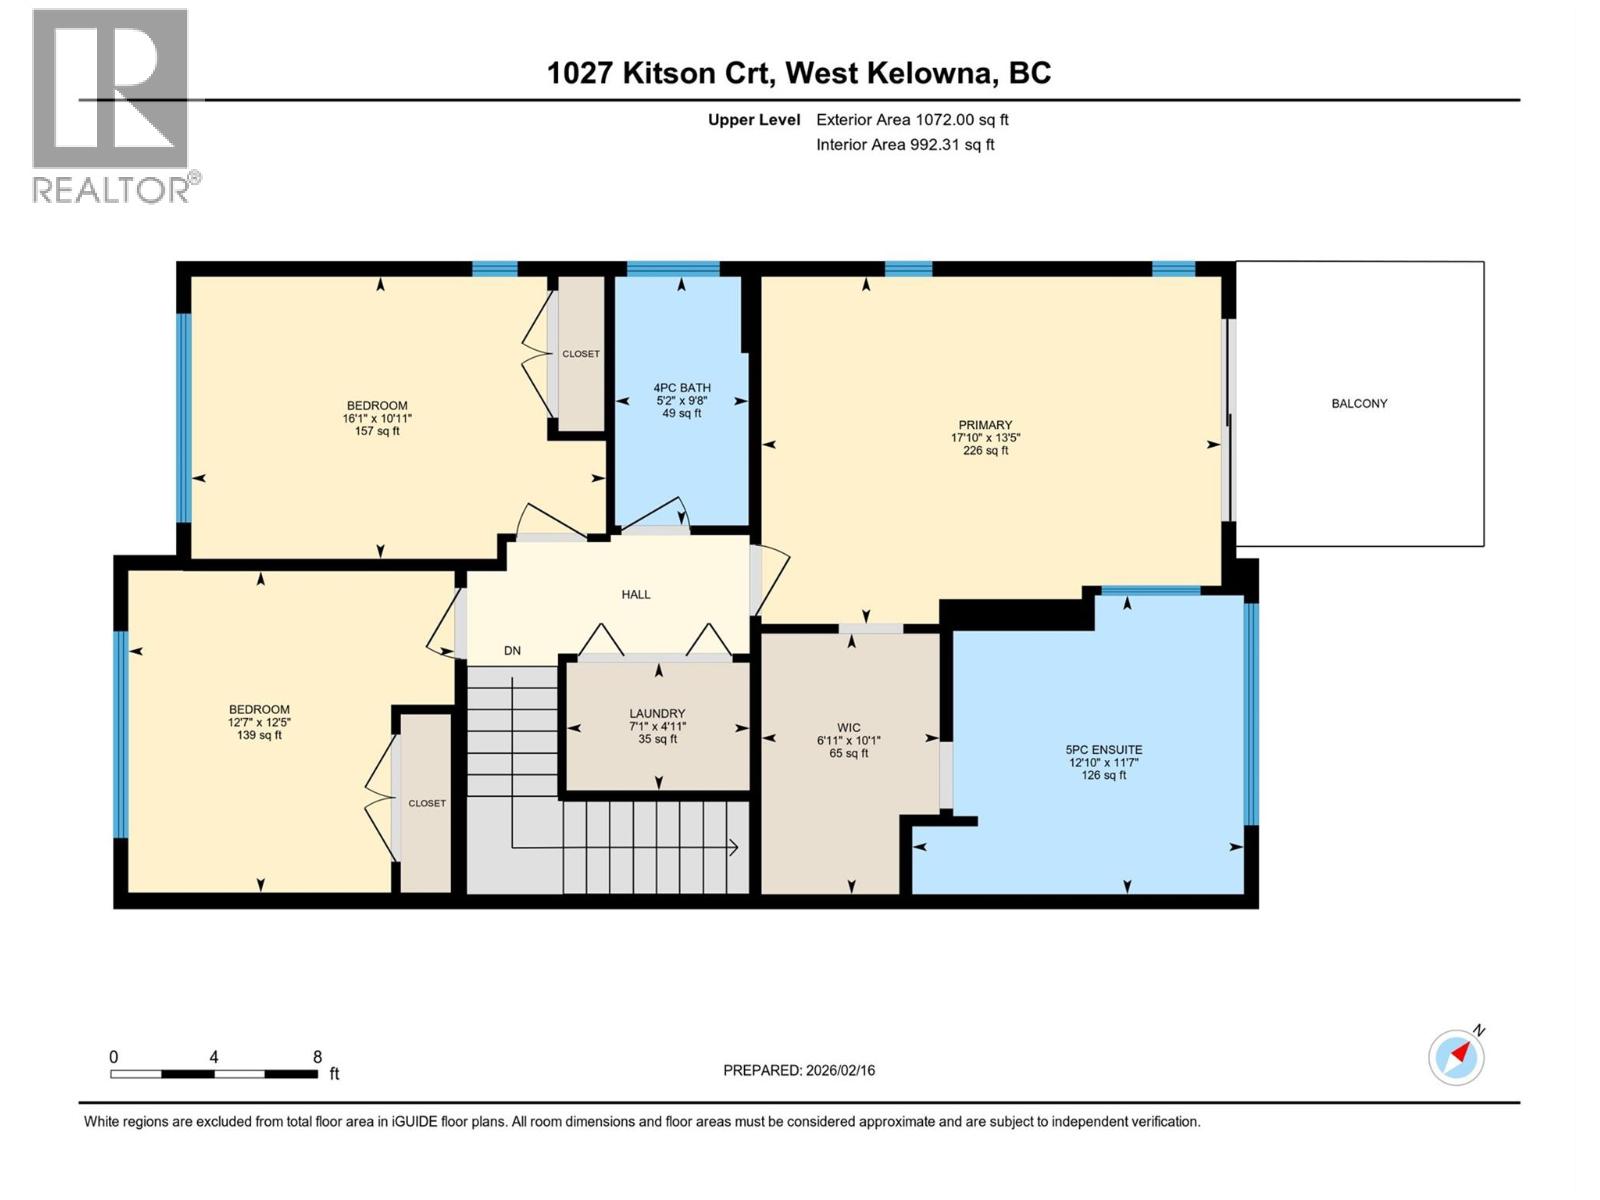
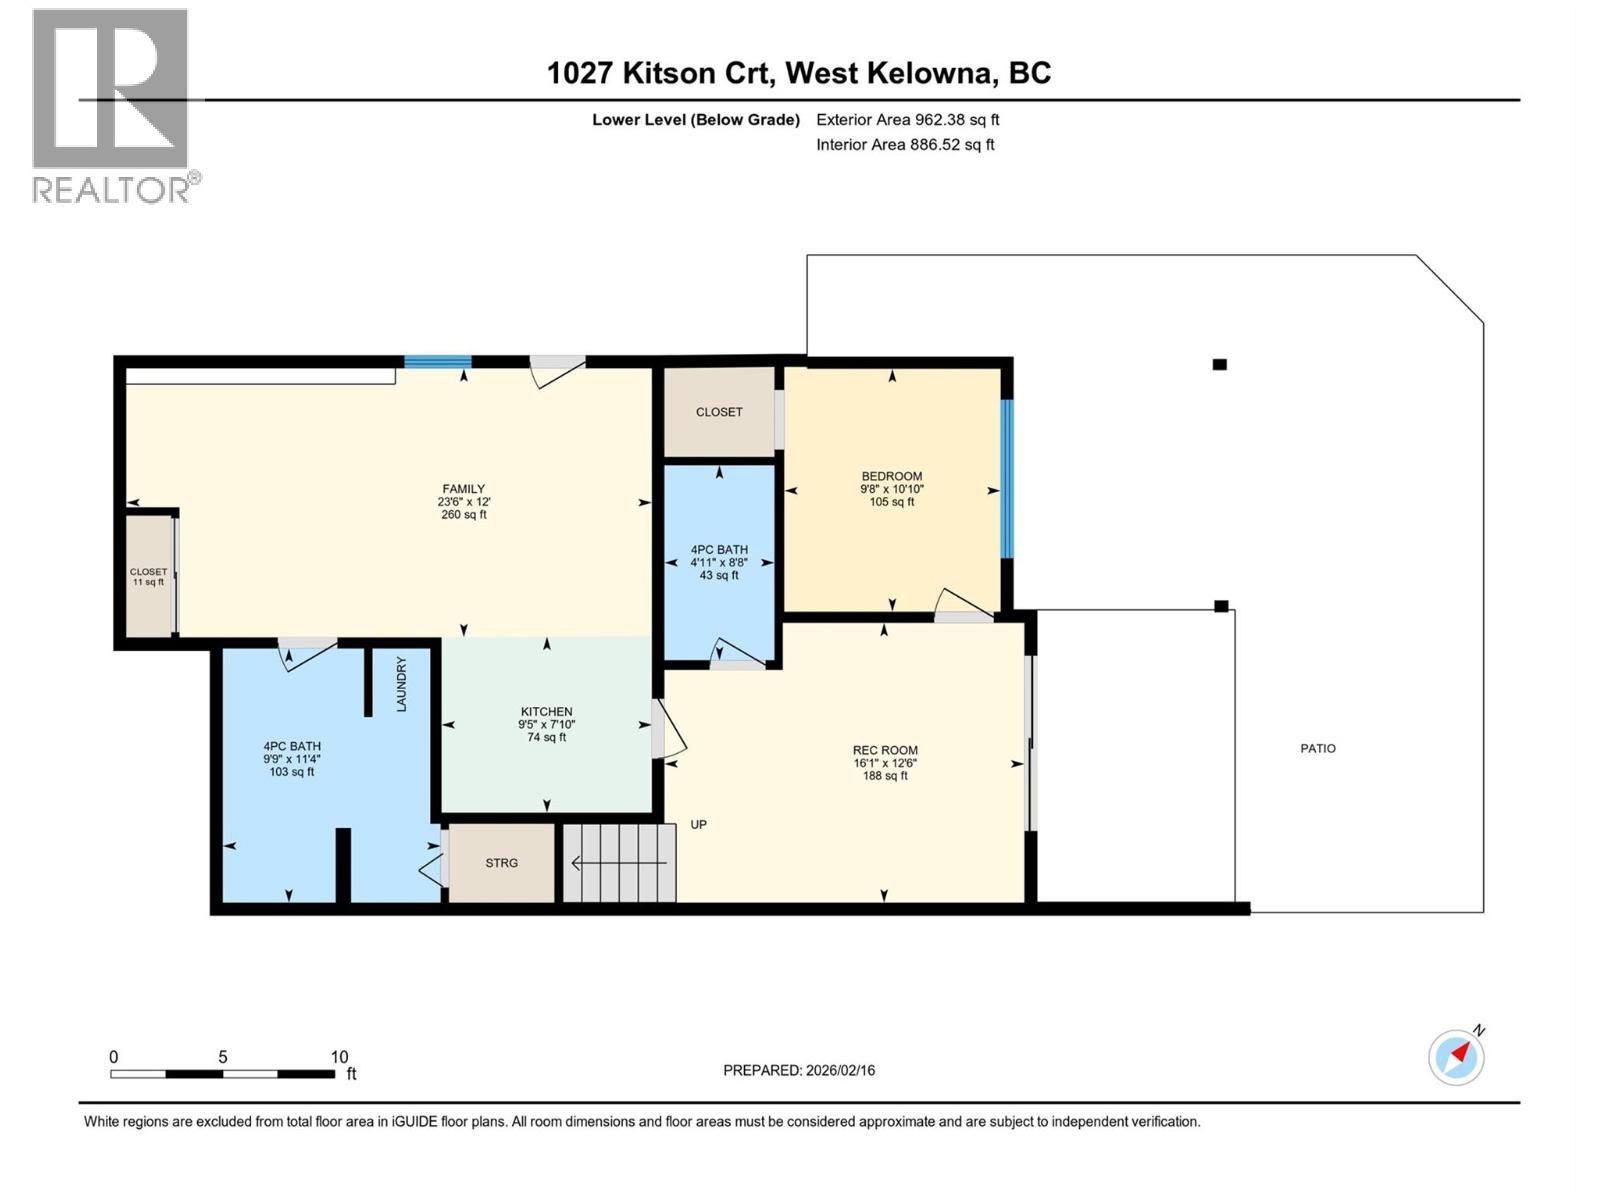


NEWLY BUILT HALF DUPLEX W/ LAKE VIEWS, LEGAL SUITE, & NO STRATA FEES OR GST. This exceptional 5 bed/5 bath home redefines luxury living. Perfectly positioned at the end of a quiet dead-end street in coveted Lakeview Heights, this stunning 3,051 sqft residence showcases sweeping lake views, impeccable craftsmanship, and sophisticated contemporary design throughout. The home features soaring 11' ceilings, expansive windows framing breathtaking lake vistas, an oversized double garage with a 10ft tall door and 12ft ceilings, plus a versatile legal micro suite with its own separate entrance & laundry. The chef-inspired kitchen is anchored by a striking 10ft island, quartz countertops, a Dekton backsplash, & stainless steel appliances. The spa-like primary retreat offers a private deck, walk-in closet, and heated ensuite floors with soaker tub. Three electric fireplaces, luxury vinyl plank flooring, and custom blinds further elevate the home. Two decks capture the stunning views, while the low-maintenance backyard features SynLawn, a private putting green, and a hot tub rough-in. Additional highlights include EV charger rough-in, roughed-in speakers, cameras and central vac, and extensive exterior accent lighting. Located minutes from award-winning wineries, beaches, parks, shopping, and everyday amenities, this is a rare opportunity to own a truly luxury property. Contact us today to experience this remarkable home! (id:44056)

Property Details

Full Address:
1027 Kitson Court Lot# 1, West Kelowna, British Columbia
Price:
$ 1,275,000
MLS Number:
10377466
List Date:
June 26th, 2026
Neighbourhood:
Lakeview Heights
Year Built:
2025

Interior Features

Bedrooms:
5
Bathrooms:
5
Appliances:
Refrigerator, Oven - Electric, Dishwasher, Wine Fridge, Microwave, Oven - Built-In, Hood Fan, See remarks, Washer/Dryer Stack-Up
Flooring:
Tile, Carpeted, Vinyl
Air Conditioning:
Central air conditioning, Heat Pump
Heating:
Baseboard heaters, Forced air, Electric, See remarks
Fireplaces:
3
Fireplace Type:
Electric, Unknown

Building Features

Storeys:
3
Sewer:
Municipal sewage system
Water:
Municipal water
Roof:
Asphalt shingle, Unknown
Exterior:
Stone, Metal, Other
Garage:
Attached Garage
Garage Spaces:
4
Ownership Type:
Condo/Strata

Floors

Finished Area:
3051 sq.ft.

Land

View:
Lake view, Mountain view, Valley view, View of water, View (panoramic), Unknown
Road Type:
Cul de sac

Neighbourhood Features

Amenities Nearby:
Family Oriented, Pets Allowed With Restrictions

Ratings

Commercial Info

Neighbourhood Details

Location

Mortgage Calculator

powered by Ratehub.ca
Is this your listing?Advertise With Us!

Listing Agent(s)

Listing: TJ Dumonceaux
Royal LePage Kelowna
Co-Listing: Maggie Demers
Royal LePage Kelowna

Similar Listings

Copyright © Real Estate Guide 2021 | Legal Sitemap
Area Modal Trigger
X