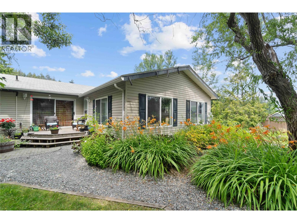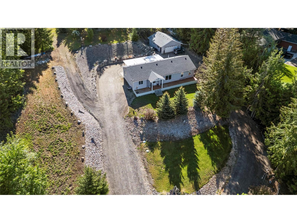
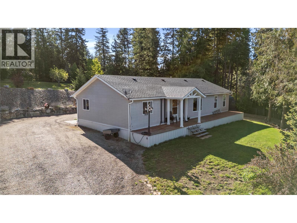
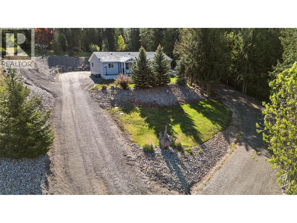
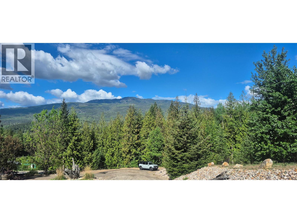
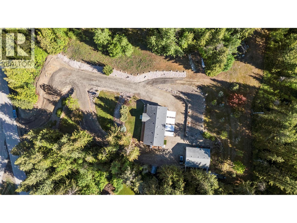
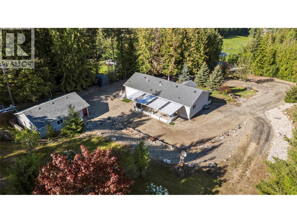
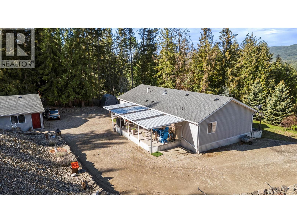
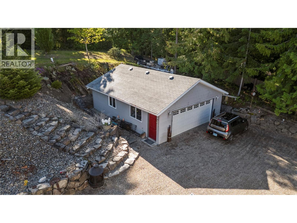
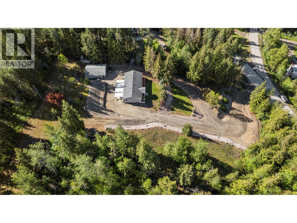
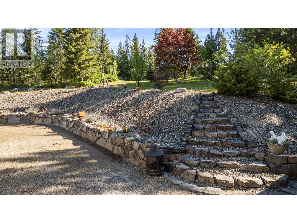
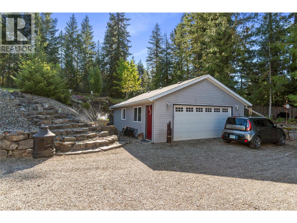
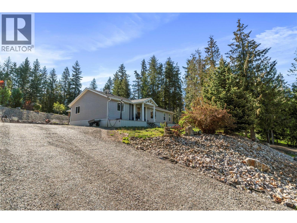
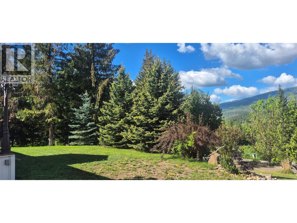
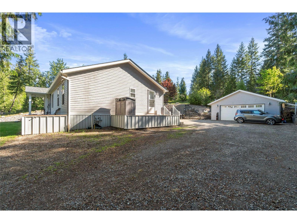
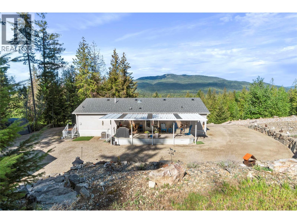
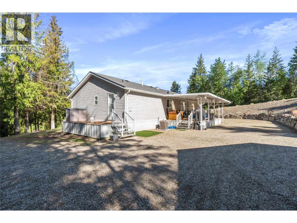
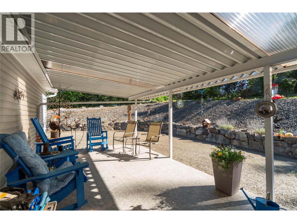
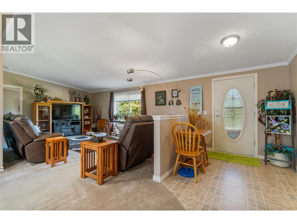
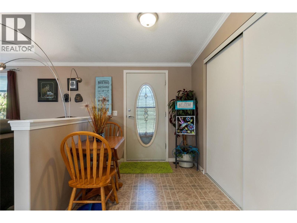
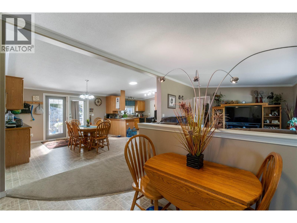
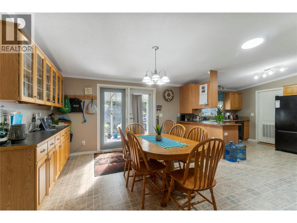
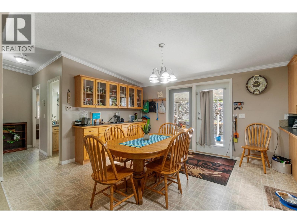
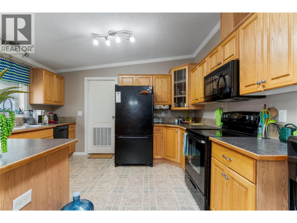
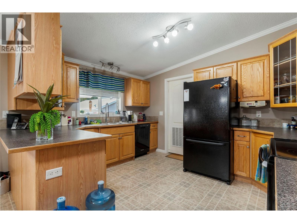
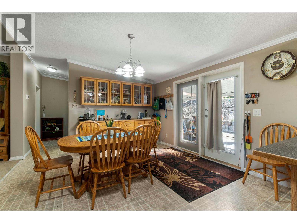
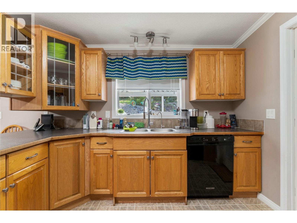
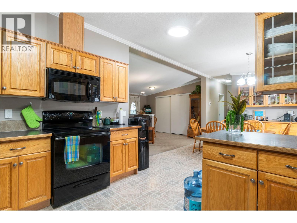
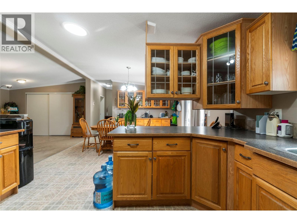
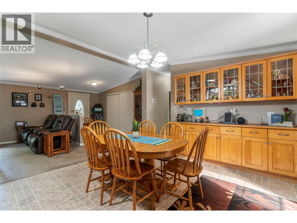
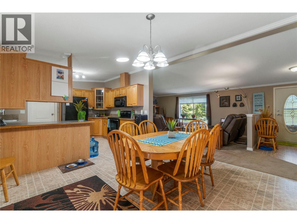
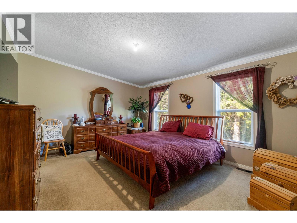
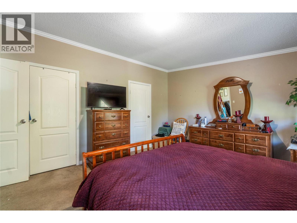
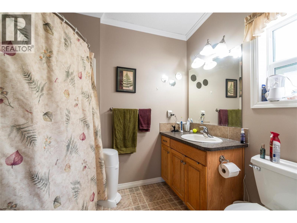
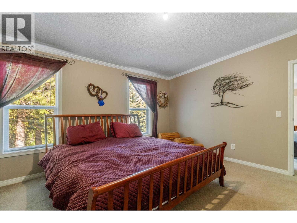
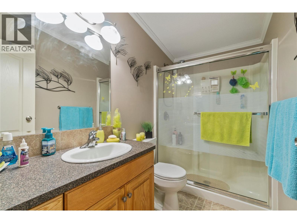
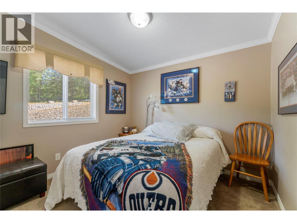
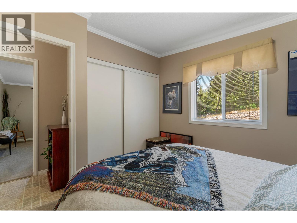
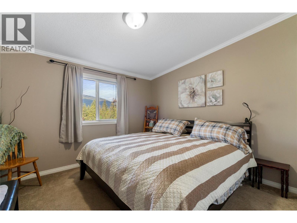
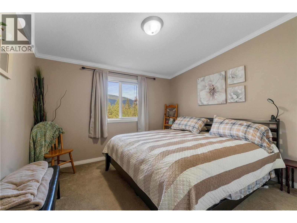
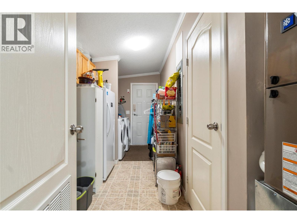
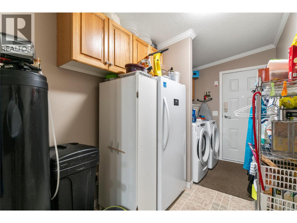
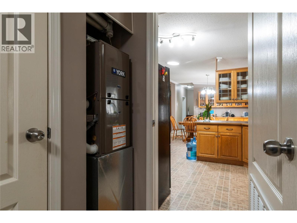
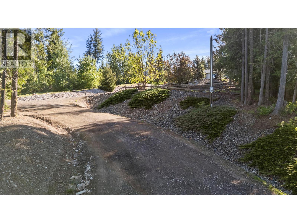
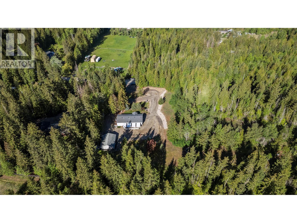
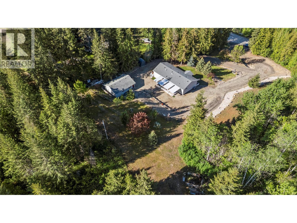
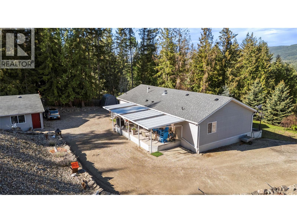
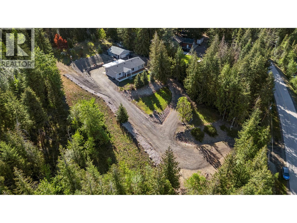
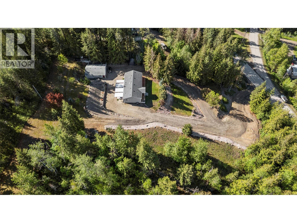
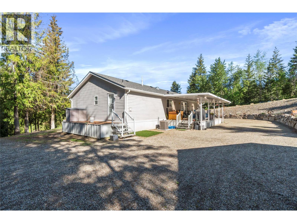
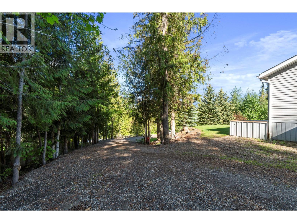
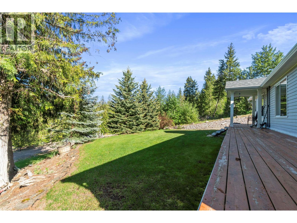
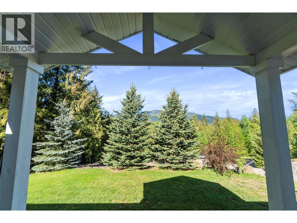
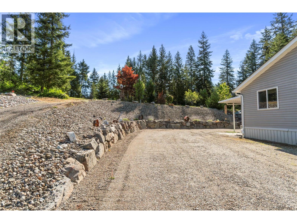
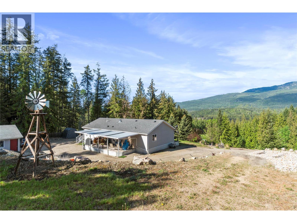
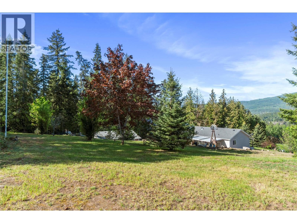
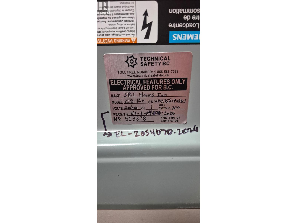
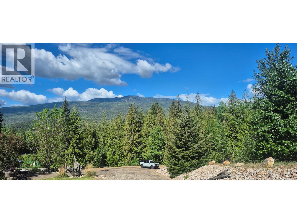
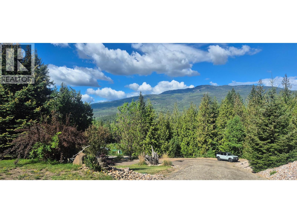
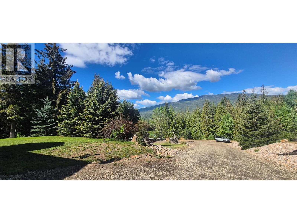
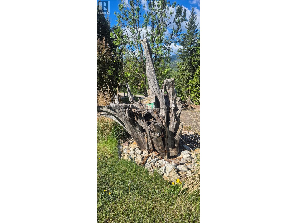

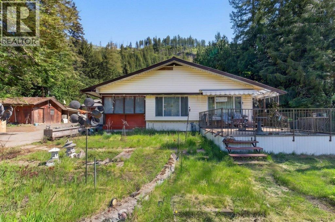
Enjoy the best of both worlds - nearly 2 picturesque acres of space and privacy, yet only 12 minutes from town on a maintained road. With views of Mount Ida, this property offers peaceful rural living without giving up everyday convenience. The sun-filled grounds feature established landscaping, professional rockwork and stone stairs, with plenty of room for gardens, fruit trees or outdoor living. Offered for sale for the first time by the original owners, this bright one-level home features an open-concept layout with a spacious kitchen, cozy living room and room for a larger dining table. A sun tunnel adds natural light, while front and rear entrances provide easy access. Enjoy a fully covered back deck plus additional open deck space for soaking up the sunshine and views. The oversized primary bdrm accommodates larger furniture and includes a walk-in closet and full ensuite w/corner jacuzzi tub/shower. The additional bdms are also generous in size, including one large enough for a king bed. A combined laundry, pantry and utility room with exterior access adds practicality. The detached 24’ x 32’ garage with 16’ wide door offers excellent storage or workshop space and includes a pellet stove for winter comfort. The home has 200 amp service plus 100 amp to the garage and is securely placed on 32 concrete blocks, each on its own pad. With easy access to Salmon Arm, Enderby , this is a great opportunity to enjoy room to breathe while staying surprisingly close to town. (id:44056)

Property Details

Full Address:
1034 Grandview Bench Road, Salmon Arm, British Columbia
Price:
$ 674,900
MLS Number:
10385601
List Date:
May 13th, 2026
Neighbourhood:
SE Salmon Arm
Lot Size:
1.95 ac
Year Built:
2007
Taxes:
$ 2,592

Interior Features

Bedrooms:
3
Bathrooms:
2
Flooring:
Carpeted, Linoleum
Air Conditioning:
Central air conditioning
Heating:
Forced air

Building Features

Storeys:
1
Foundation:
Block
Sewer:
Septic tank
Water:
Well
Roof:
Asphalt shingle, Unknown
Garage:
Detached Garage
Garage Spaces:
2
Ownership Type:
Freehold
Taxes:
$ 2,592

Floors

Finished Area:
1512 sq.ft.

Land

Lot Size:
1.95 ac
Current Use:
Other

Neighbourhood Features

Ratings

Commercial Info

Neighbourhood Details

Location

Mortgage Calculator

powered by Ratehub.ca
Is this your listing?Advertise With Us!

Listing Agent(s)

Listing: Deb Archambault
REMAX Shuswap

Similar Listings

Copyright © Real Estate Guide 2021 | Legal | Sitemap
Area Modal Trigger
X