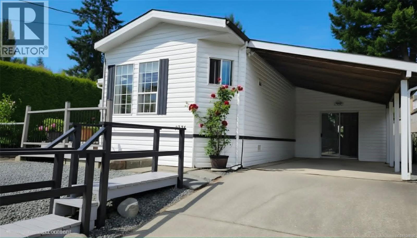
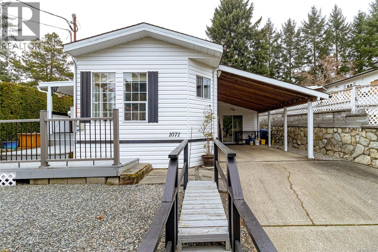
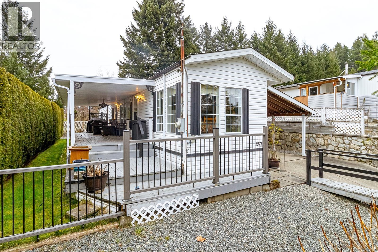
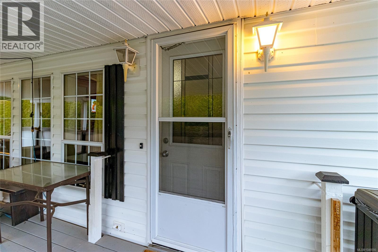
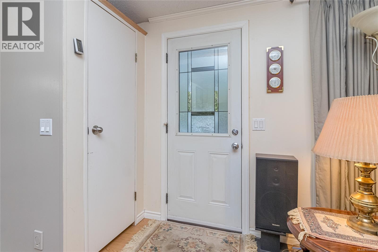
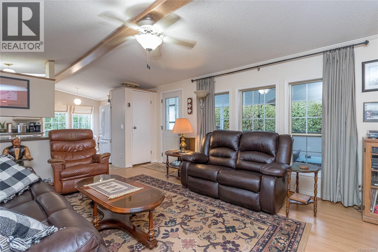
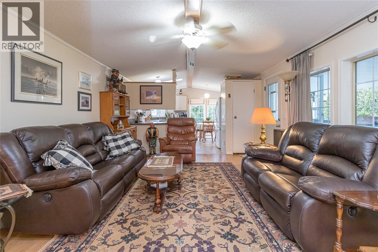
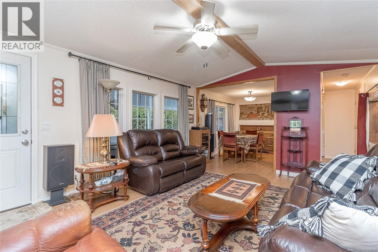
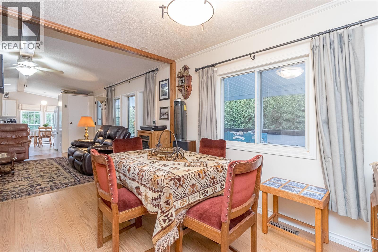
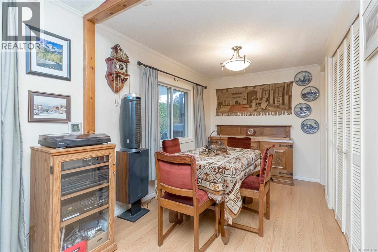
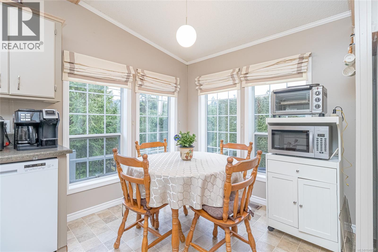
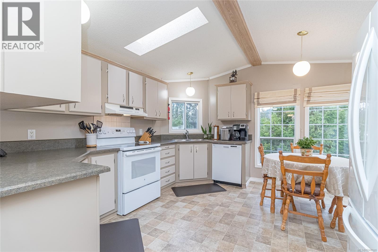
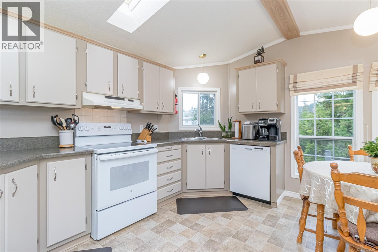
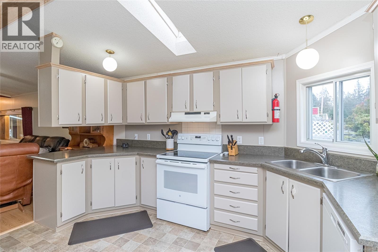
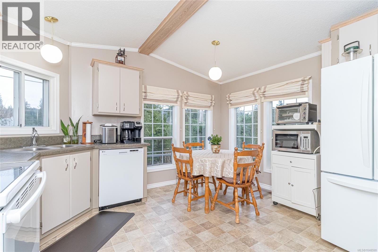
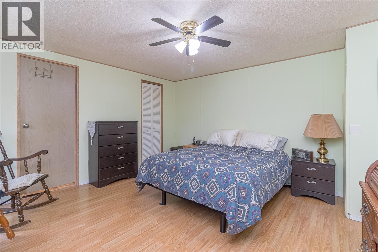
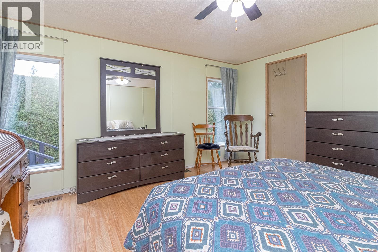
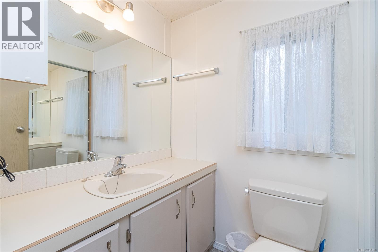
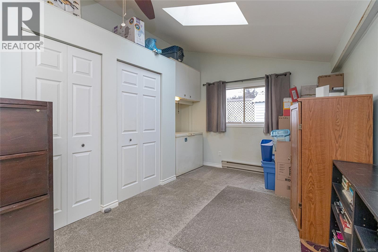
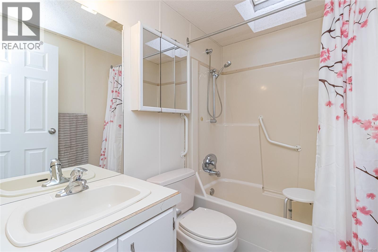
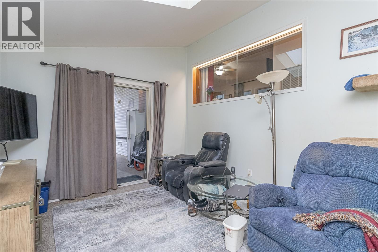
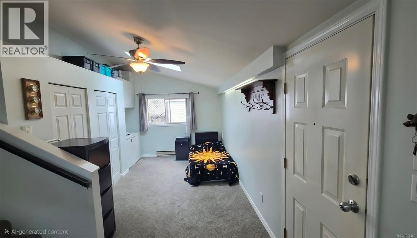
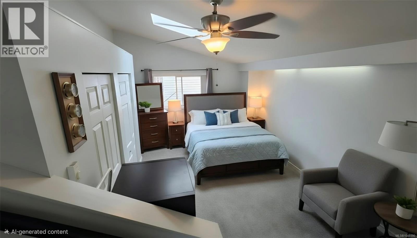
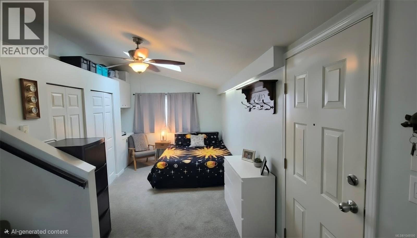
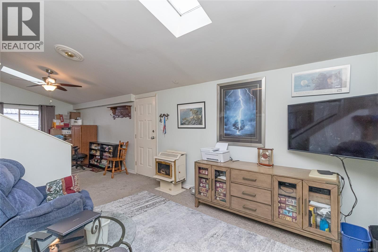
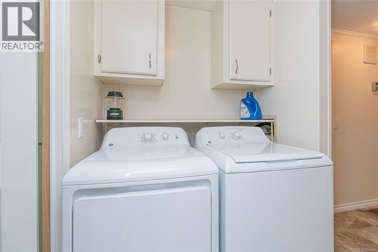
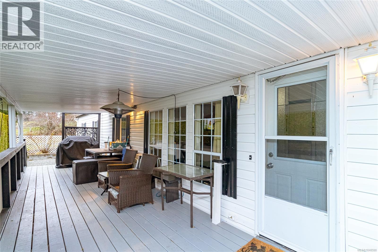
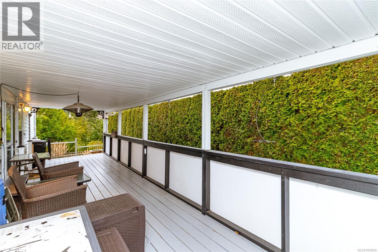
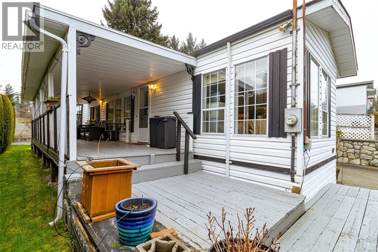
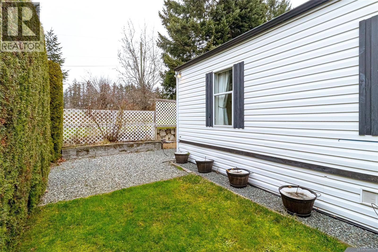
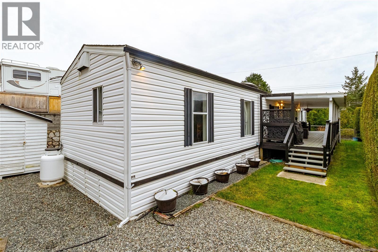
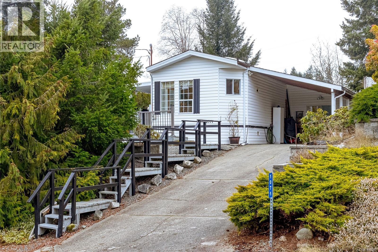
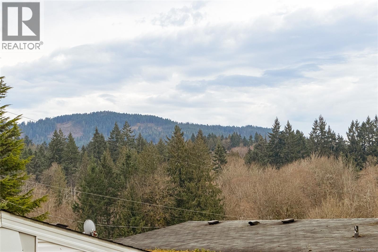
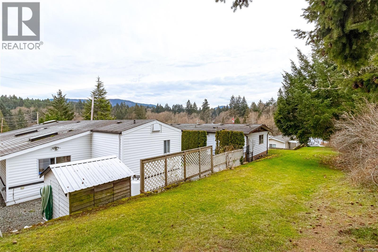
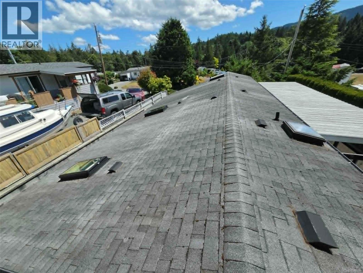
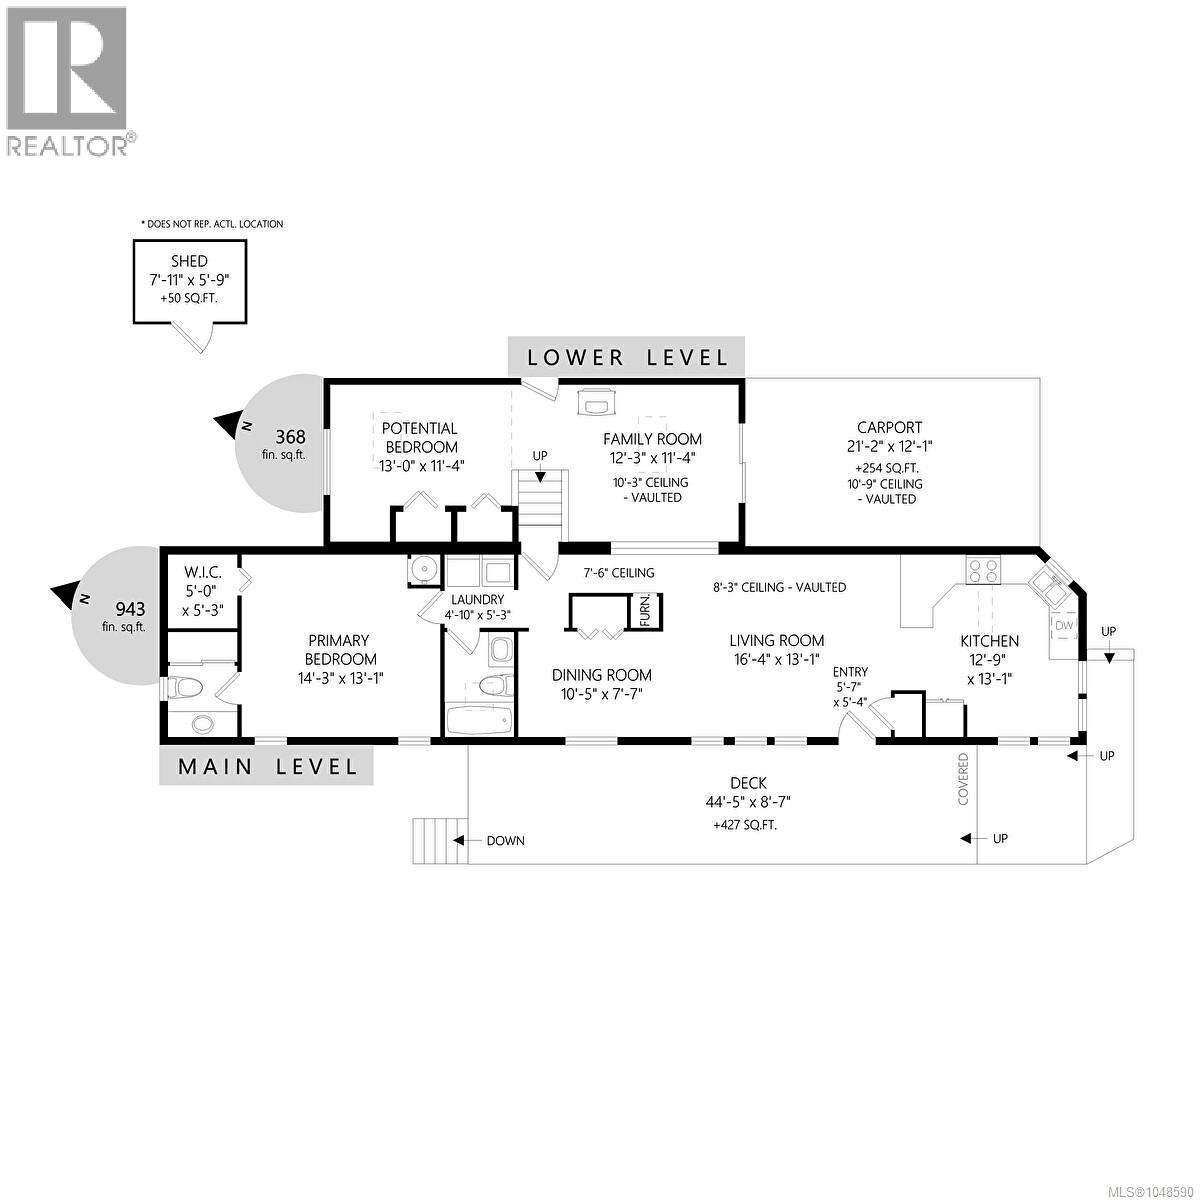
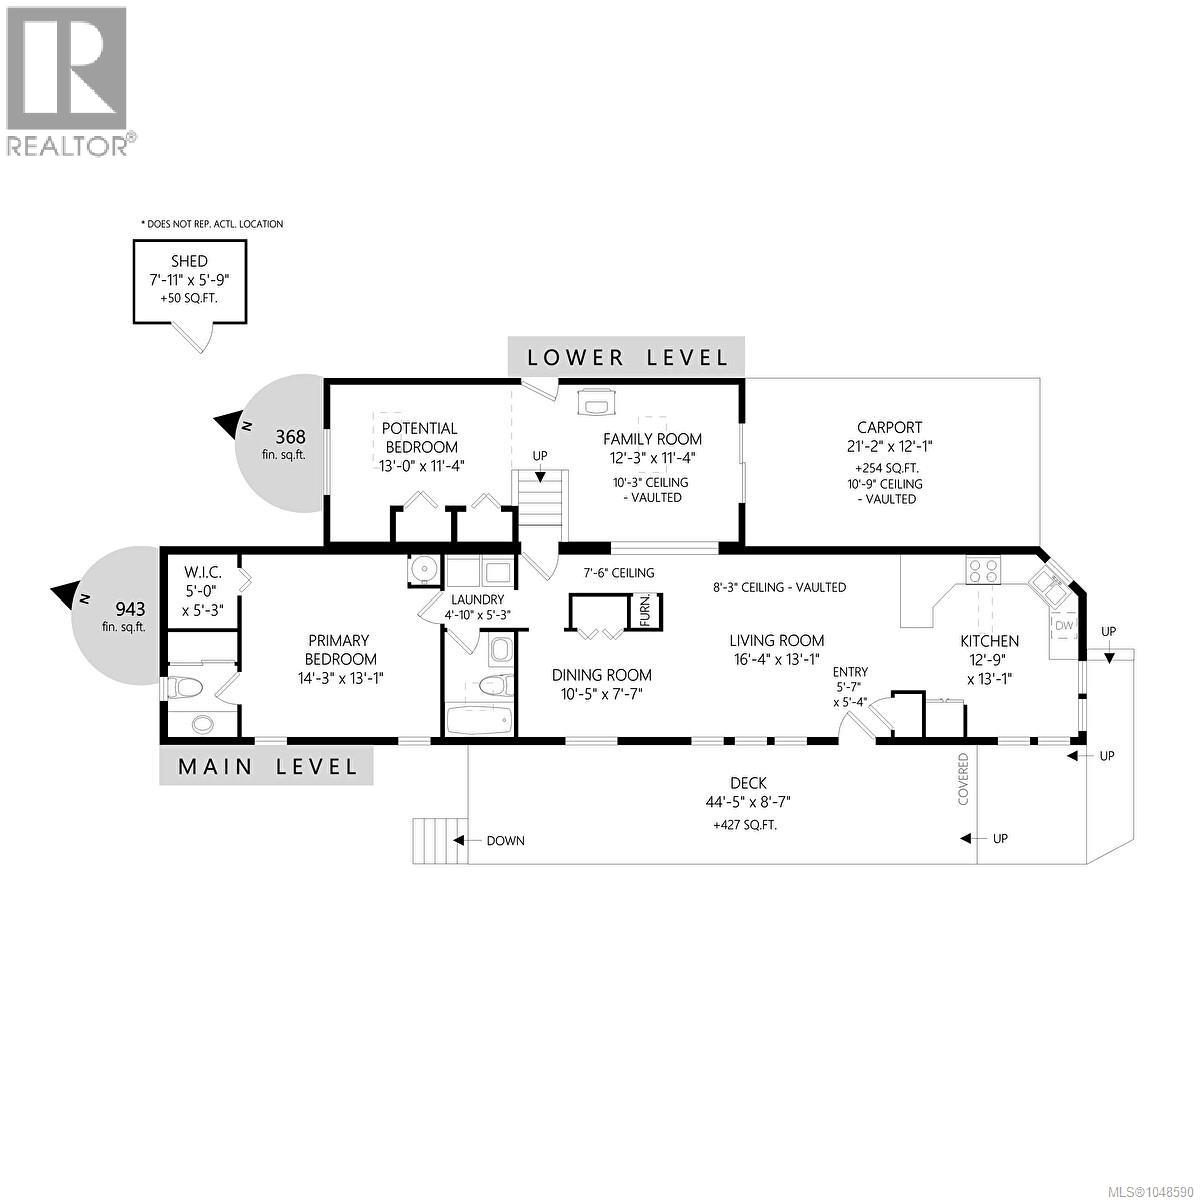


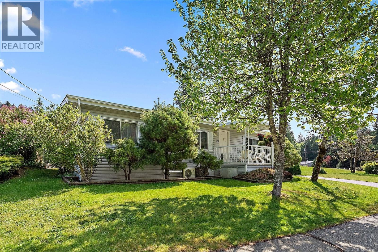
**Welcome to Kerry Village — Adult Living in Mill Bay** Enjoy peaceful, low-maintenance living in this beautifully kept 55+ bare land strata community. You own both the land and home, with no pad rent. The strata fee is currently $60/month, although a small increase is possible. This bright, well-maintained home offers an open-concept layout with vaulted ceilings, skylights and lovely treed views. The flexible floor plan is currently set up as a spacious one-bedroom home, but it can easily become two bedrooms. The dining area could be converted back to a bedroom, or a wall could be added to the generous recreation/family room. The primary bedroom features a walk-in closet, ensuite and space for a small office. The family room includes a cozy propane fireplace, perfect for relaxing. Recent improvements include a new hot water tank, replacement of some deck boards, new stairs from the lower deck and a new back fascia. The stairs and lower front deck have also been freshly painted. The skylights and gutters have been cleaned, and the carport has been decluttered. Removing the living room coffee table has also opened up the living space. A comfortable home in a mature adult oriented community, ready to enjoy. For more information or a viewing, let's get in touch. Call Lorne or Morgan at 250-618-0680. (id:44056)

Property Details

Full Address:
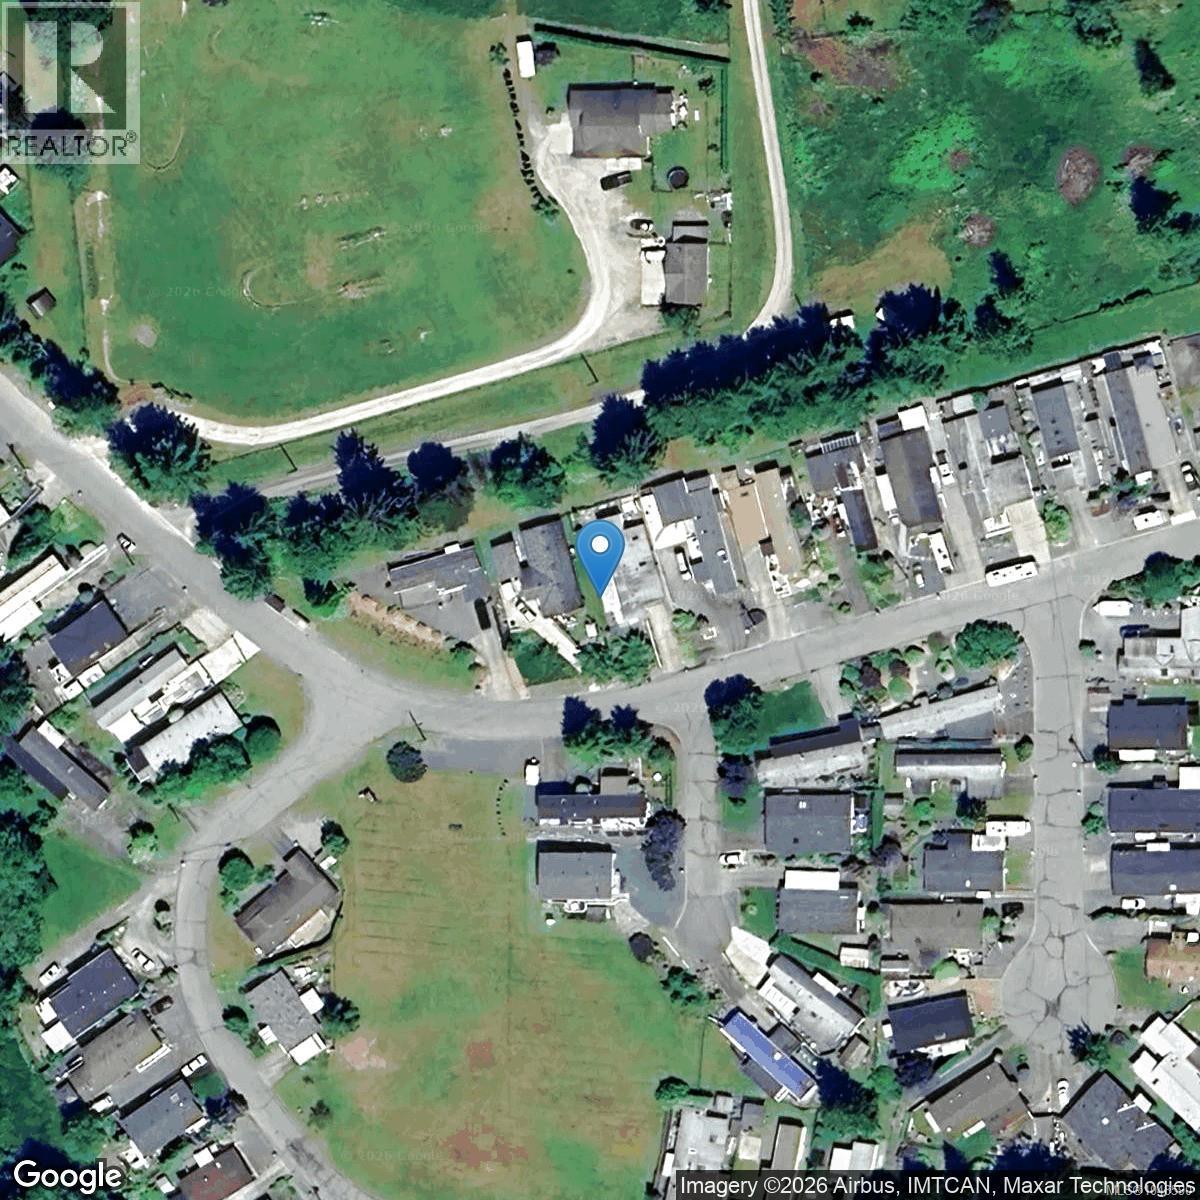
1071 Bourban Rd, Mill Bay, British Columbia
Price:
$ 444,900
MLS Number:
1048590
List Date:
September 3rd, 2026
Neighbourhood:
Mill Bay
Lot Size:
4983 sq.ft.
Year Built:
1990
Taxes:
$ 2,596

Interior Features

Bedrooms:
2
Bathrooms:
2
Appliances:
Washer, Refrigerator, Range - Electric, Dishwasher, Dryer
Air Conditioning:
None
Heating:
Forced air, Electric
Fireplaces:
1

Building Features

Zoning:
Residential
Garage:
Carport
Garage Spaces:
2
Ownership Type:
Condo/Strata
Taxes:
$ 2,596
Stata Fees:
$ 60

Floors

Finished Area:
1311 sq.ft.

Land

Lot Size:
4983 sq.ft.

Neighbourhood Features

Amenities Nearby:
Pets Allowed, Age Restrictions

Ratings

Commercial Info

Neighbourhood Details

Location

Mortgage Calculator

powered by Ratehub.ca
Is this your listing?Advertise With Us!

Listing Agent(s)

Listing: Lorne Gait
Royal LePage Nanaimo Realty LD
Co-Listing: KelsieRai Mosdell
Royal LePage Nanaimo Realty (NanIsHwyN)

Similar Listings

Copyright © Real Estate Guide 2021 | Legal | Sitemap
Area Modal Trigger
X