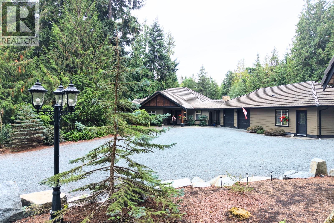
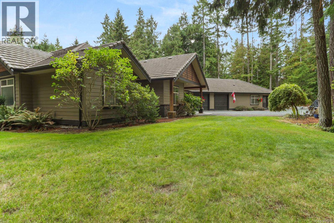
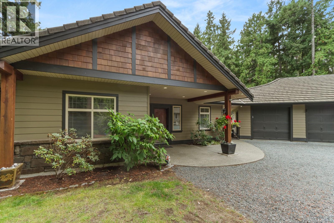
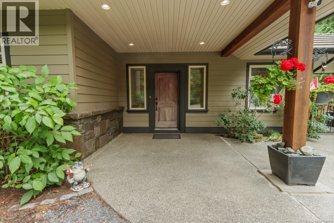
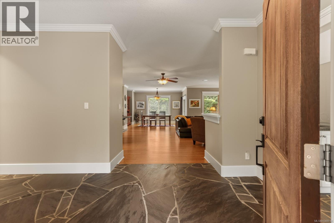
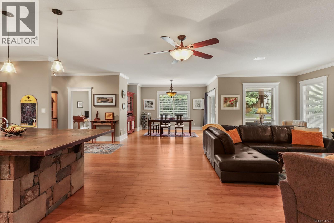
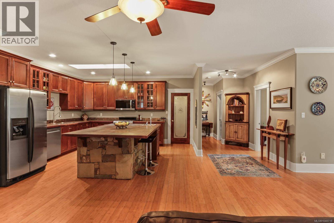
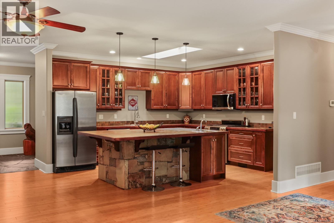
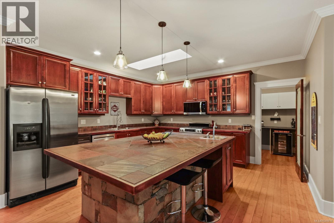
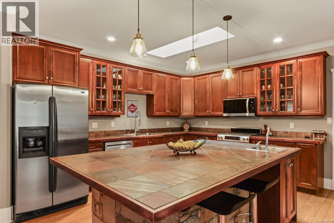
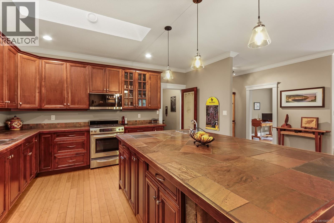
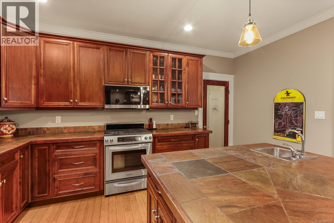
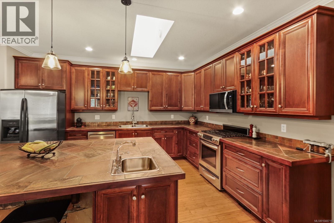
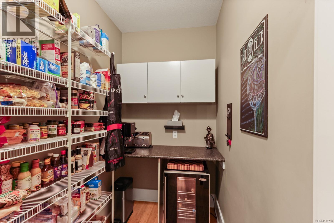
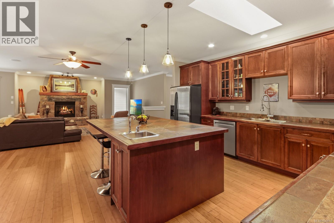
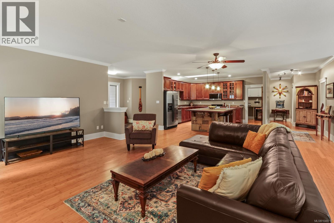
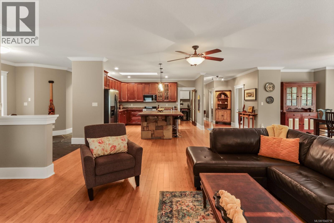
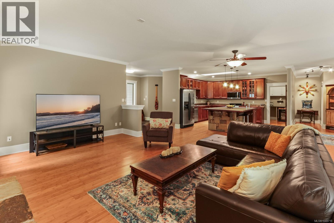
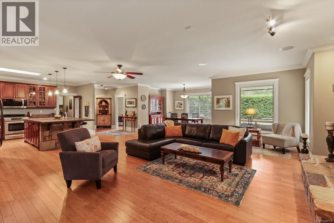
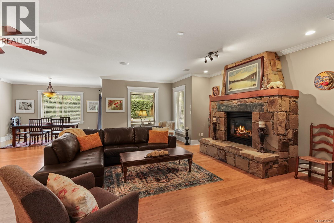
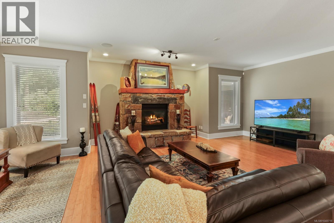
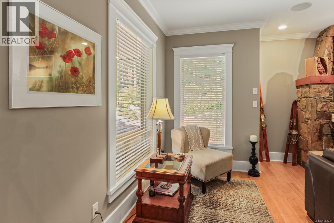
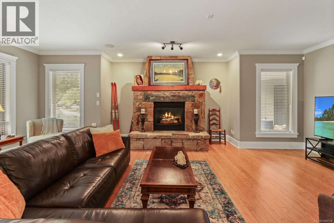
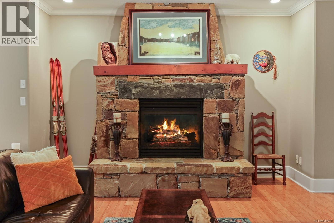
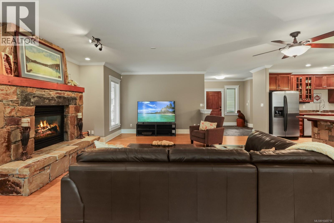
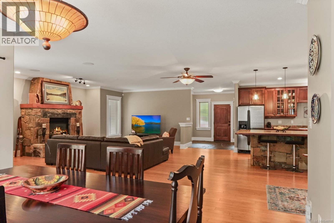
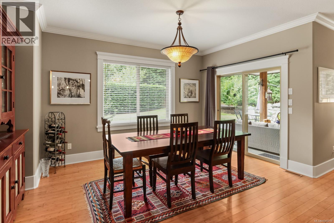
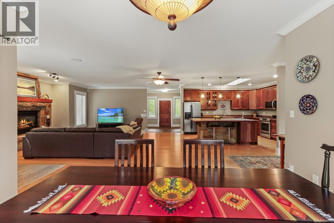
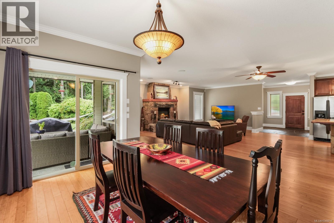
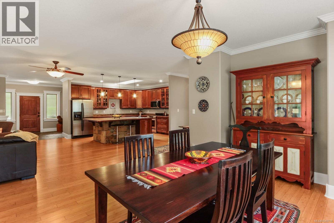
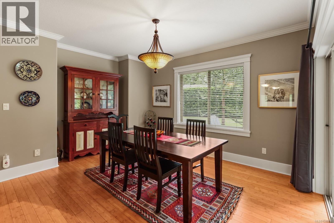
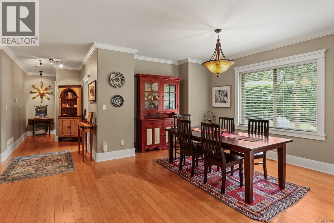
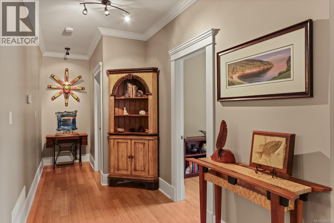
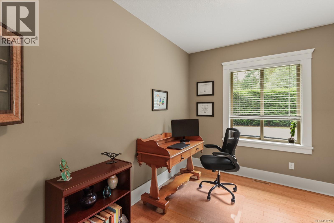
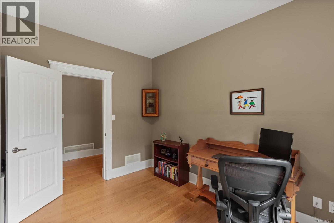
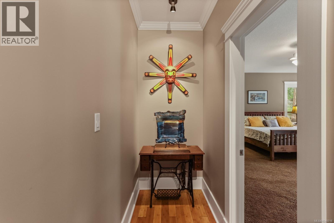
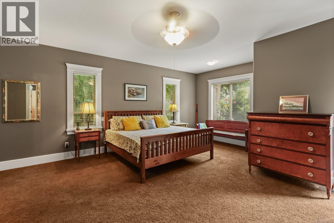
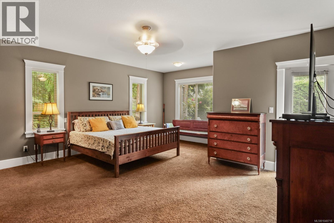
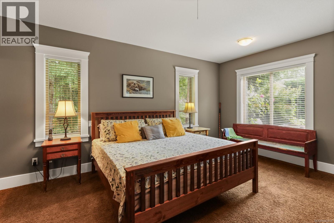
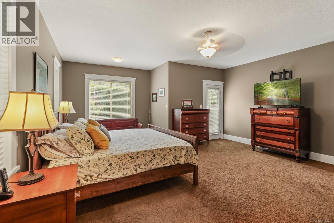
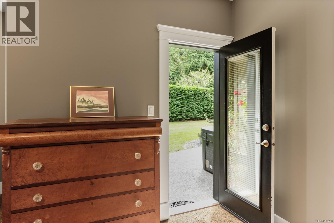
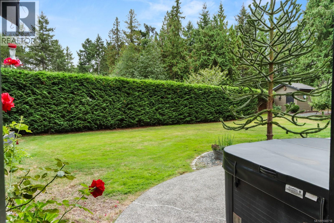
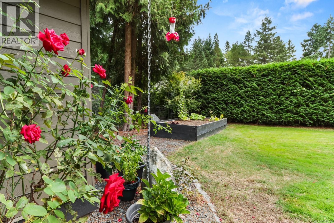
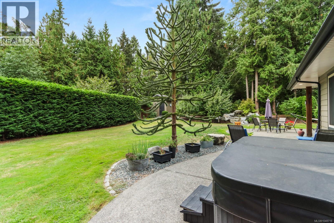
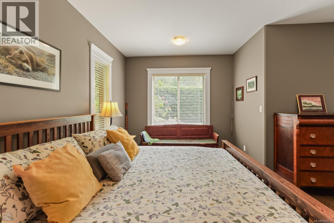
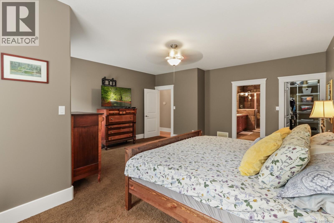
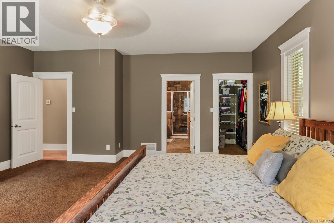
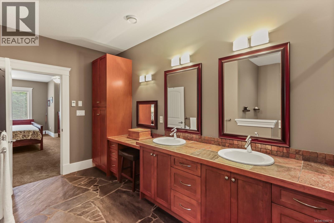
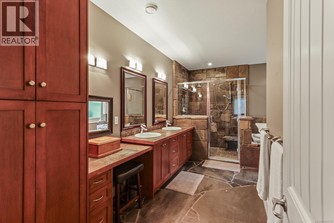
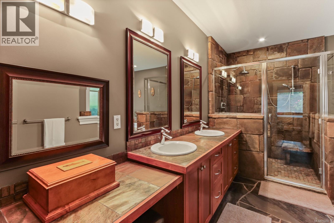
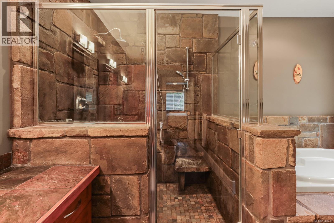
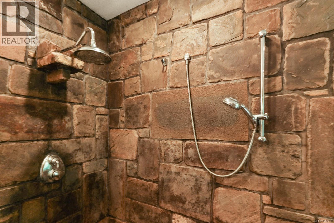
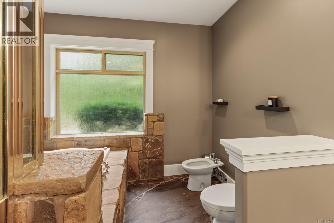
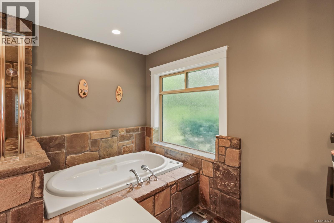
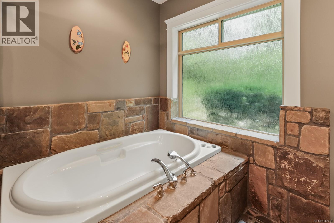
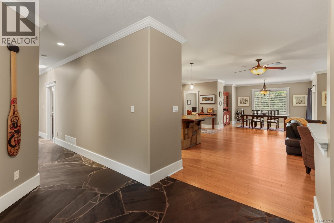
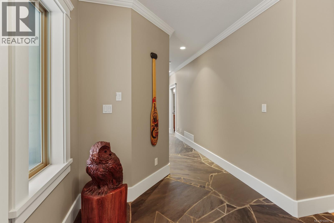
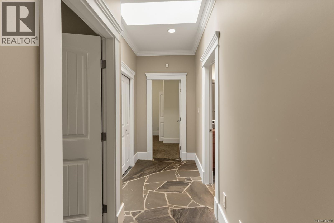
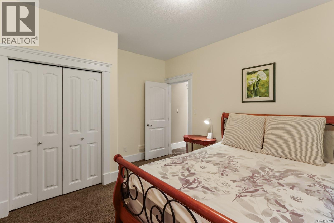
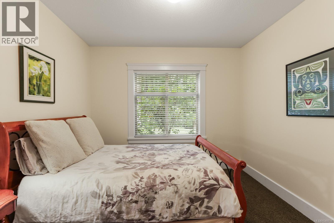
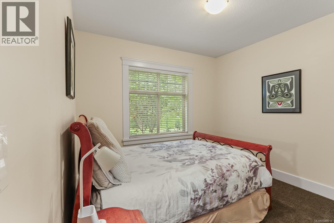
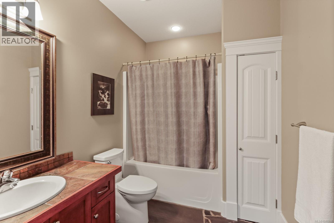
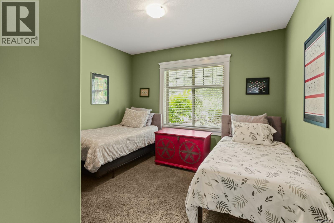
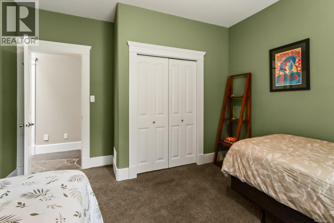
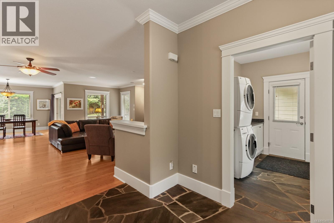
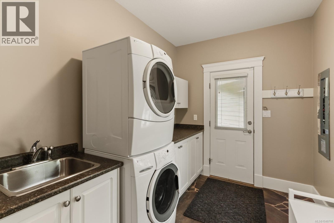
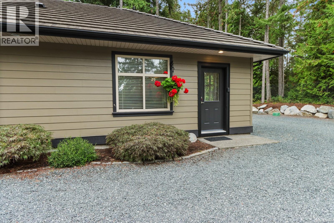
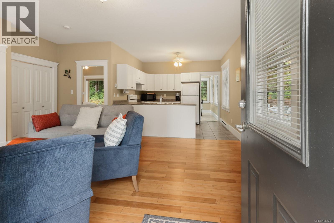
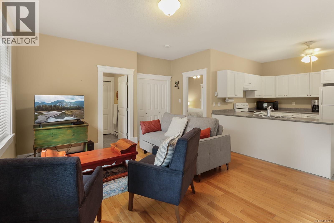
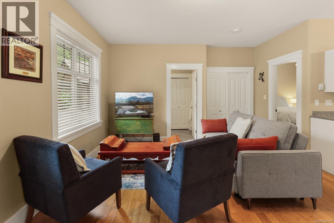
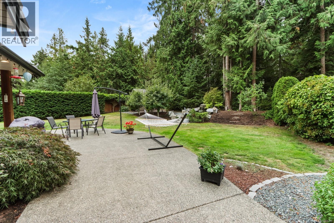
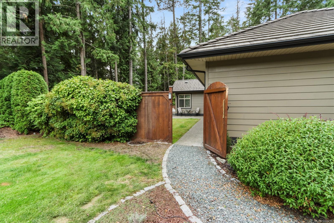
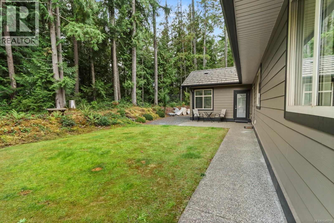
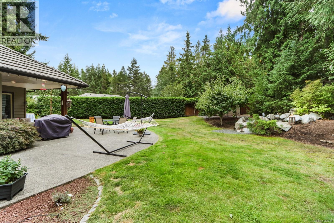
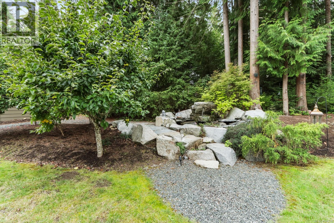
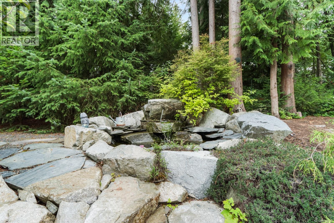
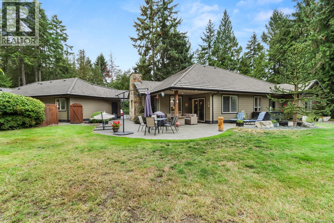
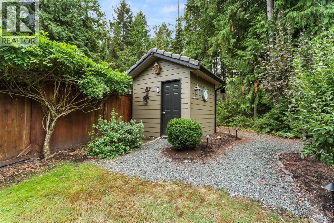
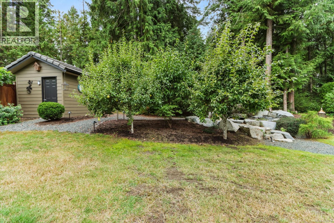
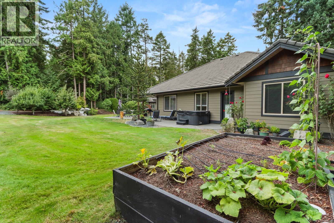
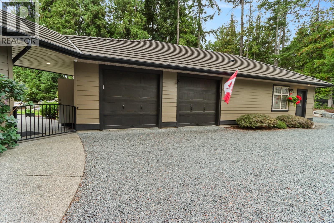
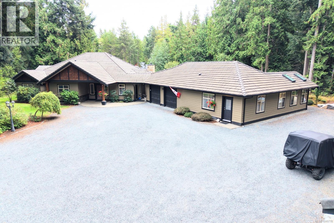
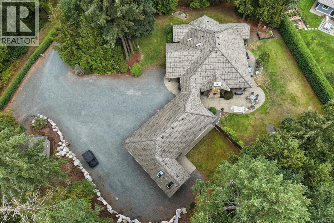
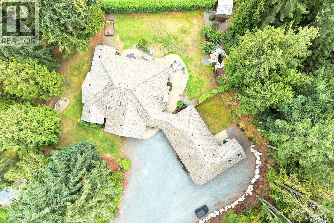
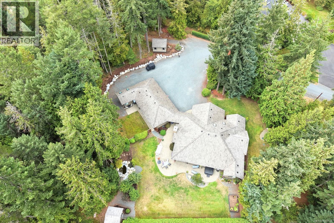
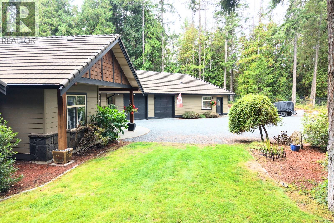
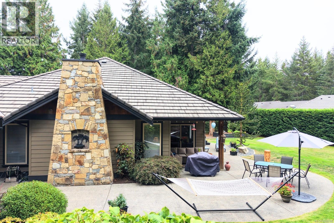
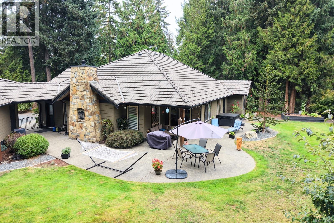
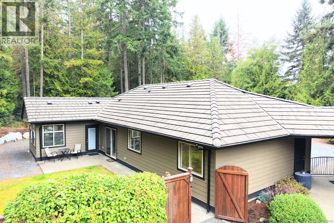
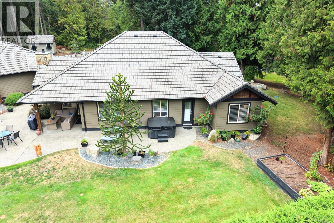
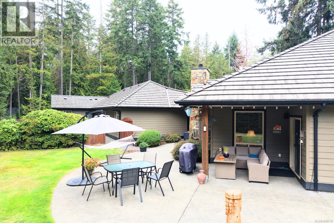
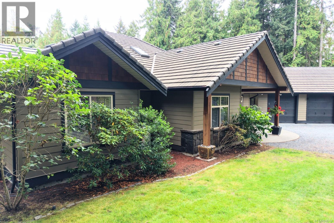
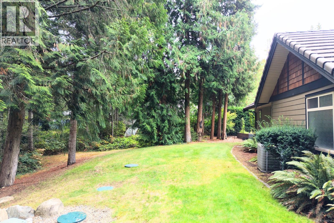
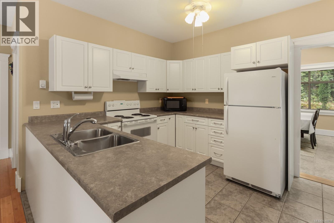
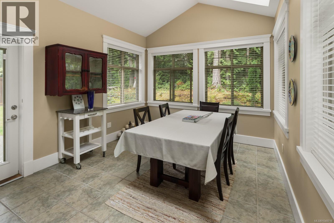
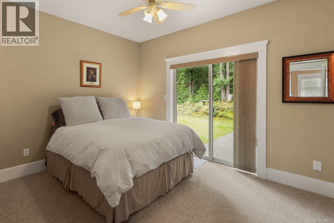
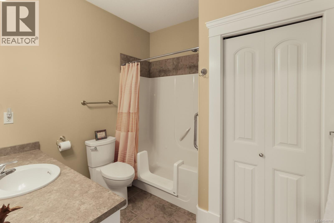
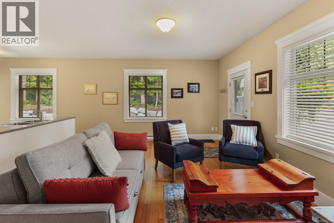

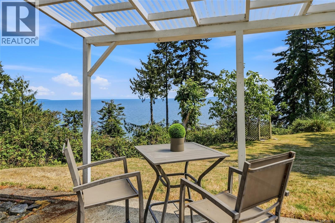
2.5 acres. A sprawling rancher. A completely separate one-level suite. Set among towering trees and incredible privacy, this property offers space, flexibility and a West Coast lifestyle just minutes from Parksville and Coombs. The main home is a generous one-level rancher with beautiful hardwood floors, oversized rooms and an inviting open layout. The kitchen features loads of cabinetry, stainless steel appliances, a walk-in pantry and a massive island that anchors the space. Natural stone adds warmth throughout, including a stunning stone fireplace in the living room. The spacious primary suite features a beautiful ensuite with matching stonework, a soaker tub and impressive walk-in shower. Two additional bedrooms, a den, full bathroom and large laundry/mudroom complete the home. But the real magic happens outside. The private 2.5-acre setting includes mature trees, gardens, a huge patio, covered outdoor living, hot tub and a unique natural rock water feature that adds an incredible sense of peace and tranquility. And then there’s the suite. Completely separate from the main home by the garages, this one-bedroom, one-level accommodation has its own kitchen, laundry, private patio and fenced yard — perfect for family, guests or added flexibility. Private acreage, a beautiful rancher and a truly independent suite, all in an incredible location close to Parksville, beaches, shopping, restaurants and the Old Country Market. This is the kind of property that gives you room to live a little differently. (id:44056)

Property Details

Full Address:
1090 Coldwater Rd, Parksville, British Columbia
Price:
$ 1,699,900
MLS Number:
1048718
List Date:
September 9th, 2026
Neighbourhood:
Parksville
Lot Size:
2.52 ac
Year Built:
2006
Taxes:
$ 6,734

Interior Features

Bedrooms:
5
Bathrooms:
3
Appliances:
Washer, Refrigerator, Hot Tub, Range - Gas, Dishwasher, Dryer
Air Conditioning:
Air Conditioned
Heating:
Heat Pump, Forced air
Fireplaces:
1

Building Features

Zoning:
Residential
Garage Spaces:
8
Ownership Type:
Condo/Strata
Taxes:
$ 6,734

Floors

Finished Area:
3330 sq.ft.

Land

Lot Size:
2.52 ac

Neighbourhood Features

Amenities Nearby:
Family Oriented, Pets Allowed With Restrictions

Ratings

Commercial Info

Neighbourhood Details

Location

Mortgage Calculator

powered by Ratehub.ca
Is this your listing?Advertise With Us!

Listing Agent(s)

Listing: Dawn Walton
eXp Realty (NA)
Co-Listing: Brooke Bestwick
eXp Realty (NA)

Similar Listings

Copyright © Real Estate Guide 2021 | Legal Sitemap
Area Modal Trigger
X