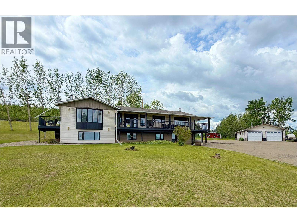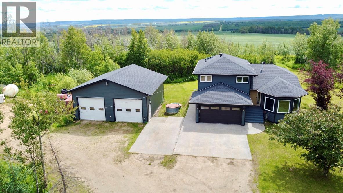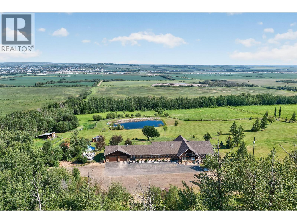
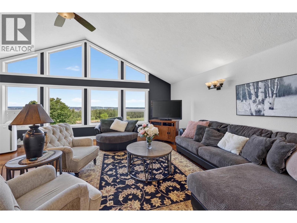
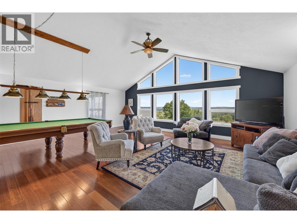
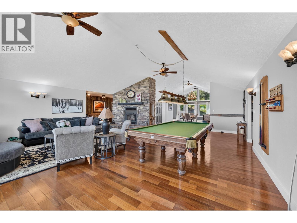
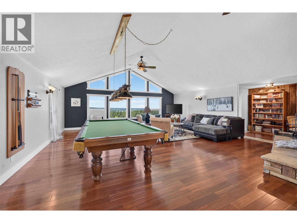
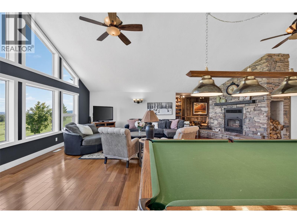
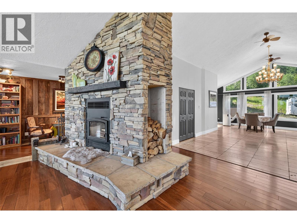
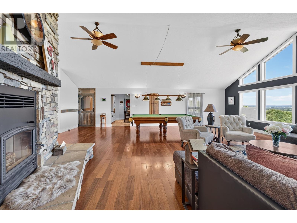
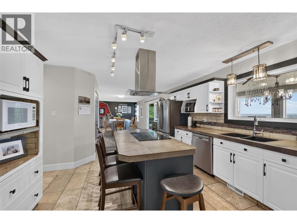
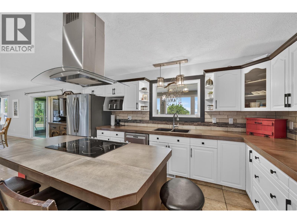
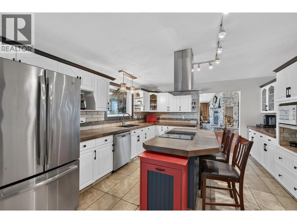
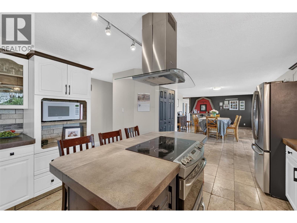
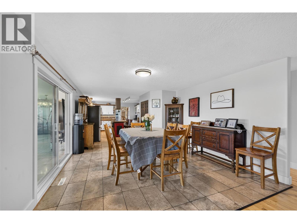
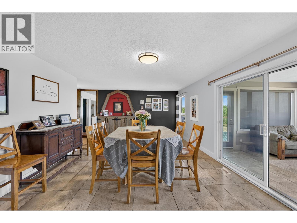
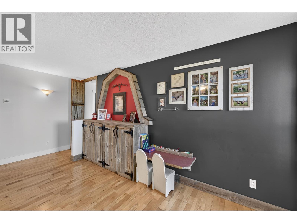
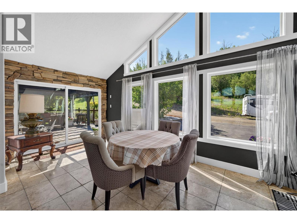
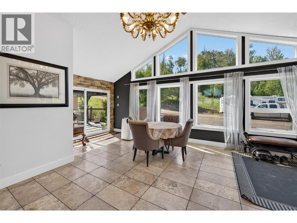
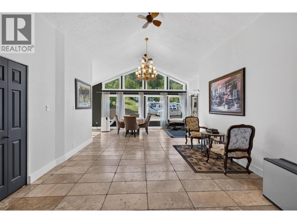
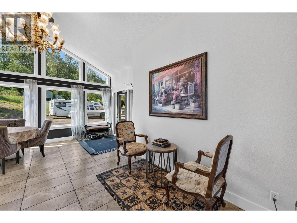
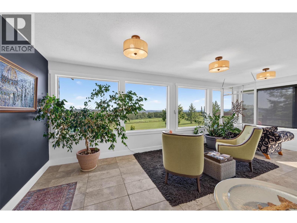
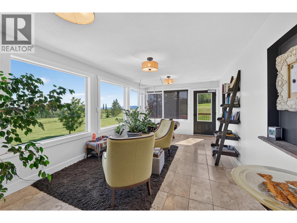
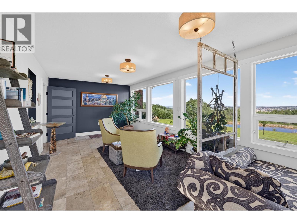
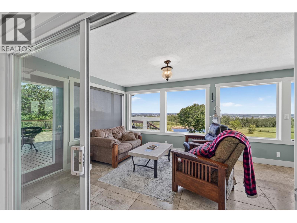
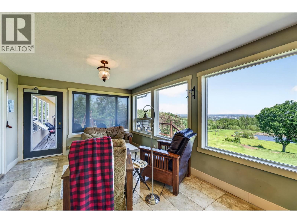
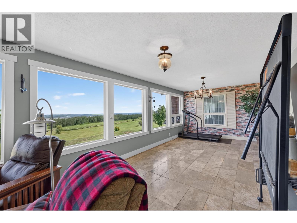
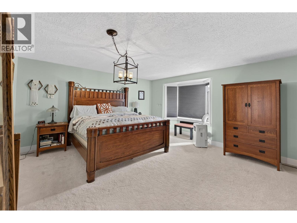

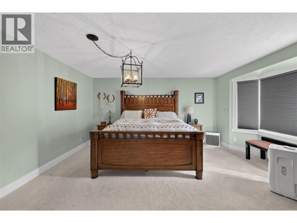
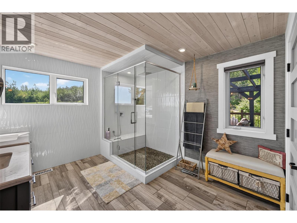
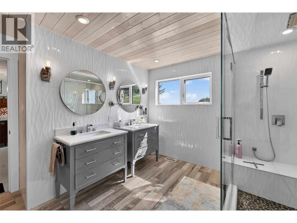
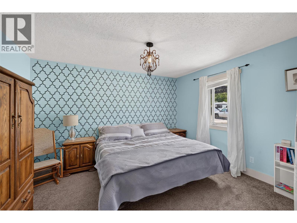
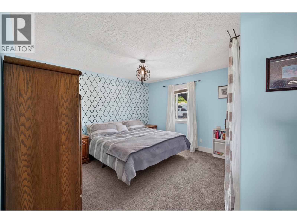
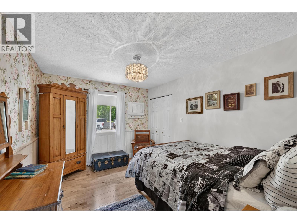
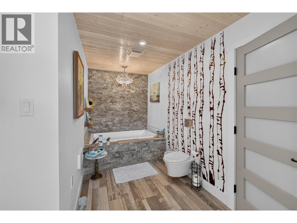
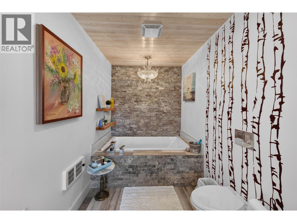
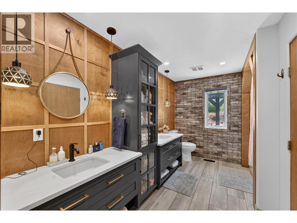
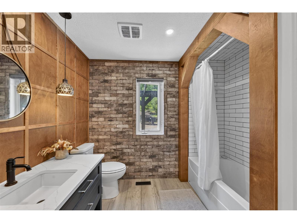
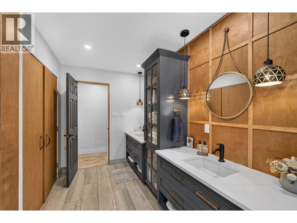
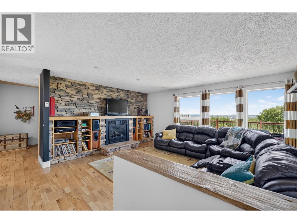
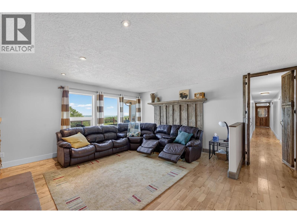
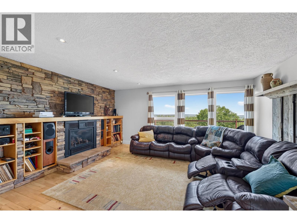
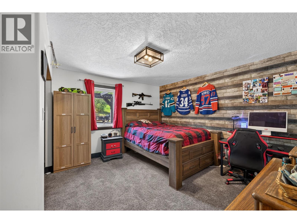
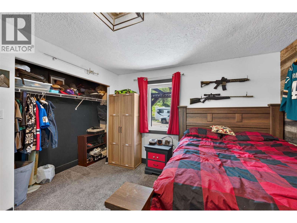
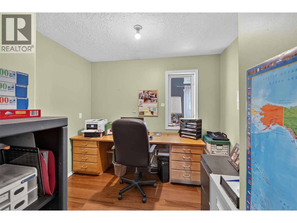
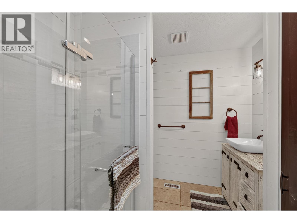
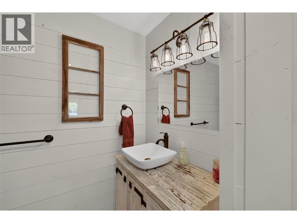
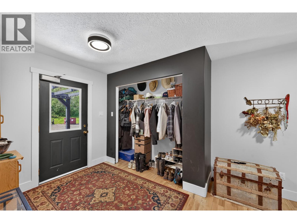
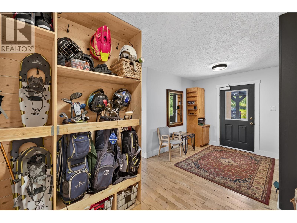
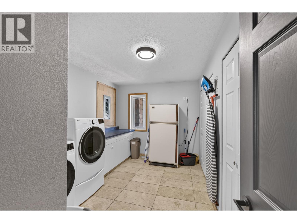
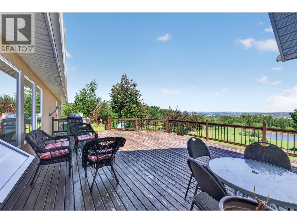
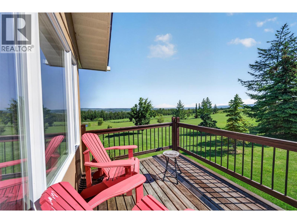
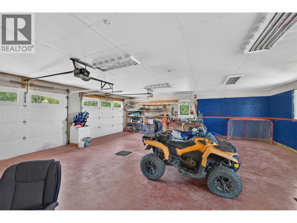
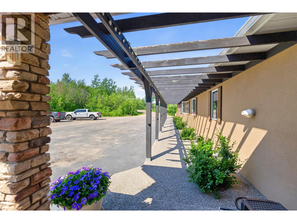
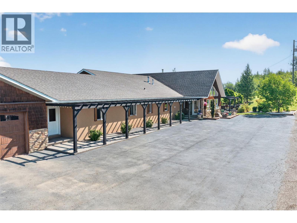
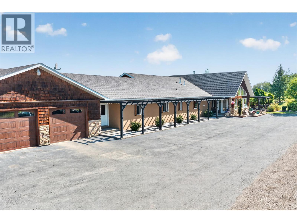
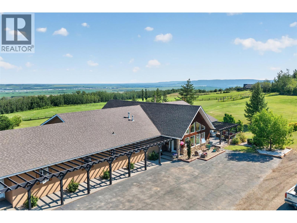
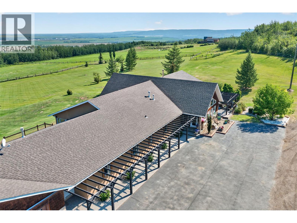
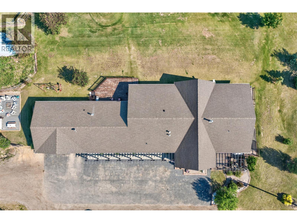
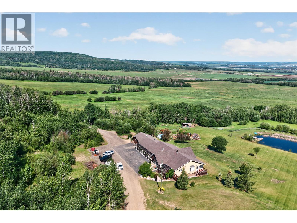
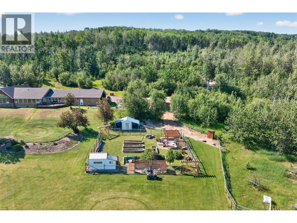
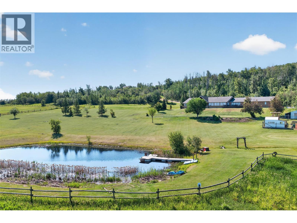
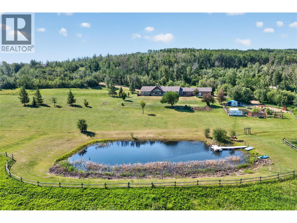
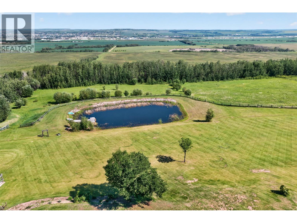
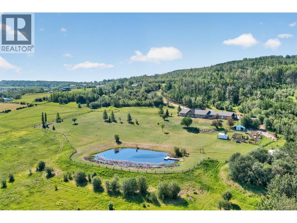
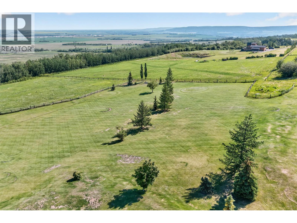
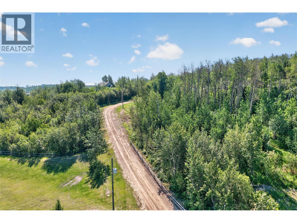
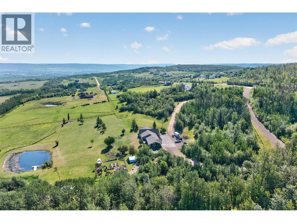
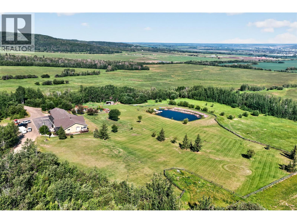
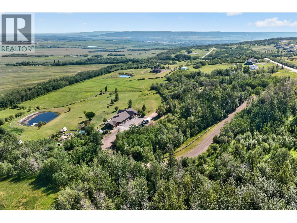
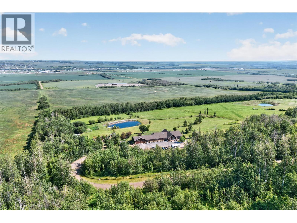

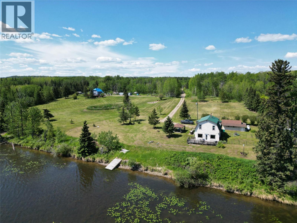
Welcome to your own private slice of Paradise Valley! Nestled on 19 picturesque acres just minutes from the city limits with breathtaking natural beauty. With no visible neighbors and panoramic views stretching for miles, you'll enjoy peace and tranquility in every direction. Architecturally striking and designed to capture the surrounding landscape, this impressive home is filled with natural light thanks to an abundance of oversized windows. The heart of the home is the spectacular great room featuring soaring ceilings, a stunning floor-to-ceiling stone wood-burning fireplace, and plenty of space for entertaining family and friends around the pool table. The spacious primary bedroom is a true sanctuary, complete with a luxurious modern ensuite featuring dual vanities, a walk-in shower, a separate soaker tub, and a generous walk-in closet. The gourmet kitchen offers extensive counter space, ample storage, and an inviting dining area where family gatherings come naturally. A cozy recreation room with a gas fireplace provides the perfect place to unwind, while hardwood flooring flows throughout much of the home. With three additional generously sized bedrooms and two more full bathrooms, there is room for everyone. Step outside and enjoy three separate patios, each perfectly positioned to take in the spectacular views. Gather around the firepit in the beautifully designed outdoor living area, ideal for entertaining or relaxing under the stars. (id:44056)

Property Details

Full Address:
1094 Paradise Valley Subdivision, Dawson Creek, British Columbia
Price:
$ 1,075,000
MLS Number:
10393477
List Date:
July 2nd, 2026
Neighbourhood:
Dawson Creek Rural
Lot Size:
19.67 ac
Year Built:
1997
Taxes:
$ 5,772

Interior Features

Bedrooms:
4
Bathrooms:
3
Appliances:
Refrigerator, Dishwasher, Range, Washer & Dryer
Heating:
Radiant heat, See remarks
Fireplaces:
1
Fireplace Type:
Wood, Conventional
Basement:
Crawl space

Building Features

Architectural Style:
A-Frame
Storeys:
1
Sewer:
See remarks
Water:
Cistern
Roof:
Asphalt shingle, Unknown
Exterior:
Stucco
Garage:
Attached Garage
Garage Spaces:
2
Ownership Type:
Freehold
Taxes:
$ 5,772

Floors

Finished Area:
4273 sq.ft.

Land

View:
City view
Lot Size:
19.67 ac

Neighbourhood Features

Amenities Nearby:
Rural Setting, Rentals Allowed

Ratings

Commercial Info

Neighbourhood Details

Location

Mortgage Calculator

powered by Ratehub.ca
Is this your listing?Advertise With Us!

Listing Agent(s)

Listing: Riley Brown
RE/MAX Dawson Creek Realty

Similar Listings

Copyright © Real Estate Guide 2021 | Legal Sitemap
Area Modal Trigger
X