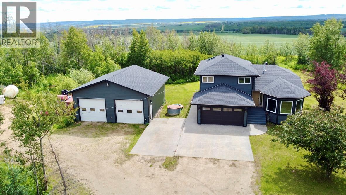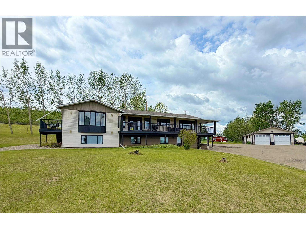
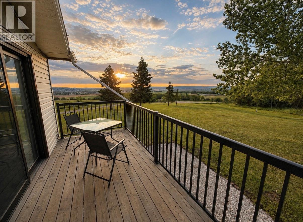
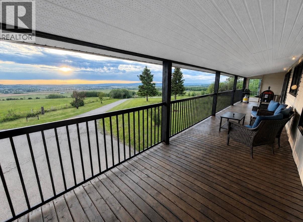
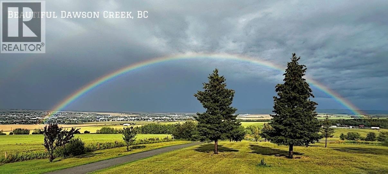
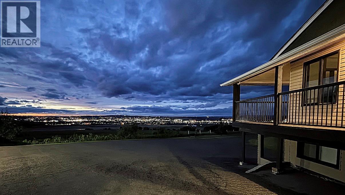
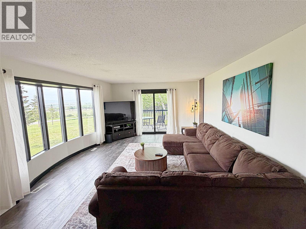
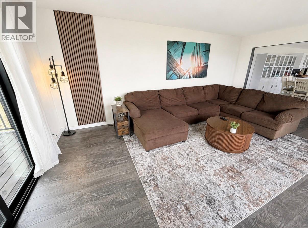
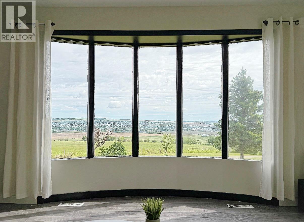
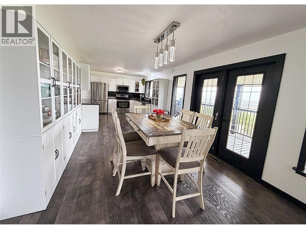
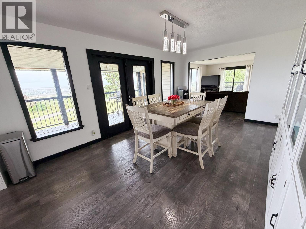
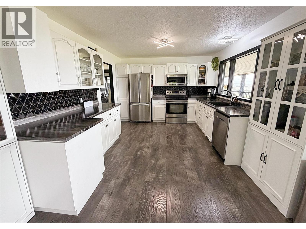
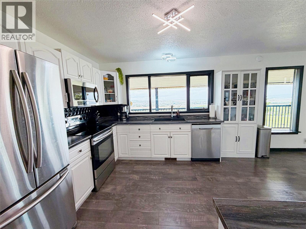
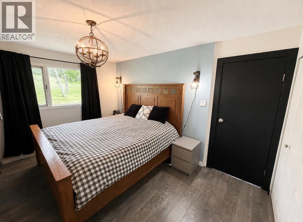
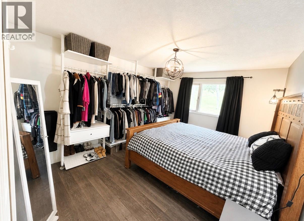
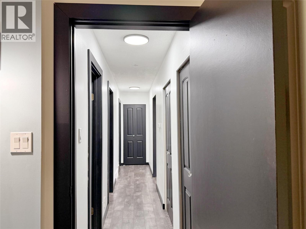
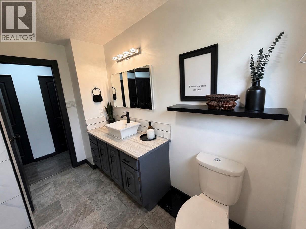
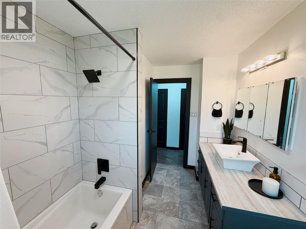
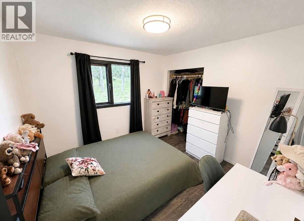
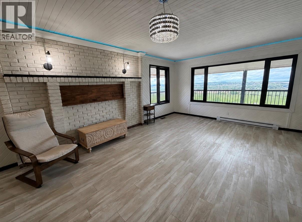
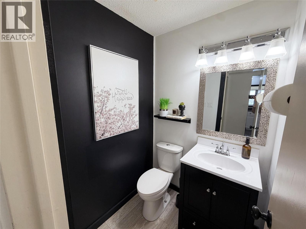
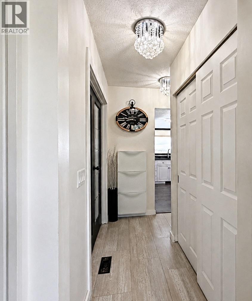
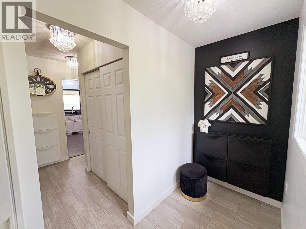
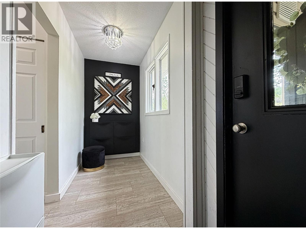
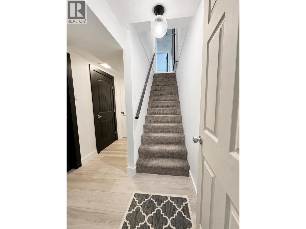
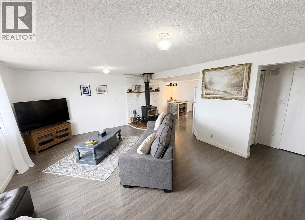
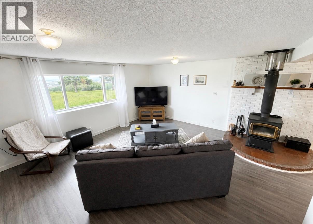
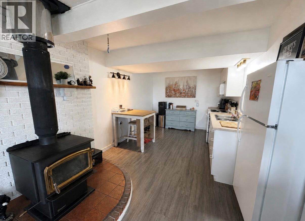
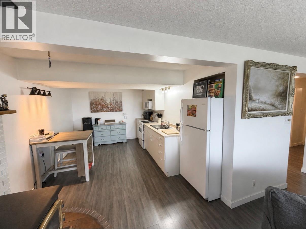
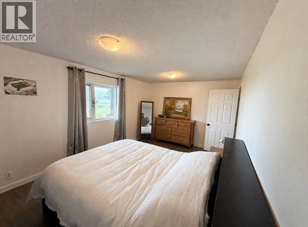
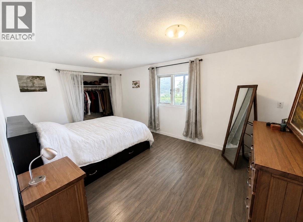
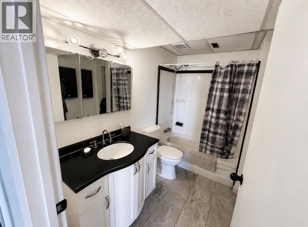
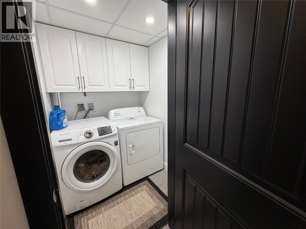
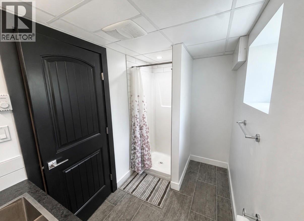
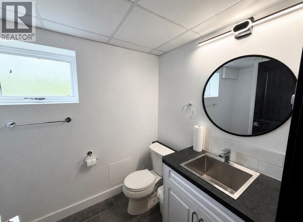
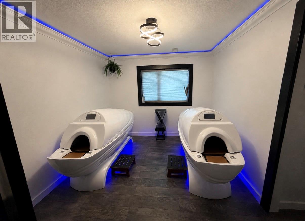
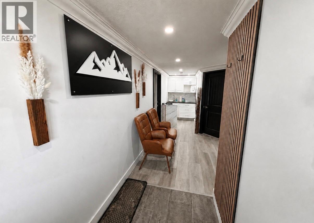
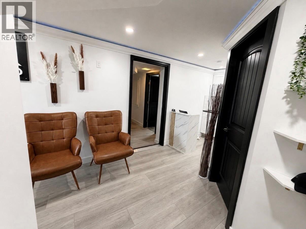
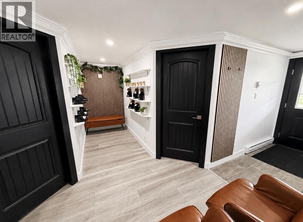
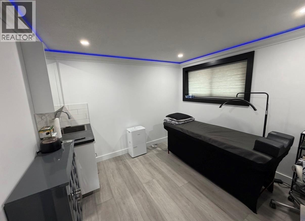
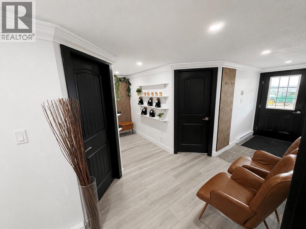
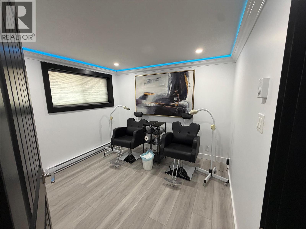
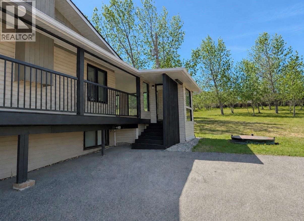
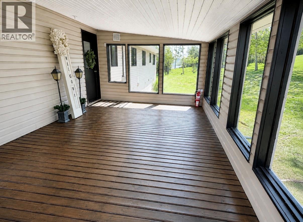
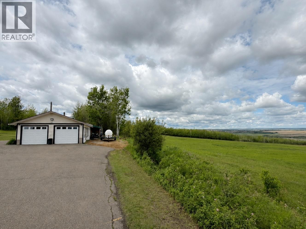
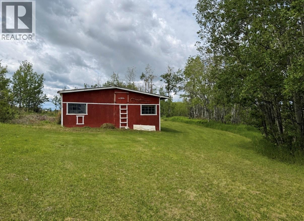

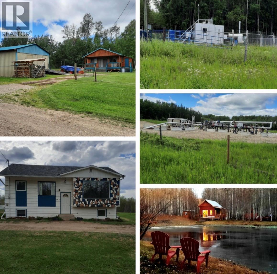
Perched on a stunning acreage overlooking the city, this exceptional property offers one of the most breathtaking panoramic views you'll ever experience. Whether you're enjoying your morning coffee or entertaining guests, the expansive wraparound decks provide a front-row seat to spectacular sunrises, sparkling city lights, and unforgettable scenery. Inside, you'll find crisp modern black-and-white finishes that create a timeless, sophisticated feel throughout the home. The main living space is beautifully finished and designed to maximize both comfort and style, with bright open-concept areas that seamlessly connect to the outdoors. Need space for extended family or guests? The fully developed basement features a self-contained in-law suite, offering flexibility and privacy. For entrepreneurs, creatives, or remote professionals, the professionally designed work-from-home studio provides the perfect space to run your business without ever leaving the property. Outside, the amenities continue with a detached double-car garage, RV Pad, paved driveway, and a barn ready for your horses, hobby farm dreams, or additional storage needs. The acreage offers endless possibilities while maintaining the convenience of being just minutes from the city. This is more than a home—it's a lifestyle. A truly all-inclusive package combining luxury, functionality, privacy, and unforgettable views. Properties of this caliber rarely come available. Don't miss your chance to own this once-in-a-lifetime opportunity. (id:44056)

Property Details

Full Address:
13001 Leer Subdivision, Dawson Creek, British Columbia
Price:
$ 929,000
MLS Number:
10390774
List Date:
June 9th, 2026
Neighbourhood:
Dawson Creek Rural
Lot Size:
5.21 ac
Year Built:
1981
Taxes:
$ 3,618

Interior Features

Bedrooms:
5
Bathrooms:
4
Appliances:
Refrigerator, Range - Electric, Dishwasher, Microwave, Washer & Dryer
Heating:
Forced air, See remarks
Fireplaces:
1
Fireplace Type:
Free Standing Metal

Building Features

Architectural Style:
Ranch
Storeys:
2
Sewer:
See remarks
Water:
Cistern
Roof:
Asphalt shingle, Unknown
Exterior:
Vinyl siding
Garage:
Detached Garage
Garage Spaces:
2
Ownership Type:
Freehold
Taxes:
$ 3,618

Floors

Finished Area:
4079 sq.ft.

Land

Lot Size:
5.21 ac

Neighbourhood Features

Ratings

Commercial Info

Neighbourhood Details

Location

Mortgage Calculator

powered by Ratehub.ca
Is this your listing?Advertise With Us!

Listing Agent(s)

Listing: Cindy Oldfield
Royal Lepage Aspire - DC

Similar Listings

Copyright © Real Estate Guide 2021 | Legal Sitemap
Area Modal Trigger
X