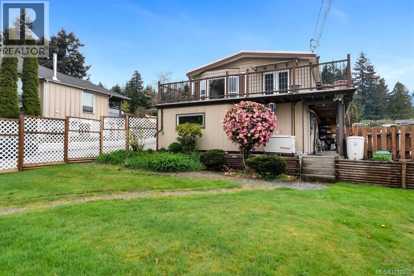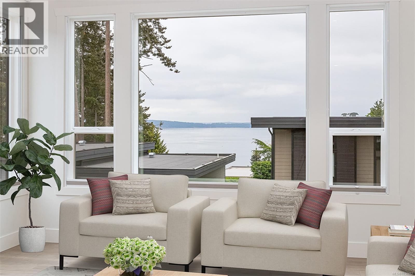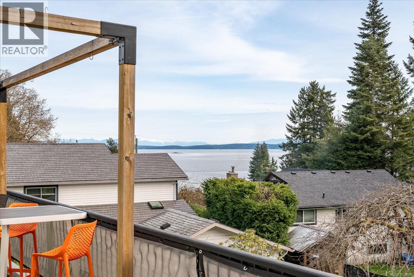
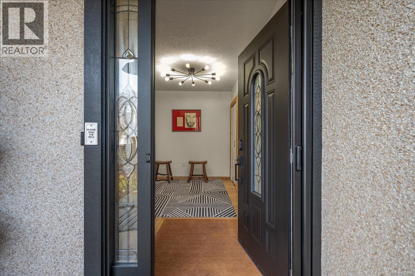
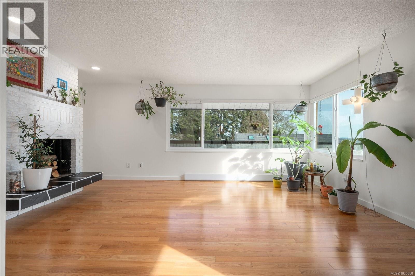
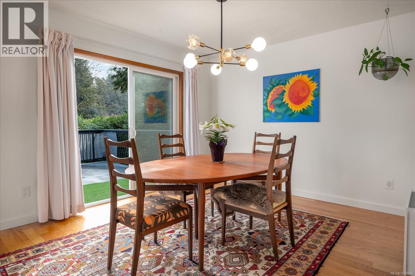
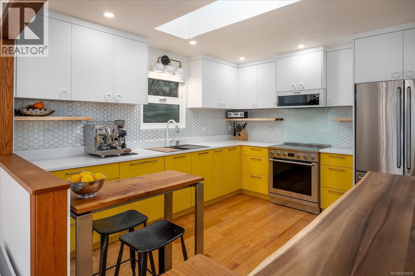
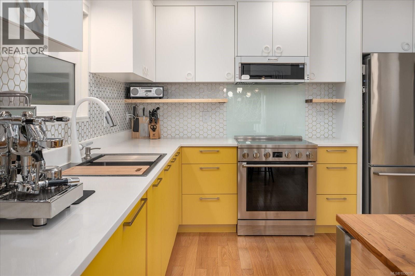
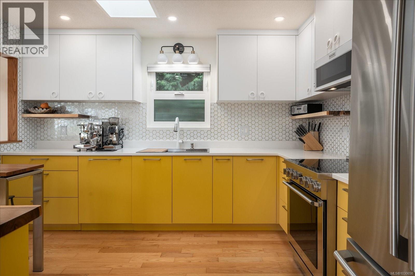
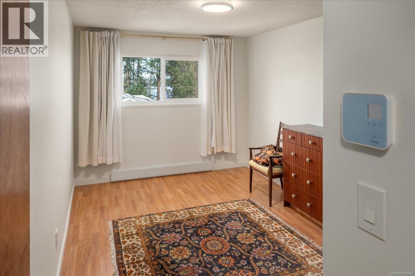
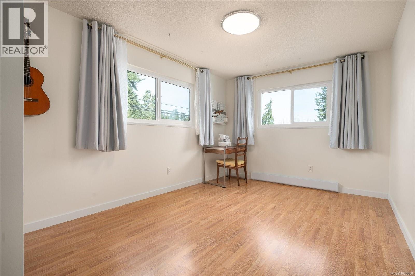
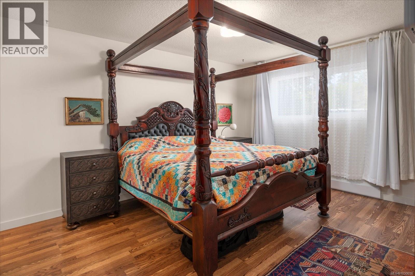
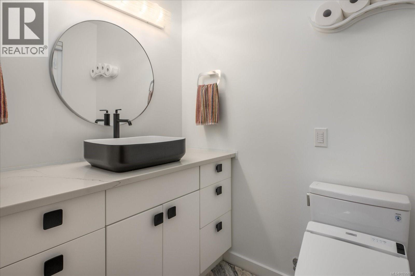
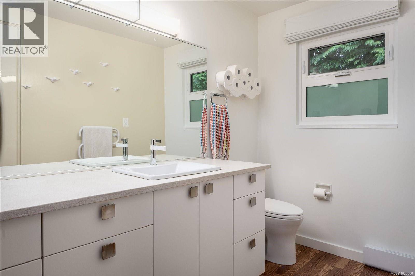
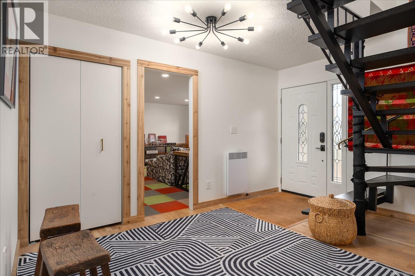
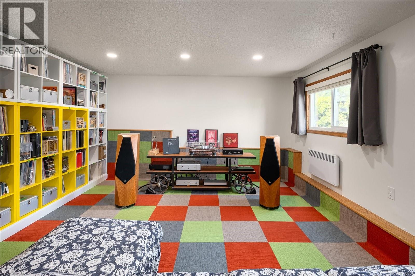
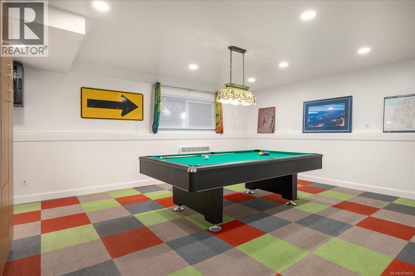
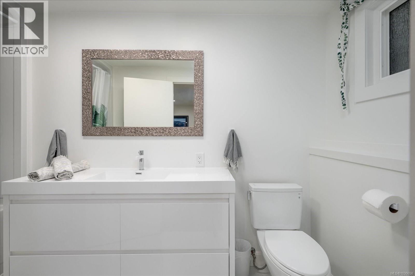
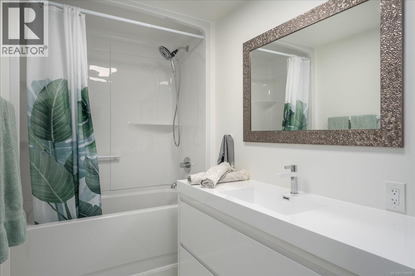
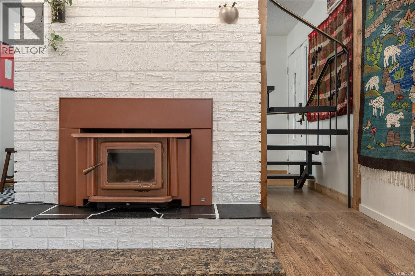
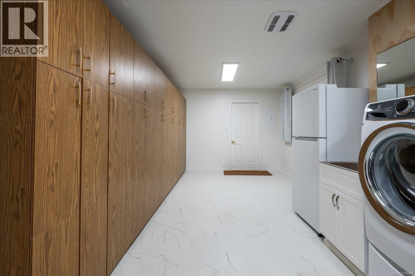
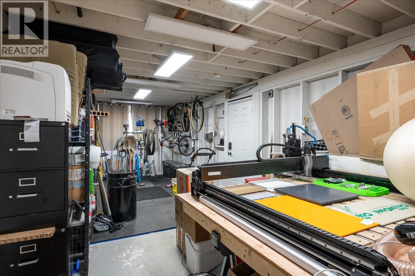
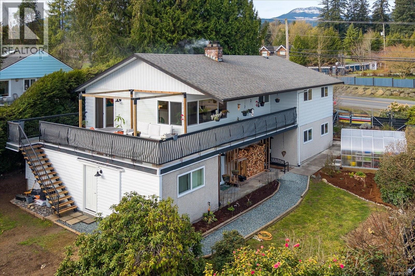
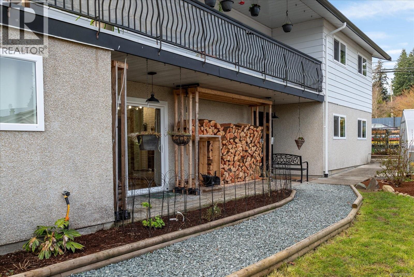
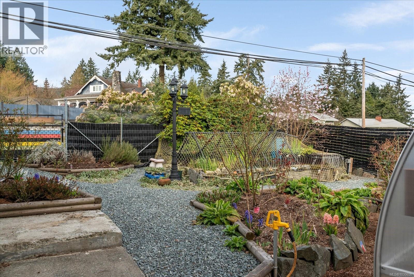
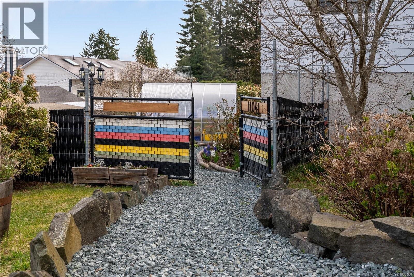
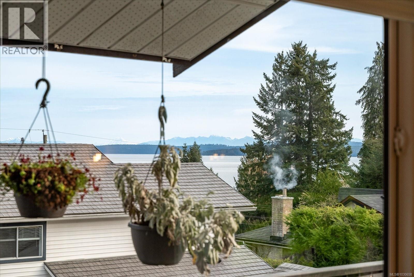
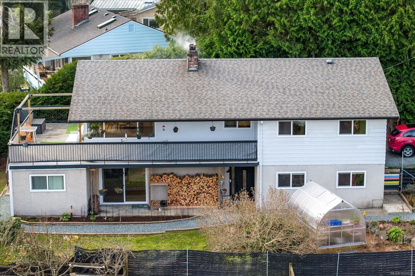
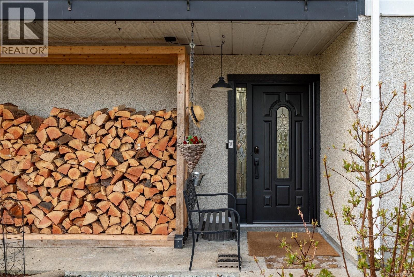

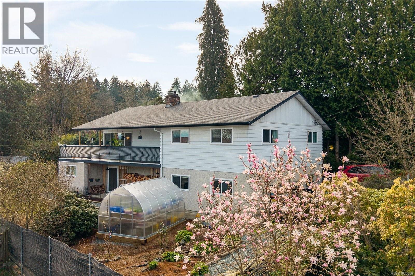
Welcome to your peaceful semi-rural retreat in sunny Saltair, just minutes from both Chemainus and Ladysmith. This beautifully updated home offers lovely ocean and mountain views, along with privacy and space for the whole family. The fully fenced yard is perfect for kids and pets, with a tranquil koi pond and the soothing sound of running water adding to the calm setting. The home is thoughtfully positioned to take full advantage of the views while maintaining a sense of privacy. Inside, the bright kitchen is a true gathering place, featuring modern appliances, plenty of counter space, custom cabinetry, and a large skylight that opens to bring in fresh air and natural light. The bathrooms have been tastefully updated, and new windows throughout the home help keep it comfortable year-round. With two fireplaces—one capable of heating most of the home—you’ll stay cozy in the cooler months. Downstairs offers a warm, comfortable space with updated flooring, perfect for family time, hobbies, or guests. A dedicated media room is ready for movie nights with blackout blinds for that theatre feel. Step outside to enjoy the spacious deck, complete with a gate for added peace of mind with children or pets. There’s also a large workshop for projects, plenty of storage, and a greenhouse for those who love to garden nearly year-round. This is a move-in ready home where you can settle in and enjoy the lifestyle right away—whether that’s gardening, working from home, or simply taking in the views and fresh coastal air. For more information or a viewing . . . Let's Get in Touch . . . Lorne Gait at 250-618-0680. (id:44056)

Property Details

Full Address:
11041 Chemainus Rd, Saltair, British Columbia
Price:
$ 998,000
MLS Number:
1030658
List Date:
April 1st, 2026
Neighbourhood:
Saltair
Lot Size:
7629 sq.ft.
Year Built:
1978
Taxes:
$ 3,116

Interior Features

Bedrooms:
3
Bathrooms:
3
Appliances:
Washer, Refrigerator, Range - Electric, Dishwasher, Range, Dryer, Microwave, Freezer, See remarks
Air Conditioning:
None
Heating:
Baseboard heaters, Electric, Wood
Fireplaces:
2

Building Features

Architectural Style:
Westcoast
Zoning:
Residential
Garage Spaces:
4
Ownership Type:
Freehold
Taxes:
$ 3,116

Floors

Finished Area:
2909 sq.ft.

Land

View:
Mountain view, Ocean view
Lot Size:
7629 sq.ft.

Neighbourhood Features

Ratings

Commercial Info

Neighbourhood Details

Location

Mortgage Calculator

powered by Ratehub.ca
Is this your listing?Advertise With Us!

Listing Agent(s)

Listing: Lorne Gait
Royal LePage Nanaimo Realty LD
Co-Listing: Morgan Gait
Royal LePage Nanaimo Realty LD

Similar Listings

Copyright © Real Estate Guide 2021 | Legal Sitemap
Area Modal Trigger
X