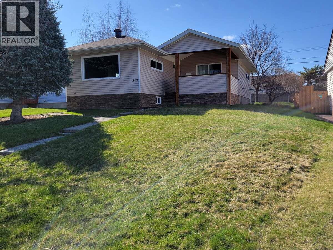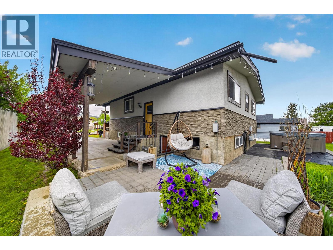
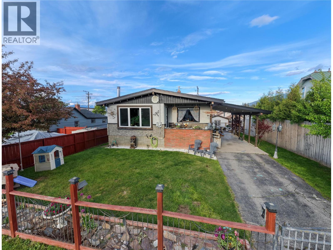
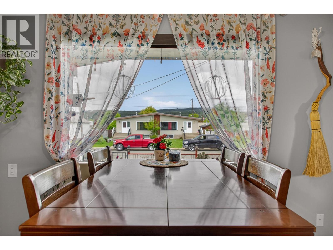
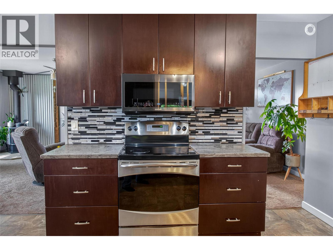
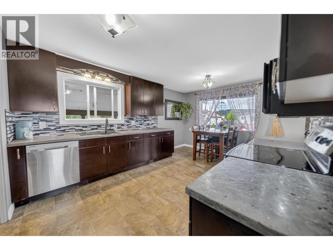
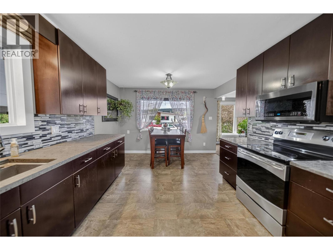
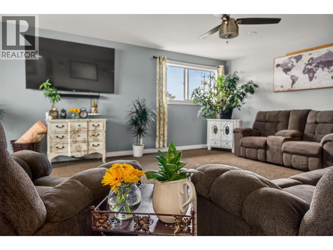
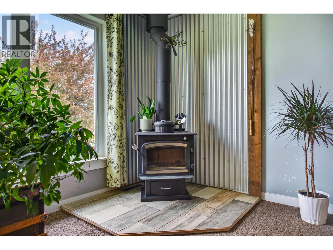
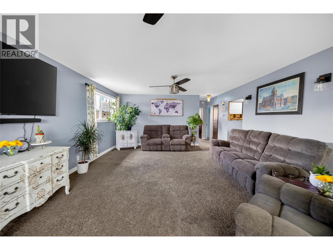
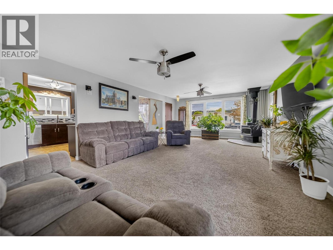
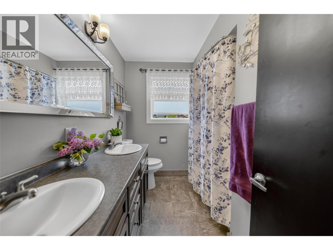
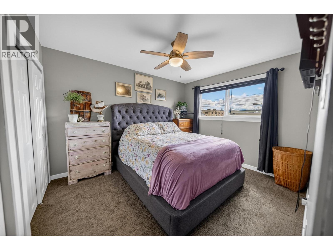
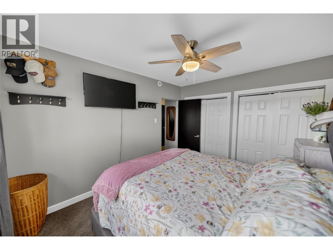
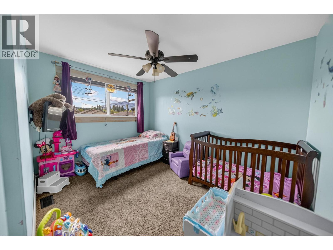
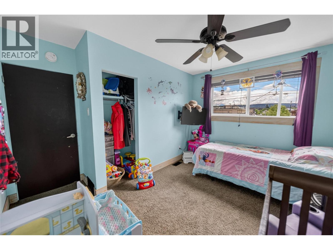
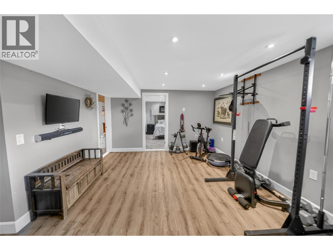
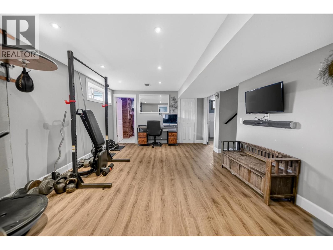
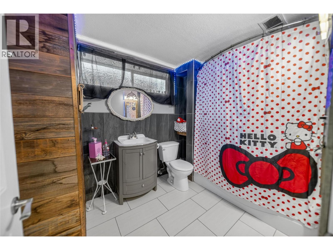
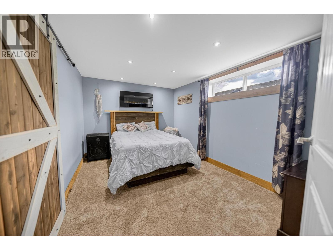
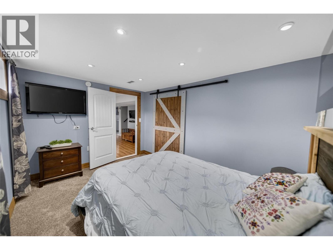
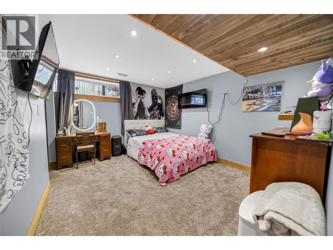
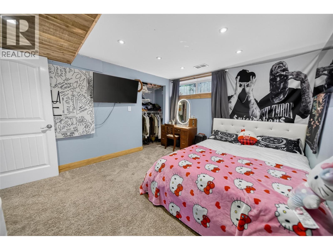
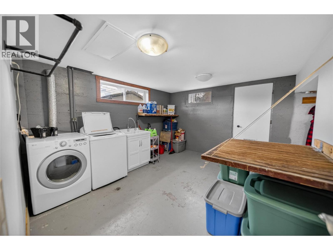
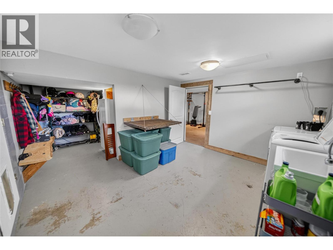
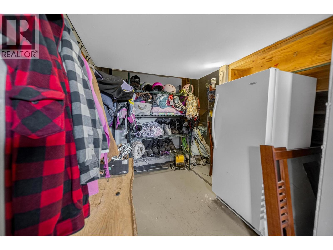
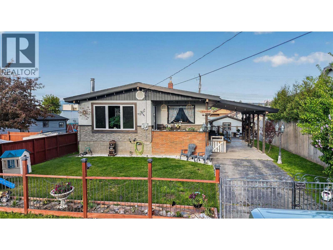
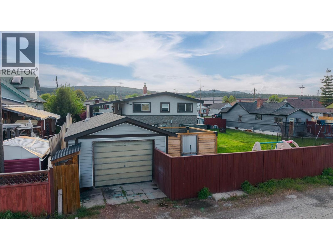
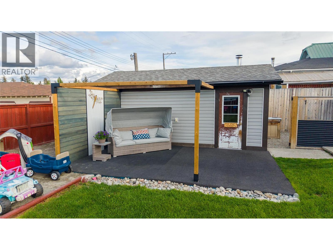
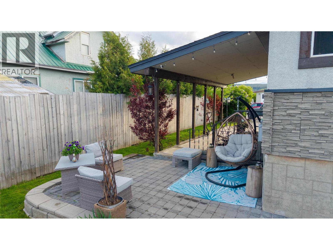
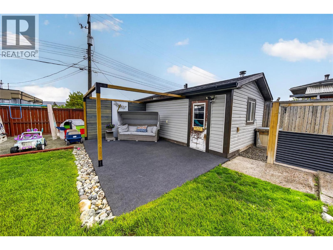
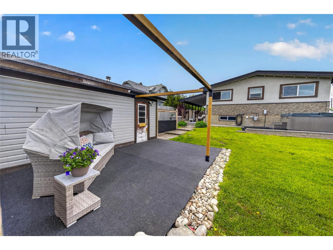
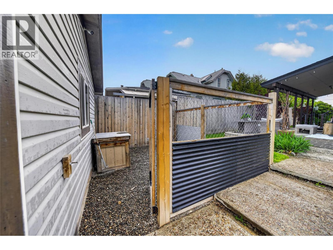
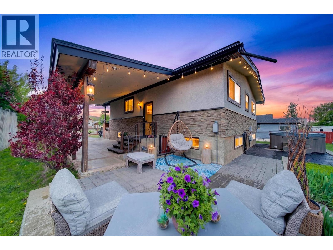
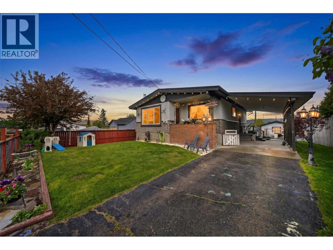
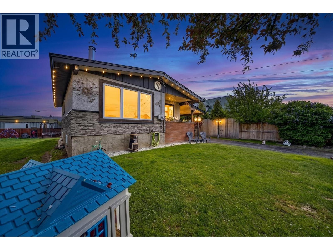
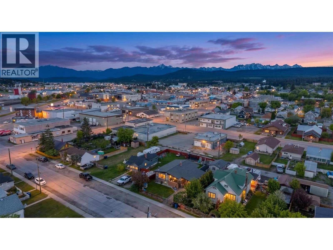
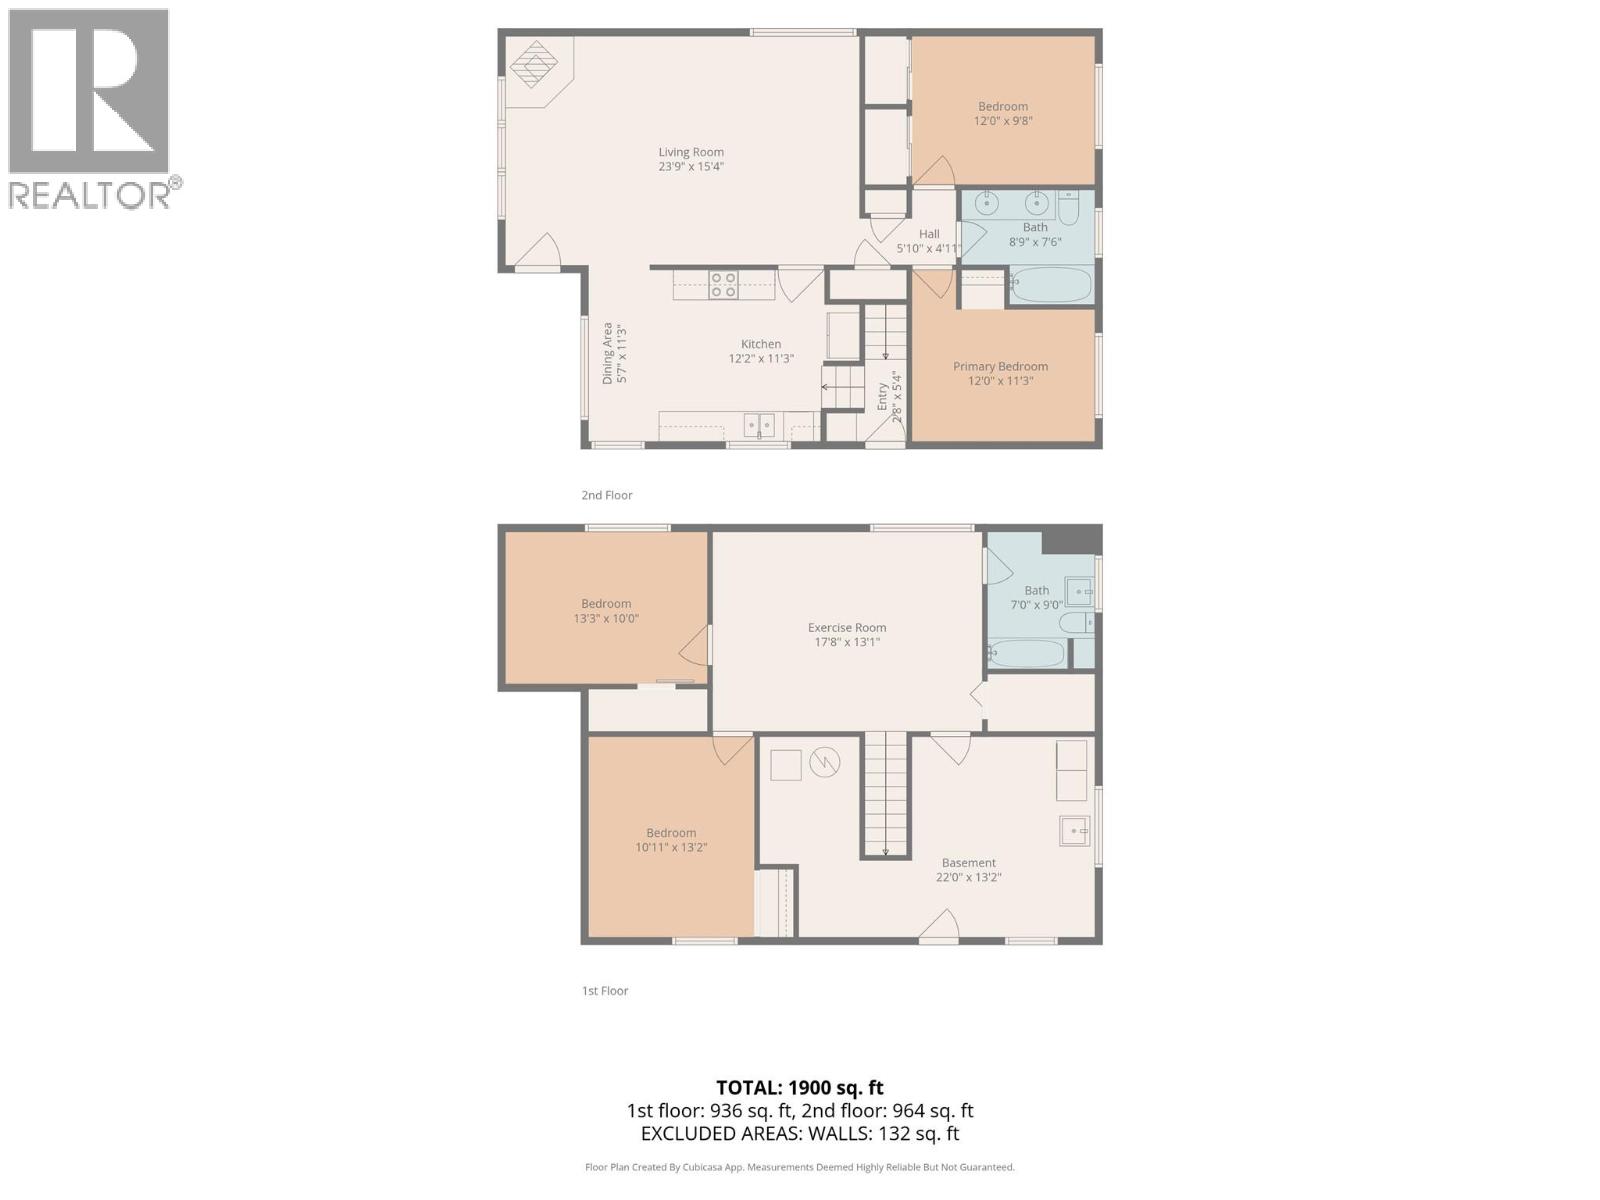

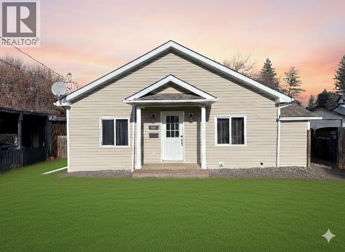
Welcome to Your New Happy Place! If you’ve been hunting for the ultimate mix of cozy vibes, epic entertaining spaces, and ""walk to town"" convenience, your search ends right here. Step onto the main floor and prepare to fall in love with a bright, wide-open living room that features updated windows and a crackling wood-burning fireplace—basically a cheat code for the perfect winter night. Just past the living room, you'll find a beautifully updated kitchen ready for your culinary adventures, plus two comfortable bedrooms and a full bath. But wait, there’s more! Head downstairs to the ultimate lower-level hangout zone. This large family room is practically begging for movie marathons and game days, and thanks to the heated basement floors, your toes will stay perfectly toasty all year round. With two additional bedrooms and a second bathroom down here, you’ve got all the space you need for guests, a growing crew, or the ultimate home office setup. The outside of this property has received just as much love as the inside, sporting updated siding, windows, fascia, and fencing. Plus, it got a major efficiency hug back in 2018 with a new roof, soffits, and blown-in insulation for total peace of mind. The fully usable yard is ready and waiting for summer BBQs, puppy zoomies, or just kicking back with a cold drink. Need room for your toys or projects? The detached shop features a newer roof and is ready to become the workshop, hobby hub, or storage haven of your dreams. Packed with meaningful updates from top to bottom and located just a short stroll from the heart of town, this move-in-ready gem is a total vibe. Come take a look before someone else snaps it up! (id:44056)

Property Details

Full Address:
112 6th Avenue S, Cranbrook, British Columbia
Price:
$ 539,900
MLS Number:
10388011
List Date:
May 21st, 2026
Neighbourhood:
Cranbrook South
Lot Size:
0.16 ac
Year Built:
1966
Taxes:
$ 4,347

Interior Features

Bedrooms:
4
Bathrooms:
2
Air Conditioning:
Central air conditioning
Heating:
Forced air
Fireplaces:
1
Fireplace Type:
Wood, Conventional
Basement:
Full

Building Features

Storeys:
2
Sewer:
Municipal sewage system
Water:
Municipal water
Garage:
Carport
Ownership Type:
Freehold
Taxes:
$ 4,347

Floors

Finished Area:
1900 sq.ft.

Land

Lot Size:
0.16 ac

Neighbourhood Features

Ratings

Commercial Info

Neighbourhood Details

Location

Mortgage Calculator

powered by Ratehub.ca
Is this your listing?Advertise With Us!

Listing Agent(s)

Listing: Laurie Goodlad
eXp Realty

Similar Listings

Copyright © Real Estate Guide 2021 | Legal Sitemap
Area Modal Trigger
X